
1835 Acadia Drive Kingston, Nova Scotia B0P 1R0

$519,900
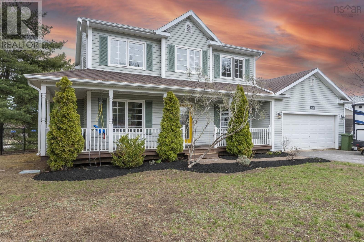
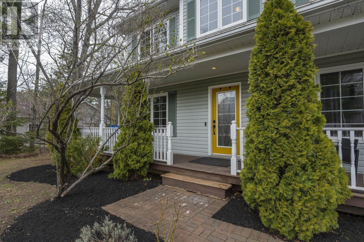
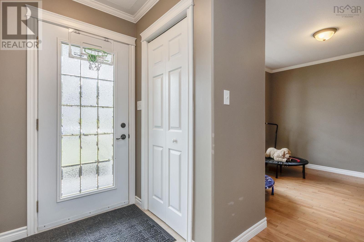
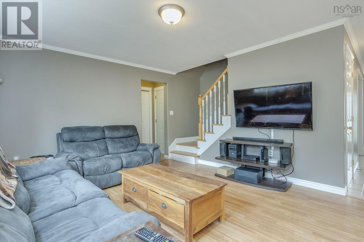
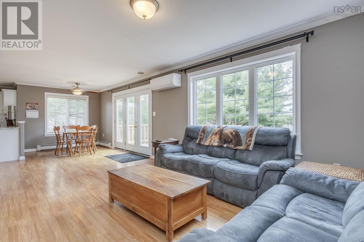
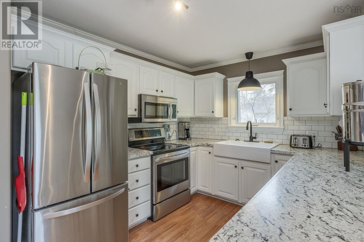
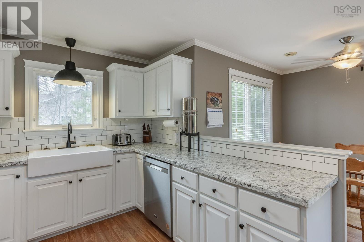
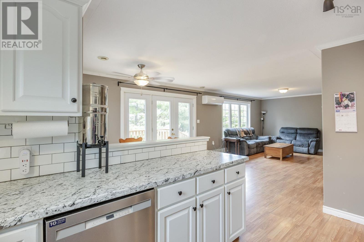
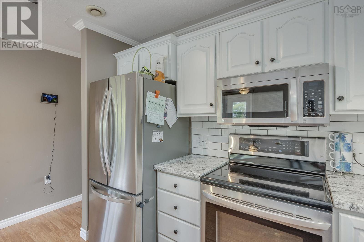
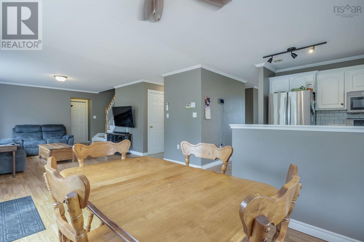
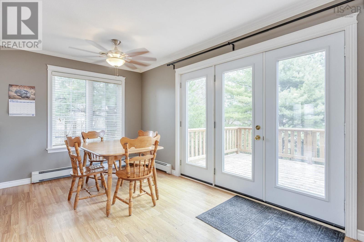
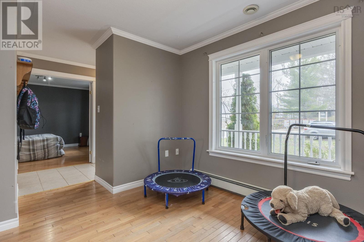
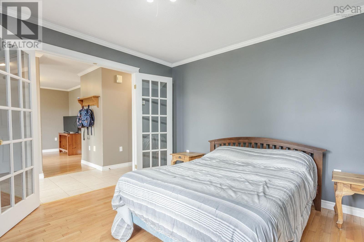
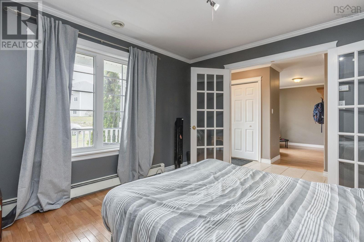
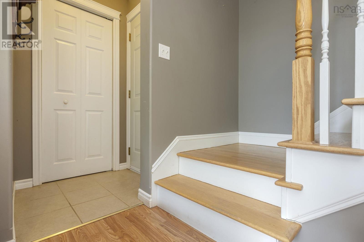
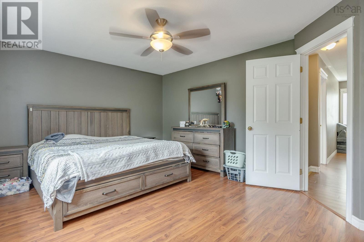
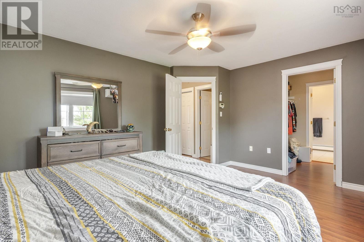
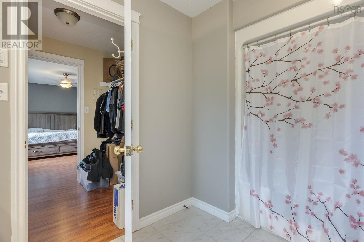
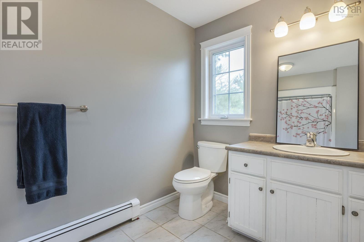
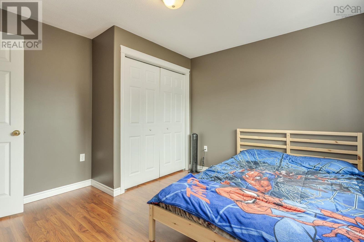
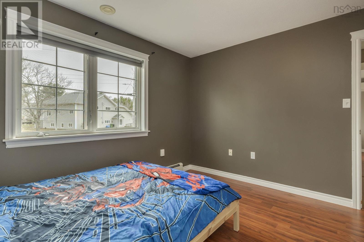
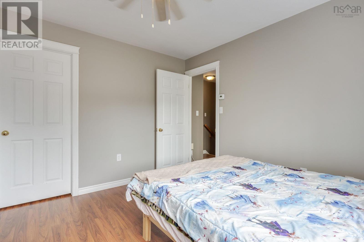
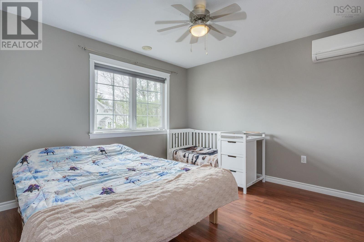
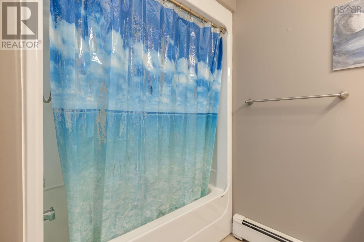
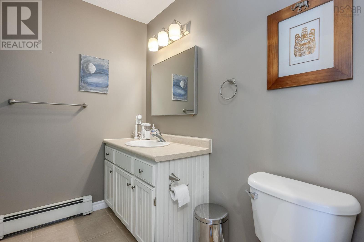
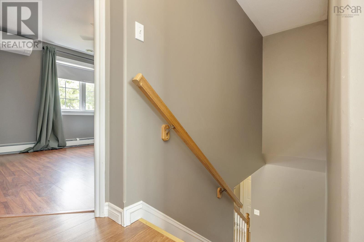
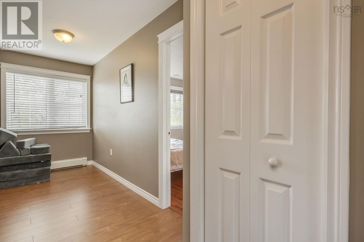
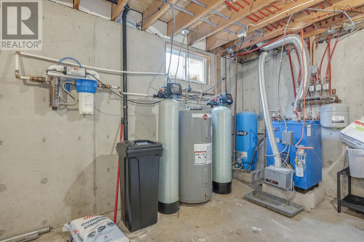
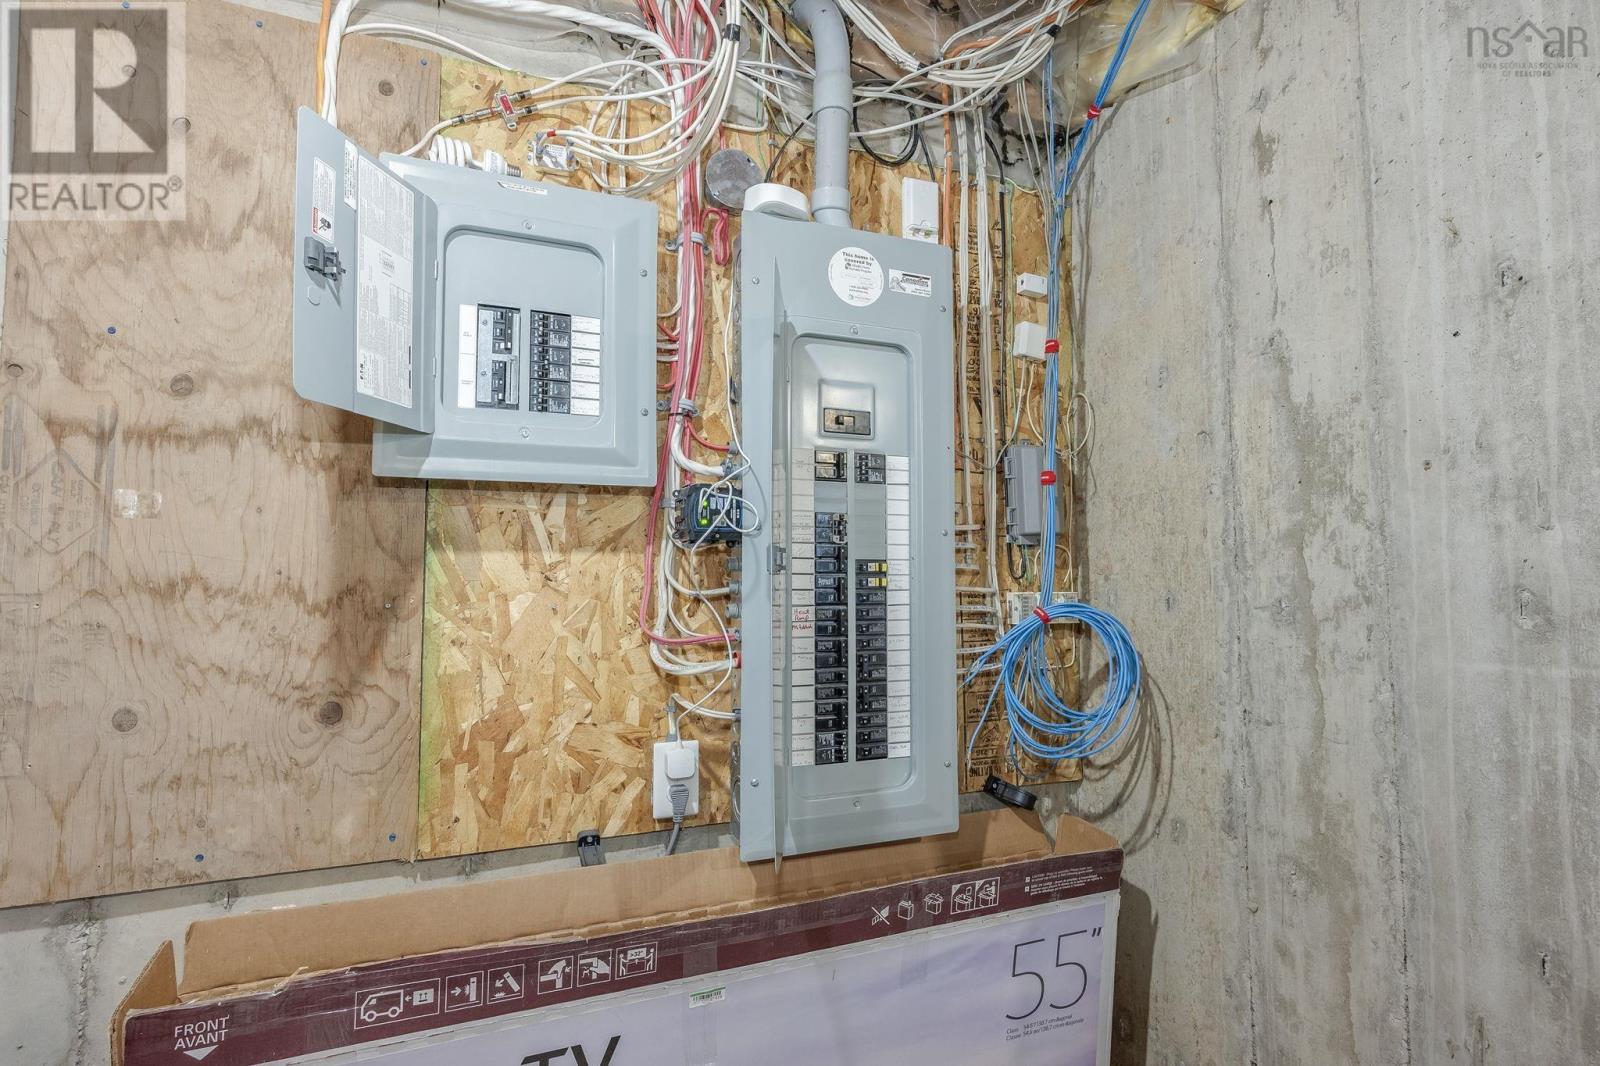
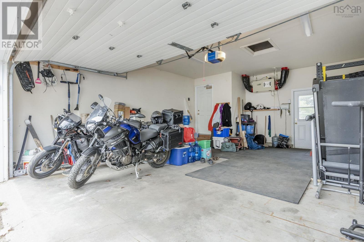
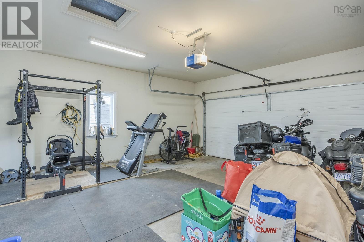
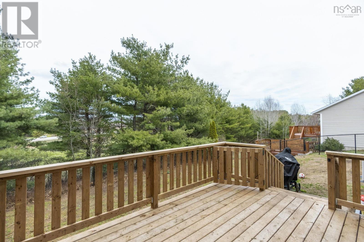
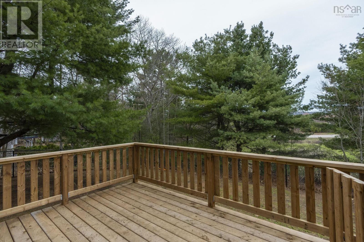
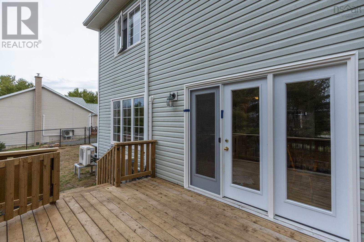
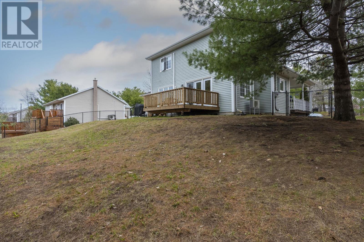
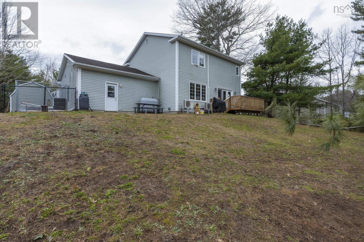
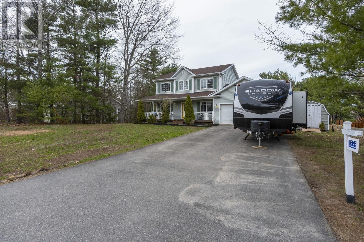
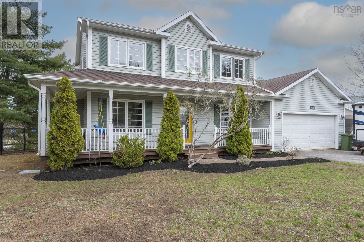
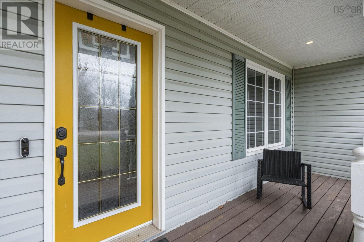
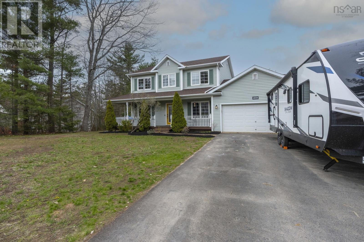
This stately 2-storey located in ever popular Ravenwood S/D, just minutes from Kingston amenities and a short commute to 14 Wing is the perfect package. The wonderful wrap around veranda provides fantastic curb appeal and welcomes you into this 3 bedroom, 2 ½ bath family home with attached double garage. A large den/dining room on one side with french doors opening to an additional office/den area welcome you into this bright and inviting home. An open concept living area boasts a large living room, well appointed kitchen with plenty of cabinetry, access to the massive garage, a convenient ½ bath and patio doors leading to the new deck overlooking the private, fenced backyard perfect for entertaining. Ascend to the second level and you find a lovely office nook, huge master suite with walk-through closet and 4 piece ensuite bath. 2 additional, good sized bedrooms with 4 piece family bath complete this bright and inviting level. The basement is a clean slate for future development with electrical, heating, wall studs and rough in for an additional bathroom in place. With a new water system installed in 2026, wired for generator, fibreglass oil tank, economical heating and cooling provided by 3 heat pumps and all appliances included, this property is a must see. (id:29604)
Property Details
| MLS® Number | 202609565 |
| Property Type | Single Family |
| Community Name | Kingston |
| Amenities Near By | Golf Course, Playground, Shopping |
| Community Features | Recreational Facilities, School Bus |
| Features | Level |
| Structure | Shed |
Building
| Bathroom Total | 3 |
| Bedrooms Above Ground | 3 |
| Bedrooms Total | 3 |
| Appliances | Stove, Dishwasher, Dryer - Electric, Washer, Refrigerator |
| Basement Development | Partially Finished |
| Basement Type | Full (partially Finished) |
| Constructed Date | 2005 |
| Construction Style Attachment | Detached |
| Cooling Type | Air Conditioned |
| Exterior Finish | Vinyl |
| Flooring Type | Ceramic Tile, Laminate |
| Foundation Type | Poured Concrete |
| Half Bath Total | 1 |
| Heating Fuel | Electric, Oil |
| Heating Type | Baseboard Heaters, Heat Pump, Ductless, Hot Water |
| Stories Total | 2 |
| Size Interior | 1840 Sqft |
| Total Finished Area | 1840 Sqft |
| Type | House |
| Utility Water | Drilled Well |
Parking
| Garage | |
| Attached Garage | |
| Paved Yard |
Land
| Acreage | No |
| Land Amenities | Golf Course, Playground, Shopping |
| Sewer | Municipal Sewage System |
| Size Irregular | 0.3524 |
| Size Total | 0.3524 Ac |
| Size Total Text | 0.3524 Ac |
Rooms
| Level | Type | Length | Width | Dimensions |
|---|---|---|---|---|
| Second Level | Other | 9.7 x 5.3 | ||
| Second Level | Primary Bedroom | 15.8 x 12.8 | ||
| Second Level | Bedroom | 11.5 x 11.5 | ||
| Second Level | Bedroom | 11.5 x 11.5 | ||
| Second Level | 4pc Bathroom | 9 x6.3 | ||
| Second Level | 4pc Ensuite Bath | 9 x7 | ||
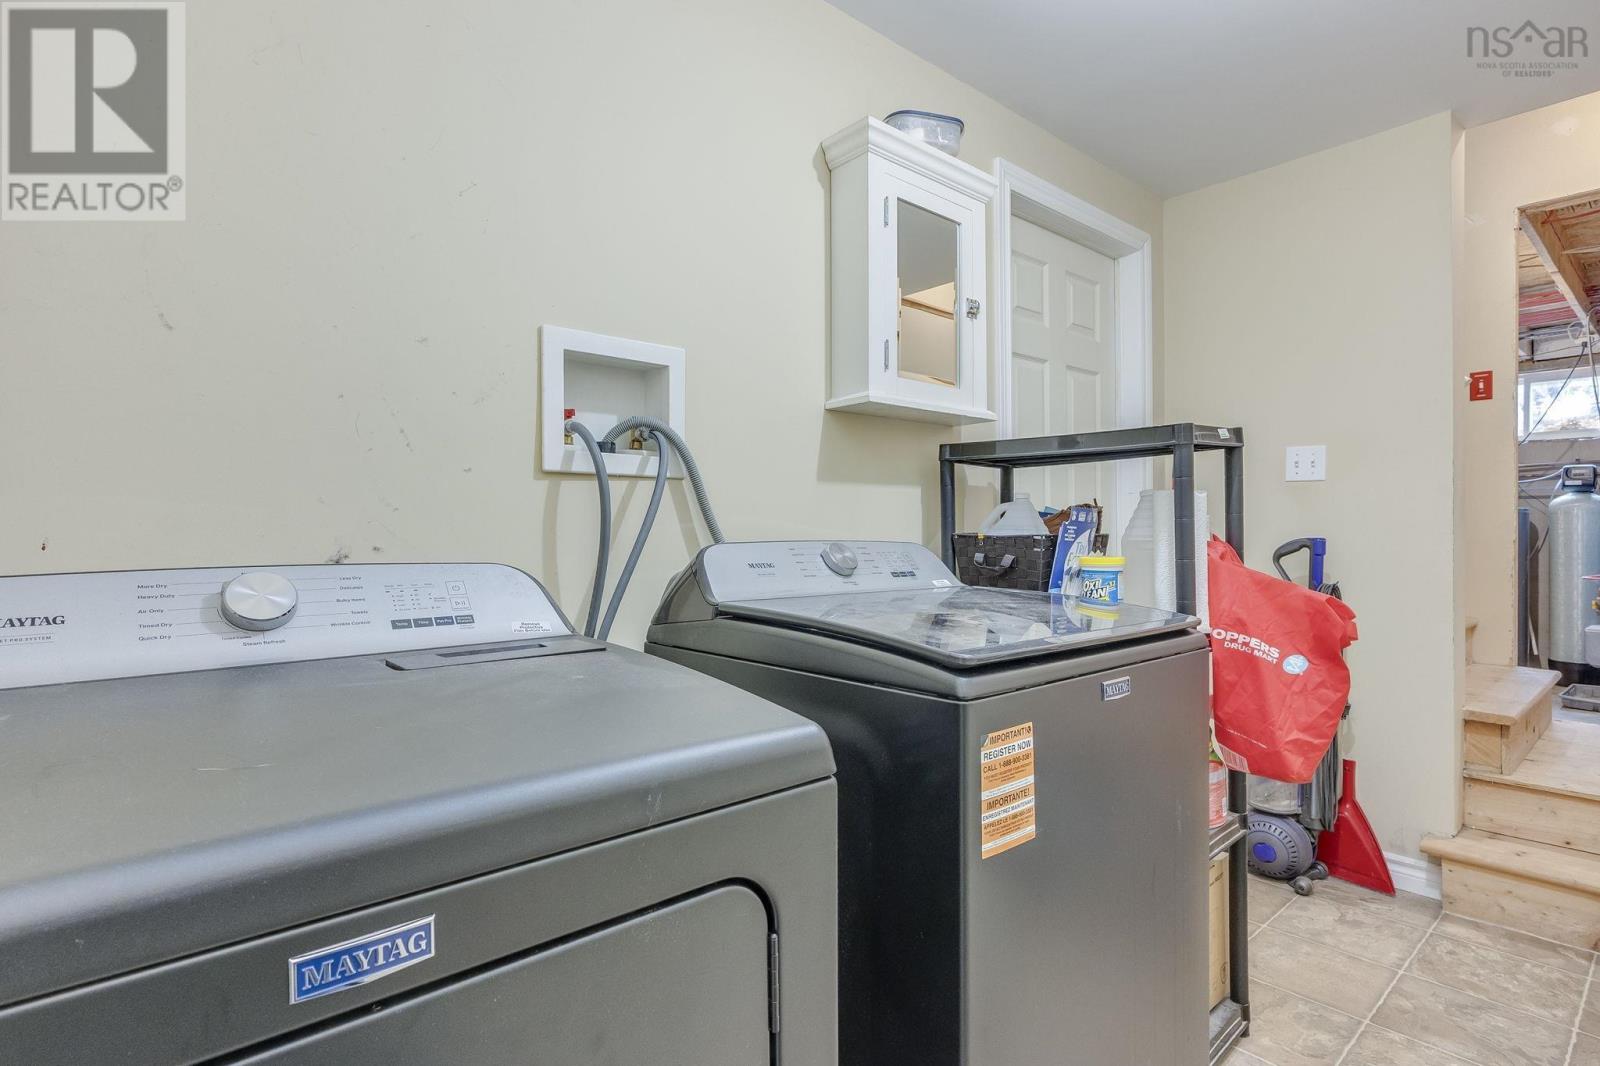
| Basement | Laundry Room | 10 x 6 | ||
| Main Level | Living Room | 19.9 x 12.3 | ||
| Main Level | Dining Room | 9 x 8.8 | ||
| Main Level | Kitchen | 13.6 x 9 | ||
| Main Level | Den | 11.6 x 11.7 | ||
| Main Level | Den | 10 x 9.8 | ||
| Main Level | 2pc Bathroom | 8 x 3.6 |
https://www.realtor.ca/real-estate/29695089/1835-acadia-drive-kingston-kingston
Interested?
Contact us for more information

Jim Houston
(902) 765-9140
www.jimhouston.ca/

775 Central Avenue
Greenwood, Nova Scotia B0P 1R0
(902) 765-7777
(902) 765-0994
www.royallepageatlantic.com/

The trademarks REALTOR®, REALTORS®, and the REALTOR® logo are controlled by The Canadian Real Estate Association (CREA) and identify real estate professionals who are members of CREA. The trademarks MLS®, Multiple Listing Service® and the associated logos are owned by The Canadian Real Estate Association (CREA) and identify the quality of services provided by real estate professionals who are members of CREA. The trademark DDF® is owned by The Canadian Real Estate Association (CREA) and identifies CREA's Data Distribution Facility (DDF®)
July 31 2026 03:36:19
Nova Scotia Association of REALTORS®
Royal LePage Atlantic (Greenwood)