
19 Central Boulevard Liverpool, Nova Scotia B0T 1K0

$179,000
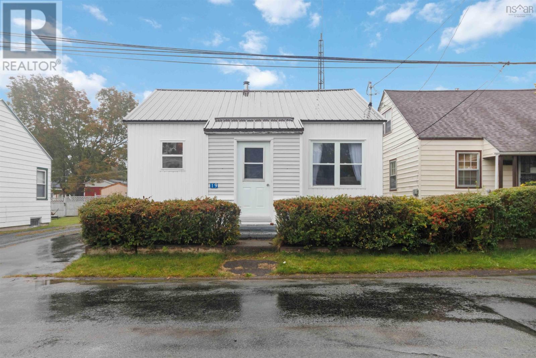
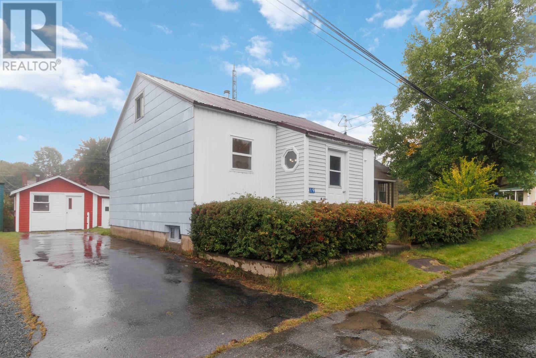
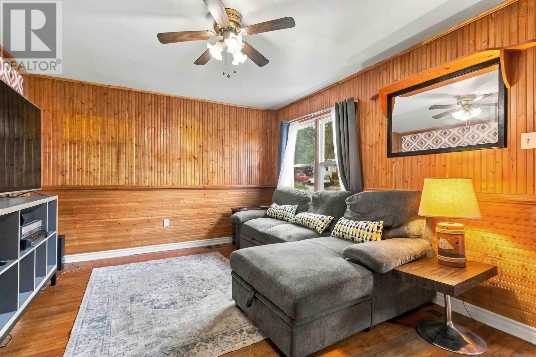
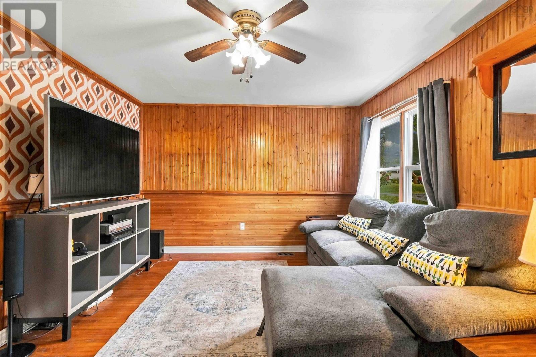
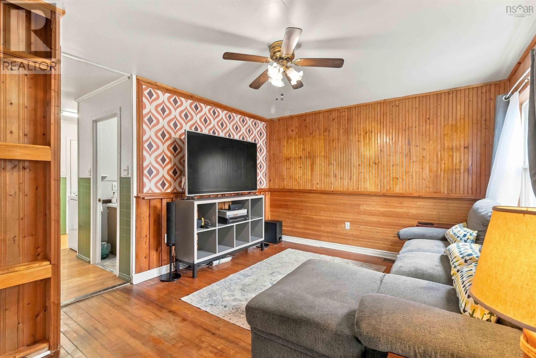
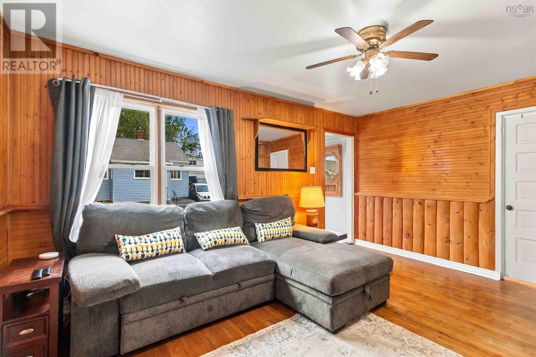
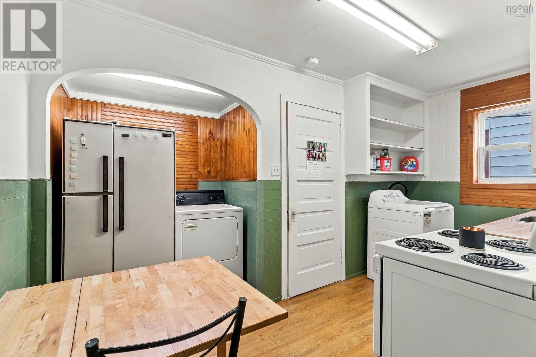
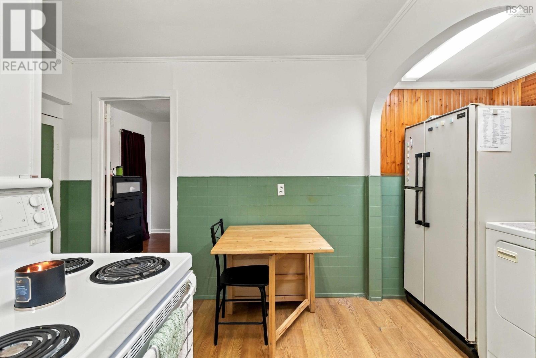
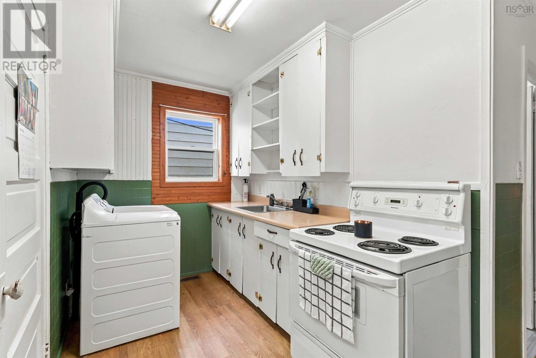
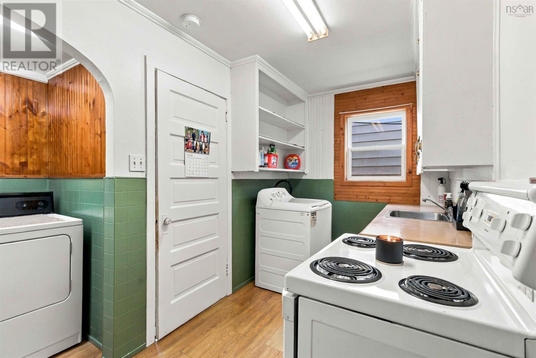
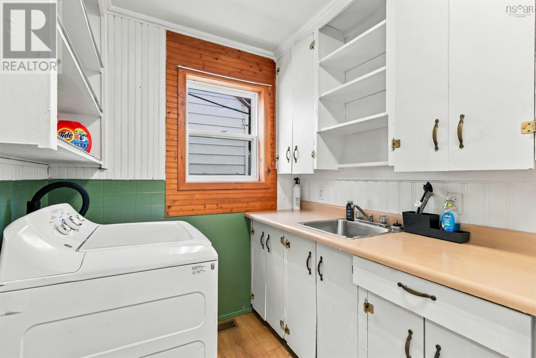
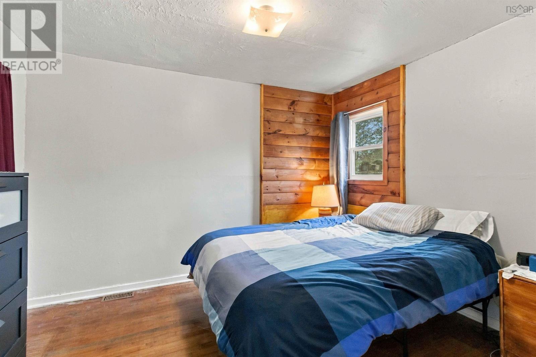
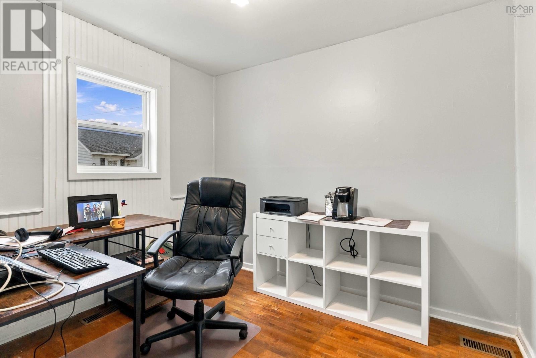
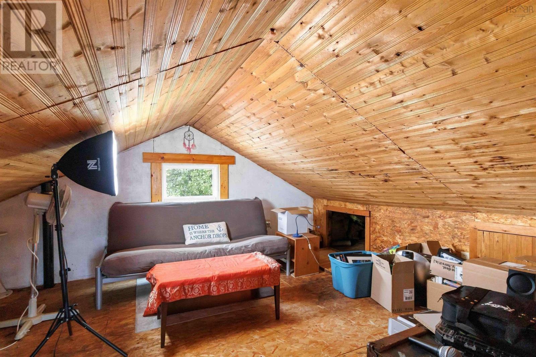
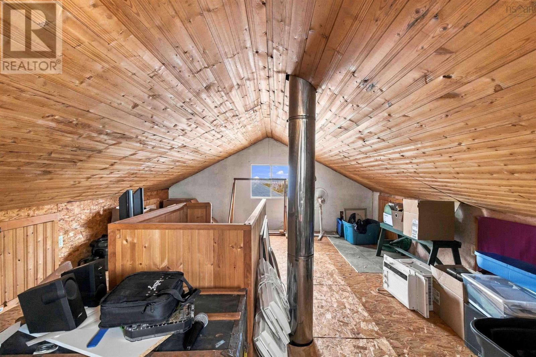
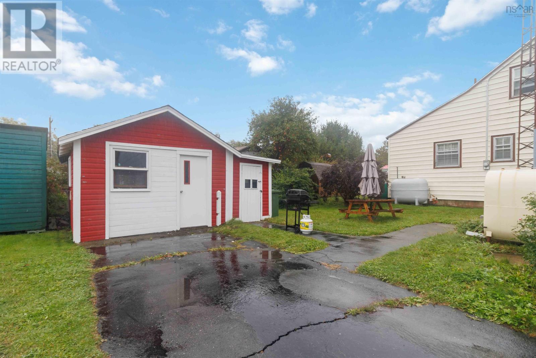
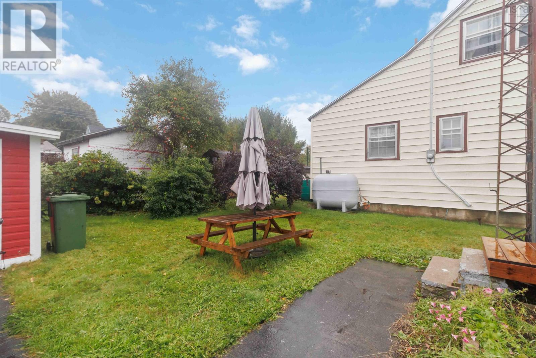
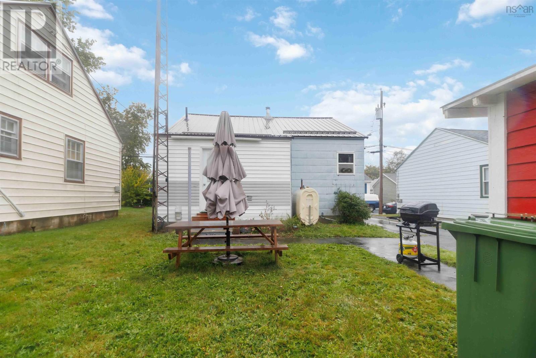
This charming bungalow sits on a quaint lot in the heart of Liverpool and is a wonderful option for a young family starting out, those looking to downsize, or anyone seeking a cozy South Shore getaway. Offering main-level living, featuring two bedrooms, a comfortable living room, and a cozy kitchen. Upstairs, a unique loft space provides the perfect spot for storage or a fun hangout area. Hardwood floors throughout offer timeless appeal and easy maintenance. Just a short stroll to local shops and amenities, with some of Nova Scotias finest beaches only a quick drive away, this home offers small-town charm and easy access to the best of the South Shore. (id:29604)
Property Details
| MLS® Number | 202624721 |
| Property Type | Single Family |
| Community Name | Liverpool |
| Amenities Near By | Golf Course, Park, Playground, Shopping, Place Of Worship, Beach |
| Community Features | Recreational Facilities, School Bus |
| Features | Sump Pump |
Building
| Bathroom Total | 1 |
| Bedrooms Above Ground | 2 |
| Bedrooms Total | 2 |
| Appliances | Stove, Dryer, Washer, Refrigerator |
| Architectural Style | Bungalow |
| Constructed Date | 1947 |
| Construction Style Attachment | Detached |
| Exterior Finish | Vinyl, Other |
| Flooring Type | Hardwood, Linoleum |
| Foundation Type | Poured Concrete |
| Heating Fuel | Oil |
| Heating Type | Forced Air |
| Stories Total | 1 |
| Size Interior | 679 Sqft |
| Total Finished Area | 679 Sqft |
| Type | House |
| Utility Water | Municipal Water |
Parking
| Detached Garage | |
| Paved Yard |
Land
| Acreage | No |
| Land Amenities | Golf Course, Park, Playground, Shopping, Place Of Worship, Beach |
| Landscape Features | Landscaped |
| Sewer | Municipal Sewage System |
| Size Irregular | 0.0741 |
| Size Total | 0.0741 Ac |
| Size Total Text | 0.0741 Ac |
Rooms
| Level | Type | Length | Width | Dimensions |
|---|---|---|---|---|
| Second Level | Other | Attic - 15 x 24 | ||
| Main Level | Foyer | 3.6 x 7 | ||
| Main Level | Living Room | 12.4 x 15.9 | ||
| Main Level | Bedroom | 9.4 x 8.1 | ||
| Main Level | Bedroom | 11.10 x 9.4 | ||
| Main Level | Eat In Kitchen | 16.2 x 14.1 | ||
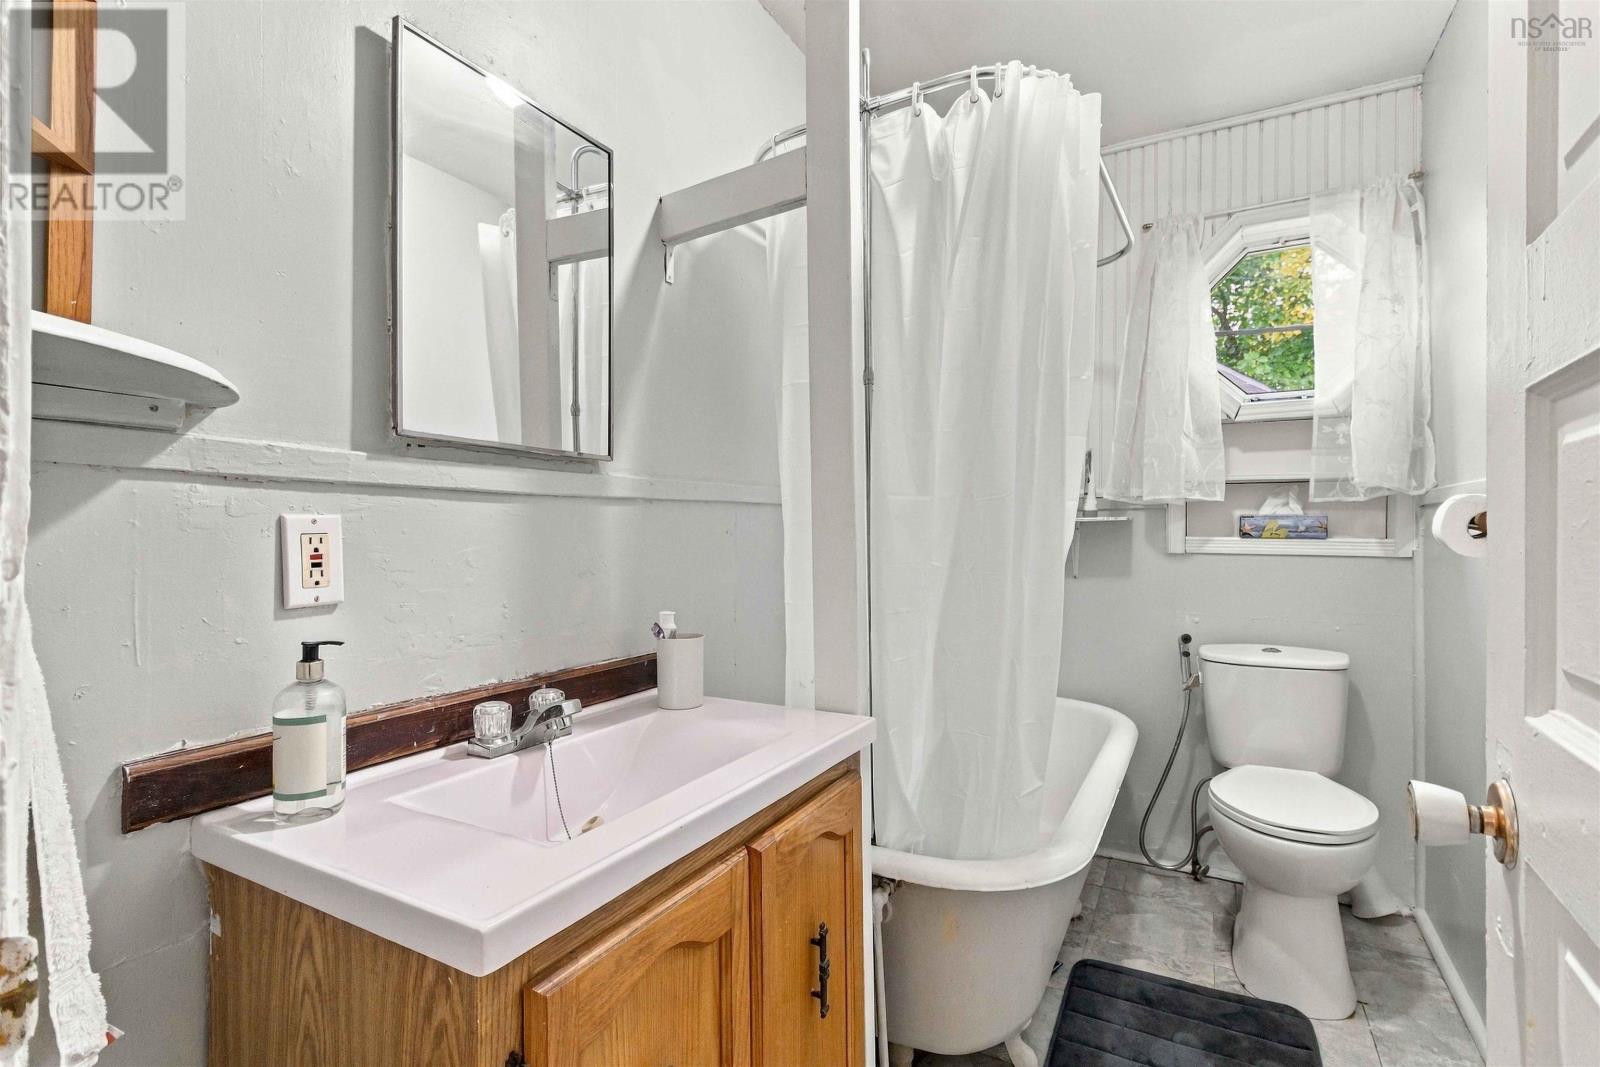
| Main Level | 4pc Bathroom | 4pc 4.10 x 8.9 | ||
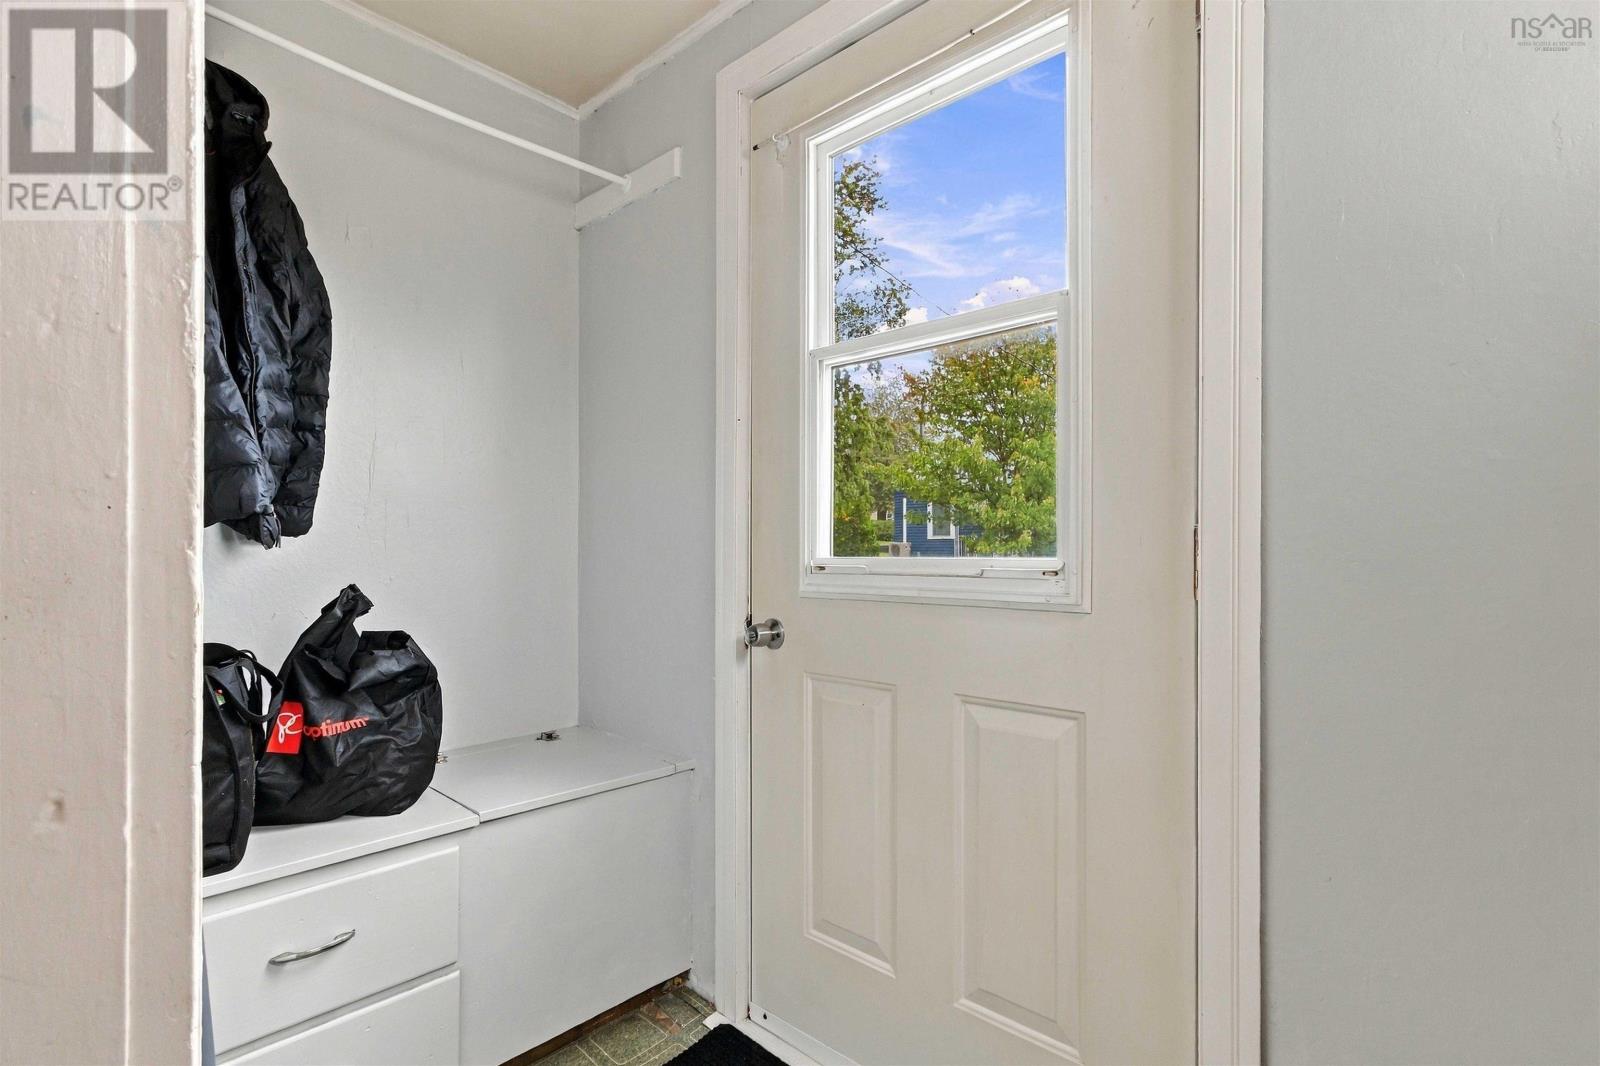
| Main Level | Mud Room | 3.8 x 8 |
https://www.realtor.ca/real-estate/30347982/19-central-boulevard-liverpool-liverpool
Interested?
Contact us for more information

Tash Maceachern
https://www.facebook.com/Tash-MacEachern-Royal-LePage-Atlantic-101703282127202

105 Wentworth Road
Windsor, Nova Scotia B0N 2T0
(902) 798-5000
(902) 798-2000

The trademarks REALTOR®, REALTORS®, and the REALTOR® logo are controlled by The Canadian Real Estate Association (CREA) and identify real estate professionals who are members of CREA. The trademarks MLS®, Multiple Listing Service® and the associated logos are owned by The Canadian Real Estate Association (CREA) and identify the quality of services provided by real estate professionals who are members of CREA. The trademark DDF® is owned by The Canadian Real Estate Association (CREA) and identifies CREA's Data Distribution Facility (DDF®)
October 05 2026 12:41:00
Nova Scotia Association of REALTORS®
Royal LePage Atlantic - Valley(Windsor)