
190 Greenwood Avenue Timberlea, Nova Scotia B3T 1H9

$470,000
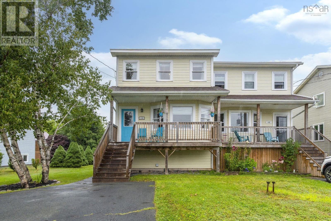
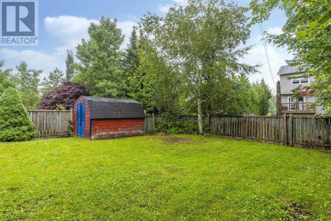
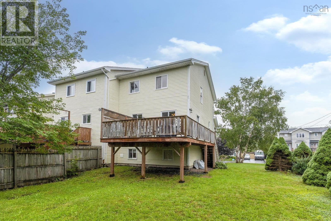
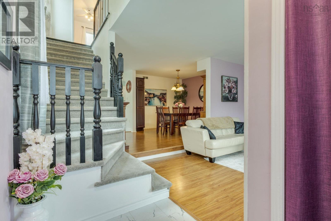
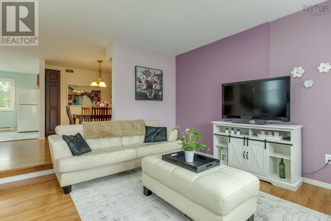
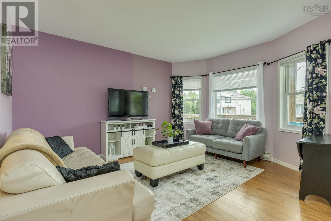
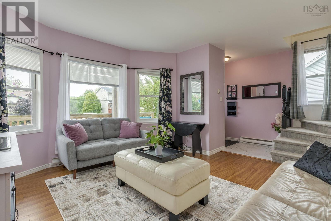
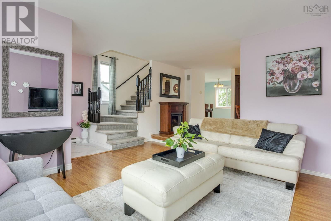
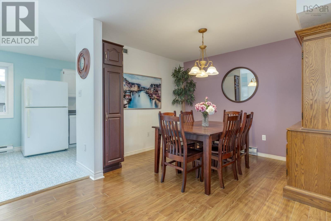
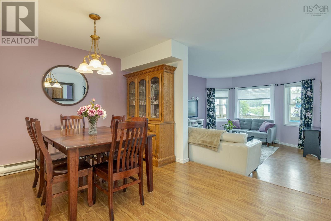
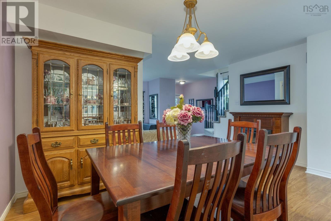
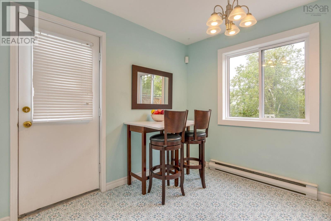
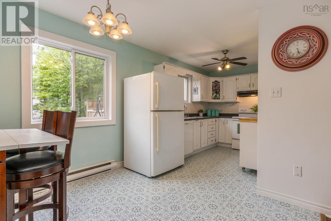
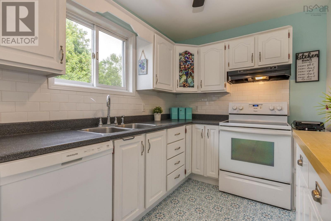
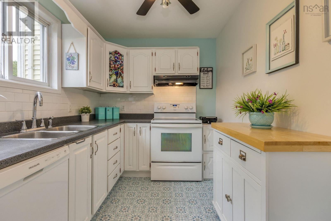
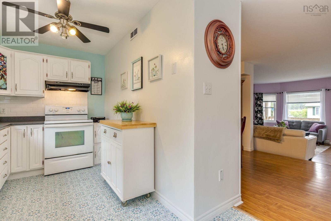
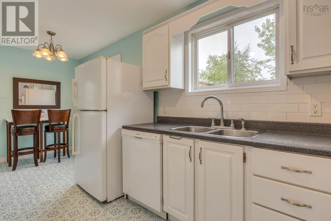
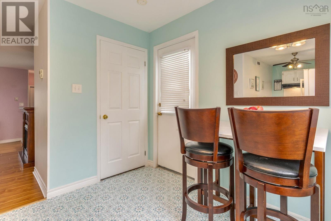
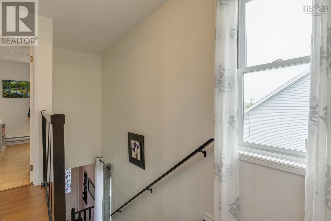
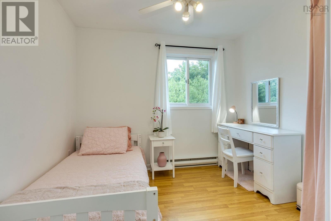
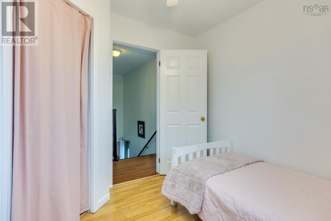
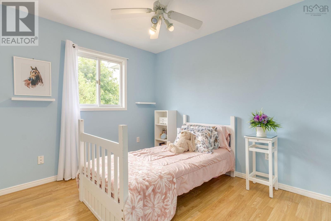
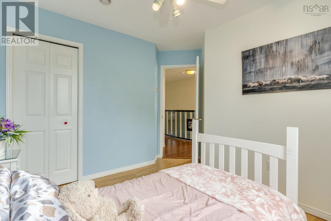
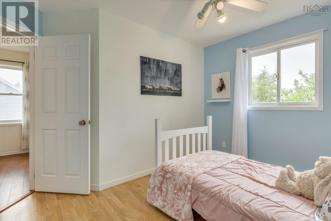
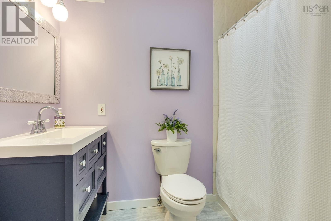
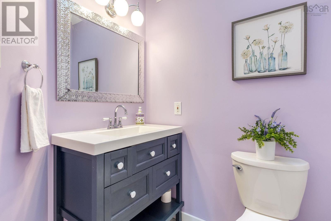
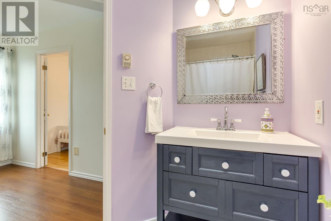
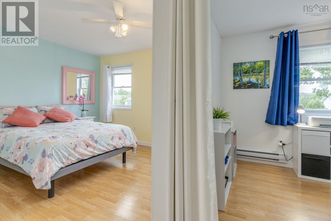
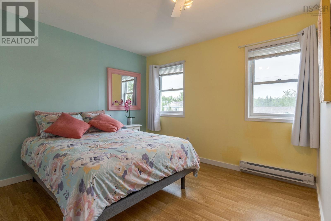
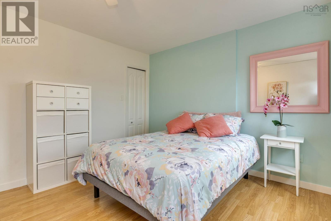
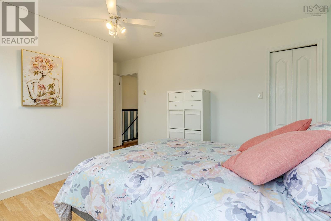
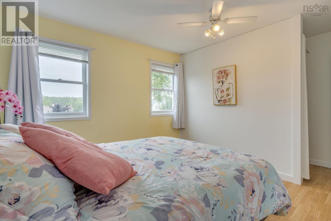
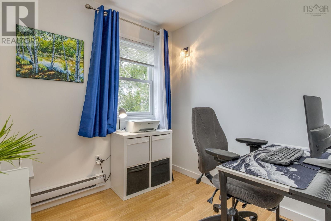
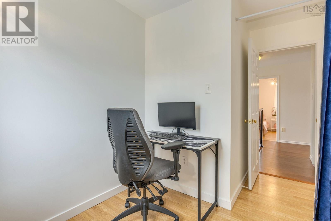
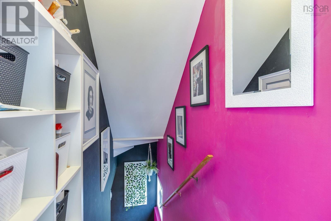
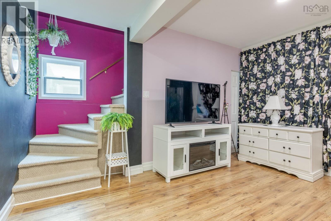
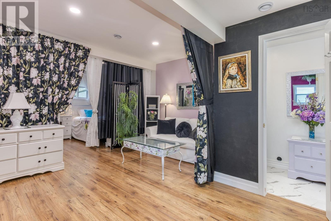
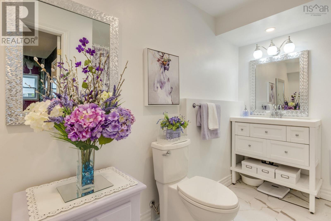
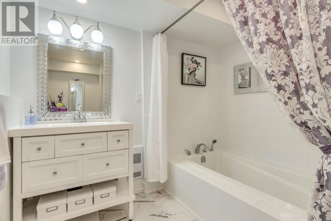
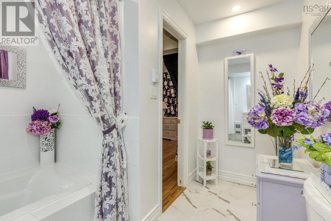
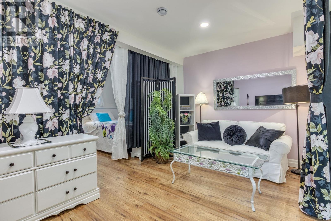
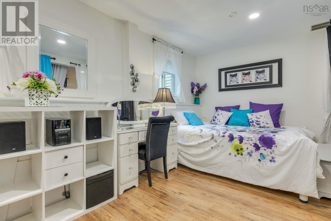
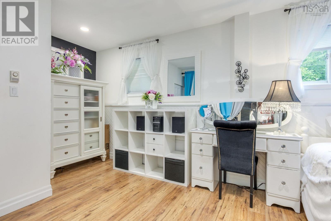
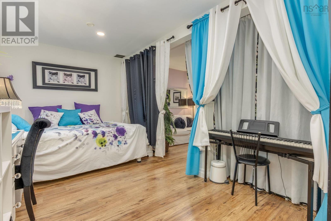
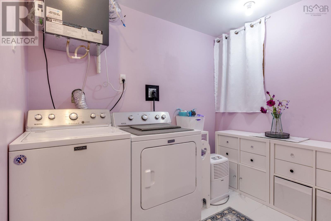
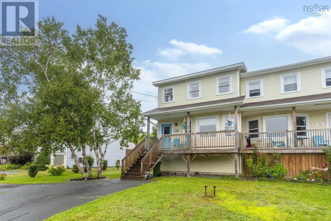
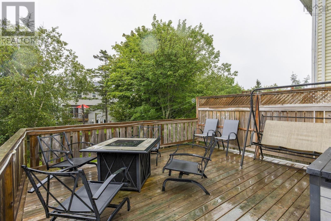
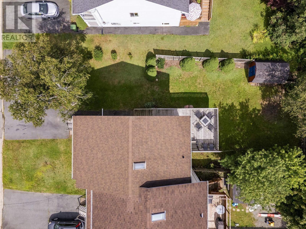
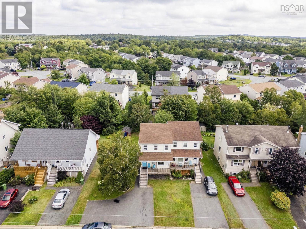
Gorgeous semi in Timberlea with updates you're sure to appreciate. This beautiful and bright home boasts a spacious living and dining area, sweet kitchen with dining nook set next to a beautiful new large window to enjoy the view to your deck and backyard. Upstairs boasts 3 bedrooms and an updated bath and includes a primary bedroom that was so large, they created a 4th space that served as a kid's bedroom, but would also make a great office, nursery or a second walk-in closet. (This temporary wall could also be removed to return to original size if someone chooses to do so.) Downstairs was completely renovated in 2020 and boasts a gorgeous space, very smartly partitioned for the current family to create a living and bedroom space, walk-in closet under the stairs, new spa-like bathroom with large soaker tub and a great laundry room. Continue this way or return to a large rec room. Outside you'll find great curb appeal with an extra large driveway, new front porch (2021), back deck (2020), large flat backyard, partially fenced and a shed for all your storage needs. Located in a great neighbourhood and only 20 minutes to downtown, put this home on your must see list. Quick closing possible. (id:29604)
Property Details
| MLS® Number | 202621113 |
| Property Type | Single Family |
| Community Name | Timberlea |
| Amenities Near By | Park, Playground, Public Transit |
| Community Features | School Bus |
| Features | Level |
| Structure | Shed |
| View Type | Lake View |
Building
| Bathroom Total | 2 |
| Bedrooms Above Ground | 3 |
| Bedrooms Total | 3 |
| Appliances | Stove, Dishwasher, Dryer, Washer, Refrigerator |
| Basement Development | Finished |
| Basement Type | Full (finished) |
| Constructed Date | 1996 |
| Construction Style Attachment | Semi-detached |
| Exterior Finish | Vinyl |
| Flooring Type | Carpeted, Laminate, Vinyl |
| Foundation Type | Poured Concrete |
| Heating Fuel | Electric |
| Heating Type | Baseboard Heaters |
| Stories Total | 2 |
| Size Interior | 1977 Sqft |
| Total Finished Area | 1977 Sqft |
| Type | House |
| Utility Water | Municipal Water |
Parking
| Paved Yard |
Land
| Acreage | No |
| Land Amenities | Park, Playground, Public Transit |
| Landscape Features | Landscaped |
| Sewer | Municipal Sewage System |
| Size Irregular | 0.0774 |
| Size Total | 0.0774 Ac |
| Size Total Text | 0.0774 Ac |
Rooms
| Level | Type | Length | Width | Dimensions |
|---|---|---|---|---|
| Second Level | Bedroom | 9.8x9.3-J | ||
| Second Level | Bedroom | 10x11. +J | ||
| Second Level | 4pc Bathroom | 6.10 x 8.3 -J | ||
| Second Level | Primary Bedroom | 14.9 x 11.7 +J | ||
| Second Level | Den | 7.7x8.1 (in primary bedroom) | ||
| Basement | Recreational, Games Room | 14.8x14.8 + 18.6x8.7 -J | ||
| Basement | 4pc Bathroom | 9.1 x 11.4-J | ||
| Basement | Laundry Room | 8.8x6.4 | ||
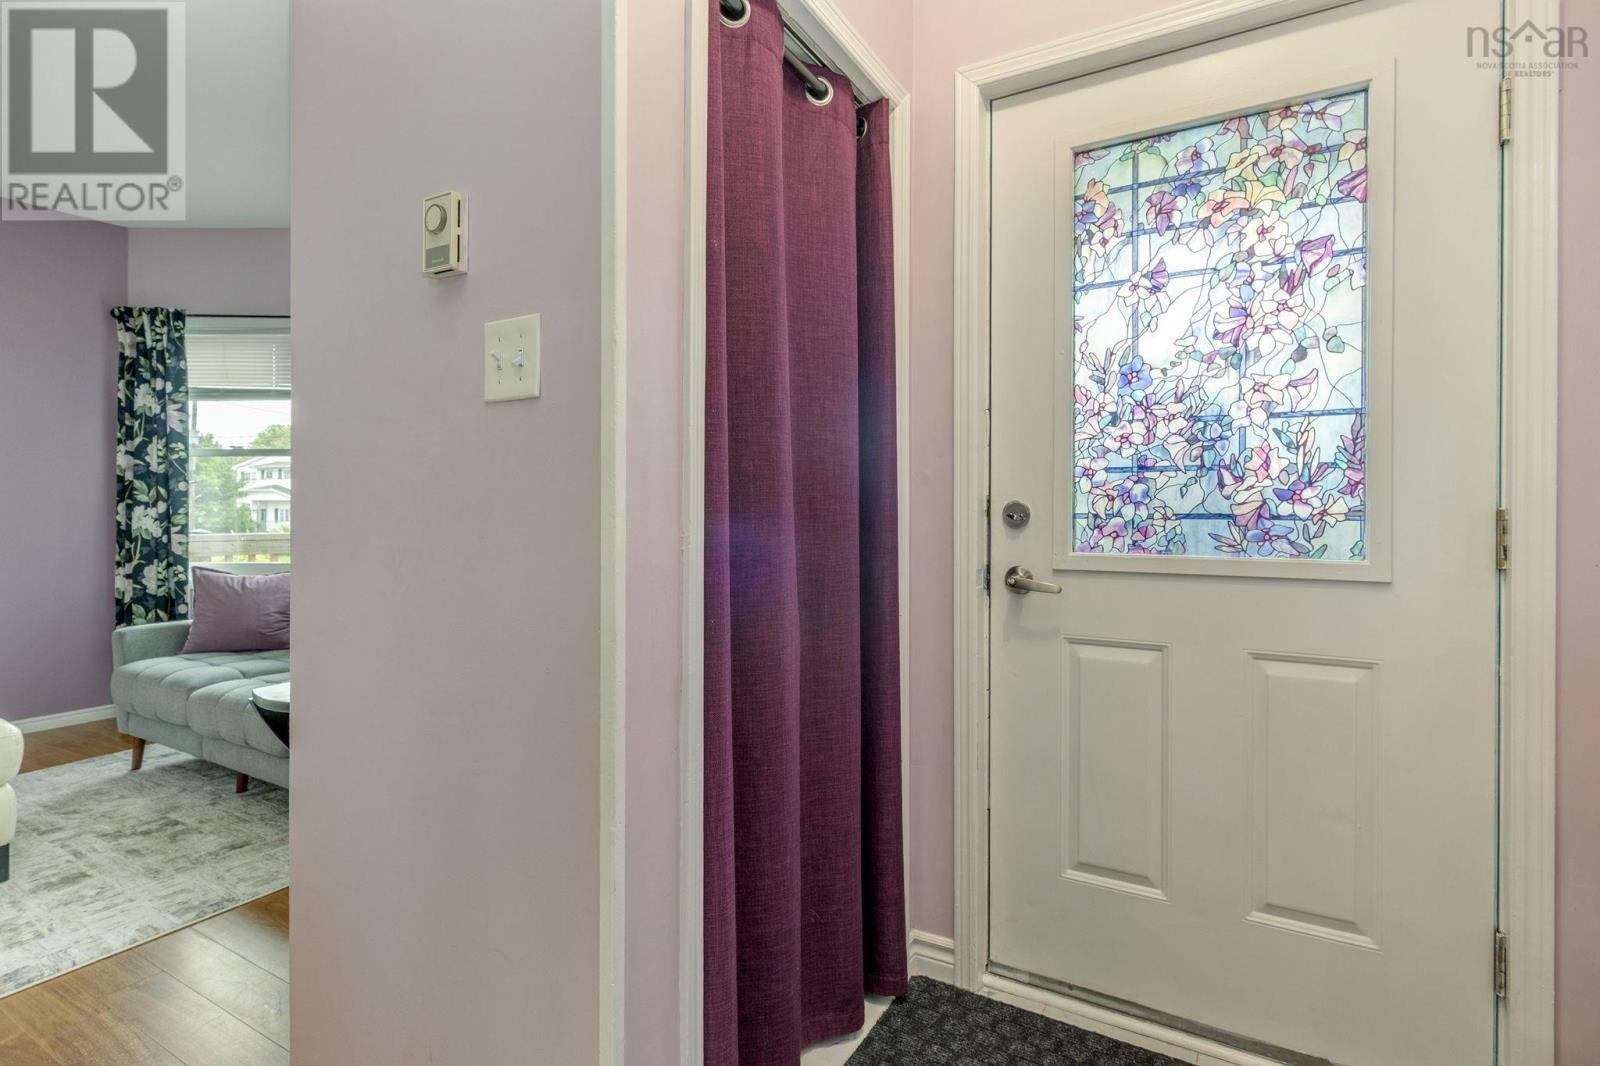
| Main Level | Living Room | 14.11x14.3+/-J | ||
| Main Level | Dining Room | 14.11x11.5 | ||
| Main Level | Kitchen | 9.11 x 7.3 | ||
| Main Level | Dining Nook | 9.1x9.4 | ||
| Main Level | Foyer | 7x4.8 |
https://www.realtor.ca/real-estate/30178506/190-greenwood-avenue-timberlea-timberlea
Interested?
Contact us for more information

Paula Langille
(902) 455-3334
www.paulalangille.com/
https://www.facebook.com/paulalangillehalifaxrealtor/
https://twitter.com/paulalangille
https://www.instagram.com/paulalangillehalifax/?hl=en

84 Chain Lake Drive
Beechville, Nova Scotia B3S 1A2
(902) 453-1700
(902) 455-6738
www.royallepageatlantic.com/

The trademarks REALTOR®, REALTORS®, and the REALTOR® logo are controlled by The Canadian Real Estate Association (CREA) and identify real estate professionals who are members of CREA. The trademarks MLS®, Multiple Listing Service® and the associated logos are owned by The Canadian Real Estate Association (CREA) and identify the quality of services provided by real estate professionals who are members of CREA. The trademark DDF® is owned by The Canadian Real Estate Association (CREA) and identifies CREA's Data Distribution Facility (DDF®)
August 25 2026 07:31:33
Nova Scotia Association of REALTORS®
Royal LePage Atlantic