
192 Winburn Avenue Bridgewater, Nova Scotia B4V 9A4

$469,900
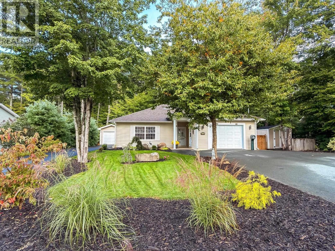
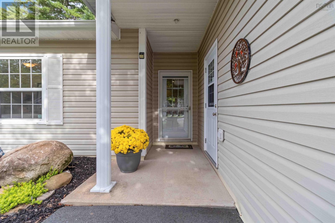
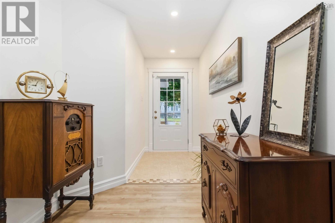
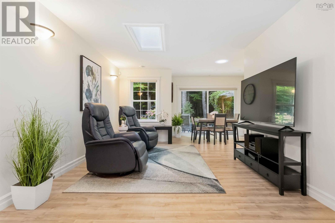
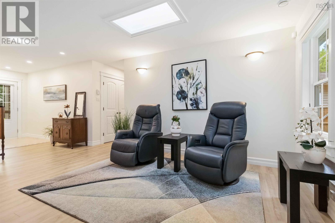
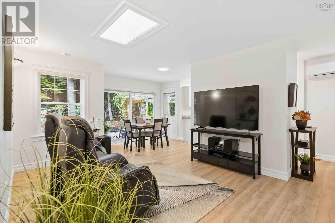
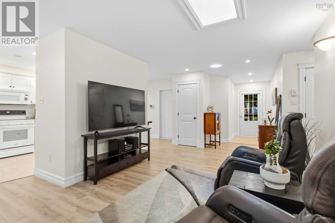
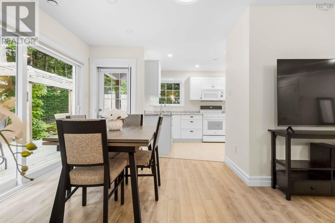
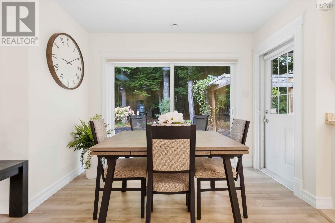
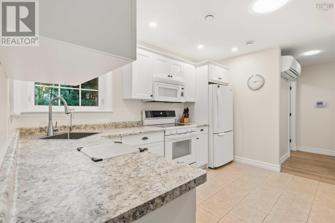
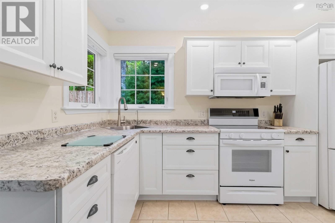
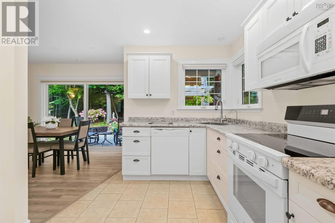
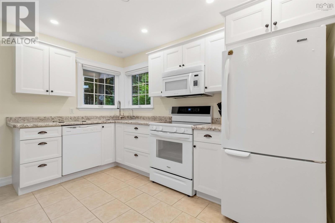
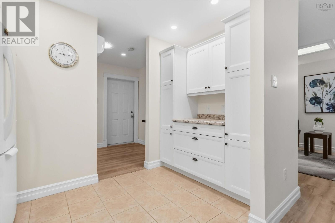
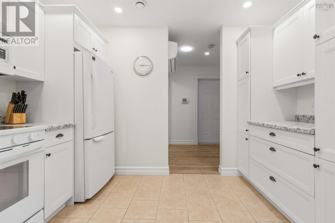
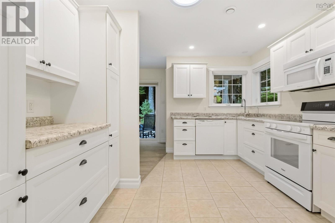
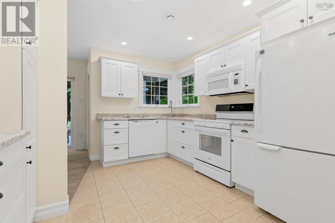
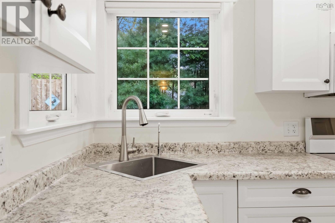
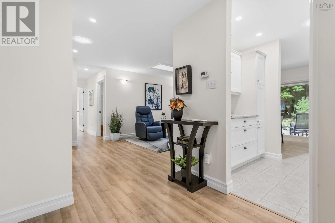
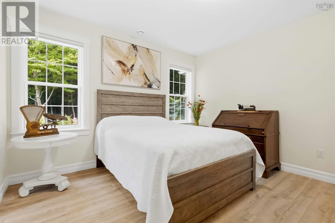
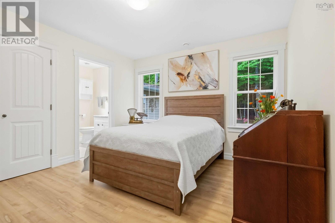
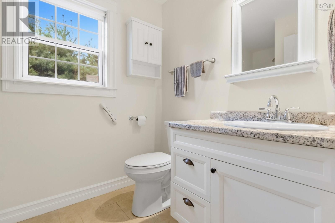
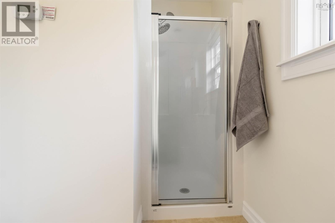
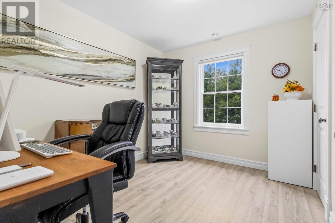
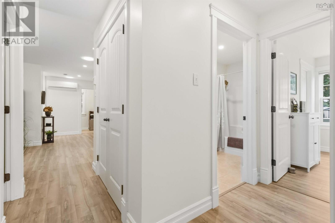
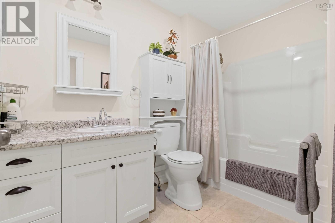
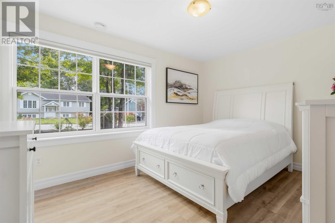
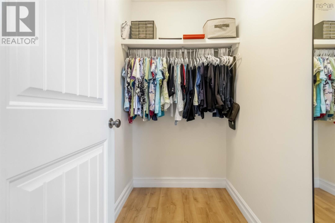
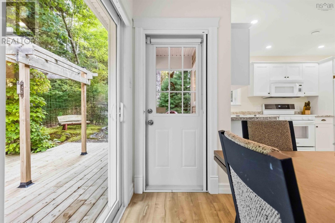
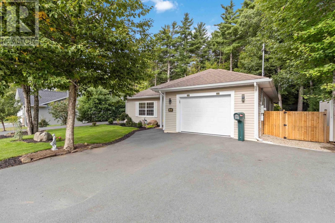
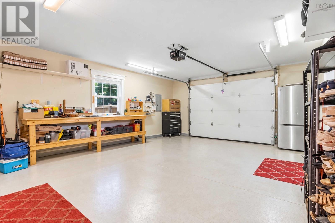
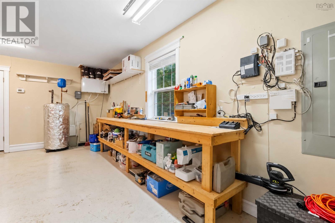
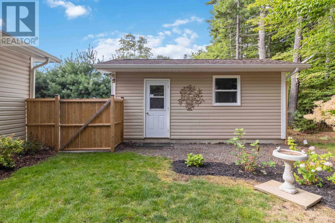
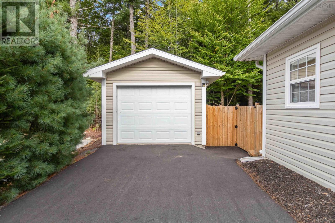
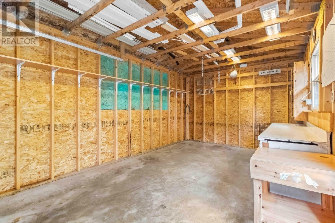
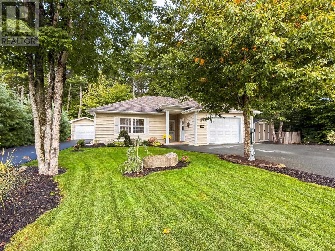
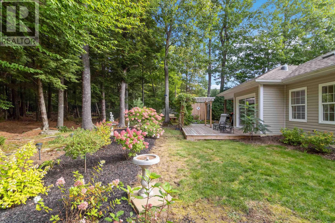
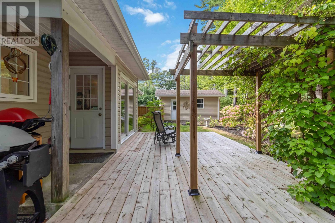
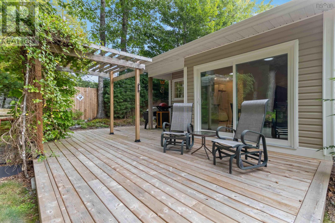
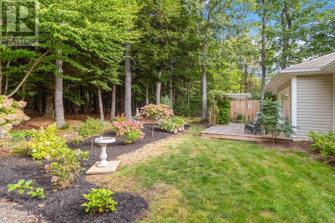
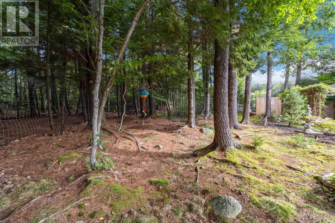
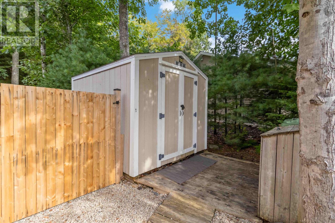
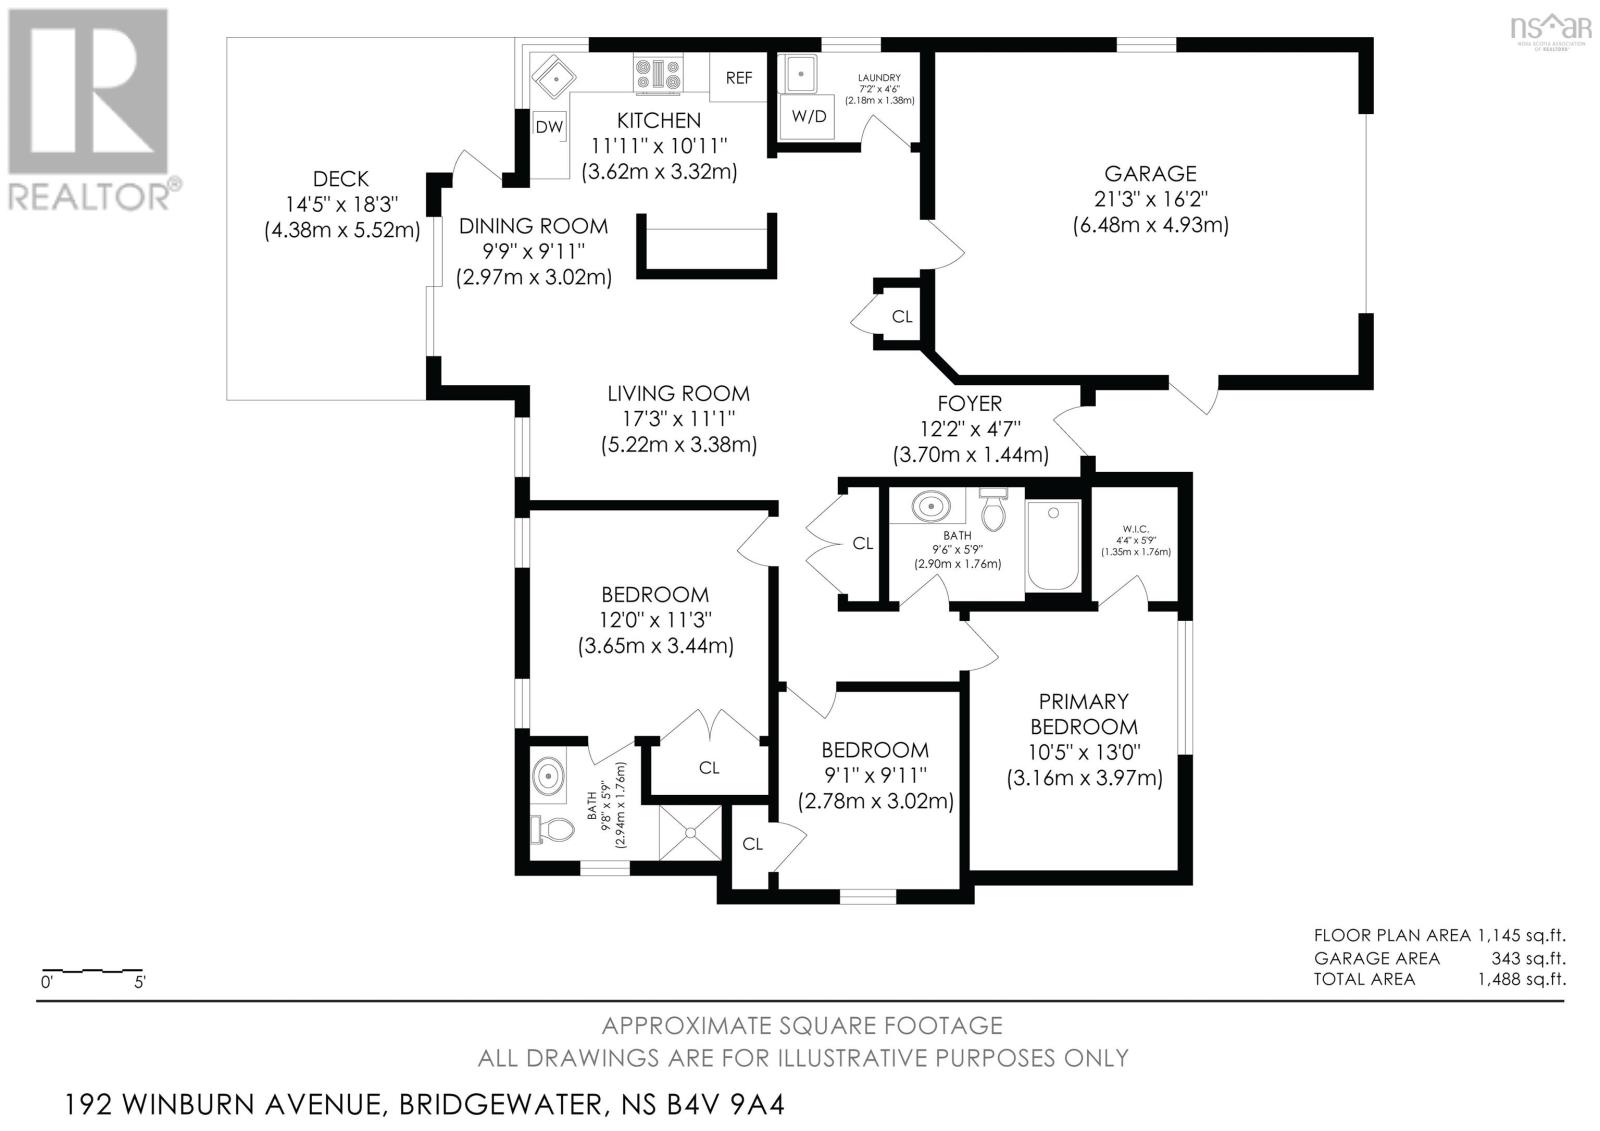
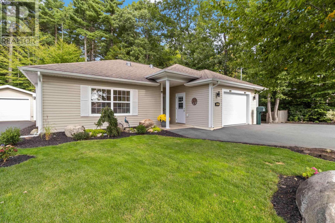
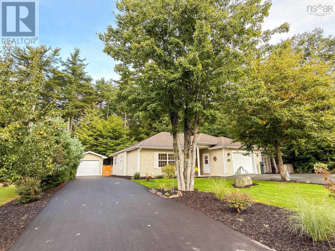
This is what meticulous looks like. Not just tidy. Not just well cared for. This is the kind of home where the pride of ownership shows before you even make it through the front door. Beautiful curb appeal, professional landscaping, a street and a private backyard make a great first impression. And it only gets better from there. Everything you need is on one level. 3-bedrooms, 2-full baths and bright, comfortable living spaces designed for easy everyday living. Five new sun tunnels bring even more natural light into an already inviting interior, all-new Hunter Douglas blinds have been added throughout, and the crisp white kitchen opens into the dining space for a fresh, airy feel. And can we talk about the garages? You get an attached single garage AND a detached single garage, plus two driveways and a storage shed. Cars, hobbies, tools, toys, workshop space... there is room for all of it. Out back, the privacy fence and thoughtful landscaping create a surprisingly tucked-away retreat for an in-town property. It feels peaceful and private, without giving up the convenience of being close to everything. Low-maintenance living, exceptional care and a layout that simply makes sense. No stairs. No wasted space. No big project list waiting for you. Just a really, REALLY well-kept home in a location and setting that are easy to love. (id:29604)
Property Details
| MLS® Number | 202624089 |
| Property Type | Single Family |
| Community Name | Bridgewater |
| Amenities Near By | Golf Course, Park, Playground, Public Transit, Shopping, Place Of Worship |
| Community Features | Recreational Facilities, School Bus |
| Features | Treed, Level |
| Structure | Shed |
Building
| Bathroom Total | 2 |
| Bedrooms Above Ground | 3 |
| Bedrooms Total | 3 |
| Appliances | Dishwasher, Dryer, Washer, Microwave Range Hood Combo, Refrigerator |
| Architectural Style | Bungalow |
| Basement Type | None |
| Constructed Date | 2010 |
| Construction Style Attachment | Detached |
| Cooling Type | Air Conditioned, Wall Unit |
| Exterior Finish | Vinyl |
| Flooring Type | Ceramic Tile, Laminate |
| Foundation Type | Concrete Slab |
| Heating Fuel | Electric |
| Heating Type | Heat Pump, Ductless, Hot Water, In Floor Heating, Radiant Heat |
| Stories Total | 1 |
| Size Interior | 1145 Sqft |
| Total Finished Area | 1145 Sqft |
| Type | House |
| Utility Water | Municipal Water |
Parking
| Garage | |
| Attached Garage | |
| Detached Garage | |
| Paved Yard |
Land
| Acreage | No |
| Land Amenities | Golf Course, Park, Playground, Public Transit, Shopping, Place Of Worship |
| Landscape Features | Landscaped |
| Sewer | Municipal Sewage System |
| Size Irregular | 0.1941 |
| Size Total | 0.1941 Ac |
| Size Total Text | 0.1941 Ac |
Rooms
| Level | Type | Length | Width | Dimensions |
|---|---|---|---|---|
| Main Level | Living Room | 17.3 x 11.1 | ||
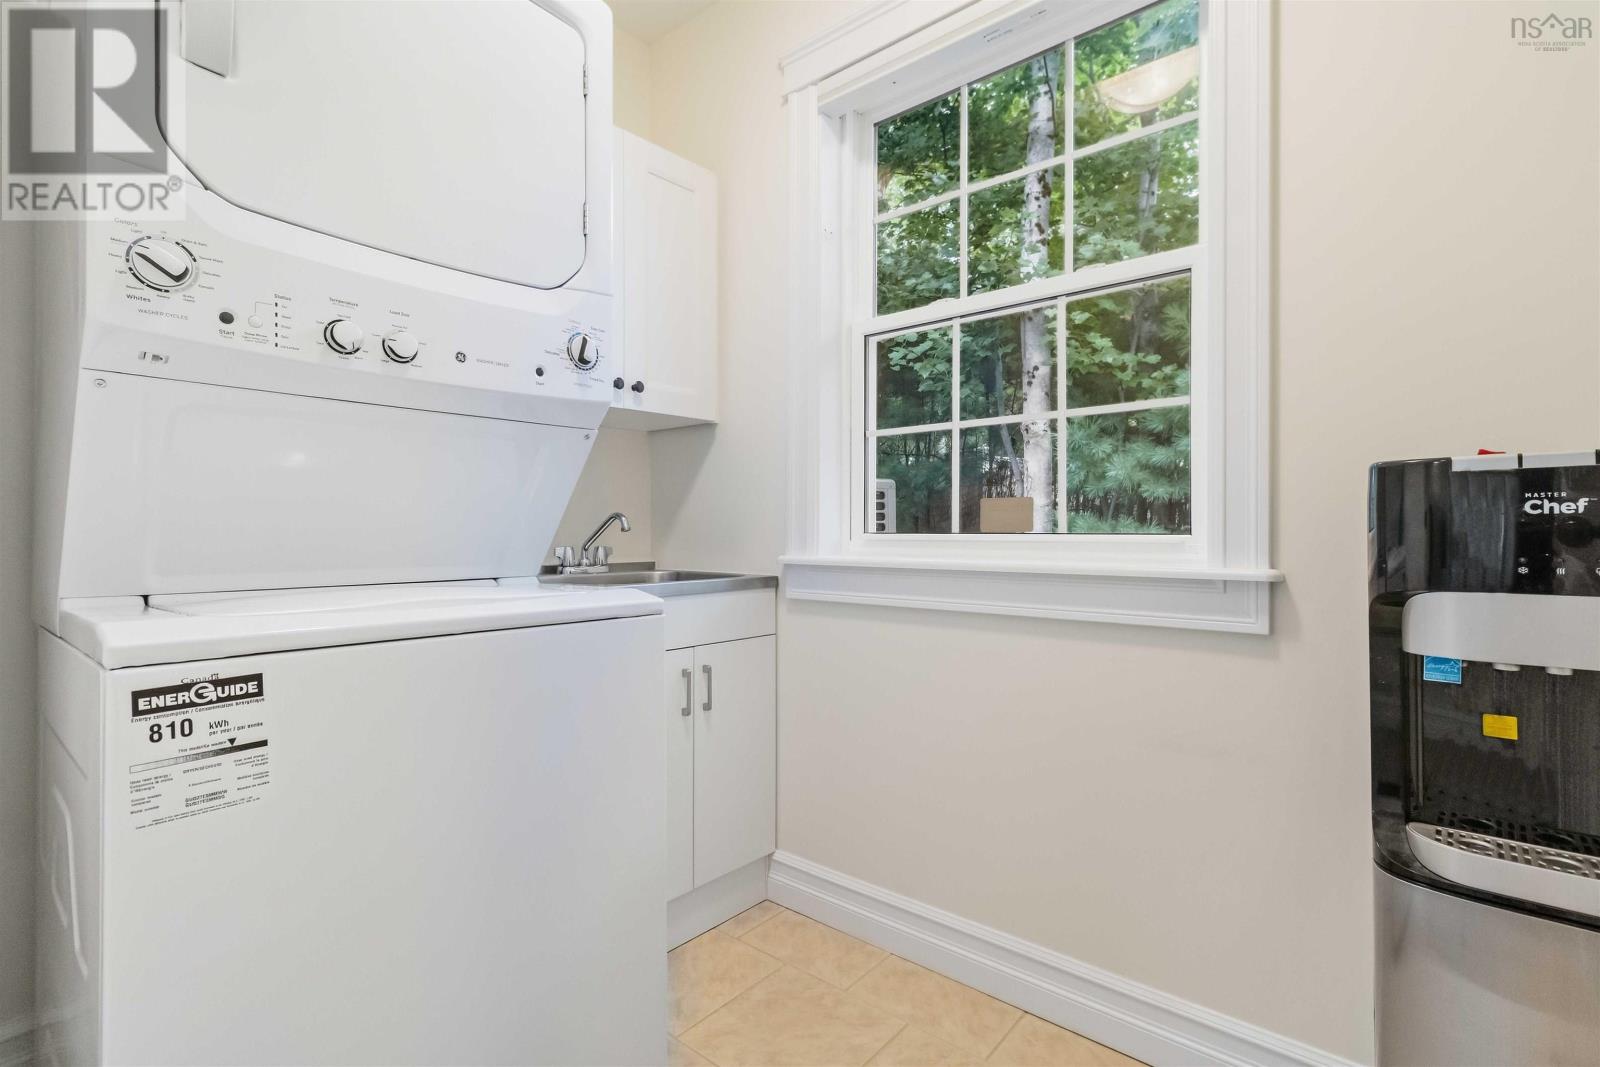
| Main Level | Laundry Room | 7.2 x 4.6 | ||
| Main Level | Dining Room | 9.9 x 11.11 | ||
| Main Level | Kitchen | 11.11 x 10.11 | ||
| Main Level | Primary Bedroom | 10.5 x 13 | ||
| Main Level | Bedroom | 12 x 11.3 | ||
| Main Level | 3pc Ensuite Bath | 9.8 x 5.8 | ||
| Main Level | Bedroom | 9.11 x 9.1 | ||
| Main Level | 4pc Bathroom | 9.6 x 5.9 | ||
| Main Level | Foyer | 12.2 x 4.7 |
https://www.realtor.ca/real-estate/30315536/192-winburn-avenue-bridgewater-bridgewater
Interested?
Contact us for more information

Mark Seamone
(902) 543-3984
www.markthatsold.com/
https://www.facebook.com/markthatsold/
https://ca.linkedin.com/in/markthatsold
https://twitter.com/markthatsold?lang=en
https://www.instagram.com/markthatsold
271 North Street
Bridgewater, Nova Scotia B4V 2V7
(902) 543-7642
(902) 543-1290
www.exitinterlake.com

Cheri Young
271 North Street
Bridgewater, Nova Scotia B4V 2V7
(902) 543-7642
(902) 543-1290
www.exitinterlake.com

The trademarks REALTOR®, REALTORS®, and the REALTOR® logo are controlled by The Canadian Real Estate Association (CREA) and identify real estate professionals who are members of CREA. The trademarks MLS®, Multiple Listing Service® and the associated logos are owned by The Canadian Real Estate Association (CREA) and identify the quality of services provided by real estate professionals who are members of CREA. The trademark DDF® is owned by The Canadian Real Estate Association (CREA) and identifies CREA's Data Distribution Facility (DDF®)
October 13 2026 03:54:46
Nova Scotia Association of REALTORS®
Exit Realty Inter Lake