
1955 Lawrencetown Road Lawrencetown, Nova Scotia B2Z 1C5

$449,900
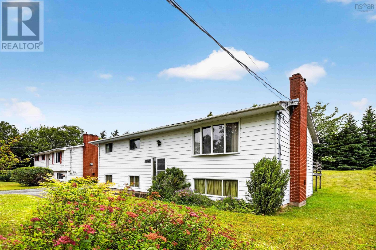
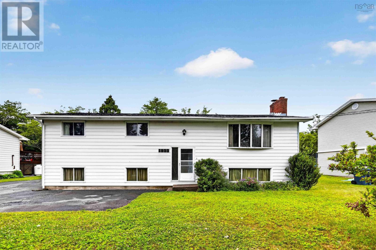
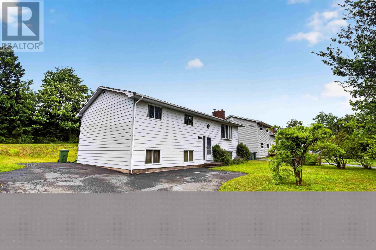
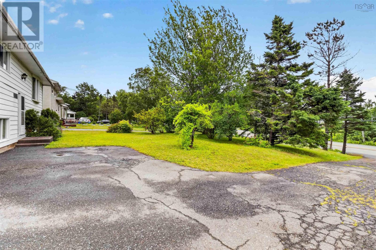
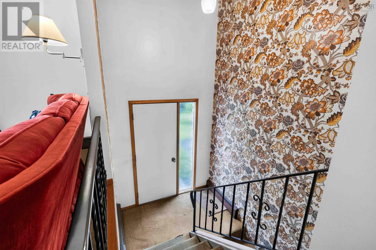
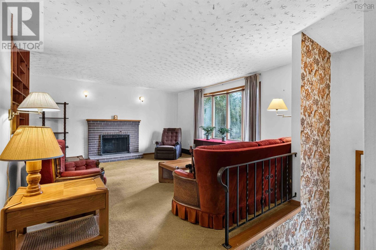
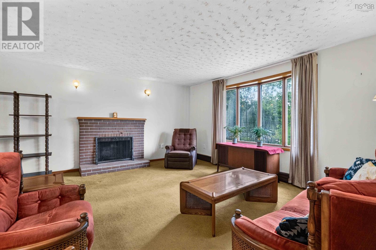
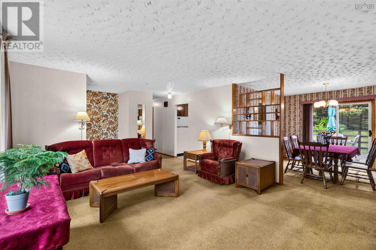
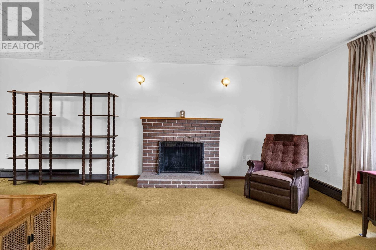
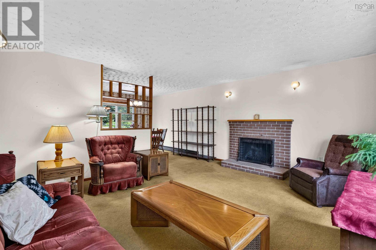
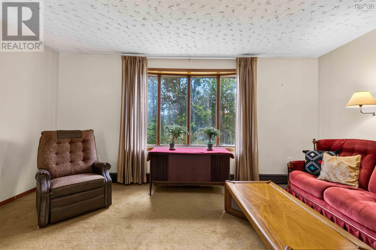
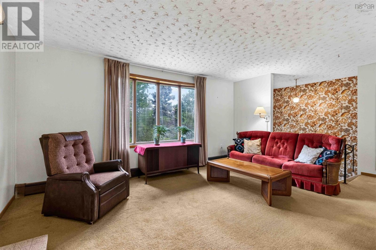
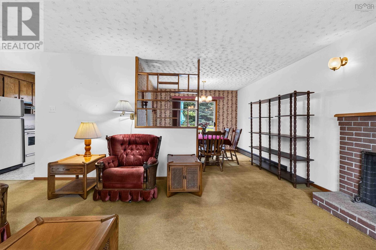
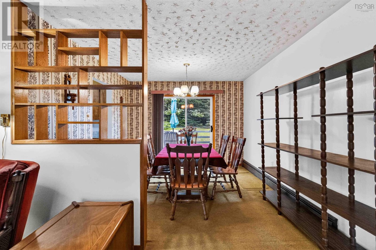
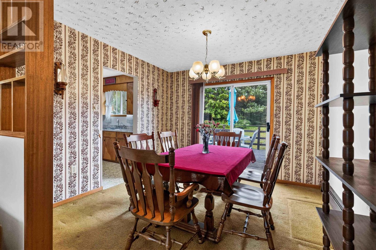
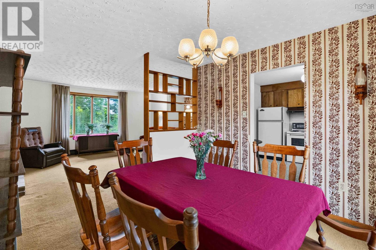
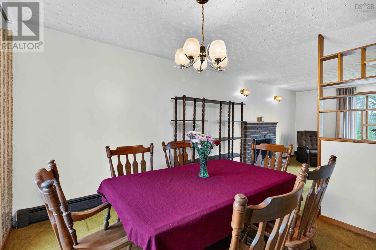
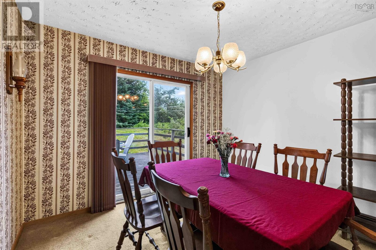
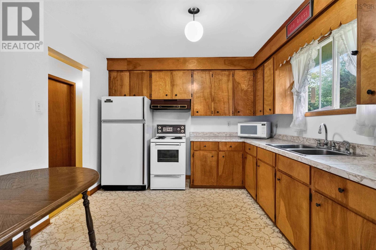
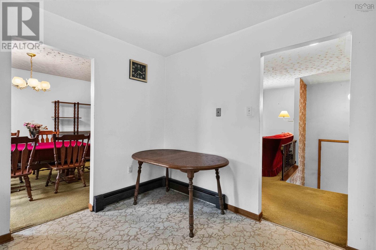
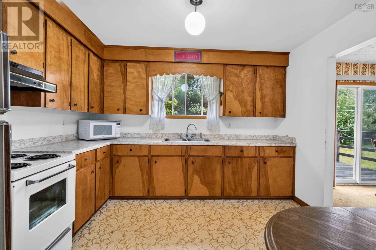
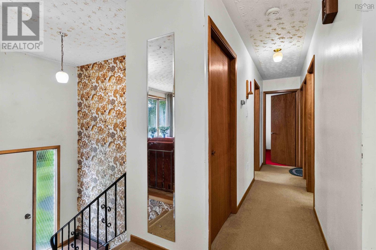
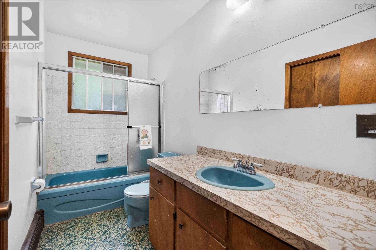
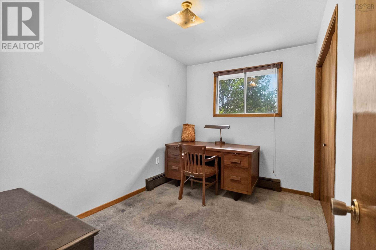
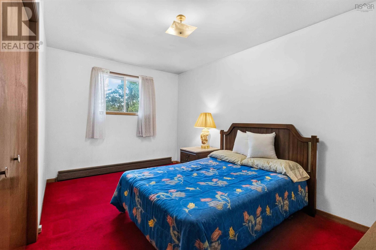
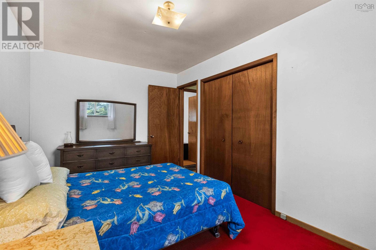
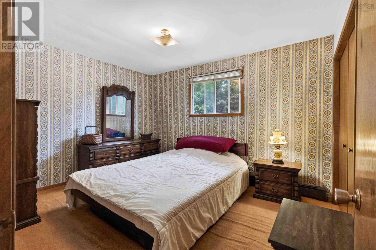
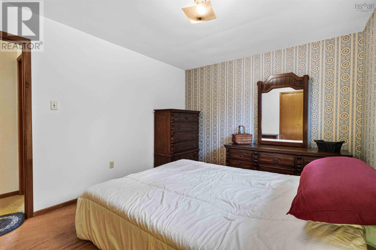
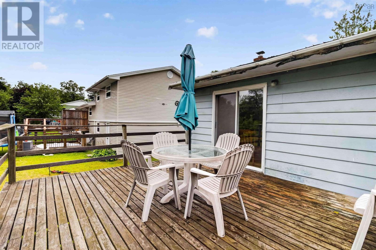
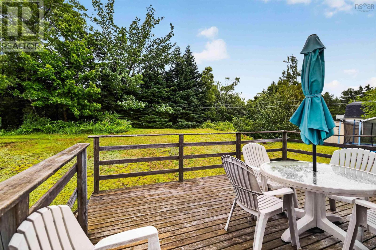
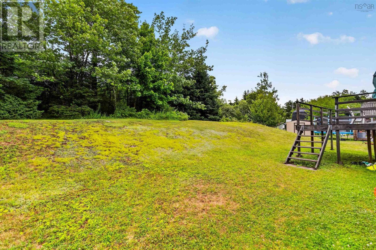
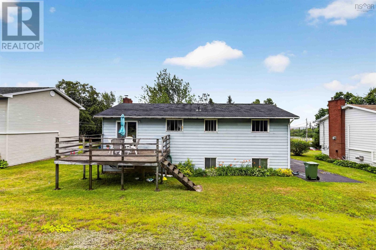
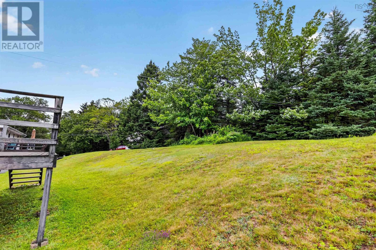
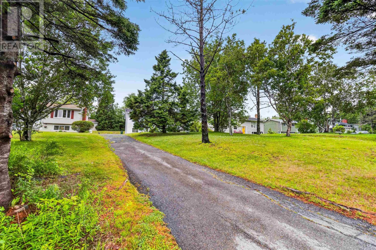
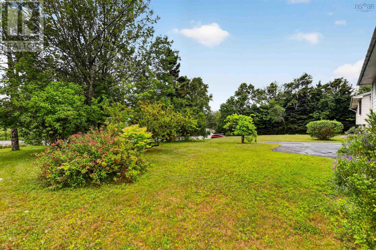
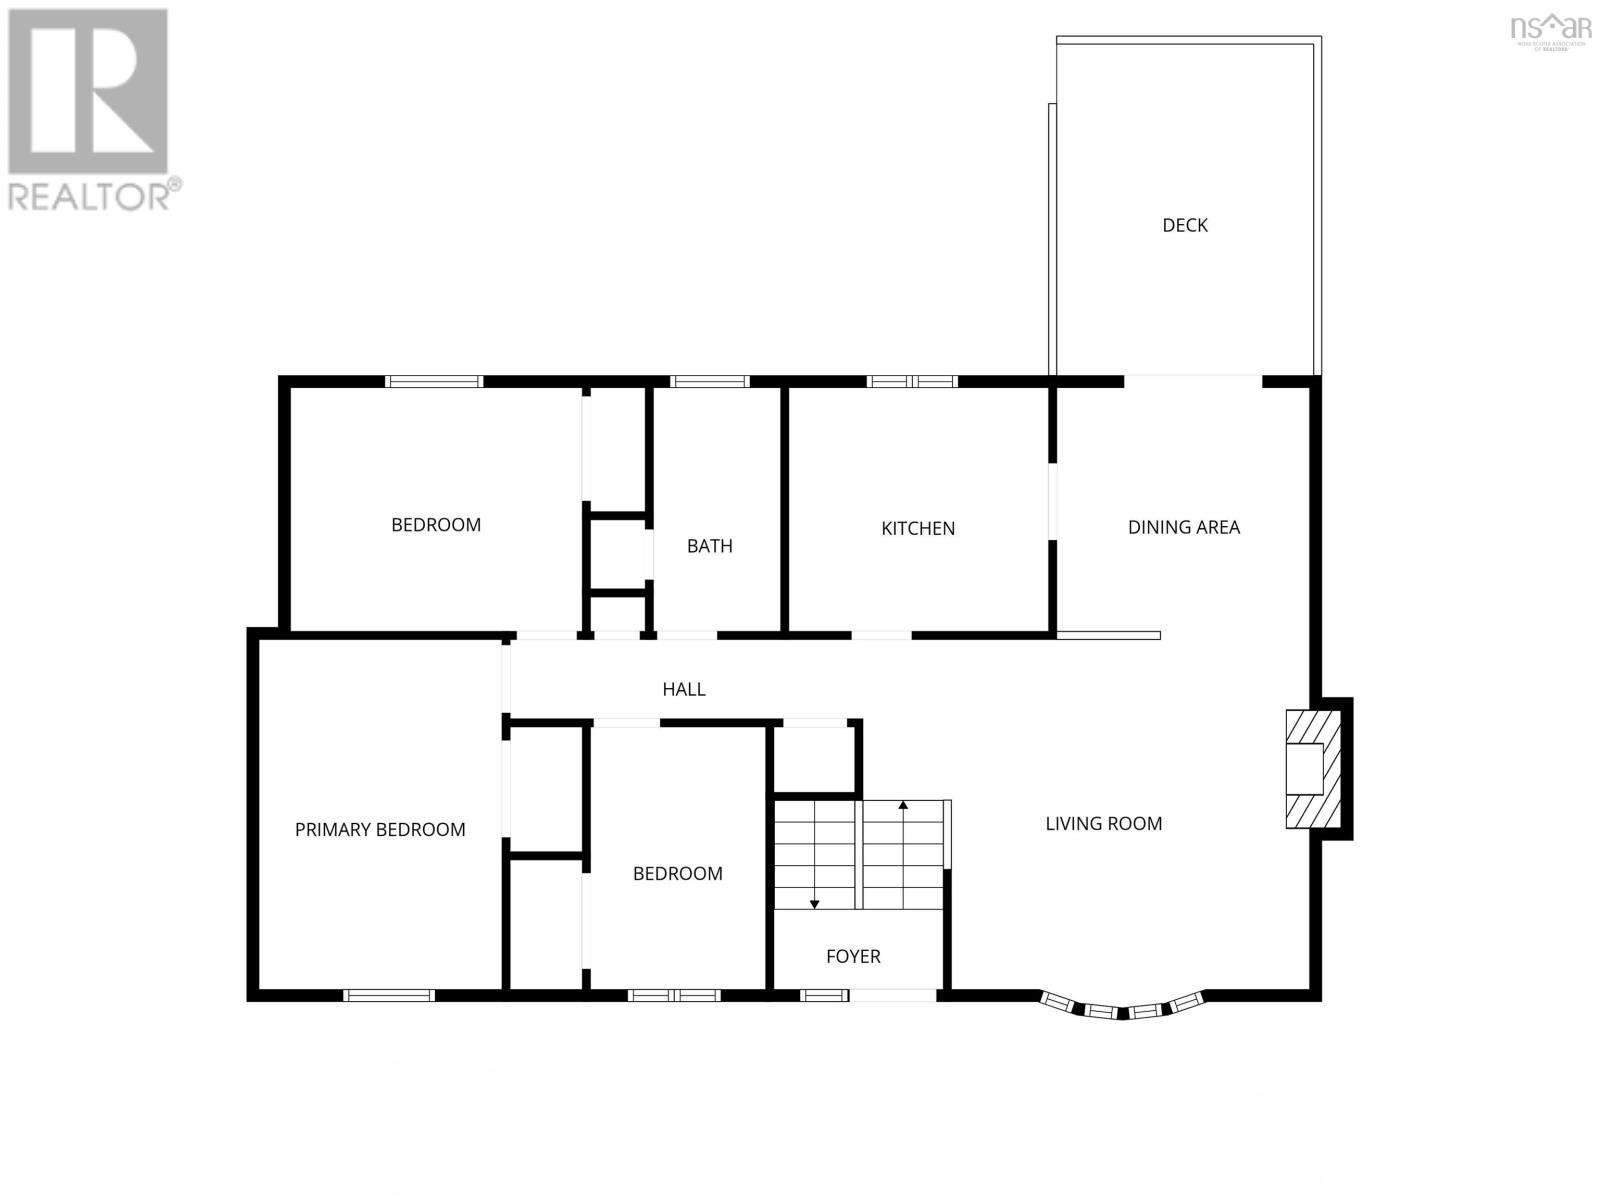
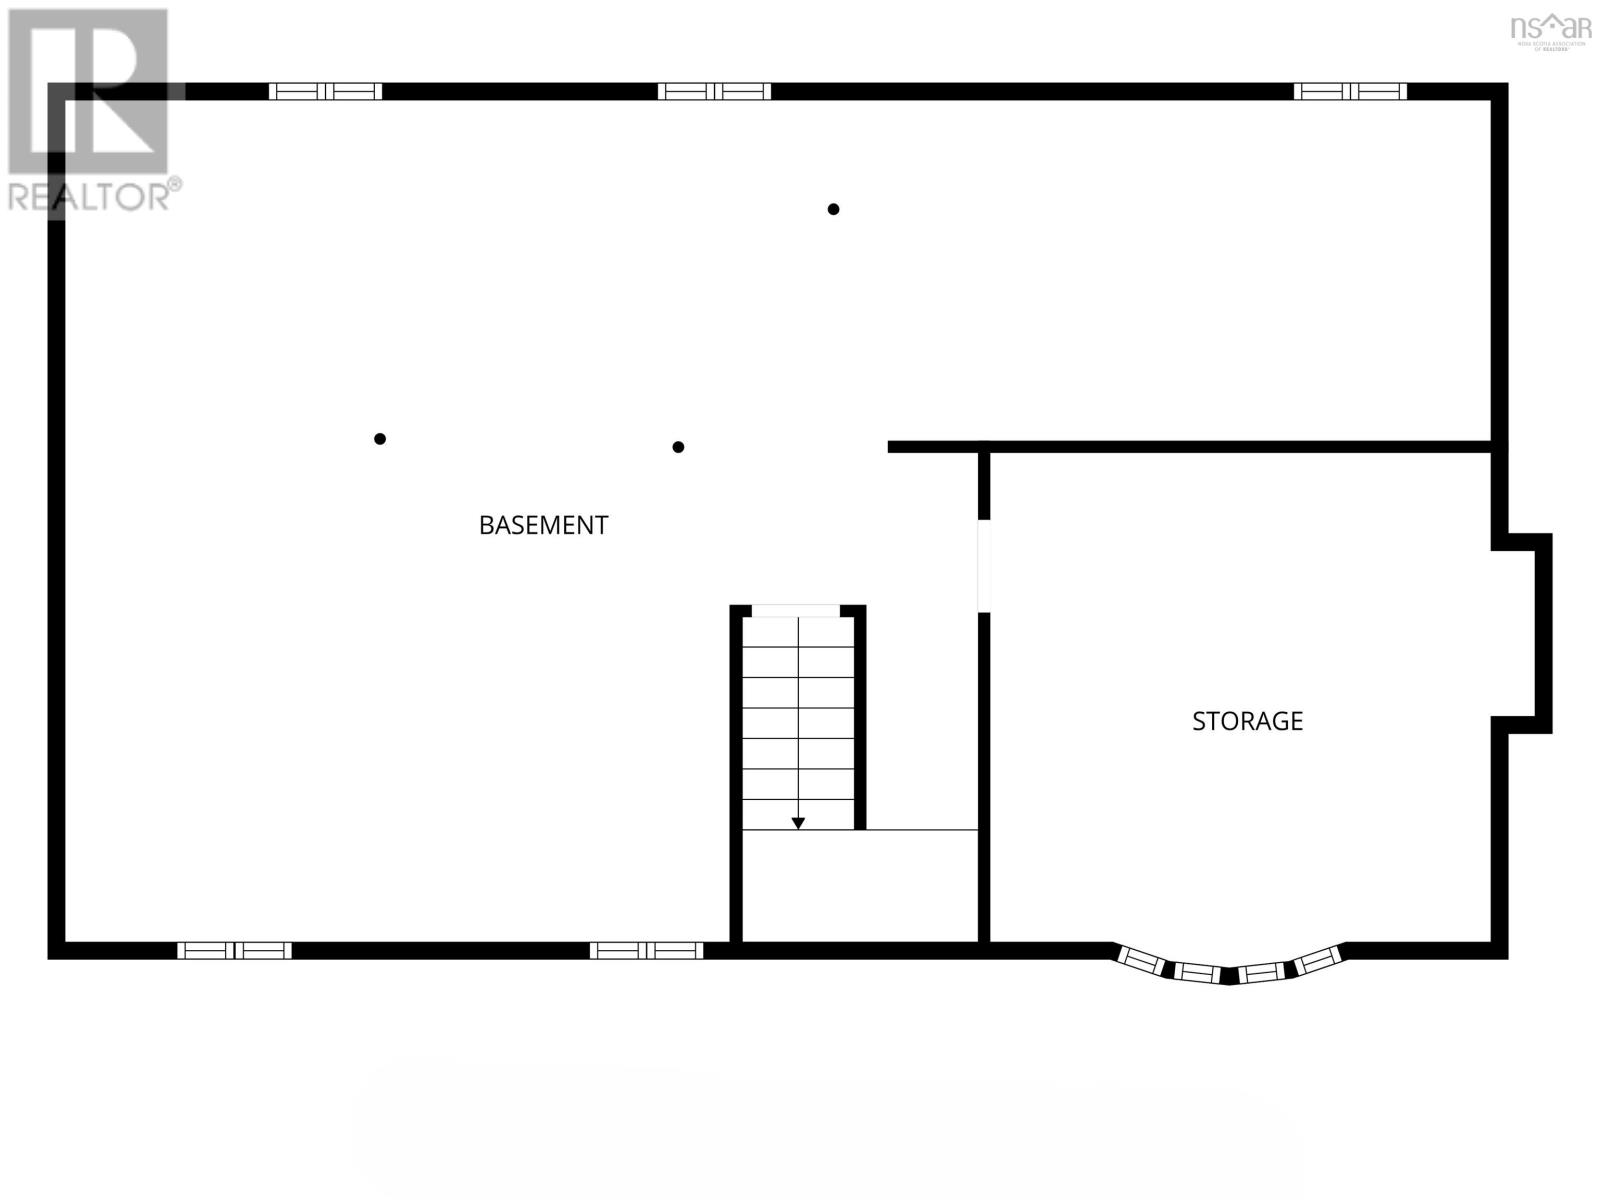
Cherished by the same family for decades, this solid 3-bed, 1-bath home is ready for your cosmetic updates and offers an incredible opportunity to build instant equity by finishing the full-height basement to double your living space! The main level features 3 bedrooms, a full bath, and a dining room with patio doors leading to a large 16'x14' deck overlooking a sunny, nature-filled backyard where youre likely to meet bunnies or a deer as well as a huge variety of birds. There used to be a large garden in the backyard so don't be surprised to find Holly, Thyme, Oregano, etc! Ideally located just minutes from Cole Harbour, Dartmouth, sandy beaches like Lawrencetown and Rainbow Haven, and the Eastern Shore Trails Network, this home is also on the direct bus route for Ross Road School (Pre-P to Grade 9) and Cole Harbour High, and not far from Cole Harbour Place. Priced to allow for updatesendless potential awaits! (id:29604)
Property Details
| MLS® Number | 202618521 |
| Property Type | Single Family |
| Community Name | Lawrencetown |
| Amenities Near By | Golf Course, Park, Playground, Shopping, Place Of Worship, Beach |
| Community Features | Recreational Facilities, School Bus |
Building
| Bathroom Total | 1 |
| Bedrooms Above Ground | 3 |
| Bedrooms Total | 3 |
| Appliances | Stove, Dryer, Washer, Freezer - Chest, Microwave, Refrigerator |
| Basement Development | Unfinished |
| Basement Type | Full (unfinished) |
| Constructed Date | 1976 |
| Construction Style Attachment | Detached |
| Exterior Finish | Aluminum Siding |
| Fireplace Present | Yes |
| Flooring Type | Carpeted, Vinyl |
| Foundation Type | Poured Concrete |
| Heating Fuel | Oil |
| Heating Type | Baseboard Heaters, Furnace, Hot Water |
| Stories Total | 1 |
| Size Interior | 1167 Sqft |
| Total Finished Area | 1167 Sqft |
| Type | House |
| Utility Water | Drilled Well |
Parking
| Paved Yard |
Land
| Acreage | No |
| Land Amenities | Golf Course, Park, Playground, Shopping, Place Of Worship, Beach |
| Landscape Features | Landscaped |
| Sewer | Septic System |
| Size Irregular | 0.3473 |
| Size Total | 0.3473 Ac |
| Size Total Text | 0.3473 Ac |
Rooms
| Level | Type | Length | Width | Dimensions |
|---|---|---|---|---|
| Basement | Utility Room | 43.5x 14.7+ 19.8x10.4 | ||
| Basement | Storage | 13.10x13.10 + jog | ||
| Main Level | Foyer | 6.6 x 3.5 | ||
| Main Level | Living Room | 16.3 x 14.5 | ||
| Main Level | Dining Room | 10.9 x 10.5 | ||
| Main Level | Kitchen | 11.4 x 10.5 | ||
| Main Level | 4pc Bathroom | 10.5 x 4.11 | ||
| Main Level | Primary Bedroom | 12.7 x 10.5 | ||
| Main Level | Bedroom | 11.1 x 7.9 | ||
| Main Level | Bedroom | 14.6 x 9.1 |
https://www.realtor.ca/real-estate/30074329/1955-lawrencetown-road-lawrencetown-lawrencetown
Interested?
Contact us for more information

Susan Eldridge
(902) 860-1297
(902) 478-1928
https://www.yourhalifaxrealtor.ca/
https://www.facebook.com/HalifaxDartmouthHomes/
www.linkedin.com/in/sueeldridge
https://www.instagram.com/yourhfxrealtor/

796 Main Street, Dartmouth
Halifax Regional Municipality, Nova Scotia B2W 3V1
(902) 434-9090
(902) 434-9764
https://tridentrealty.c21.ca/

The trademarks REALTOR®, REALTORS®, and the REALTOR® logo are controlled by The Canadian Real Estate Association (CREA) and identify real estate professionals who are members of CREA. The trademarks MLS®, Multiple Listing Service® and the associated logos are owned by The Canadian Real Estate Association (CREA) and identify the quality of services provided by real estate professionals who are members of CREA. The trademark DDF® is owned by The Canadian Real Estate Association (CREA) and identifies CREA's Data Distribution Facility (DDF®)
August 04 2026 11:29:53
Nova Scotia Association of REALTORS®
Century 21 Trident Realty Ltd.