
196 Lake Major Road Westphal, Nova Scotia B2Z 1B3

$374,900
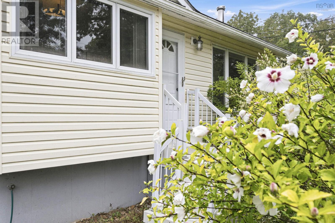
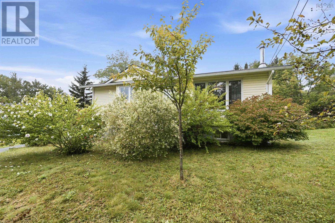
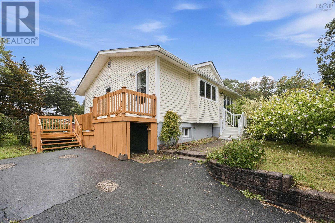
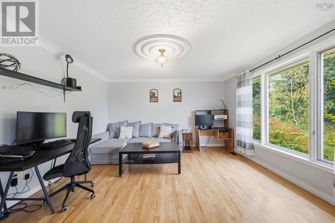
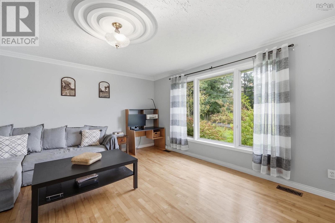
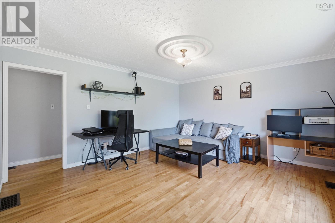
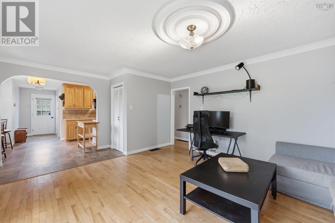
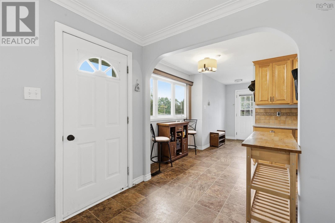
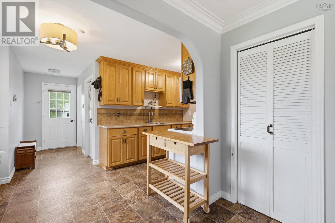
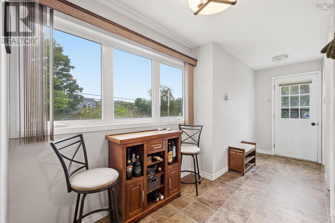
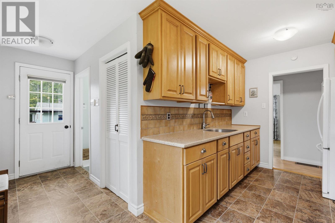
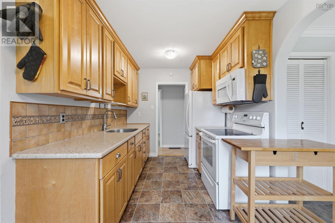
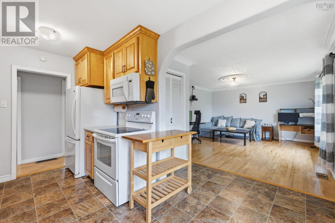
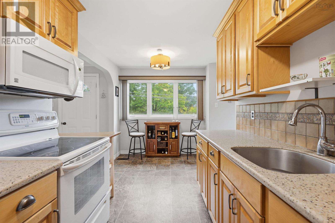
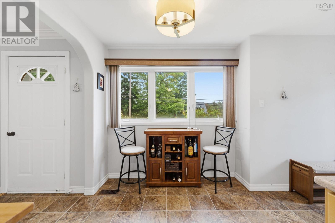
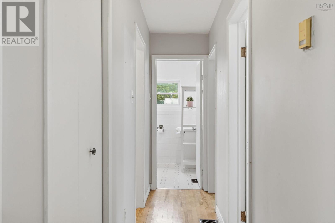
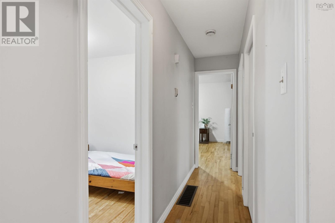
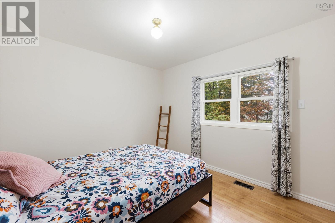
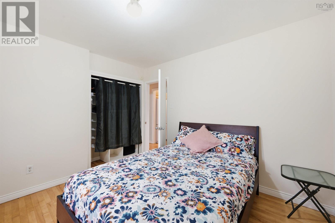
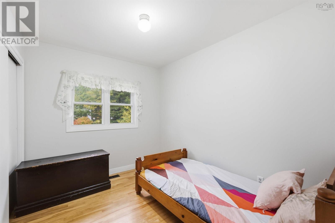
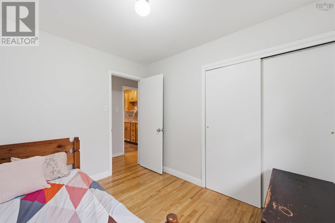
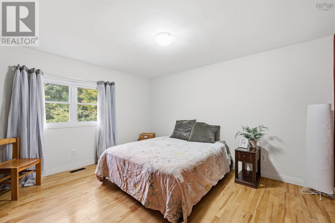
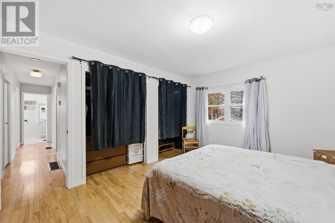
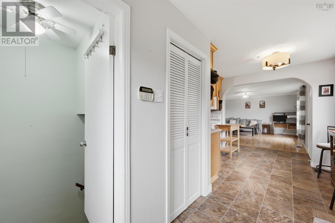
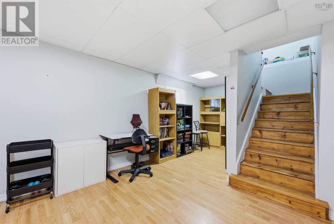
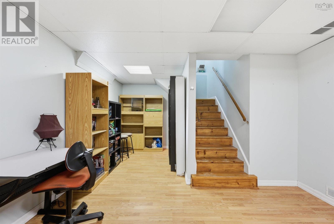
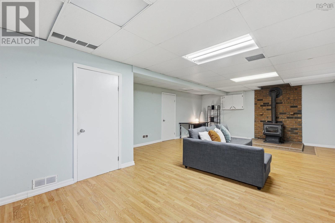
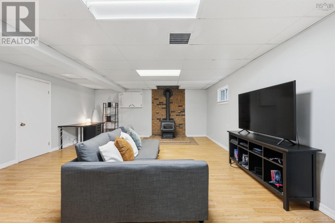
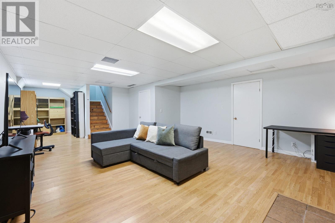
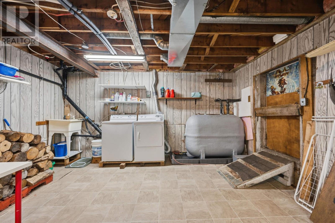
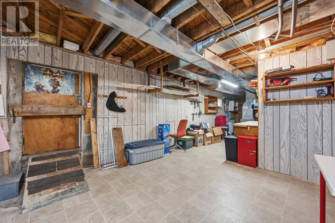
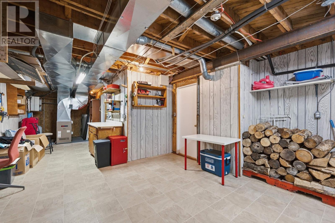
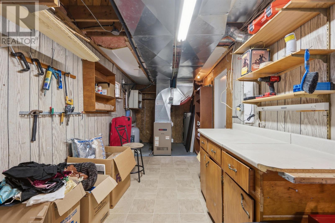
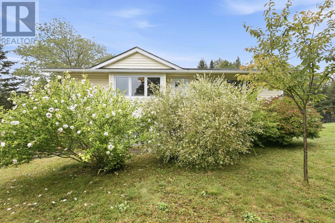
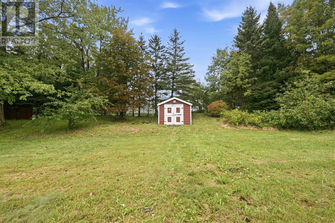
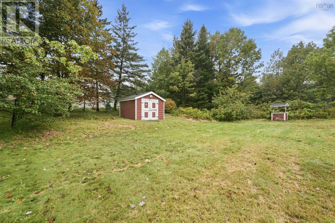
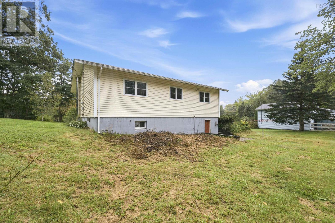
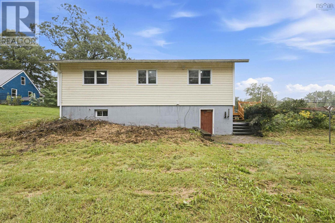
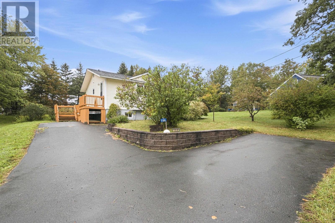
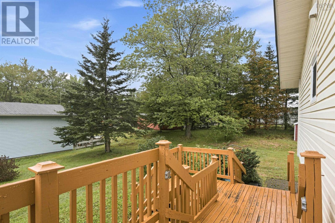
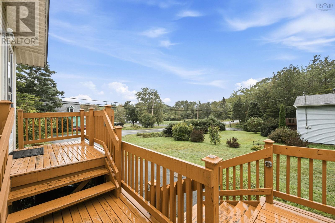
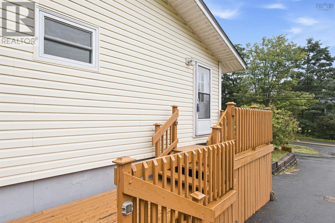
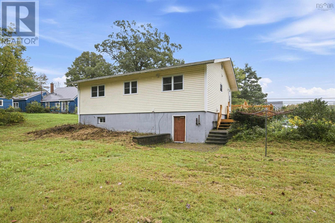
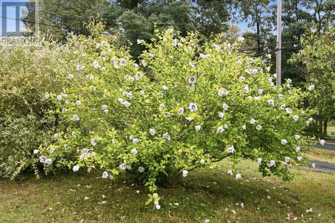
This charming bungalow combines practical, low-maintenance single-level living with expansive outdoor space. Inside you'll find a classic gallery kitchen layout with honey-oak wood upper and lower cabinets offering ample storage space. Elegant crown molding wraps the livingroom, anchored by a decorative ceiling medallion over the central lighting fixture. A massive front picture window floods the living room with natural light and looks out over the green yard. 3 bedrooms in the rear of the home has the mature privacy landscaping with fruit trees and bushes. Lower levels hosts a large recroom, utility room, laundry and workshop with access to the back yard. The multi tone level pavers could host your outdoor kitchen parties! The main deck features an integrated, enclosed lower storage area, perfect for securing outdoor tools or seasonal gear. The property includes a paved driveway with turn around space, low-maintenance stone-retaining wall. Book your private viewing today! (id:29604)
Property Details
| MLS® Number | 202624006 |
| Property Type | Single Family |
| Community Name | Westphal |
| Amenities Near By | Golf Course, Public Transit, Place Of Worship |
| Structure | Shed |
Building
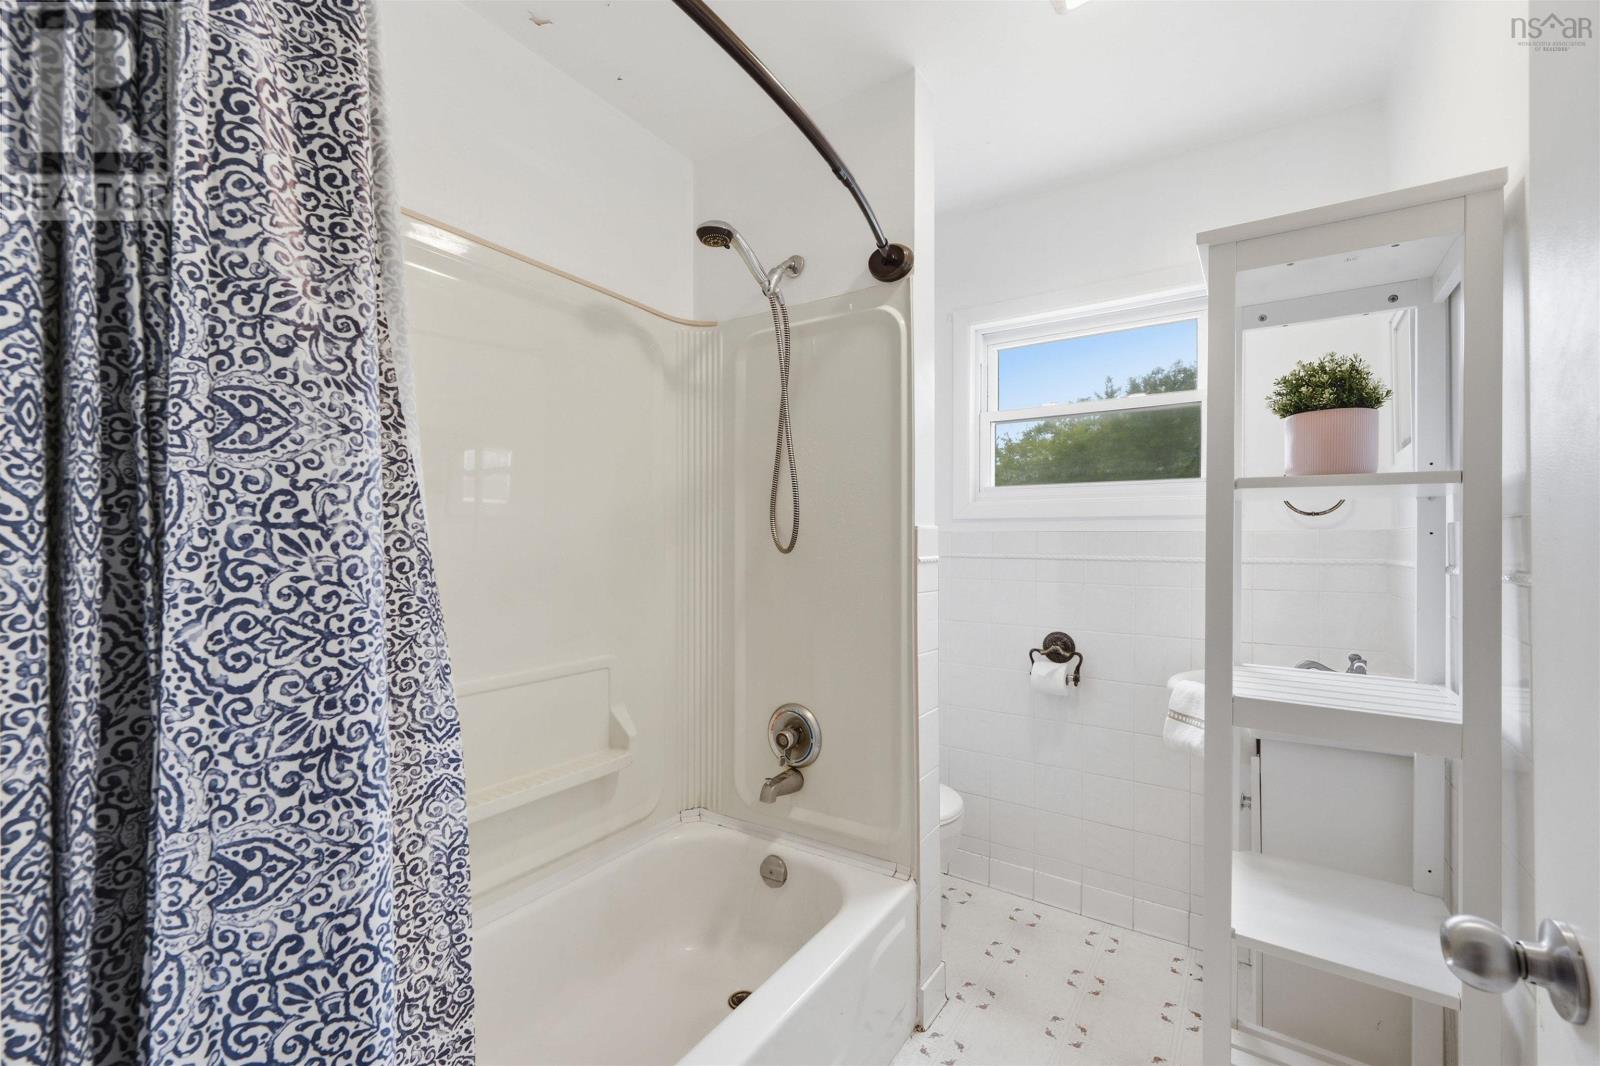
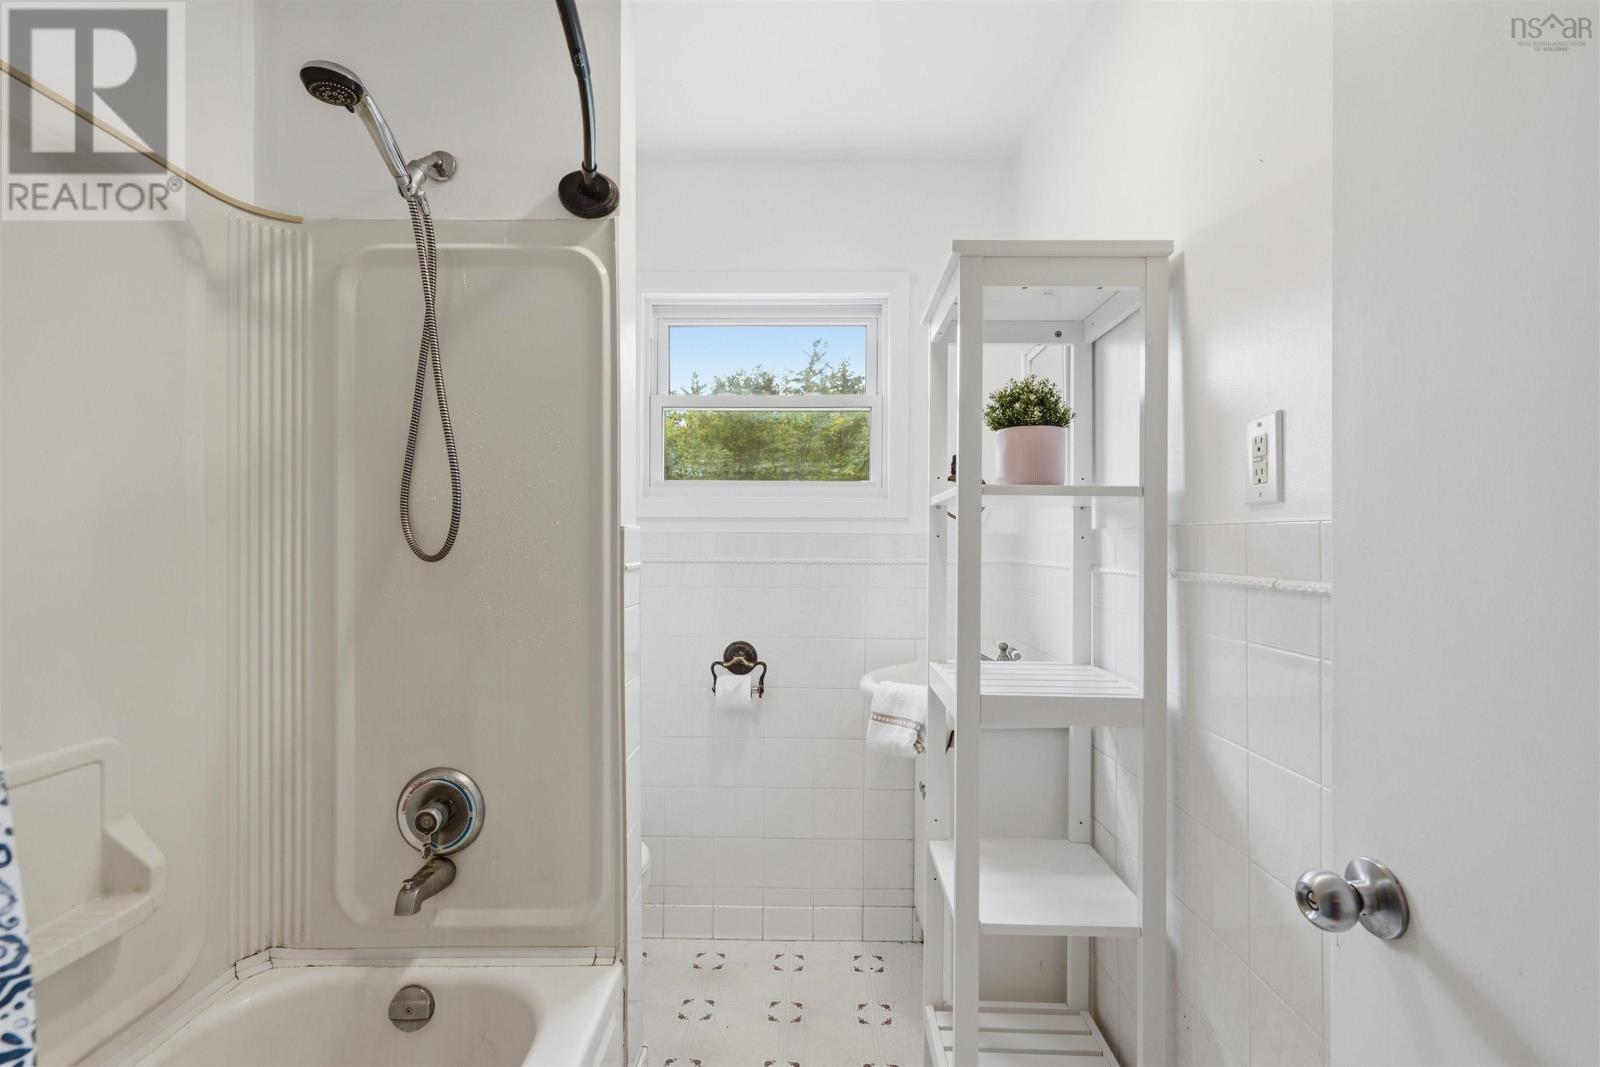
| Bathroom Total | 1 |
| Bedrooms Above Ground | 3 |
| Bedrooms Total | 3 |
| Appliances | Stove, Dishwasher, Dryer, Microwave Range Hood Combo, Refrigerator |
| Architectural Style | Bungalow |
| Basement Development | Finished |
| Basement Type | Full (finished) |
| Constructed Date | 1974 |
| Construction Style Attachment | Detached |
| Exterior Finish | Vinyl |
| Flooring Type | Hardwood, Laminate, Vinyl |
| Foundation Type | Poured Concrete |
| Heating Fuel | Oil |
| Heating Type | Forced Air, Furnace |
| Stories Total | 1 |
| Size Interior | 1066 Sqft |
| Total Finished Area | 1066 Sqft |
| Type | House |
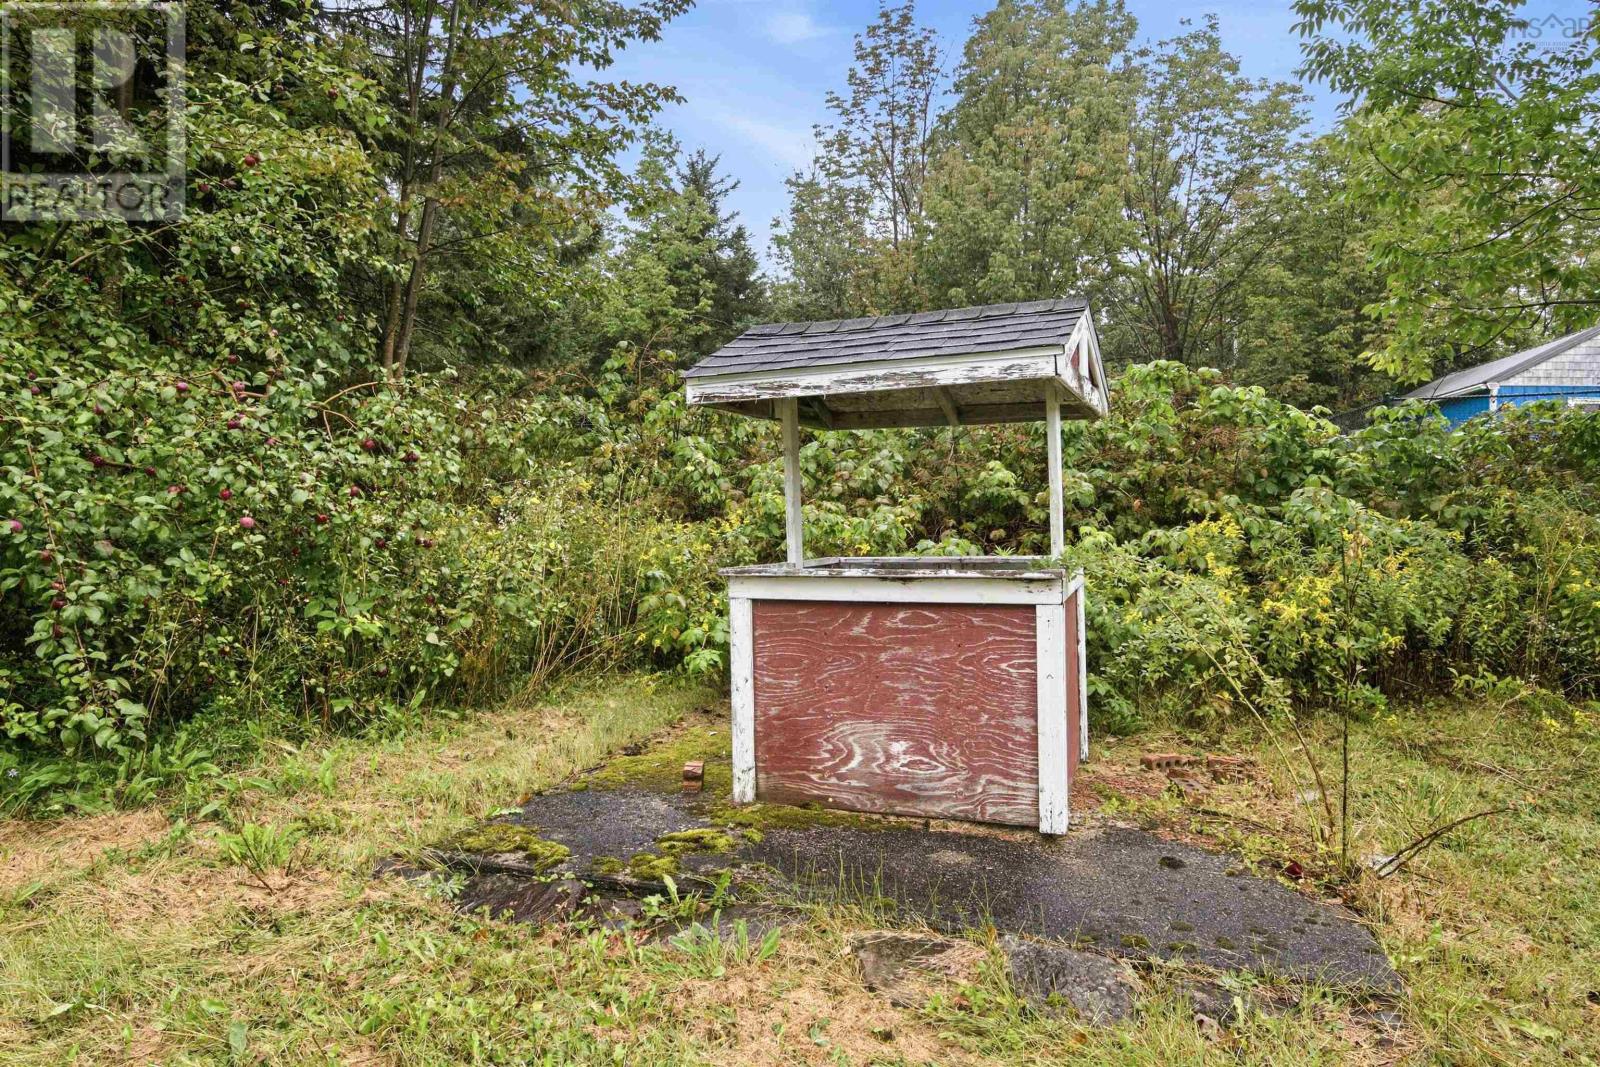
| Utility Water | Shared Well, Well |
Parking
| Paved Yard |
Land
| Acreage | No |
| Land Amenities | Golf Course, Public Transit, Place Of Worship |
| Landscape Features | Landscaped |
| Sewer | Septic System |
| Size Total Text | Under 1/2 Acre |
Rooms
| Level | Type | Length | Width | Dimensions |
|---|---|---|---|---|
| Lower Level | Family Room | 18.5x17.6 | ||
| Lower Level | Den | 8.8x6.6 | ||
| Lower Level | Den | 7.5x12.8 | ||
| Lower Level | Utility Room | 6.5x8.3 | ||
| Lower Level | Laundry Room | 8.4x15.8 | ||
| Lower Level | Storage | 3.4x7.4 | ||
| Lower Level | Other | 7x13.5 | ||
| Main Level | Foyer | 4.6x7.10 | ||
| Main Level | Living Room | 14.2x13.5 | ||
| Main Level | Eat In Kitchen | 7.10x15.10 | ||
| Main Level | Primary Bedroom | 11.1x13.5 | ||
| Main Level | Bedroom | 8.3x10.1 | ||
| Main Level | Bedroom | 10.9x10.1 | ||
| Main Level | 4pc Bathroom | 7.7x5.9 | ||
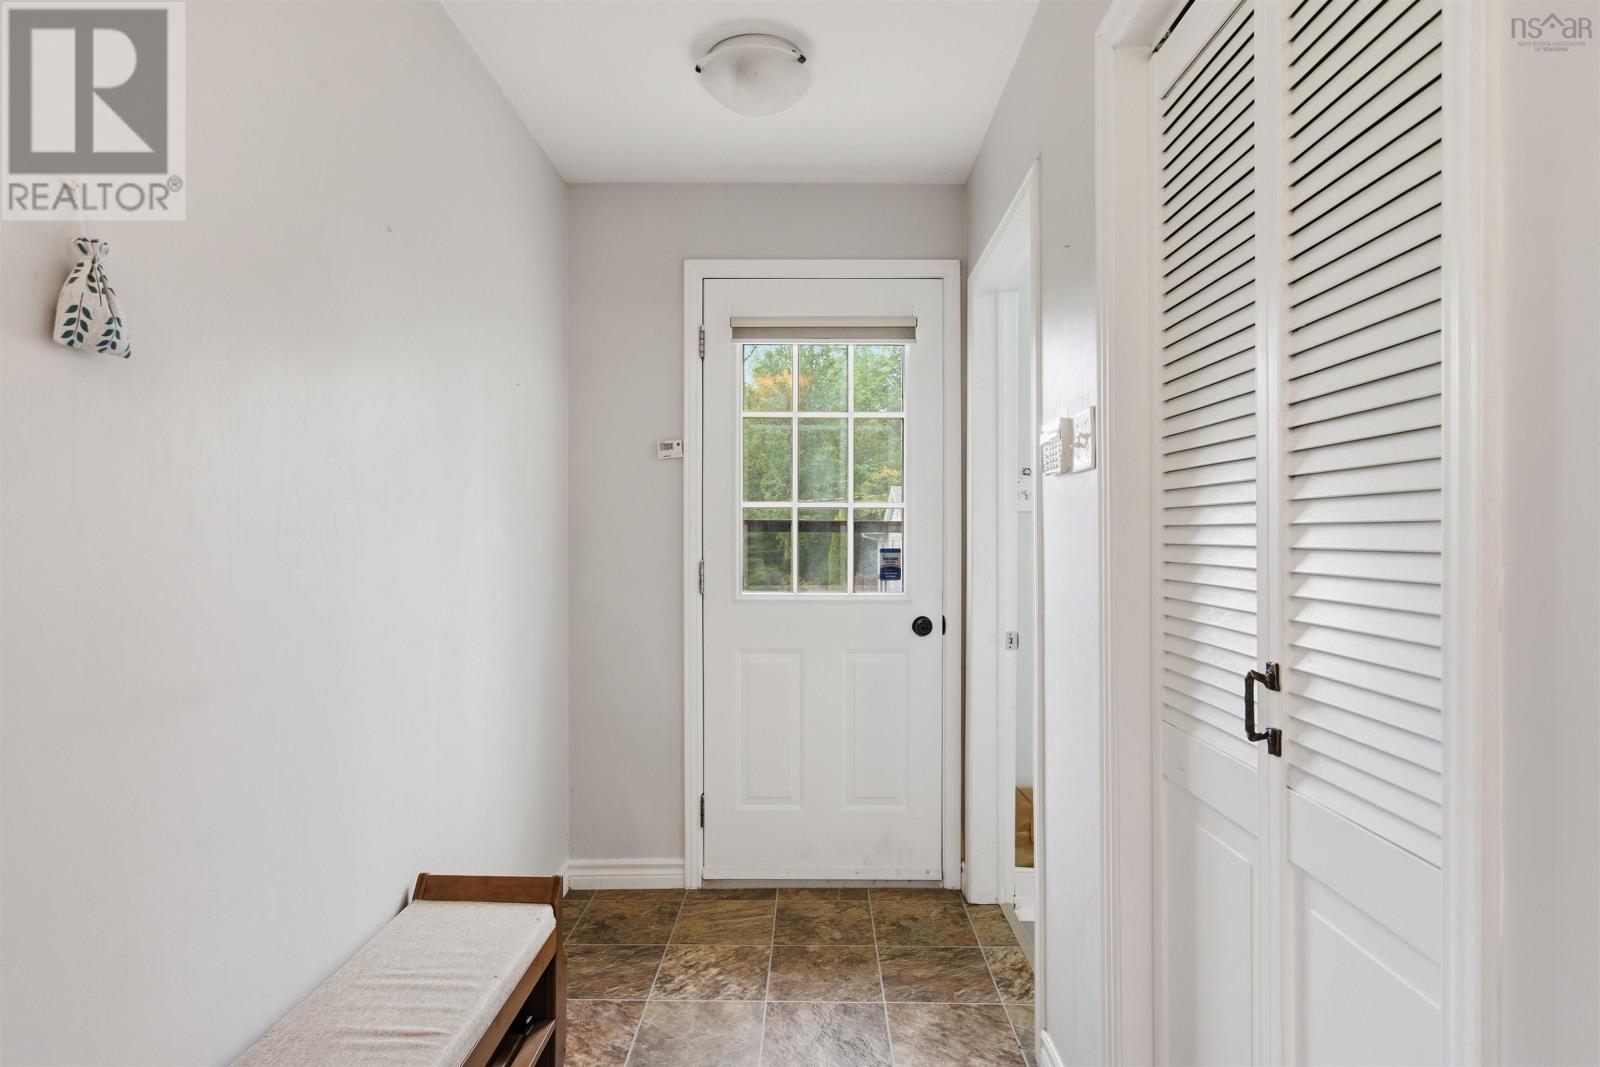
| Main Level | Mud Room | 8.2x4.5 |
https://www.realtor.ca/real-estate/30311111/196-lake-major-road-westphal-westphal
Interested?
Contact us for more information

Tracy Stone
https://www.remaxnova.com/team/realtors/tracy-stone-8571
https://www.facebook.com/realtortracystone/
https://www.instagram.com/realtortracystone/

32 Akerley Blvd Unit 101
Dartmouth, Nova Scotia B3B 1N1
(902) 468-3400
(902) 468-3702
www.remaxnova.com/

The trademarks REALTOR®, REALTORS®, and the REALTOR® logo are controlled by The Canadian Real Estate Association (CREA) and identify real estate professionals who are members of CREA. The trademarks MLS®, Multiple Listing Service® and the associated logos are owned by The Canadian Real Estate Association (CREA) and identify the quality of services provided by real estate professionals who are members of CREA. The trademark DDF® is owned by The Canadian Real Estate Association (CREA) and identifies CREA's Data Distribution Facility (DDF®)
September 22 2026 04:10:38
Nova Scotia Association of REALTORS®
RE/MAX Nova