
2 Cameron Drive Melvern Square, Nova Scotia B0P 1R0

$499,900
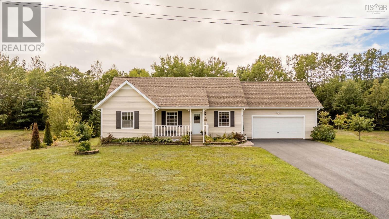
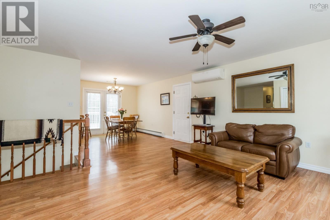
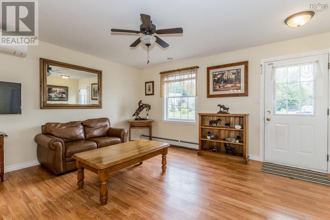
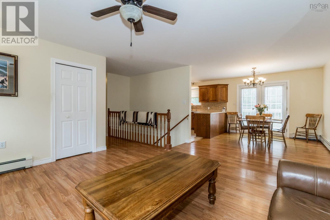
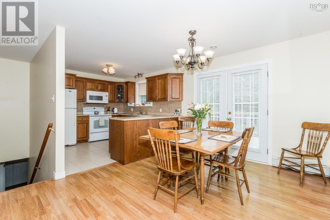
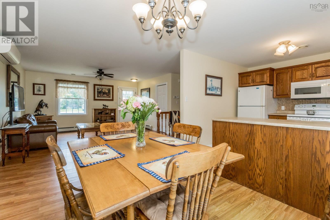
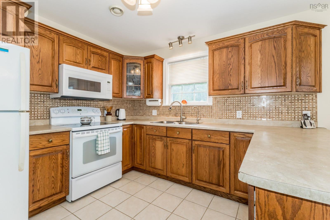
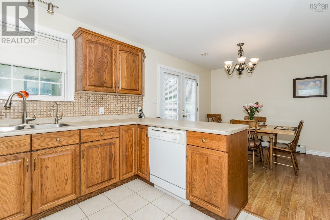
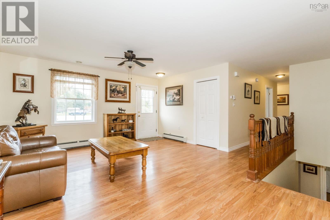
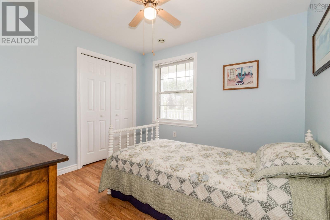
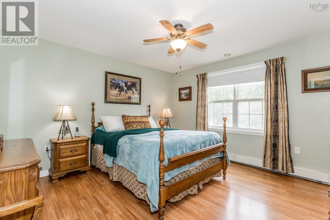
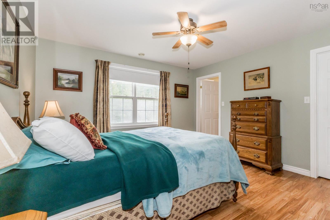
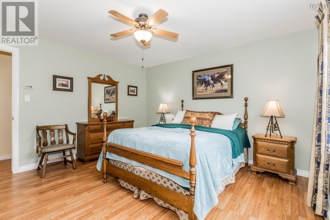
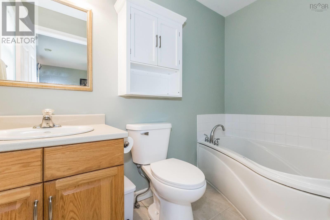
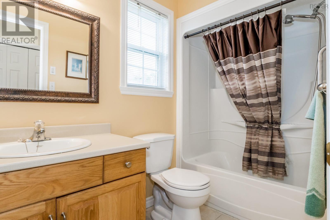
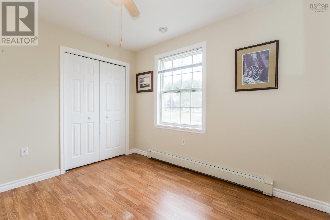
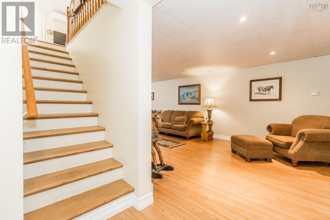
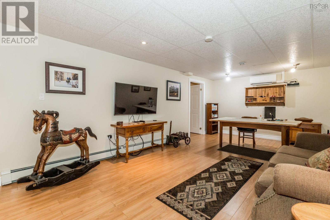
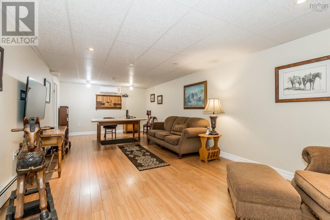
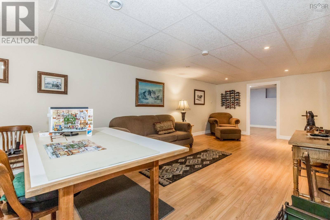
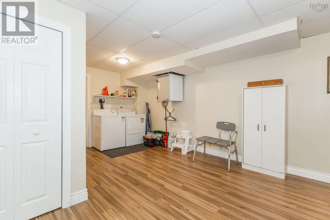
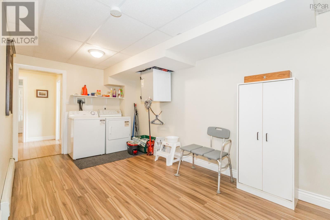
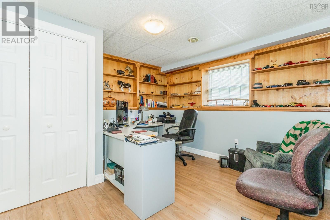
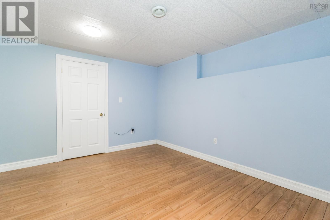
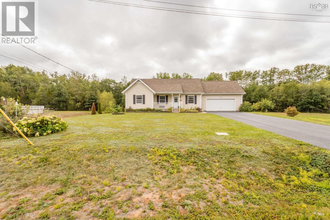
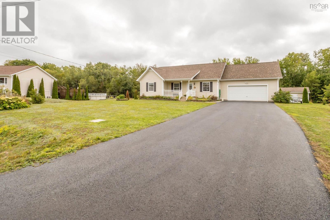
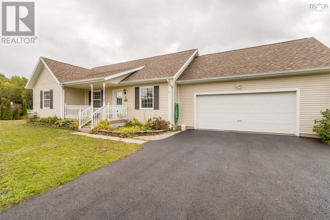
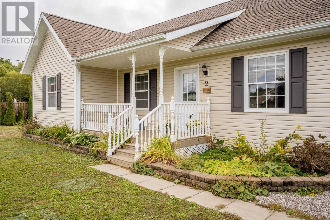
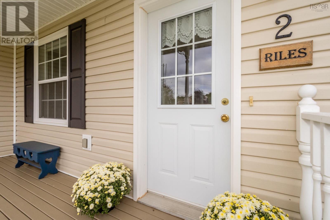
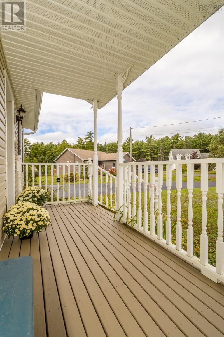
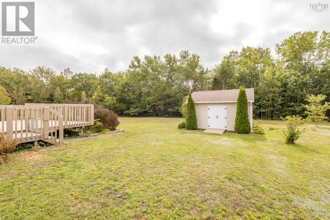
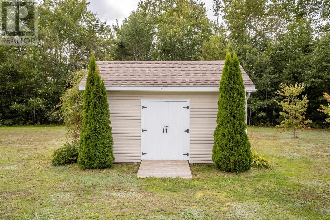
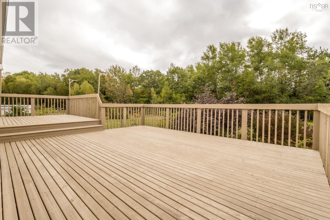
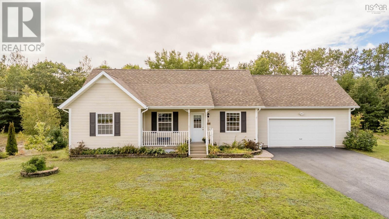
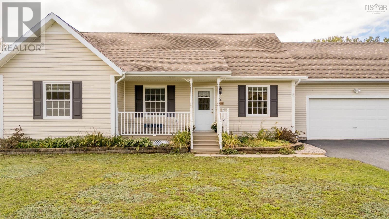
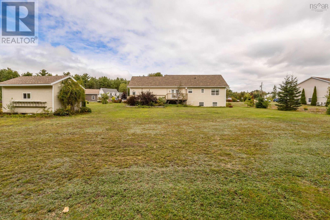
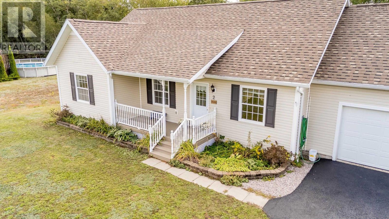
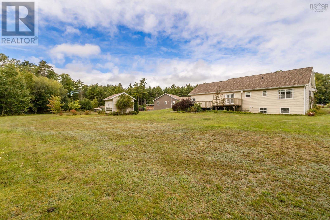
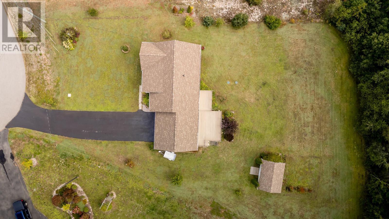
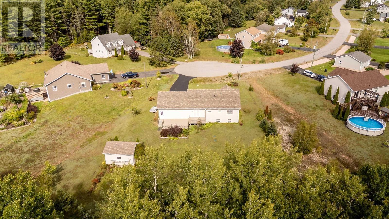
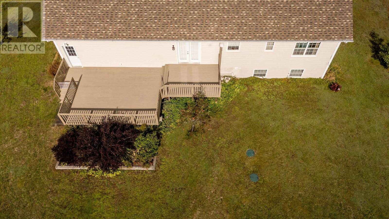
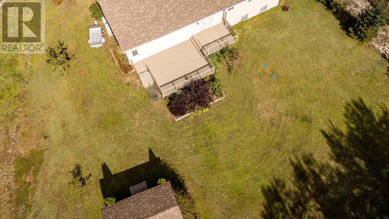
Welcome to this meticulous, well-kept bungalow situated in the desirable Cameron Drive neighbourhood, within moments of CFB Greenwood and town amenities, with great resale value. This home is situated on 1.7 acres of cleared, level landscape with privacy in the backyard and a two-tier deck perfect for hosting and entertaining. Inside, the home features an open-concept main living space with a well laid out kitchen with ample space, kitchen appliances included, and room for a sizable dining table and living room set. The main floor offers three bedrooms, including the primary, which features a 3pc ensuite bath with jet soaker tub and a walk-in closet. The other bedrooms are of good size, and there is also a main-floor 4pc bath. The lower level offers a spacious family room, storage room, 4th bedroom and large laundry/pantry area that also features access to the attached garage. All the heavy lifting has been done, including newer roof shingles, driveway, oil tank, HWT, heat pumps, the list goes on. There is also a 12x18 shed perfect for all your outdoor equipment, a 22x23 attached wired garage and plenty of storage throughout the home. This home has been loved for nearly 10 years and is ready for new owners. Book your showing today! (id:29604)
Property Details
| MLS® Number | 202624110 |
| Property Type | Single Family |
| Community Name | Melvern Square |
| Community Features | School Bus |
| Features | Walk-in Closet |
| Structure | Shed |
Building
| Bathroom Total | 3 |
| Bedrooms Above Ground | 3 |
| Bedrooms Below Ground | 1 |
| Bedrooms Total | 4 |
| Appliances | Stove, Dishwasher, Dryer - Electric, Washer, Refrigerator |
| Architectural Style | Bungalow |
| Basement Development | Finished |
| Basement Type | Full (finished) |
| Constructed Date | 2005 |
| Construction Style Attachment | Detached |
| Cooling Type | Air Conditioned |
| Exterior Finish | Vinyl |
| Flooring Type | Ceramic Tile, Laminate, Tile |
| Foundation Type | Poured Concrete |
| Heating Fuel | Electric, Oil |
| Heating Type | Baseboard Heaters, Furnace, Heat Pump, Ductless, Hot Water |
| Stories Total | 1 |
| Size Interior | 2388 Sqft |
| Total Finished Area | 2388 Sqft |
| Type | House |
| Utility Water | Drilled Well |
Parking
| Garage | |
| Attached Garage | |
| Paved Yard |
Land
| Acreage | Yes |
| Landscape Features | Landscaped |
| Sewer | Septic System |
| Size Irregular | 1.7448 |
| Size Total | 1.7448 Ac |
| Size Total Text | 1.7448 Ac |
Rooms
| Level | Type | Length | Width | Dimensions |
|---|---|---|---|---|
| Basement | Bedroom | 12.6 x 7.11 +7.3 | ||
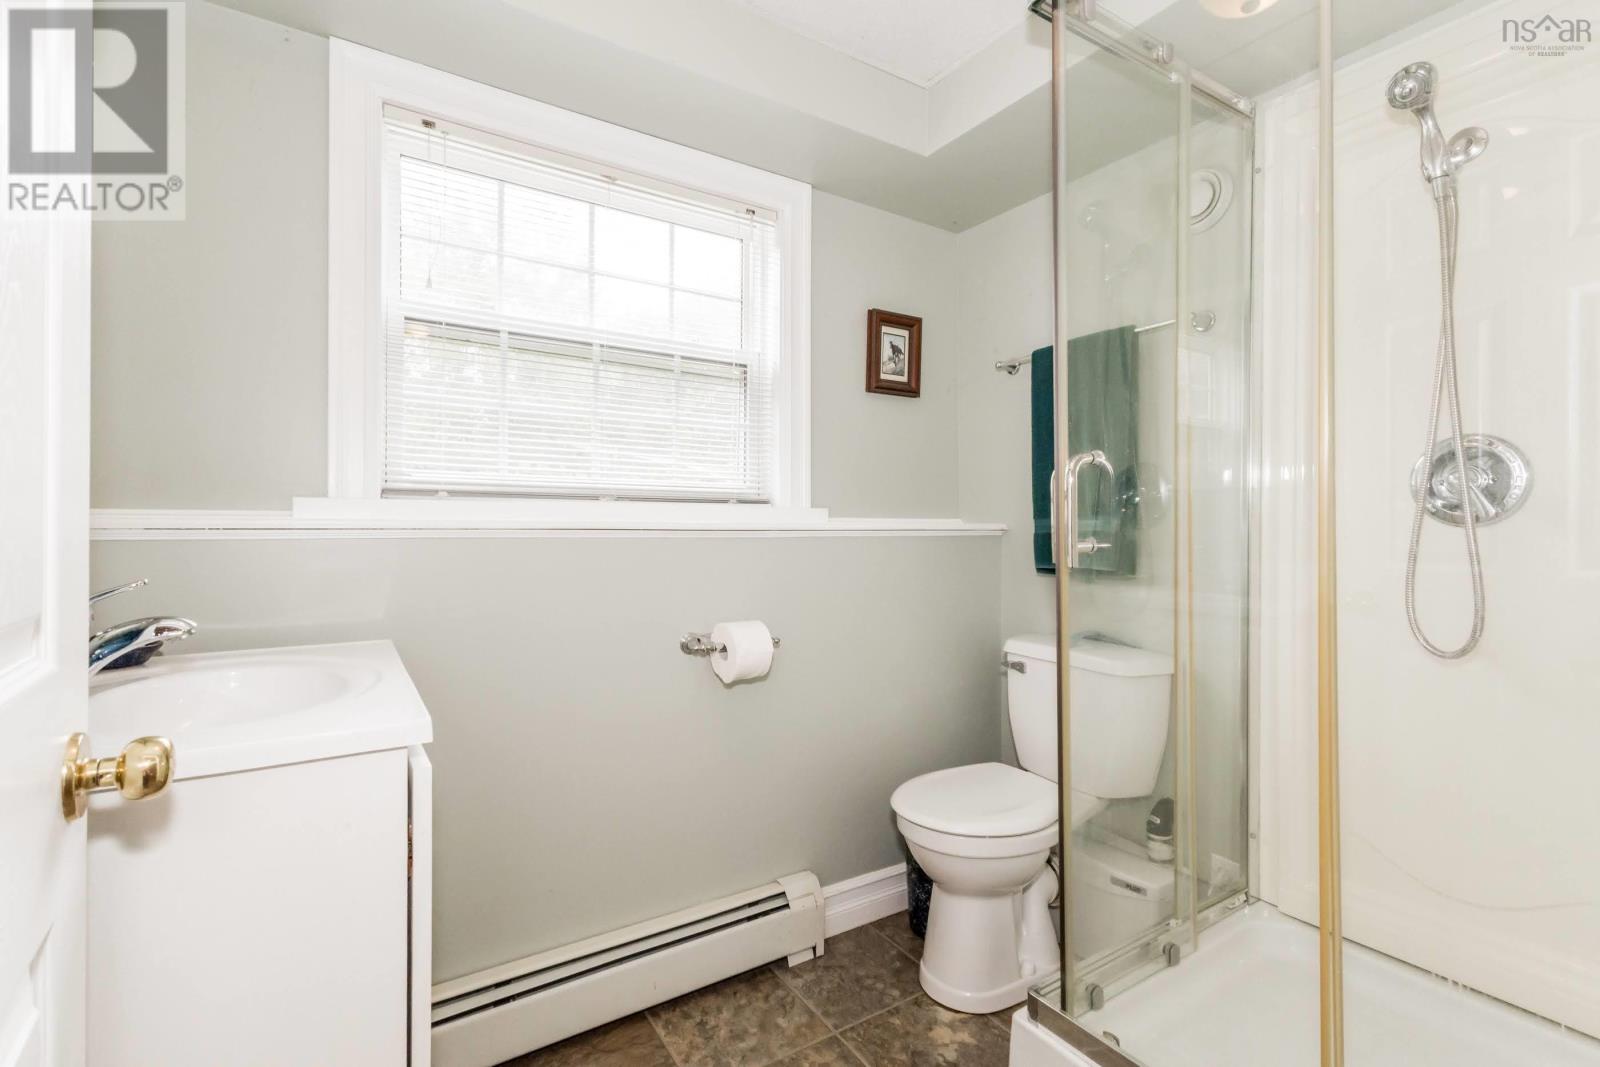
| Basement | 3pc Bathroom | 5.2 x 7.3 | ||
| Basement | Laundry Room | 9 x 8.5 +10 x 12.6 | ||
| Basement | Family Room | 26.9 x 12.8 | ||
| Basement | Storage | 11 x 13 | ||
| Basement | Utility Room | 5.6 x 12.8 | ||
| Main Level | Bedroom | 10 x 10.8 | ||
| Main Level | 4pc Bathroom | 4.11 x 6.7 | ||
| Main Level | Primary Bedroom | 13 x 12.11 | ||
| Main Level | 3pc Ensuite Bath | 4.11 x 8.8 | ||
| Main Level | Bedroom | 10.2 x 9.9 | ||
| Main Level | Kitchen | 10.7 x 9.9 | ||
| Main Level | Dining Room | 9.10 x 10.2 | ||
| Main Level | Living Room | 3.5 x 10.8 +13.6 x 15.1 |
https://www.realtor.ca/real-estate/30315899/2-cameron-drive-melvern-square-melvern-square
Interested?
Contact us for more information

Kyla Stanick
(902) 765-3065

Po Box 1741, 771 Central Avenue
Greenwood, Nova Scotia B0P 1N0
(902) 765-3505
(902) 765-3065
www.callexit.ca/

The trademarks REALTOR®, REALTORS®, and the REALTOR® logo are controlled by The Canadian Real Estate Association (CREA) and identify real estate professionals who are members of CREA. The trademarks MLS®, Multiple Listing Service® and the associated logos are owned by The Canadian Real Estate Association (CREA) and identify the quality of services provided by real estate professionals who are members of CREA. The trademark DDF® is owned by The Canadian Real Estate Association (CREA) and identifies CREA's Data Distribution Facility (DDF®)
September 23 2026 02:31:54
Nova Scotia Association of REALTORS®
Exit Realty Town & Country