
2 Huntington Street Yarmouth, Nova Scotia B5A 2R9

$359,900
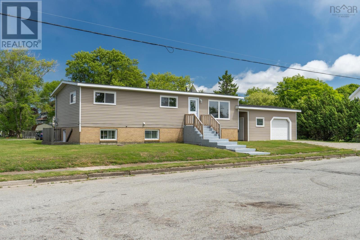
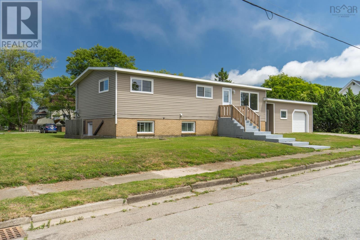
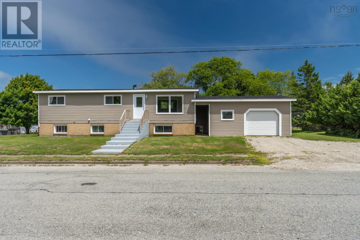
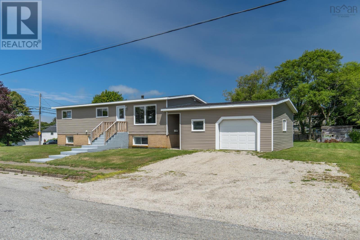
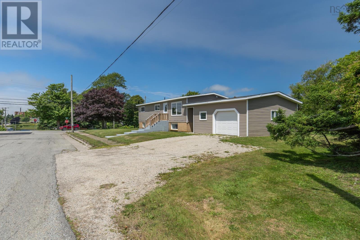
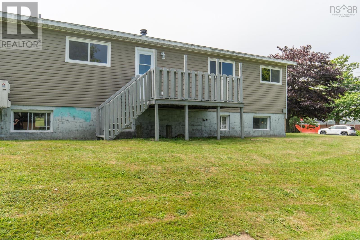
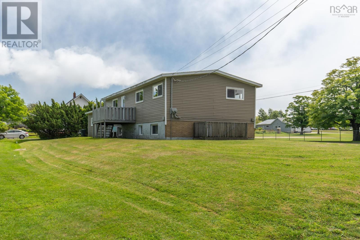
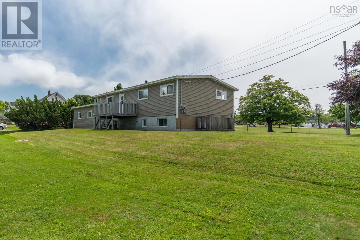
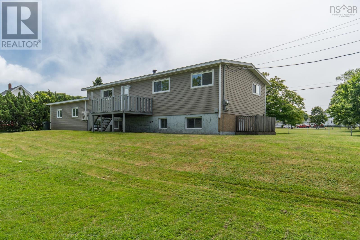
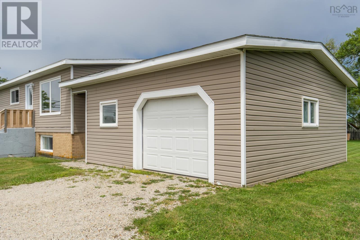
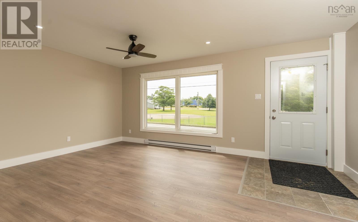
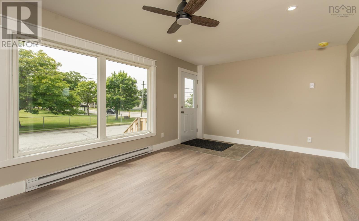
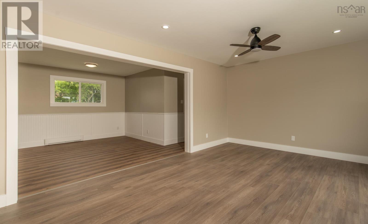
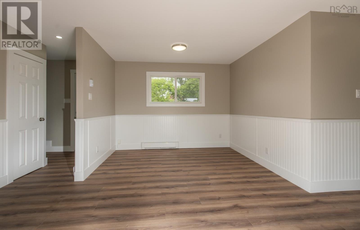
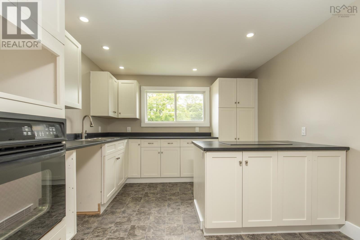
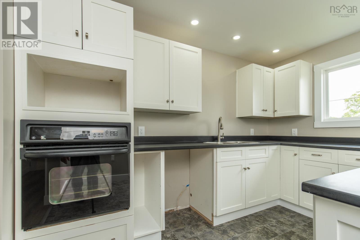
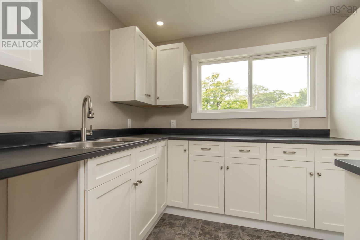
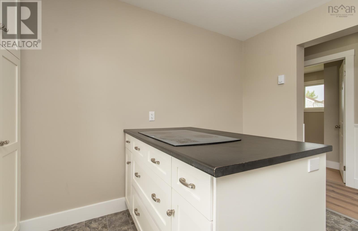
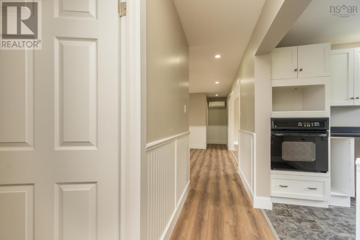
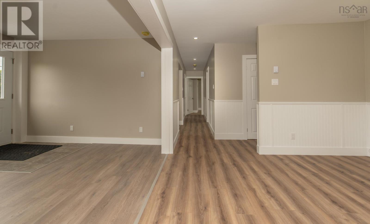
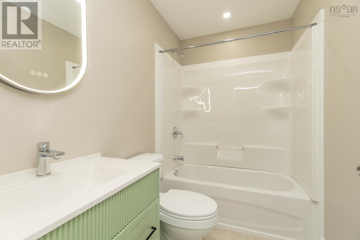
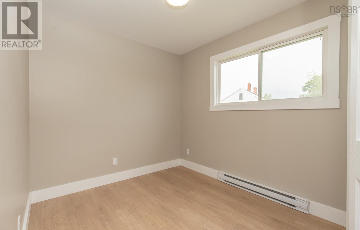
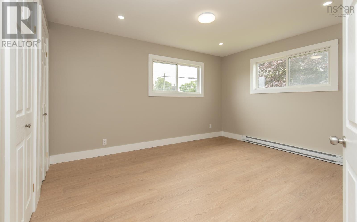
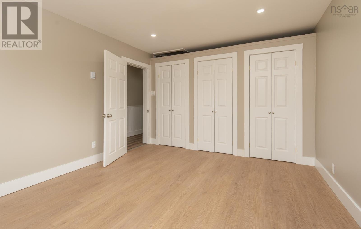
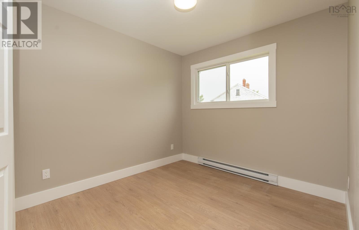
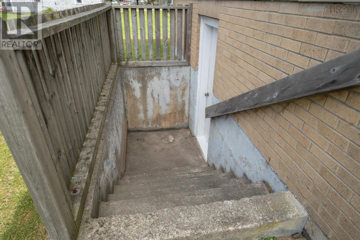
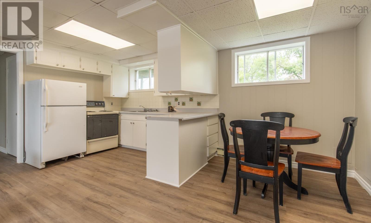
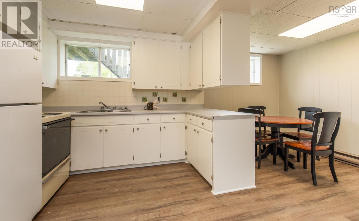
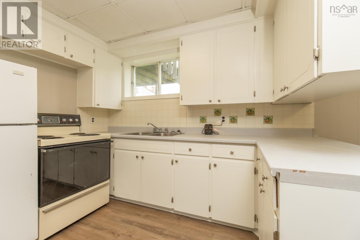
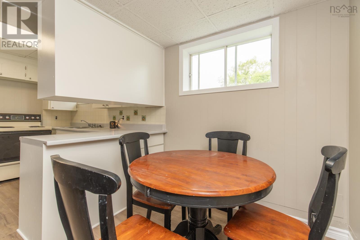
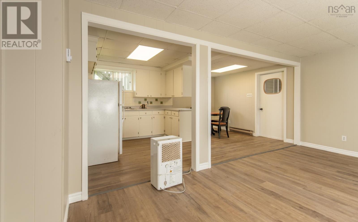
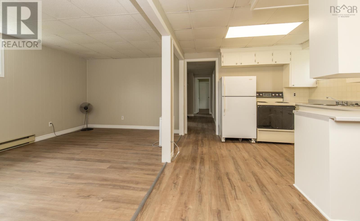
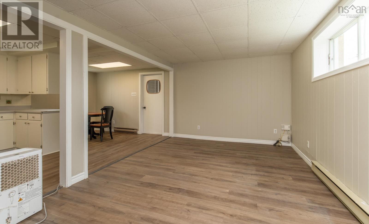
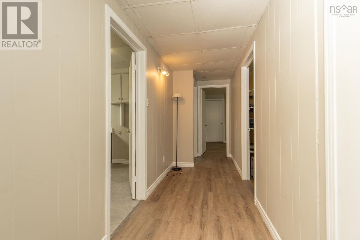
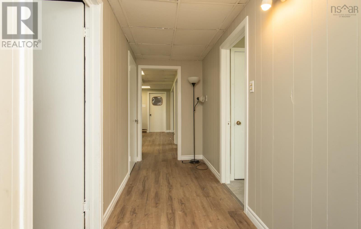
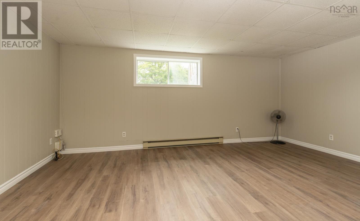
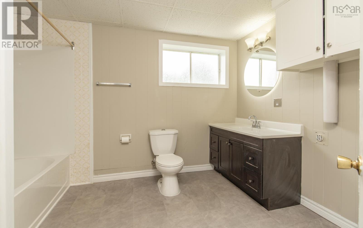
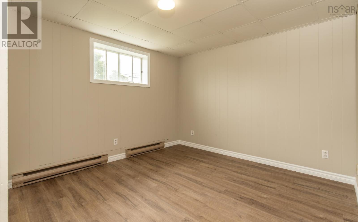
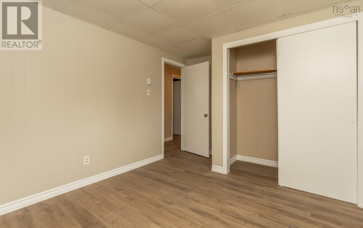
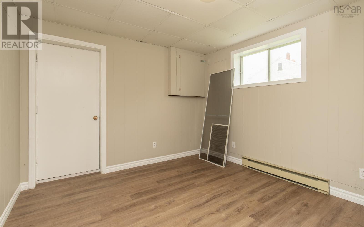
Looking for a home with options? This 5-bedroom, 2-bath bungalow is currently set up as an over/under duplex but can easily work as a single-family home with an in-law suite or income apartment. The main level has been extensively renovated and offers 3 bedrooms, a full bath, laundry, and bright living spaces. The lower level features a self-contained 2-bedroom unit with its own kitchen, living room, dining area, and full bath. The roof was recently re shingled, 24' x 22' detached garage with 10-foot ceiling, and a convenient location within walking distance to the hospital, NSCC, downtown, and Starrs Road make this property well worth a look. Several possibilities can exist here. (id:29604)
Property Details
| MLS® Number | 202619073 |
| Property Type | Single Family |
| Community Name | Yarmouth |
| Amenities Near By | Golf Course, Park, Playground, Public Transit, Shopping, Place Of Worship, Beach |
| Community Features | Recreational Facilities, School Bus |
Building
| Bathroom Total | 2 |
| Bedrooms Above Ground | 3 |
| Bedrooms Below Ground | 2 |
| Bedrooms Total | 5 |
| Appliances | Range - Electric, Refrigerator |
| Architectural Style | Bungalow |
| Basement Development | Partially Finished |
| Basement Type | Full (partially Finished) |
| Constructed Date | 1974 |
| Construction Style Attachment | Up And Down |
| Cooling Type | Air Conditioned |
| Exterior Finish | Vinyl |
| Flooring Type | Laminate, Vinyl |
| Foundation Type | Poured Concrete |
| Heating Fuel | Electric |
| Heating Type | Baseboard Heaters, Heat Pump, Ductless |
| Stories Total | 1 |
| Size Interior | 2100 Sqft |
| Total Finished Area | 2100 Sqft |
| Type | Duplex |
| Utility Water | Municipal Water |
Parking
| Garage | |
| Attached Garage | |
| Gravel |
Land
| Acreage | No |
| Land Amenities | Golf Course, Park, Playground, Public Transit, Shopping, Place Of Worship, Beach |
| Sewer | Municipal Sewage System |
| Size Irregular | 0.1977 |
| Size Total | 0.1977 Ac |
| Size Total Text | 0.1977 Ac |
Rooms
| Level | Type | Length | Width | Dimensions |
|---|---|---|---|---|
| Lower Level | Eat In Kitchen | 10.4x16.8 | ||
| Lower Level | Living Room | 10.6x17.10 | ||
| Lower Level | Other | hall 4.9x16.1 | ||
| Lower Level | Laundry / Bath | 8.10x11.2 | ||
| Lower Level | Storage | 7x10 | ||
| Lower Level | Bedroom | 10.4x13.5 | ||
| Lower Level | Bedroom | 9.7x10.6 | ||
| Main Level | Living Room | 11.5x17.7 | ||
| Main Level | Dining Room | 8.3x10.5 | ||
| Main Level | 4pc Bathroom | 5x7.10 | ||
| Main Level | Other | hall 3.1x36.4 | ||
| Main Level | Laundry Room | 3.2x8 | ||
| Main Level | Kitchen | 10.9x11.4 | ||
| Main Level | Bedroom | 8x11 | ||
| Main Level | Primary Bedroom | 11.5x13.5 | ||
| Main Level | Bedroom | 8.8x11.4 |
https://www.realtor.ca/real-estate/30094986/2-huntington-street-yarmouth-yarmouth
Interested?
Contact us for more information
Mike Randall
(902) 742-3243
www.therealestatestore.ca/
91a Water Street
Yarmouth, Nova Scotia B5A 4P6
(902) 742-9222
(902) 742-3243
www.therealestatestore.ca/

The trademarks REALTOR®, REALTORS®, and the REALTOR® logo are controlled by The Canadian Real Estate Association (CREA) and identify real estate professionals who are members of CREA. The trademarks MLS®, Multiple Listing Service® and the associated logos are owned by The Canadian Real Estate Association (CREA) and identify the quality of services provided by real estate professionals who are members of CREA. The trademark DDF® is owned by The Canadian Real Estate Association (CREA) and identifies CREA's Data Distribution Facility (DDF®)
October 13 2026 02:10:24
Nova Scotia Association of REALTORS®
The Real Estate Store