
20, 22 & 24 Rosley Road Beaver Bank, Nova Scotia B4G 1C4

$739,000
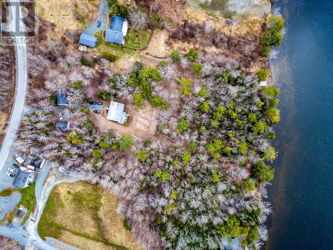
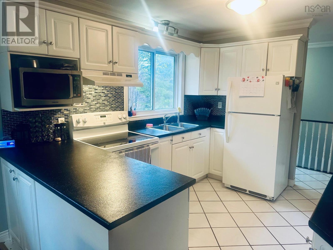
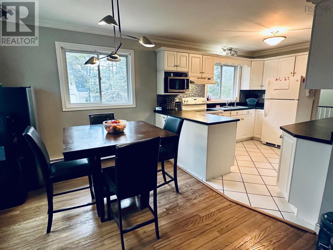
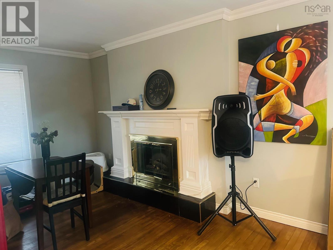
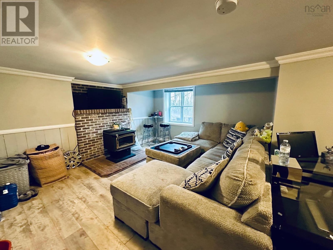
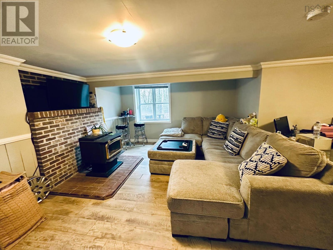
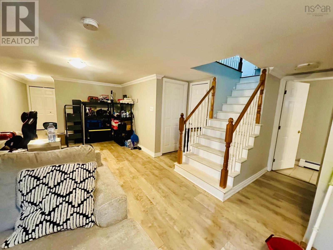
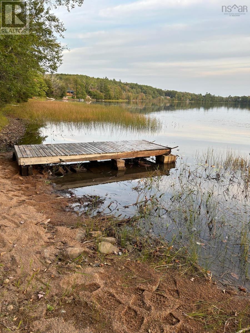
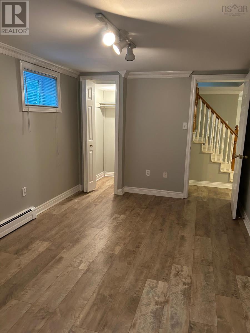
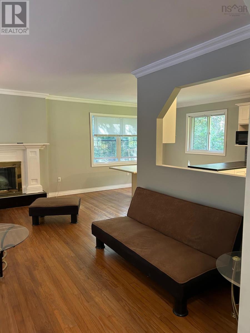
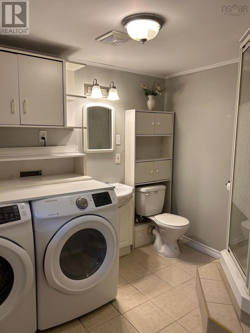
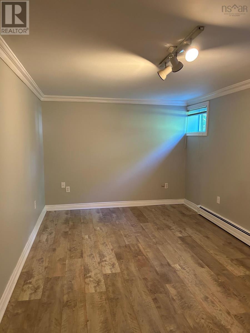
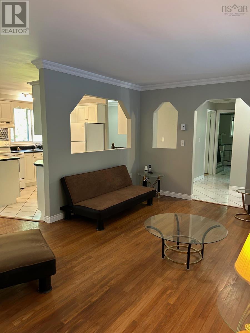
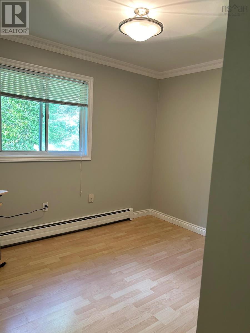
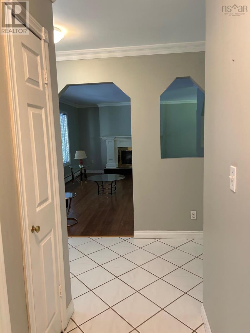
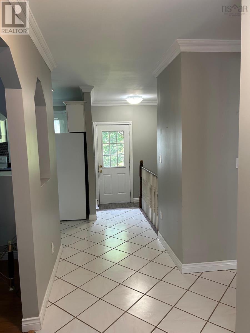
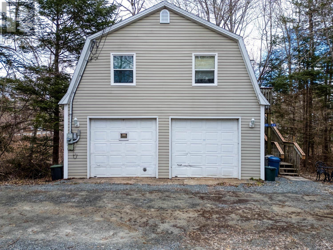
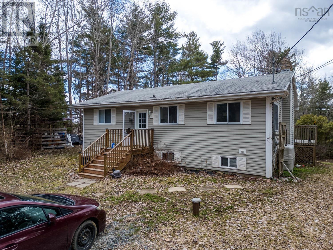
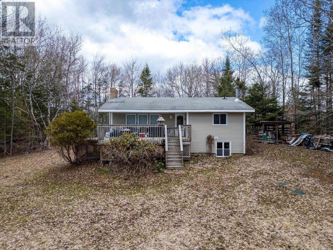
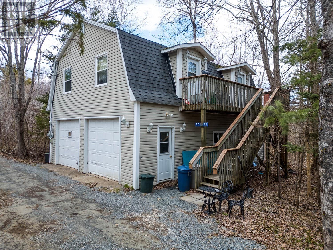
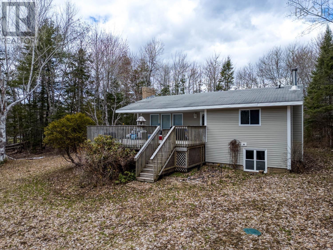
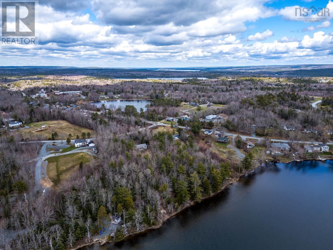
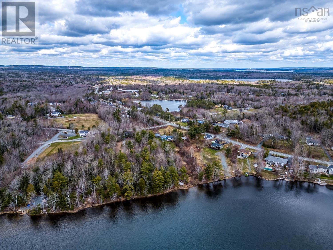
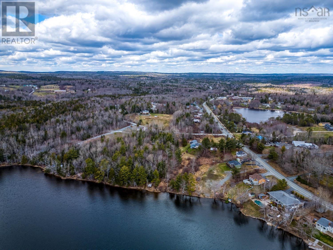
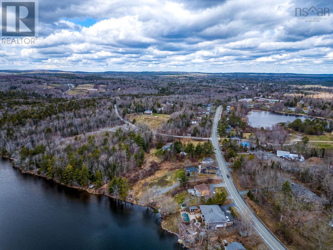
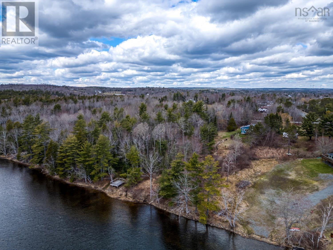
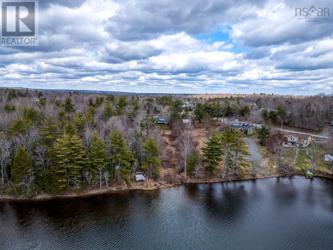
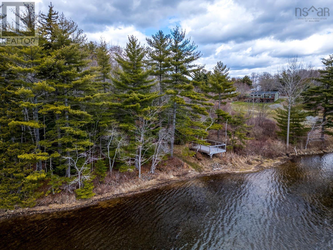
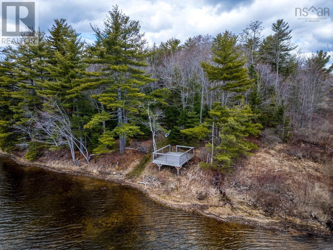
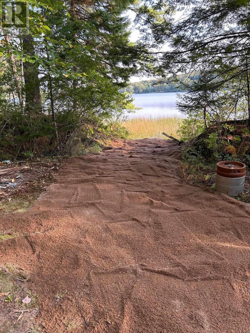
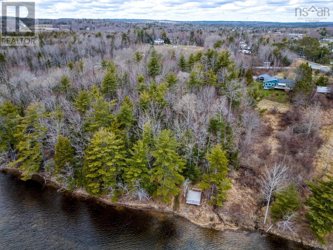
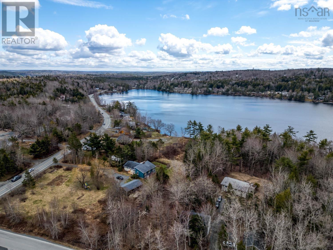
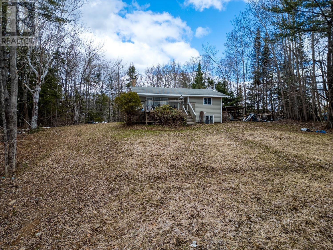
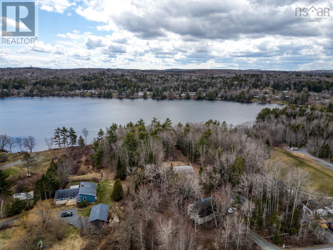
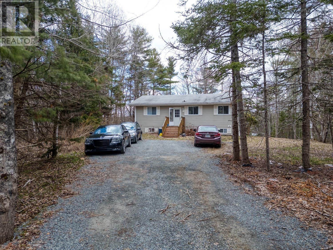
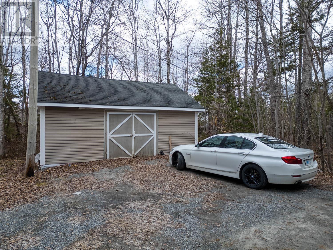
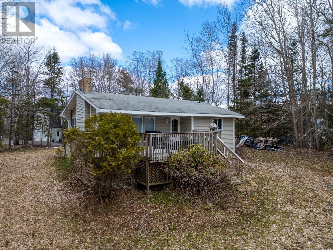
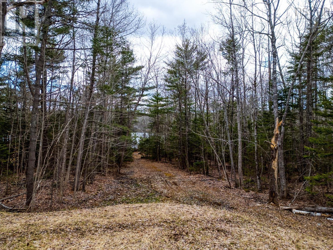
LAKEFRONT INVESTMENT OPPORTUNITY! This rare waterfront property is offering scale, flexibility, and future development potential. Total of 5 bedrooms, 4 bathrooms and 4 car garage. Set on over 2.67 acres with 187 feet of pristine waterfront, this MU-1 zoned property includes two separate PIDs, making it ideal for investors, developers, or those seeking a multi-use estate. The property features a well-maintained 3-bedroom detached bungalow with an open-concept main level, seamlessly connecting the dining, and living room with a kitchen. Enjoy a cozy fireplace and direct walkout to your private deck (16x28), perfect for taking in the waterfront private setting. The main floor includes two bedrooms and a full bath, while the lower level offers a spacious rec room, an additional bedroom, and a combined bath/laundry area. Complementing the main home is a 26 x 34 detached garage, 24 x 20 detached shed provides further versatility and could be converted into an additional living space, a studio or storage. The expansive lot extends to the lake and offers potential for subdivision or future development, subject to approvals. This property has been upgraded with a new septic and a new well as well as the furnace was upgraded with new zones. Whether youre looking to expand your portfolio, develop, or enjoy a private waterfront lifestyle with income potential, this property delivers exceptional value. The lake itself offers year-round recreational opportunities, enhancing both personal enjoyment and a business appeal. (id:29604)
Property Details
| MLS® Number | 202608606 |
| Property Type | Single Family |
| Community Name | Beaver Bank |
| Amenities Near By | Golf Course, Park, Place Of Worship, Beach |
| Features | Sloping, Balcony |
| Structure | Shed |
| Water Front Type | Waterfront On Lake |
Building
| Bathroom Total | 2 |
| Bedrooms Above Ground | 2 |
| Bedrooms Below Ground | 1 |
| Bedrooms Total | 3 |
| Age | 56 Years |
| Appliances | Stove, Dryer, Washer, Refrigerator |
| Architectural Style | Bungalow |
| Construction Style Attachment | Detached |
| Exterior Finish | Vinyl |
| Fireplace Present | Yes |
| Flooring Type | Ceramic Tile, Hardwood, Laminate |
| Foundation Type | Poured Concrete |
| Heating Fuel | Oil |
| Heating Type | Baseboard Heaters, Hot Water |
| Stories Total | 1 |
| Size Interior | 3202 Sqft |
| Total Finished Area | 3202 Sqft |
| Type | House |
| Utility Water | Drilled Well |
Parking
| Garage | |
| Detached Garage | |
| Gravel | |
| Parking Space(s) |
Land
| Acreage | Yes |
| Land Amenities | Golf Course, Park, Place Of Worship, Beach |
| Landscape Features | Landscaped, Partially Landscaped |
| Sewer | Septic System |
| Size Irregular | 2.0177 |
| Size Total | 2.0177 Ac |
| Size Total Text | 2.0177 Ac |
Rooms
| Level | Type | Length | Width | Dimensions |
|---|---|---|---|---|
| Lower Level | Recreational, Games Room | 26 x 16 | ||
| Lower Level | Laundry / Bath | 7 x 9 | ||
| Lower Level | Bedroom | 15 x 9.5 | ||
| Lower Level | Utility Room | 7 x 5.4 | ||
| Main Level | Kitchen | 11 x 10/40 | ||
| Main Level | Living Room | 16 x 10 | ||
| Main Level | Dining Nook | 9 x 11 | ||
| Main Level | 4pc Bathroom | 2.7 x 8/40 | ||
| Main Level | Bedroom | 14 x 9/40 | ||
| Main Level | Bedroom | 11 x 9.5 | ||
| Main Level | Foyer | 3.5 x 5.10 |
https://www.realtor.ca/real-estate/29656394/20-22-24-rosley-road-beaver-bank-beaver-bank
Interested?
Contact us for more information

Patricia Roberts
(902) 860-0760
https://www.suttonhalifax.ca/

3845 Joseph Howe Drive
Halifax, Nova Scotia B3L 4H9
(902) 453-5552
(902) 455-8663
www.suttonhalifax.ca/

The trademarks REALTOR®, REALTORS®, and the REALTOR® logo are controlled by The Canadian Real Estate Association (CREA) and identify real estate professionals who are members of CREA. The trademarks MLS®, Multiple Listing Service® and the associated logos are owned by The Canadian Real Estate Association (CREA) and identify the quality of services provided by real estate professionals who are members of CREA. The trademark DDF® is owned by The Canadian Real Estate Association (CREA) and identifies CREA's Data Distribution Facility (DDF®)
September 04 2026 01:29:37
Nova Scotia Association of REALTORS®
Sutton Group Professional Realty