
20 Beech Hill Road North Alton, Nova Scotia B4N 3V8

$350,000
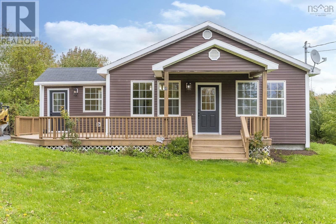
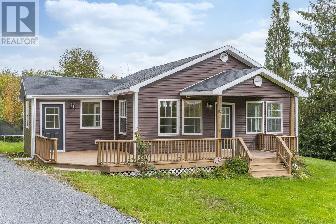
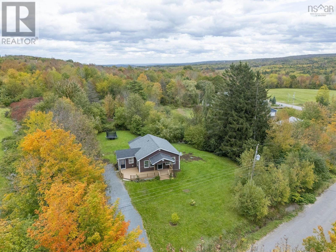
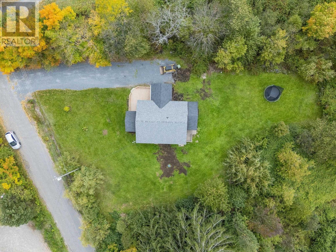
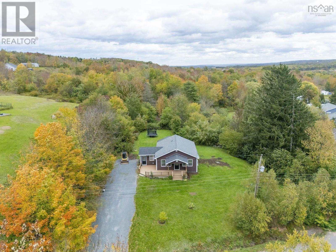
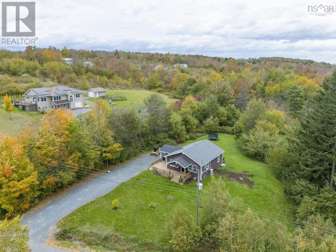
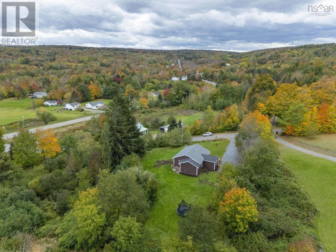
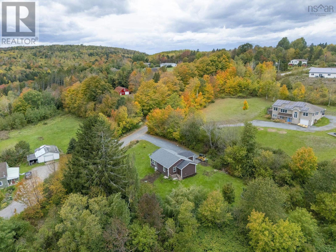
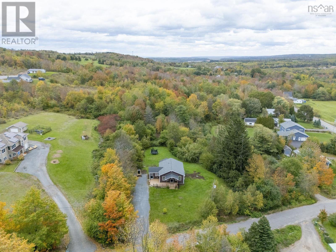
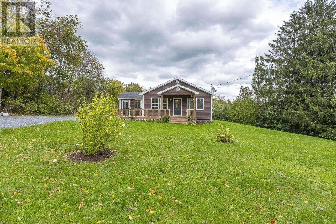
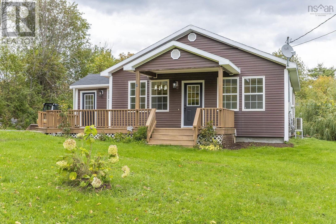
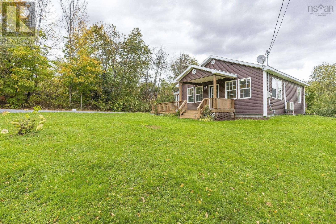
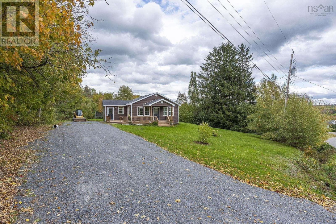
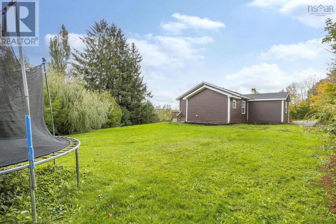
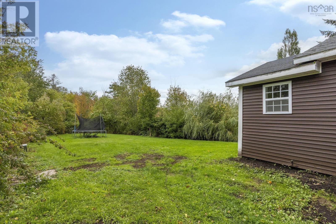
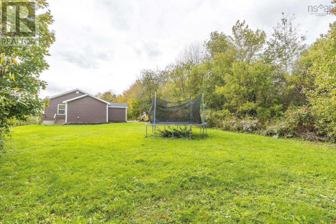
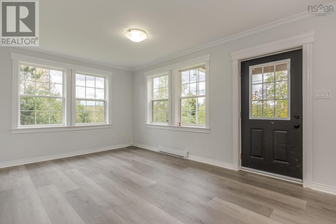
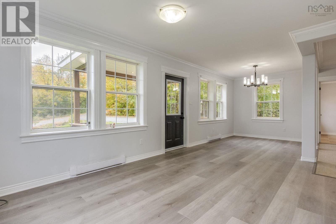
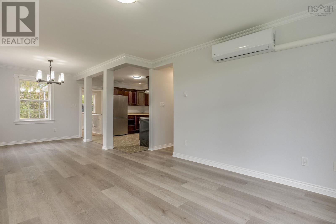
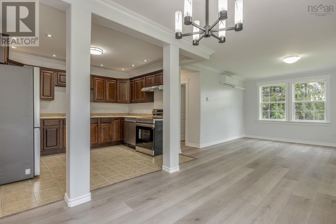
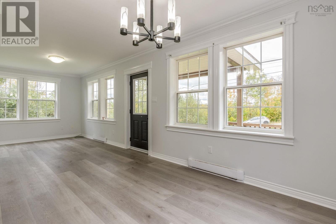
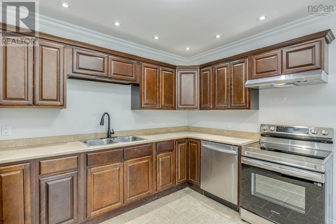
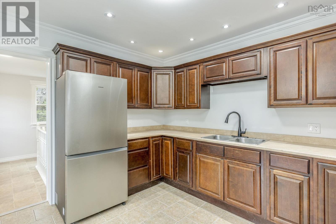
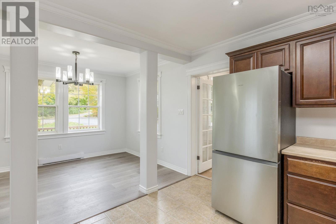
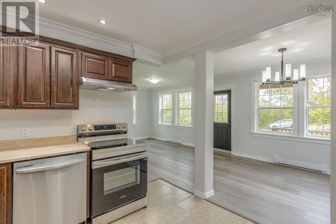
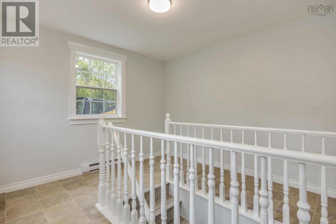
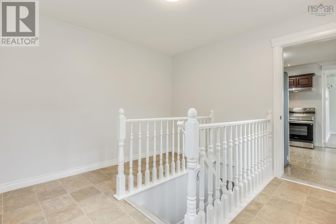
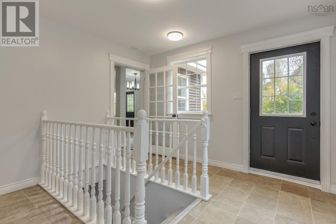
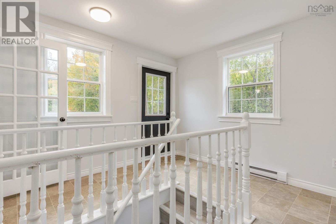
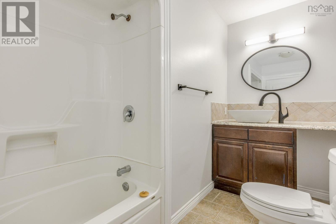
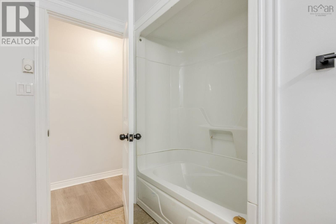
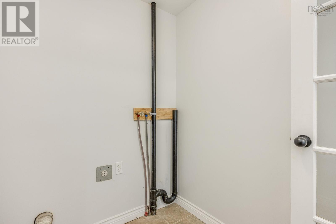
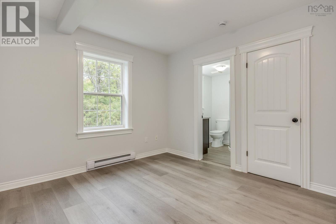
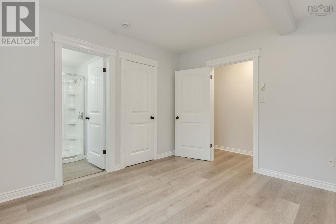
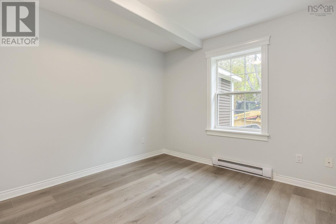
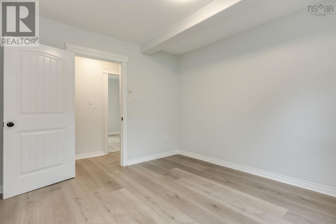
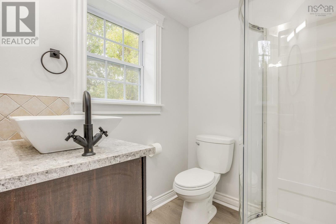
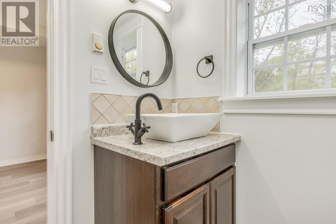
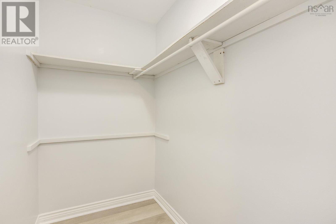
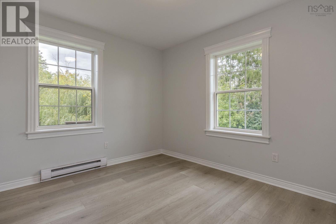
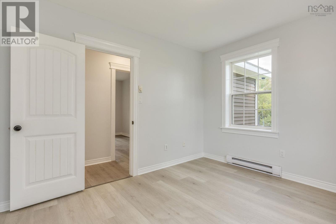
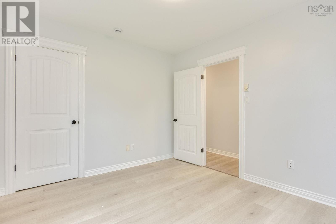
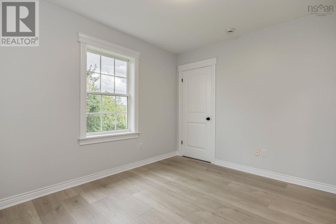
This two bedroom home is located within five minutes to Kentville, Coldbrook, New Minas & Hwy # 101 access. The covered front entry, not only welcomes your guests, but its also a lovely place to sit and enjoy a few peaceful moments. As you enter, take note of the new steel door. Many upgrades have been completed over the years. Large vinyl windows found throughout, allow for lots of natural light. New laminate floor leads you through much of the home. Ceramic tile is found in the kitchen and main bath. The kitchen is equipped with ample cabinets. A new fridge, stove, dishwasher and range hood have recently been installed. Pot lights make this a bright, wonderful space to for meal prepping. The open concept living is perfect for family gatherings. The new heat pump in the living room helps keep the home cozy and warm and also provides cooling during the warmer months. Lovely trims and Boston Headers are found throughout the home, with Crown mouldings adding an extra touch of character in the main living area. New light fixtures are found inside and outside of the home. Both bathrooms boast new toilets, sinks, countertops, mirrors, taps and hardware. The laundry is conveniently found at the end of the hall. Who would expect to find a Primary suite with an ensuite bath and walk-in closet in this size home? The second bedroom is found nearby. The spacious back entry offers access to the lower level, where youll find a newly installed holding tank. The hot water heater, updated electrical panel, HRV and water softener are also found here. This home has been freshly painted throughout. Approximately ten years ago, the plumbing & wiring were updated. The lot is private, offering mature trees, creating a peaceful setting. This yard would be the perfect spot to build a garage. New crushed stone covers the driveway. This property is located on a dead end road. (id:29604)
Property Details
| MLS® Number | 202625862 |
| Property Type | Single Family |
| Community Name | North Alton |
| Amenities Near By | Golf Course, Place Of Worship |
| Community Features | Recreational Facilities, School Bus |
| Features | Treed, Walk-in Closet |
Building
| Bathroom Total | 2 |
| Bedrooms Above Ground | 2 |
| Bedrooms Total | 2 |
| Appliances | Range - Electric, Dishwasher, Refrigerator, Water Softener |
| Architectural Style | Bungalow |
| Basement Type | Partial |
| Construction Style Attachment | Detached |
| Cooling Type | Air Conditioned |
| Exterior Finish | Vinyl |
| Flooring Type | Ceramic Tile, Laminate |
| Foundation Type | Poured Concrete, Stone |
| Heating Fuel | Electric |
| Heating Type | Baseboard Heaters, Heat Pump, Ductless |
| Stories Total | 1 |
| Size Interior | 1168 Sqft |
| Total Finished Area | 1168 Sqft |
| Type | House |
| Utility Water | Drilled Well |
Parking
| Gravel | |
| Other |
Land
| Acreage | No |
| Land Amenities | Golf Course, Place Of Worship |
| Landscape Features | Partially Landscaped |
| Sewer | Septic System |
| Size Irregular | 0.5362 |
| Size Total | 0.5362 Ac |
| Size Total Text | 0.5362 Ac |
Rooms
| Level | Type | Length | Width | Dimensions |
|---|---|---|---|---|
| Main Level | Foyer | 11. x 11.6 | ||
| Main Level | Kitchen | 10. x 11.9 | ||
| Main Level | Dining Room | 9. x 11.8 | ||
| Main Level | Living Room | 11.2 x 13.10 | ||
| Main Level | 4pc Bathroom | 8.6 x 4.2 | ||
| Main Level | Primary Bedroom | 11.6 x 11.2 | ||
| Main Level | 3pc Ensuite Bath | 5.6 x 6.4 | ||
| Main Level | Other | 6.6 x 3.10walk-in closet | ||
| Main Level | Bedroom | 11.7 x 9.10 |
https://www.realtor.ca/real-estate/30402156/20-beech-hill-road-north-alton-north-alton
Interested?
Contact us for more information

Rhonda Morse
(902) 681-0593
www.rhondamorse.ca/
https://www.facebook.com/rhondamorse.ca/
https://www.linkedin.com/in/rhonda-morse

8999 Commercial Street
New Minas, Nova Scotia B4N 3E3

The trademarks REALTOR®, REALTORS®, and the REALTOR® logo are controlled by The Canadian Real Estate Association (CREA) and identify real estate professionals who are members of CREA. The trademarks MLS®, Multiple Listing Service® and the associated logos are owned by The Canadian Real Estate Association (CREA) and identify the quality of services provided by real estate professionals who are members of CREA. The trademark DDF® is owned by The Canadian Real Estate Association (CREA) and identifies CREA's Data Distribution Facility (DDF®)
October 19 2026 11:48:04
Nova Scotia Association of REALTORS®
Royal LePage Atlantic (New Minas)