
20 Governors Lake Drive Timberlea, Nova Scotia B3T 1N2

$474,900
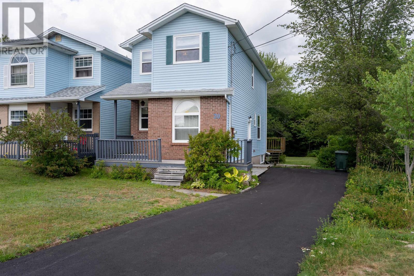
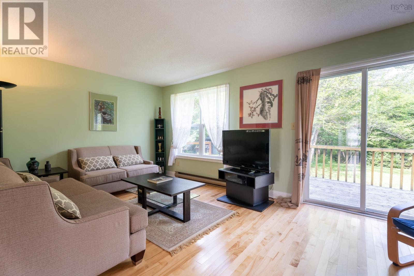
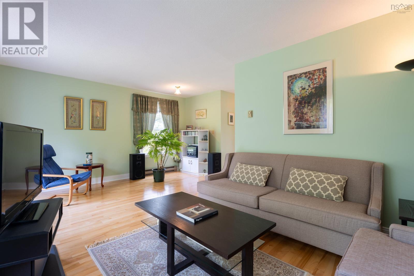
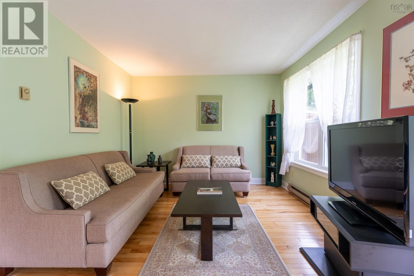
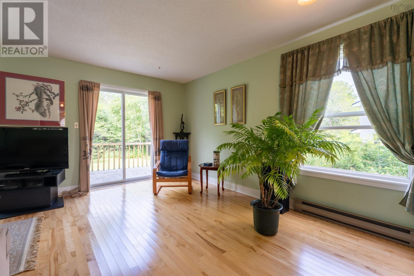
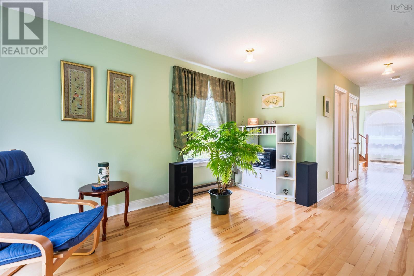
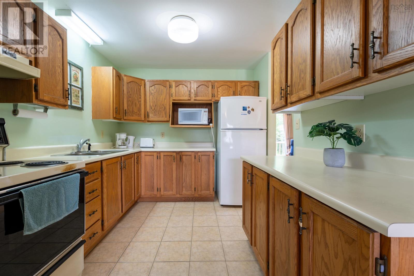
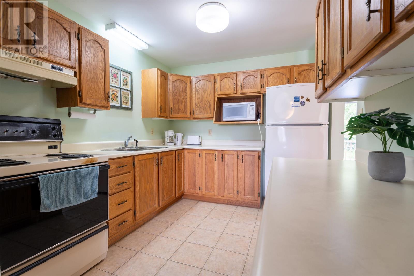
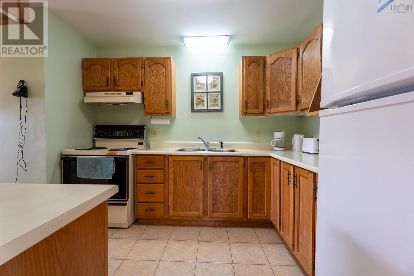
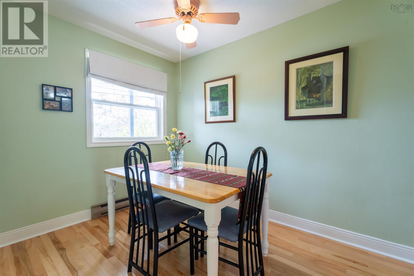
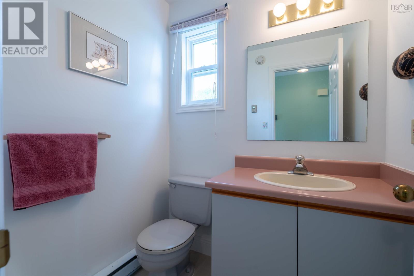
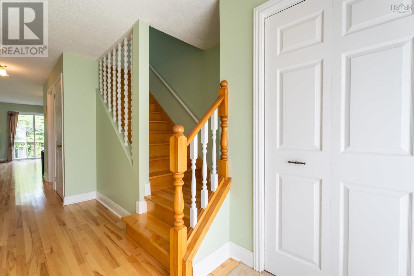
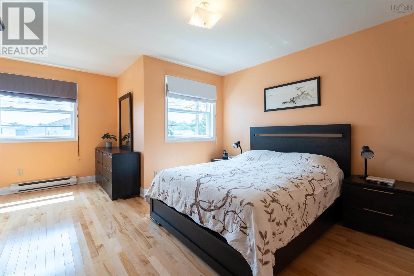
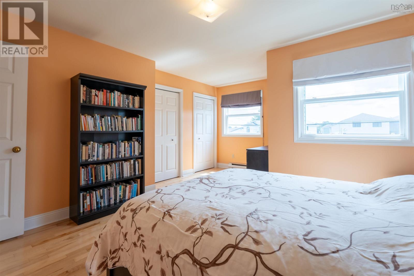
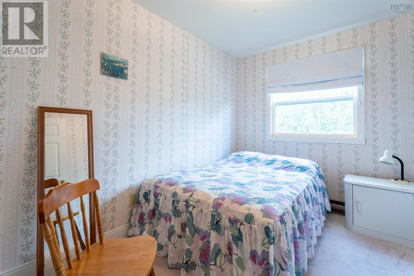
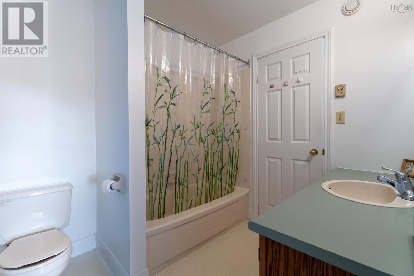
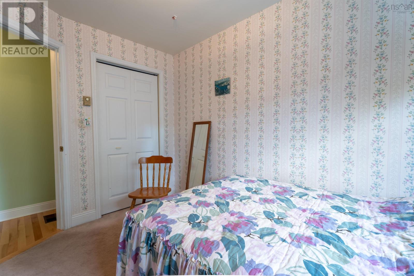
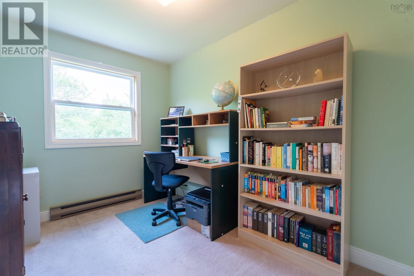
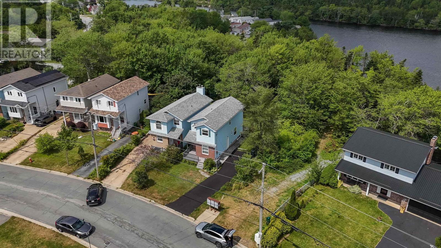
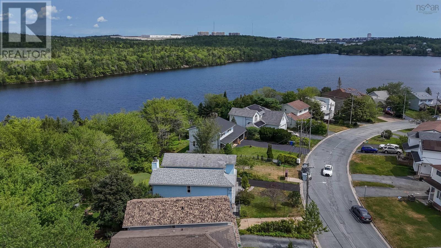
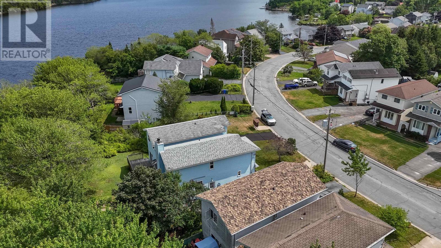
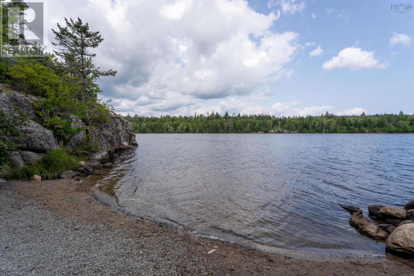
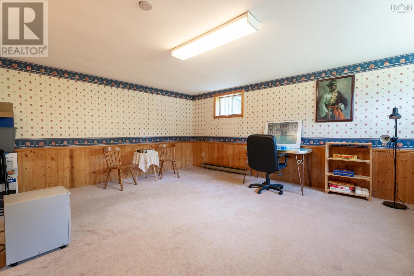
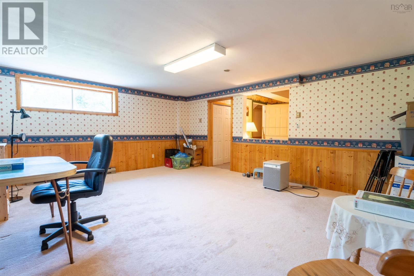
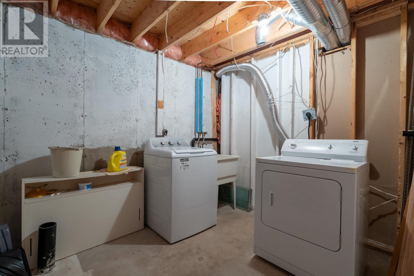
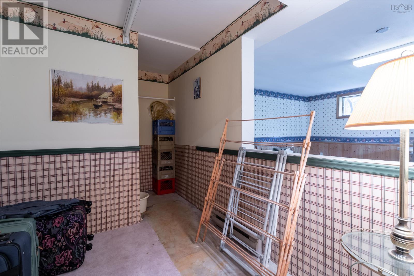
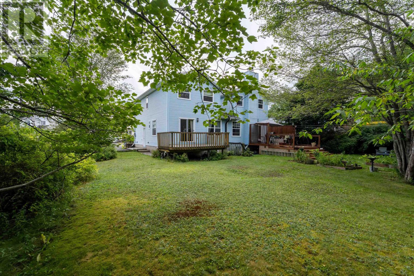
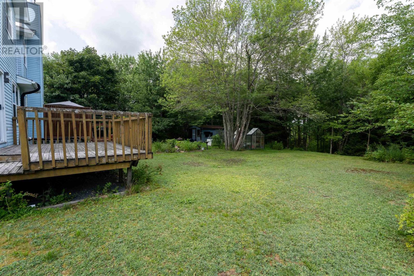
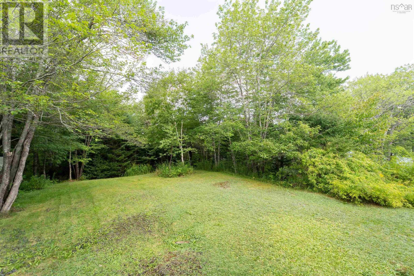
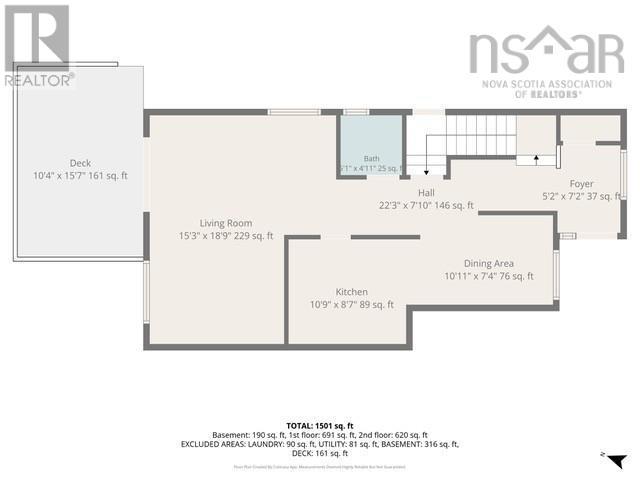
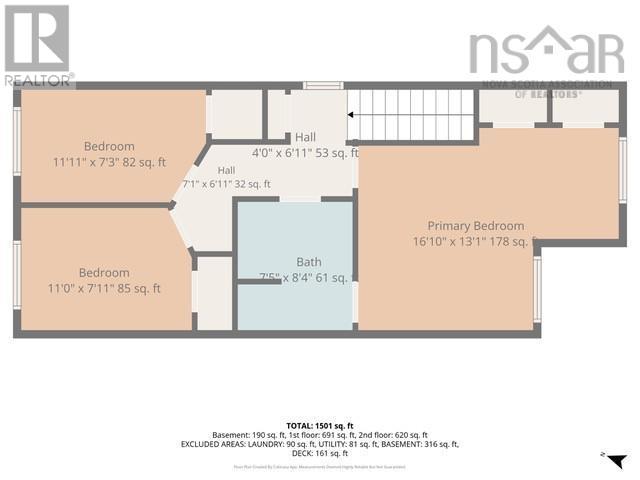
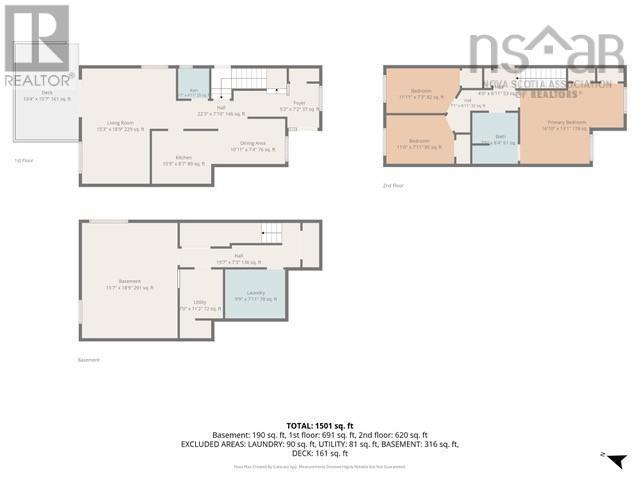
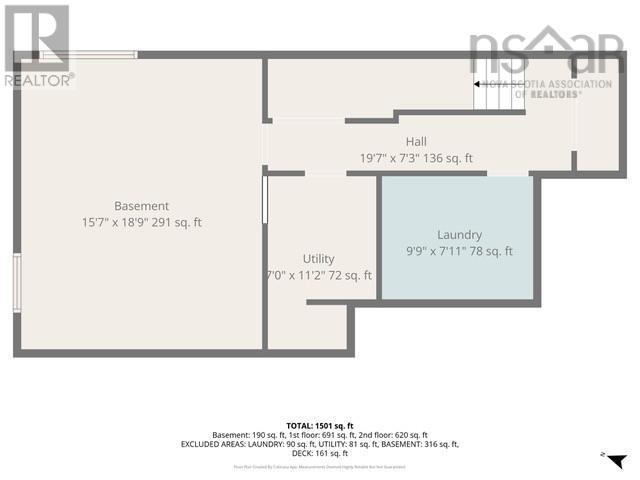
This link-home offers more privacy with just a small common wall between homes and is just steps to beach as there is a lane way to beautiful Governors Lake adjacent with wonderful swimming, boating in summer and skating in winter. Directly behind the spacious backyard is designated green space, so peaceful and with the lake so near it makes this home special. Brunello Golf course is near by with walking trails. Just minutes to Bayers Lake Park, new Lakeside recreation centre, elementary and middle schools super close and just 15 minutes to downtown Halifax. The main floor features lovely hardwood floors, living room with patio doors to deck area, dining room area, plus eat in kitchen and powder room. Upper floor has three bedrooms (hardwood in primary) plus full bath. Lower level has recroom, laundry and storage. The driveway was just rebuilt and repaved this summer. Easy living just steps from two bus routes. Bus #21 to Lacewood Terminal and Express 123 to downtown just steps away for easy commuting. Hot water tank 2025. (id:29604)
Property Details
| MLS® Number | 202620903 |
| Property Type | Single Family |
| Community Name | Timberlea |
| Amenities Near By | Golf Course, Park, Public Transit, Beach |
| Community Features | Recreational Facilities |
| Features | Level |
Building
| Bathroom Total | 2 |
| Bedrooms Above Ground | 3 |
| Bedrooms Total | 3 |
| Basement Development | Partially Finished |
| Basement Type | Full (partially Finished) |
| Constructed Date | 1988 |
| Construction Style Attachment | Semi-detached |
| Exterior Finish | Vinyl |
| Flooring Type | Carpeted, Ceramic Tile, Hardwood, Linoleum |
| Foundation Type | Poured Concrete |
| Half Bath Total | 1 |
| Heating Fuel | Electric |
| Heating Type | Baseboard Heaters |
| Stories Total | 2 |
| Size Interior | 1624 Sqft |
| Total Finished Area | 1624 Sqft |
| Type | House |
| Utility Water | Municipal Water |
Parking
| Paved Yard |
Land
| Acreage | No |
| Land Amenities | Golf Course, Park, Public Transit, Beach |
| Landscape Features | Landscaped |
| Sewer | Municipal Sewage System |
| Size Irregular | 0.1854 |
| Size Total | 0.1854 Ac |
| Size Total Text | 0.1854 Ac |
Rooms
| Level | Type | Length | Width | Dimensions |
|---|---|---|---|---|
| Second Level | Primary Bedroom | 12.4x11.2 | ||
| Second Level | Bedroom | 11x7.10 | ||
| Second Level | Bedroom | 11x8 | ||
| Second Level | 4pc Bathroom | 8.5x6 | ||
| Basement | Recreational, Games Room | 18.5x15.4 | ||
| Main Level | Living Room | 10.10x9.4 | ||
| Main Level | Dining Room | 11x8 | ||
| Main Level | Kitchen | 11x8.10 | ||
| Main Level | 2pc Bathroom | 5.7x4.4 |
https://www.realtor.ca/real-estate/30169486/20-governors-lake-drive-timberlea-timberlea
Interested?
Contact us for more information

Edith Hancock
(902) 406-8806
www.edithhancock.ca/

3845 Joseph Howe Drive
Halifax, Nova Scotia B3L 4H9
(902) 453-5552
(902) 455-8663
www.suttonhalifax.ca/

The trademarks REALTOR®, REALTORS®, and the REALTOR® logo are controlled by The Canadian Real Estate Association (CREA) and identify real estate professionals who are members of CREA. The trademarks MLS®, Multiple Listing Service® and the associated logos are owned by The Canadian Real Estate Association (CREA) and identify the quality of services provided by real estate professionals who are members of CREA. The trademark DDF® is owned by The Canadian Real Estate Association (CREA) and identifies CREA's Data Distribution Facility (DDF®)
August 24 2026 05:32:03
Nova Scotia Association of REALTORS®
Sutton Group Professional Realty