
20 Greely Court Westphal, Nova Scotia B2W 4Y1

$399,900
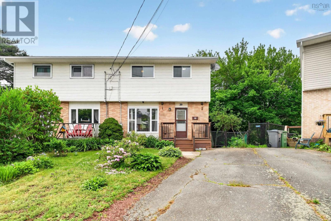
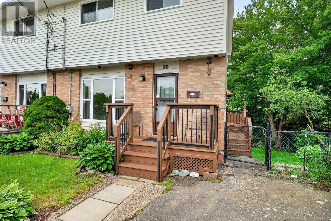
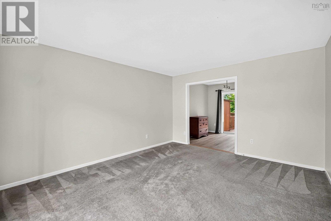
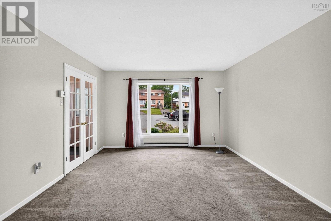
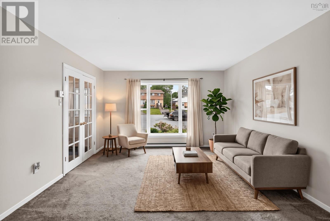
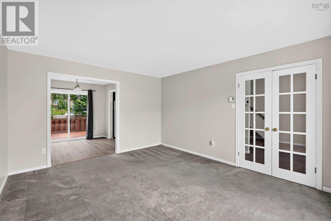
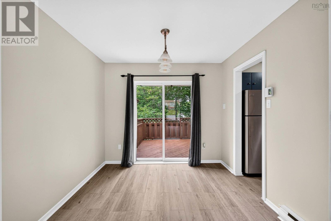
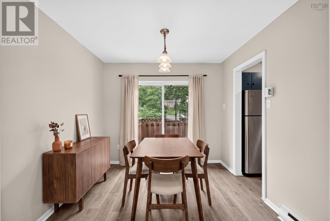
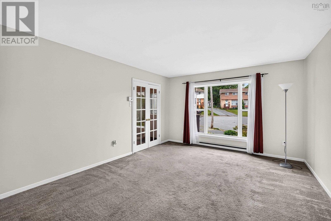
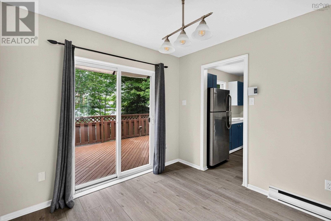
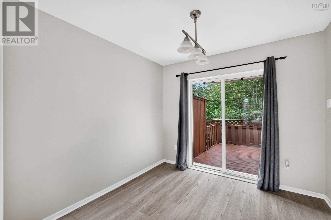
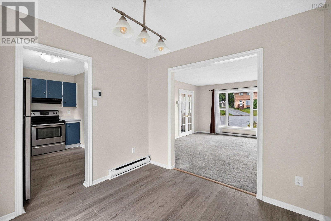
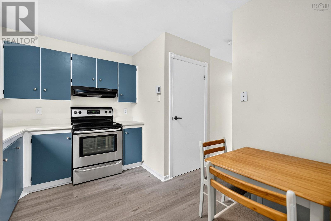
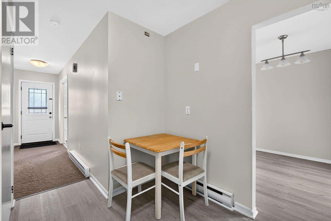
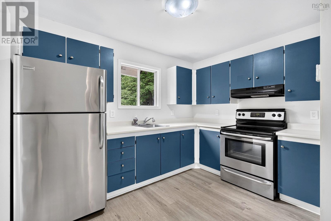
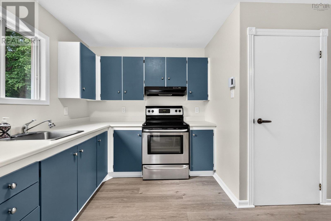
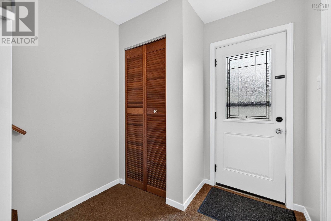
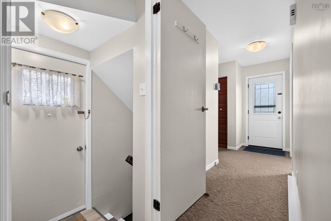
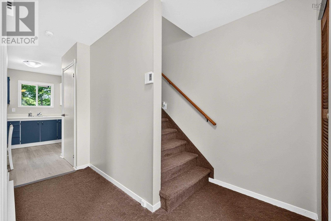
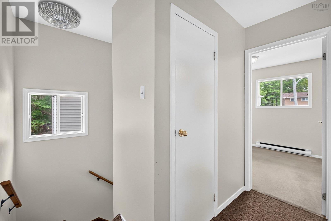
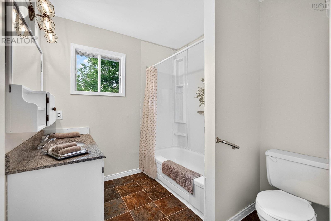
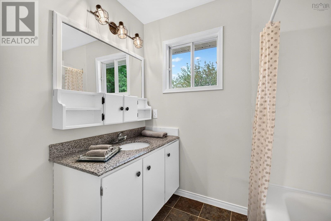
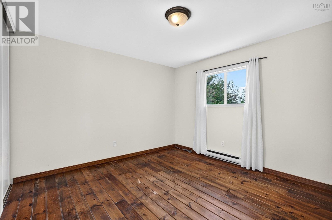
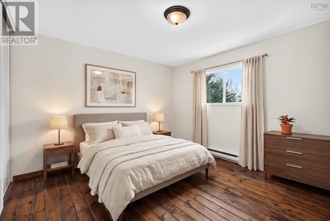
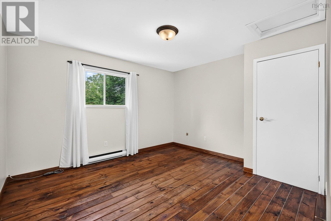
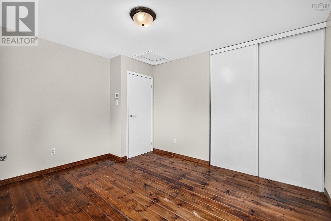
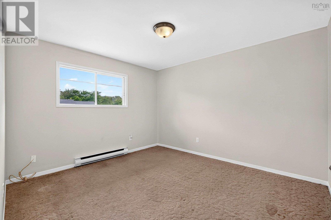
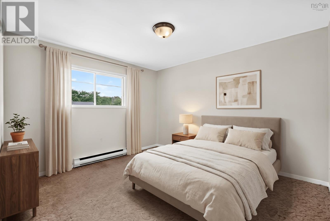
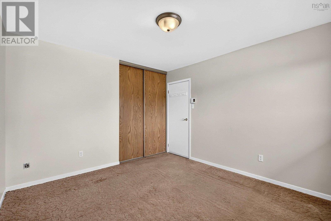
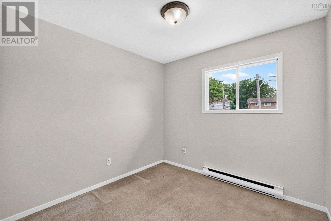
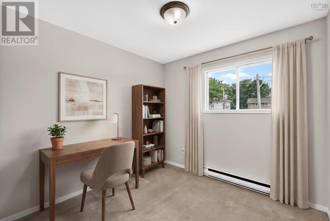
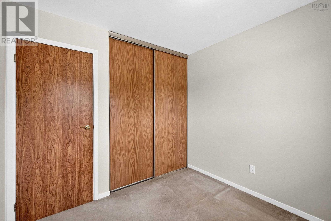
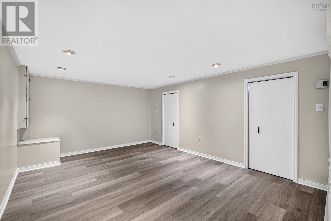
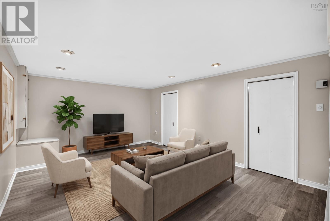
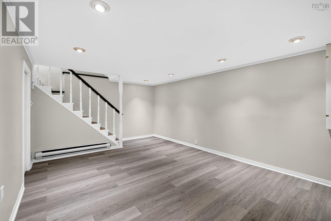
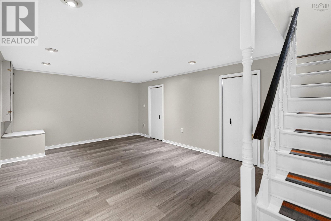
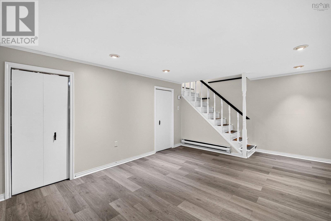
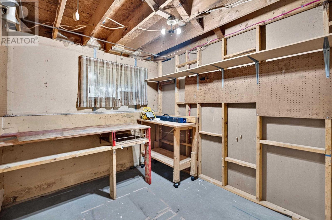
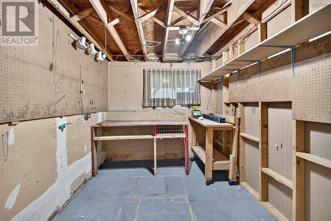
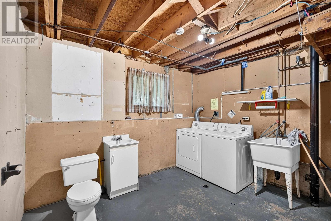
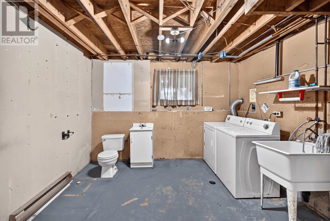
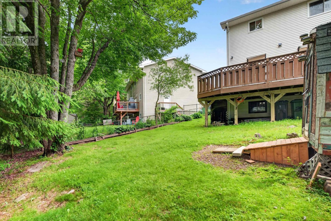
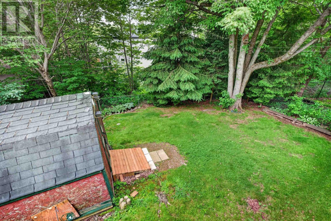
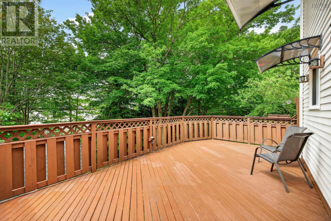
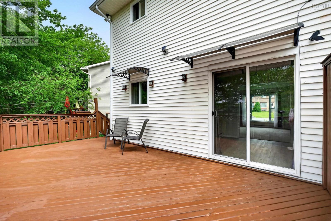
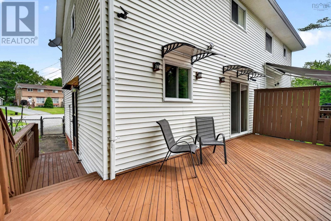
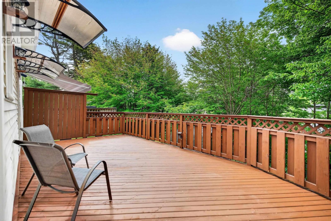
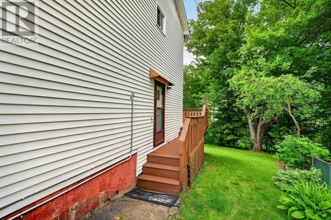
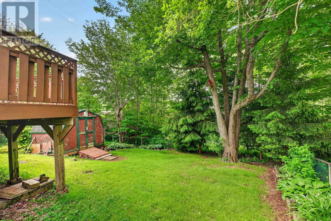
Move in ready homes in Forest Hills tend to sell fast! Sitting perfectly at the end of a quiet cul-de-sac, 20 Greely Court has seen plenty of updates over the past two years, including new flooring throughout much of the home, fresh paint, and a completely refinished basement. With three bedrooms, a full bath upstairs, a convenient half bath downstairs, and a dedicated workshop, there's plenty of space for a growing family or anyone looking for a little extra room. The fully fenced backyard is ideal for kids, pets, or simply enjoying some privacy. Walk to Cole Harbour Place for some recreation, or Forest Hills Plaza for groceries, coffee, and everyday essentials. Downtown Dartmouth, downtown Halifax, beaches, and major commuter routes are all just minutes away. Whether you're buying your first home or just looking for a place that's been well looked after, this is one that's worth seeing in person. (id:29604)
Property Details
| MLS® Number | 202616298 |
| Property Type | Single Family |
| Community Name | Westphal |
| Amenities Near By | Playground, Public Transit, Shopping |
| Community Features | Recreational Facilities, School Bus |
| Structure | Shed |
Building
| Bathroom Total | 2 |
| Bedrooms Above Ground | 3 |
| Bedrooms Total | 3 |
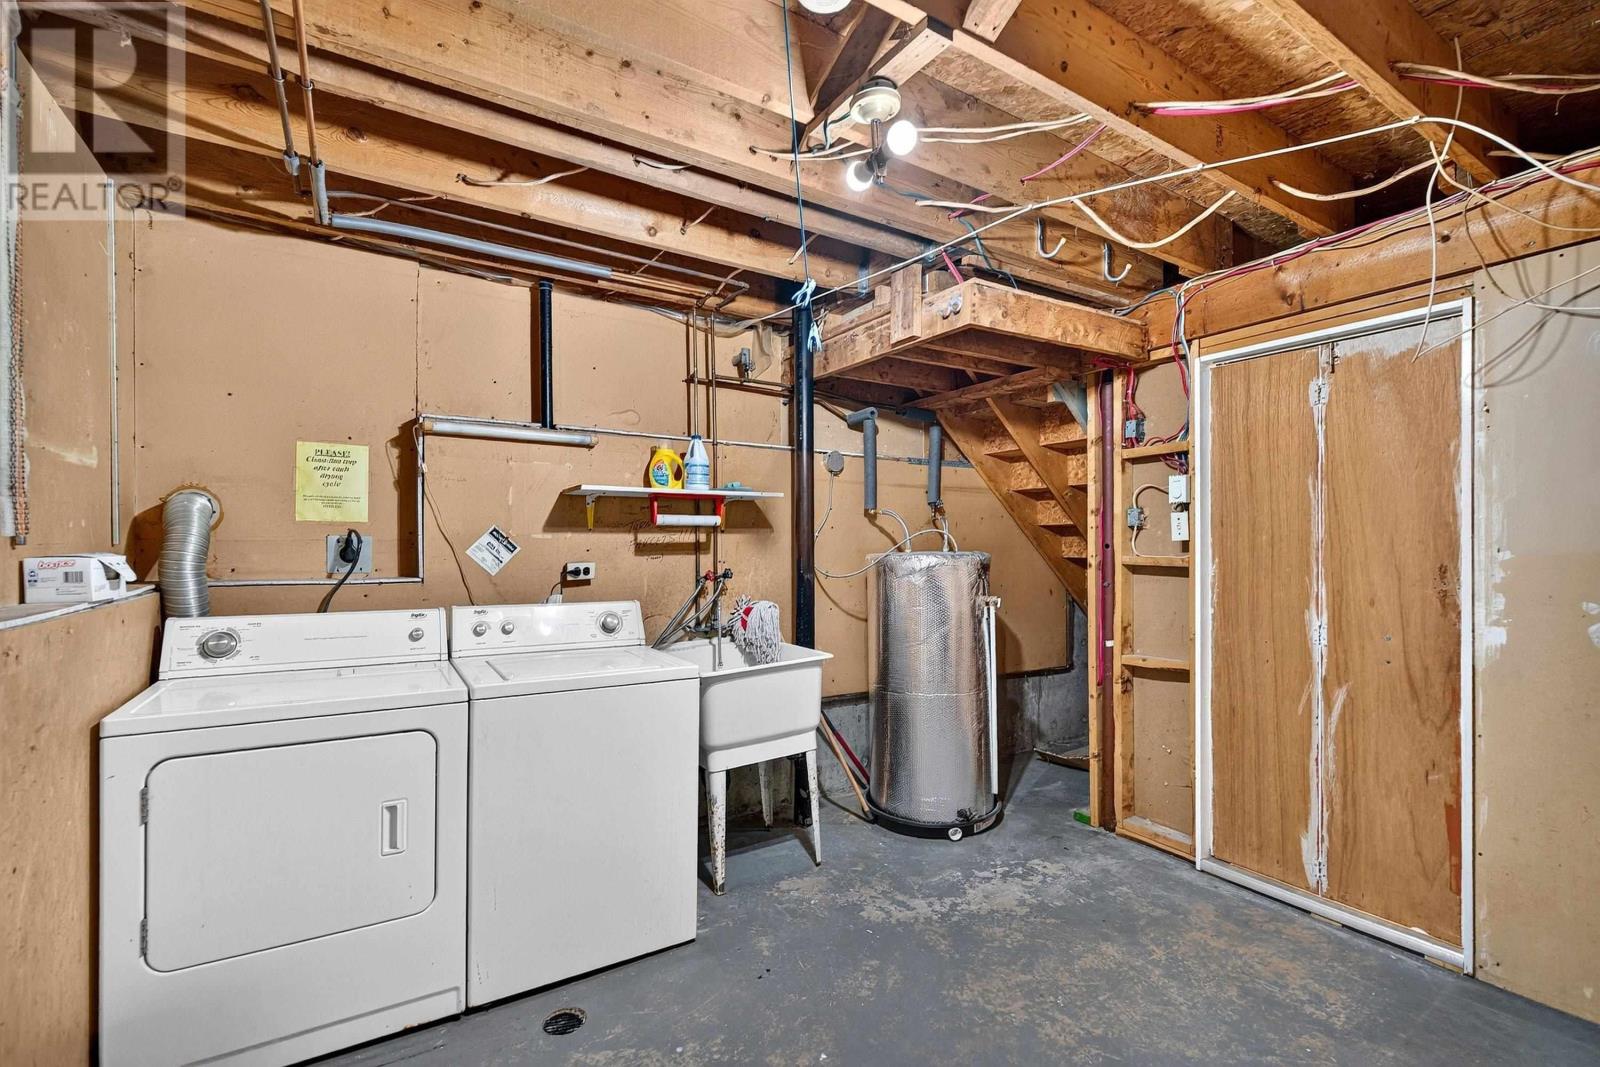
| Appliances | Stove, Dryer, Washer, Refrigerator |
| Basement Development | Partially Finished |
| Basement Type | Full (partially Finished) |
| Constructed Date | 1980 |
| Construction Style Attachment | Semi-detached |
| Exterior Finish | Brick, Vinyl |
| Flooring Type | Carpeted, Laminate |
| Foundation Type | Poured Concrete |
| Half Bath Total | 1 |
| Heating Fuel | Electric |
| Heating Type | Baseboard Heaters |
| Stories Total | 2 |
| Size Interior | 1454 Sqft |
| Total Finished Area | 1454 Sqft |
| Type | House |
| Utility Water | Municipal Water |
Parking
| Paved Yard |
Land
| Acreage | No |
| Land Amenities | Playground, Public Transit, Shopping |
| Sewer | Municipal Sewage System |
| Size Irregular | 0.1223 |
| Size Total | 0.1223 Ac |
| Size Total Text | 0.1223 Ac |
Rooms
| Level | Type | Length | Width | Dimensions |
|---|---|---|---|---|
| Second Level | Bath (# Pieces 1-6) | 7.4.. X 7.10. | ||
| Second Level | Bedroom | 8.10.. X 8.10. | ||
| Second Level | Bedroom | 10.11.. X 12.2. | ||
| Second Level | Primary Bedroom | 12.6.. X 11.3. | ||
| Basement | Laundry / Bath | 11.2.. X 10.10. | ||
| Basement | Storage | 8.3.. X 10.10. | ||
| Main Level | Dining Room | 9.3.. X 9.3. | ||
| Main Level | Kitchen | 10.7.. X 9.3. | ||
| Main Level | Living Room | 12.7.. X 14.11. |
https://www.realtor.ca/real-estate/29979792/20-greely-court-westphal-westphal
Interested?
Contact us for more information

Ryley Norman
233 Bedford Hwy
Halifax, Nova Scotia B3M 2J9
(902) 457-4000
(902) 457-1400
www.pressrealty.ca/

The trademarks REALTOR®, REALTORS®, and the REALTOR® logo are controlled by The Canadian Real Estate Association (CREA) and identify real estate professionals who are members of CREA. The trademarks MLS®, Multiple Listing Service® and the associated logos are owned by The Canadian Real Estate Association (CREA) and identify the quality of services provided by real estate professionals who are members of CREA. The trademark DDF® is owned by The Canadian Real Estate Association (CREA) and identifies CREA's Data Distribution Facility (DDF®)
July 22 2026 02:23:54
Nova Scotia Association of REALTORS®
Press Realty Inc.