
20 Stratford Drive Cole Harbour, Nova Scotia B2V 2M6

$449,900
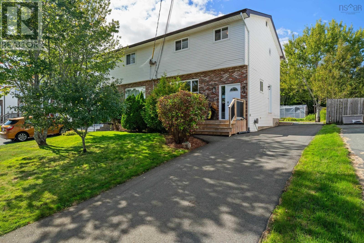
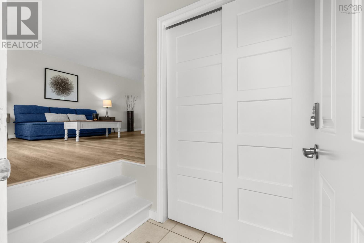
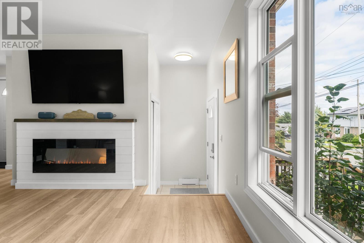
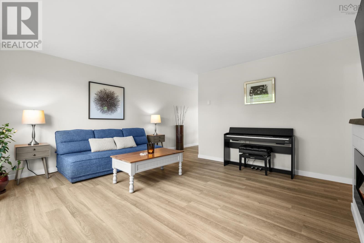
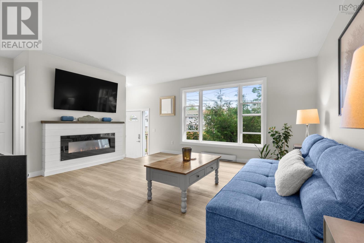
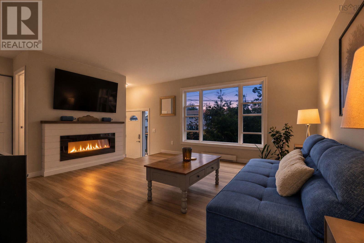
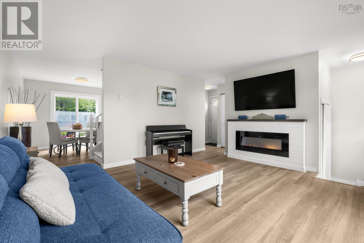
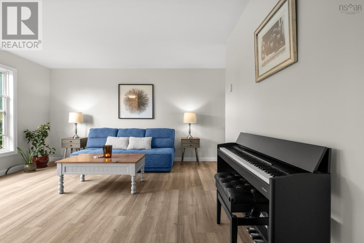
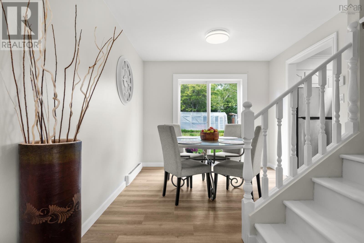
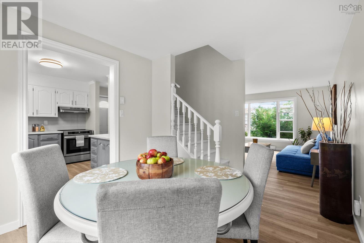
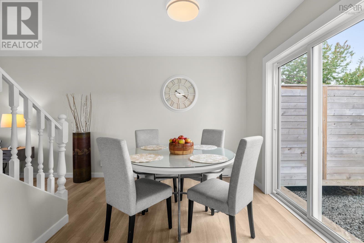
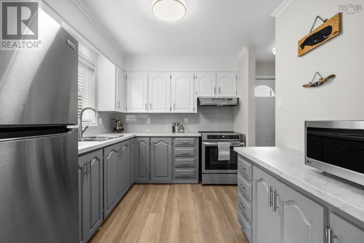
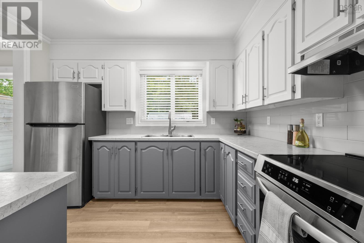
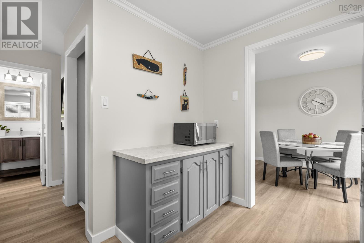
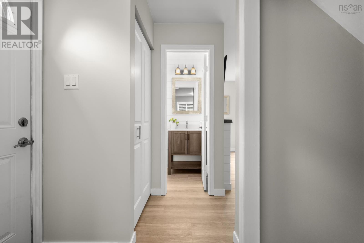
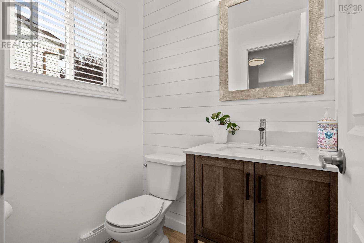
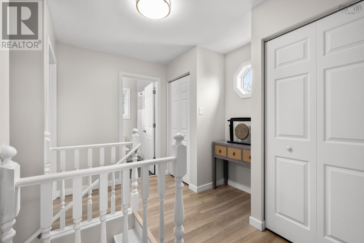
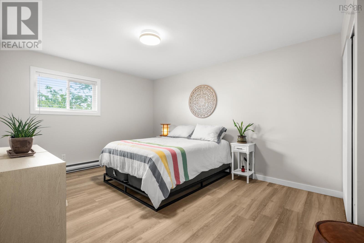
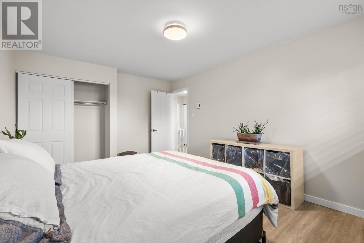
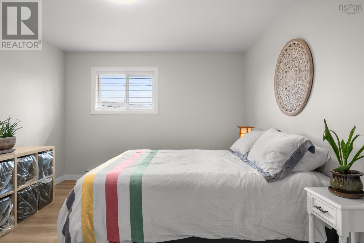
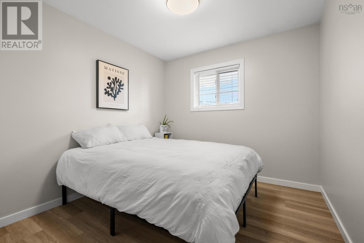
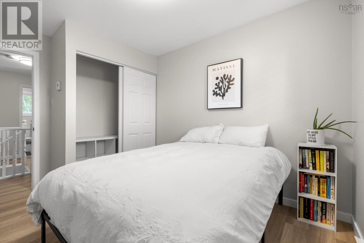
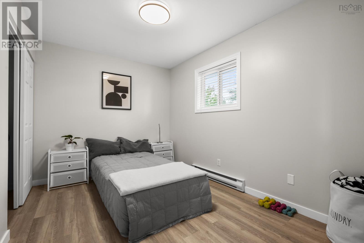
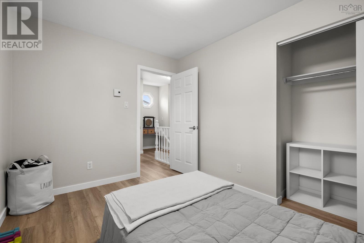
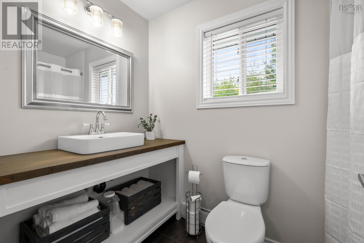
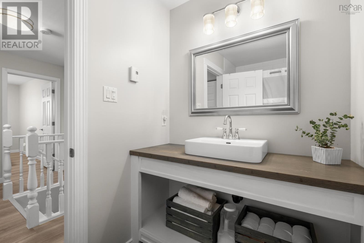
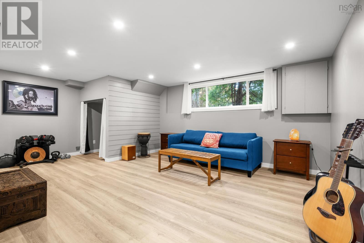
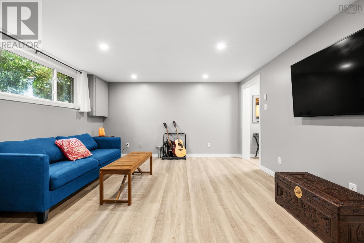
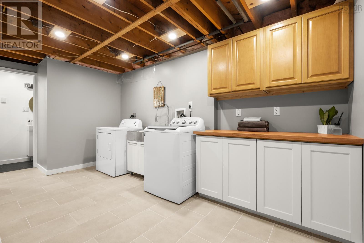
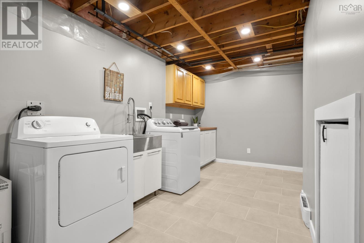
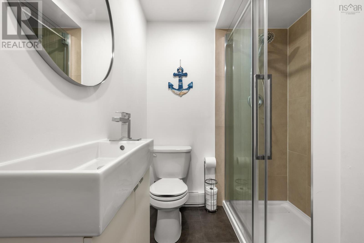
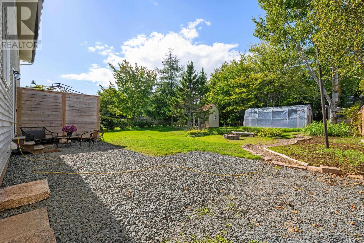
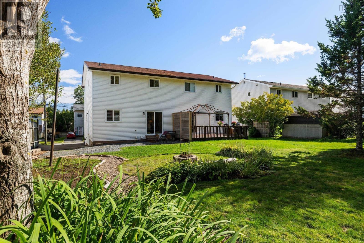
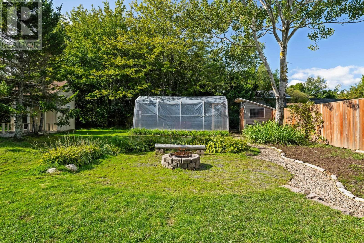
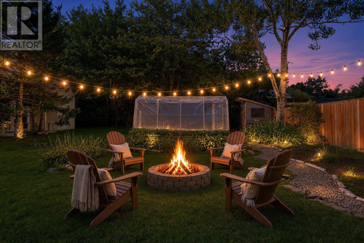
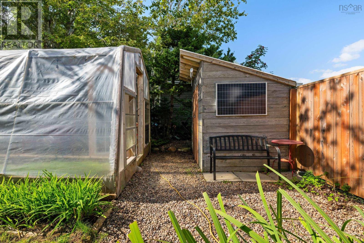
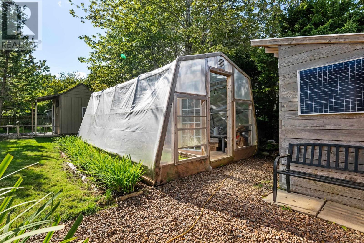
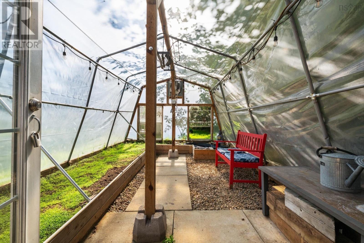
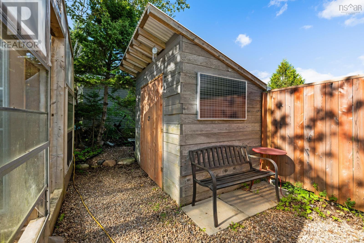
Freshly updated and located on a family-friendly street in Colby, 20 Stratford Drive is a great opportunity for first-time buyers looking to put down roots in the Cole Harbour area. This 3-bedroom semi-detached home features 2.5 updated bathrooms, fresh paint throughout, new vinyl plank and tile flooring, and all-electric heating. The large backyard has plenty of space for summer barbecues, kids to play, or a garden of your own, complete with a greenhouse and a shed for extra storage. Cole Harbours shops, restaurants, and everyday amenities are close by, with local beaches and CFB Shearwater just a short drive away. Come see everything 20 Stratford Drive has to offerbook your showing today! (id:29604)
Property Details
| MLS® Number | 202624254 |
| Property Type | Single Family |
| Community Name | Cole Harbour |
| Amenities Near By | Park, Public Transit, Place Of Worship |
| Community Features | School Bus |
| Structure | Shed |
Building
| Bathroom Total | 3 |
| Bedrooms Above Ground | 3 |
| Bedrooms Total | 3 |
| Appliances | Stove, Dryer, Washer, Refrigerator |
| Constructed Date | 1986 |
| Construction Style Attachment | Semi-detached |
| Exterior Finish | Brick, Vinyl |
| Flooring Type | Tile, Vinyl Plank |
| Foundation Type | Poured Concrete |
| Half Bath Total | 1 |
| Heating Fuel | Electric |
| Heating Type | Baseboard Heaters |
| Stories Total | 2 |
| Size Interior | 1650 Sqft |
| Total Finished Area | 1650 Sqft |
| Type | House |
| Utility Water | Municipal Water |
Parking
| Paved Yard |
Land
| Acreage | No |
| Land Amenities | Park, Public Transit, Place Of Worship |
| Landscape Features | Landscaped |
| Sewer | Municipal Sewage System |
| Size Irregular | 0.1003 |
| Size Total | 0.1003 Ac |
| Size Total Text | 0.1003 Ac |
Rooms
| Level | Type | Length | Width | Dimensions |
|---|---|---|---|---|
| Second Level | Primary Bedroom | 14.04 x 11.2 | ||
| Second Level | Bedroom | 8.07 X 11.09 | ||
| Second Level | Bedroom | 9.07 X 9.02 +JOG | ||
| Second Level | 4pc Bathroom | 8.06X 4.11 | ||
| Basement | Family Room | 20. X 13.05+JOG | ||
| Basement | Laundry Room | 14. X 7.06 | ||
| Basement | 3pc Bathroom | 5.08 X 7.11 | ||
| Main Level | Living Room | 15.2 x 14 | ||
| Main Level | Dining Room | 9.06 x 8.06 | ||
| Main Level | Kitchen | 10.10 x 8.7 | ||
| Main Level | 2pc Bathroom | 5.02 x 4.01 |
https://www.realtor.ca/real-estate/30322463/20-stratford-drive-cole-harbour-cole-harbour
Interested?
Contact us for more information

Justin Thomas
https://www.facebook.com/jthomashalifaxrealtor
instagram.com/jmthomas_

84 Chain Lake Drive
Beechville, Nova Scotia B3S 1A2
(902) 453-1700
(902) 455-6738
www.royallepageatlantic.com/

The trademarks REALTOR®, REALTORS®, and the REALTOR® logo are controlled by The Canadian Real Estate Association (CREA) and identify real estate professionals who are members of CREA. The trademarks MLS®, Multiple Listing Service® and the associated logos are owned by The Canadian Real Estate Association (CREA) and identify the quality of services provided by real estate professionals who are members of CREA. The trademark DDF® is owned by The Canadian Real Estate Association (CREA) and identifies CREA's Data Distribution Facility (DDF®)
September 24 2026 05:10:47
Nova Scotia Association of REALTORS®
Royal LePage Atlantic