
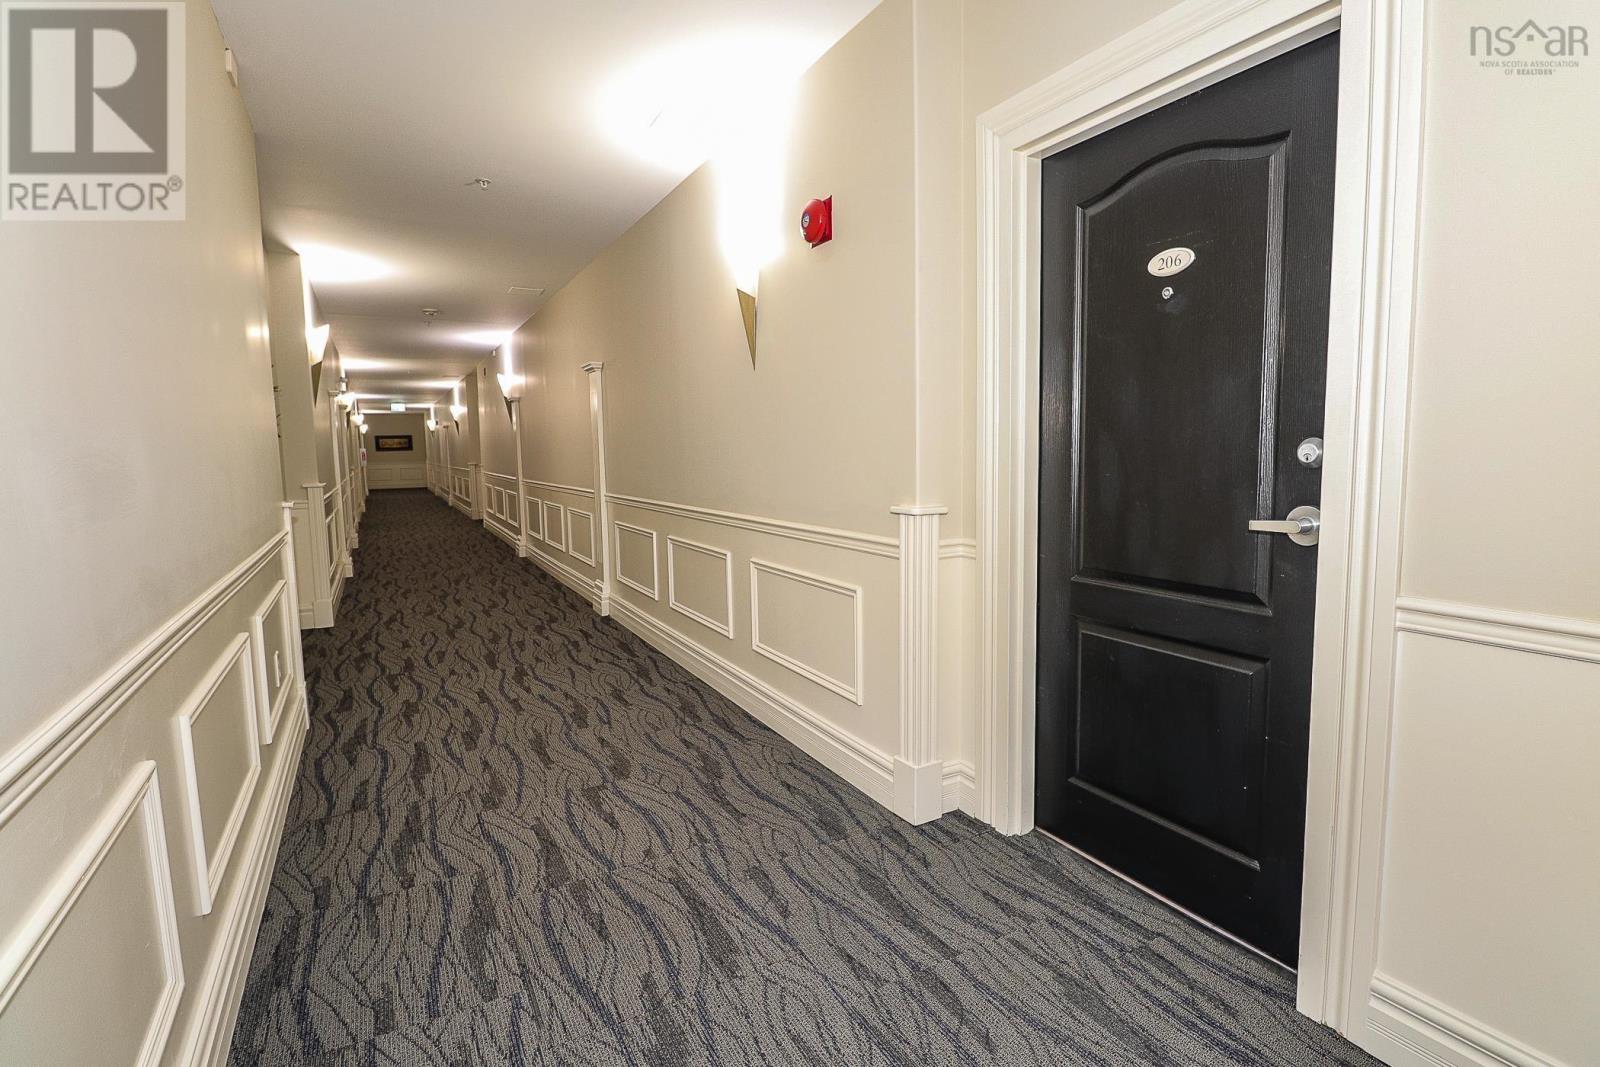
206 53 Bedros Lane Halifax, Nova Scotia B3M 4X4

$530,000Maintenance, Condominium Amenities, Common Area Maintenance, Heat, Hot Water
$679 Monthly
Maintenance, Condominium Amenities, Common Area Maintenance, Heat, Hot Water
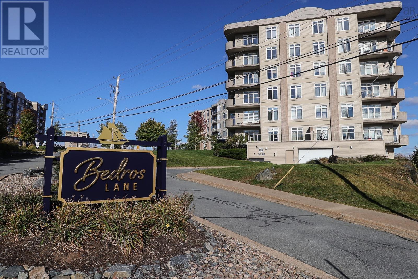
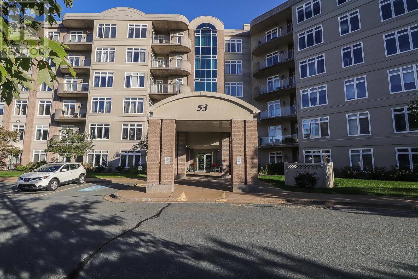
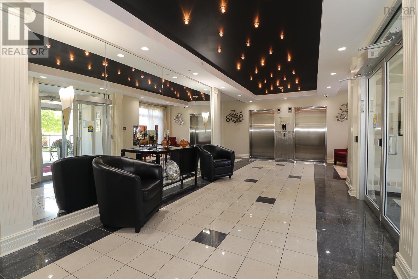
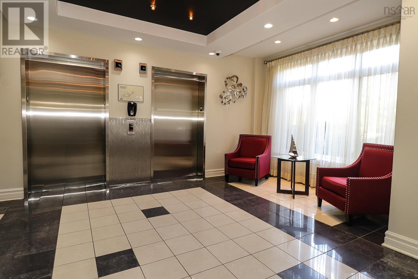
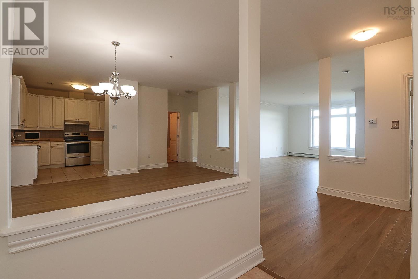
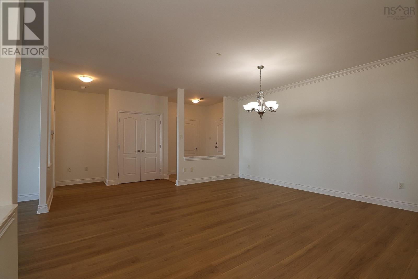
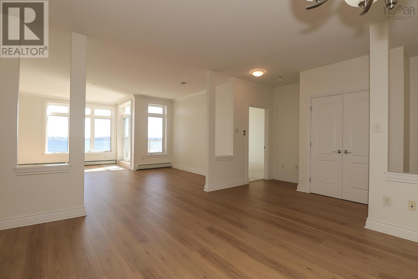
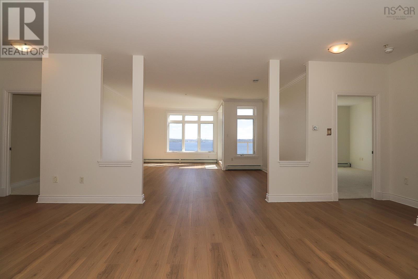
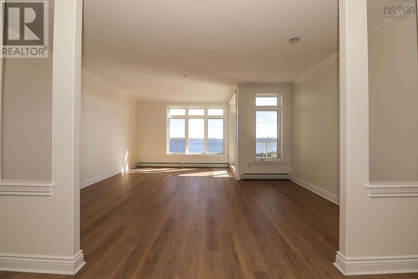
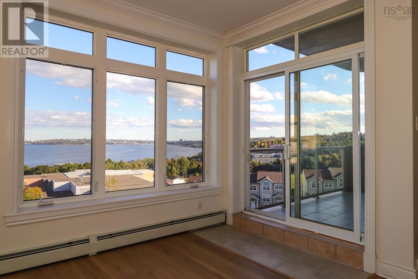
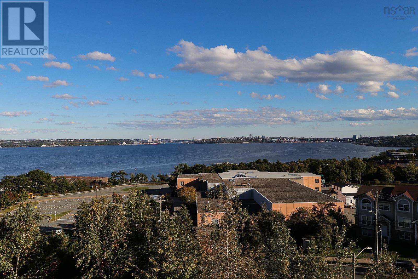
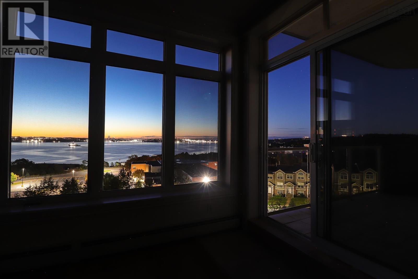
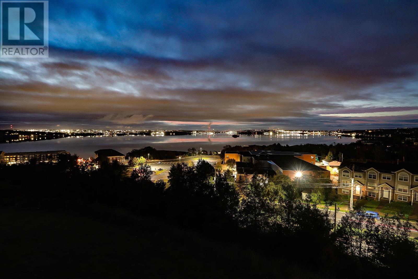
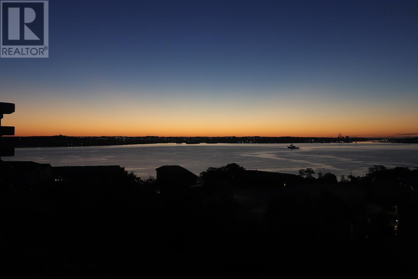
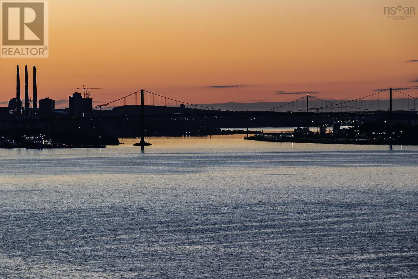
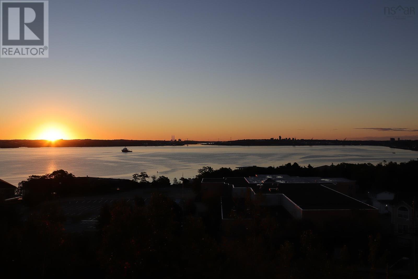
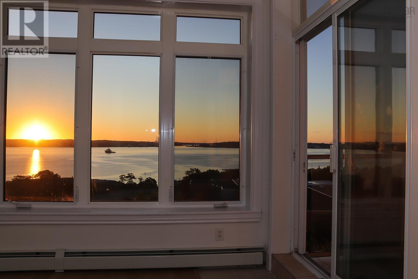
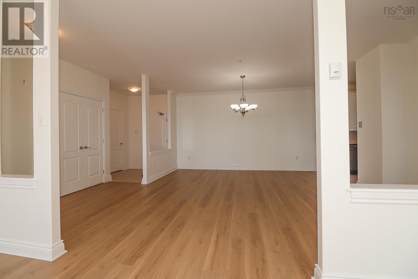
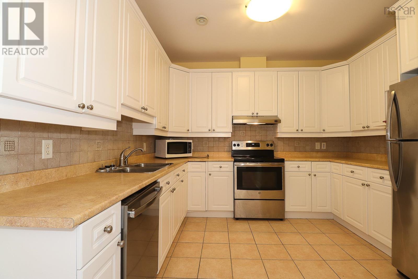
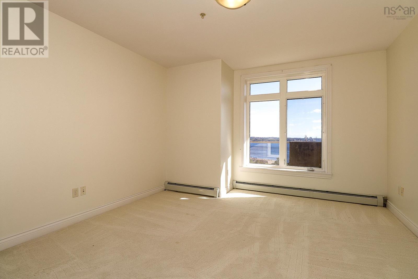
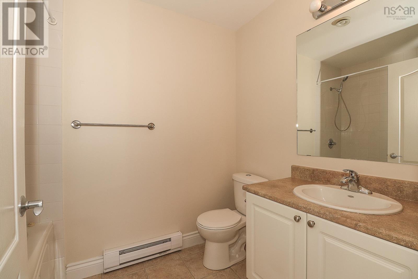
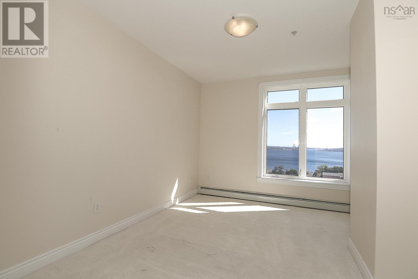
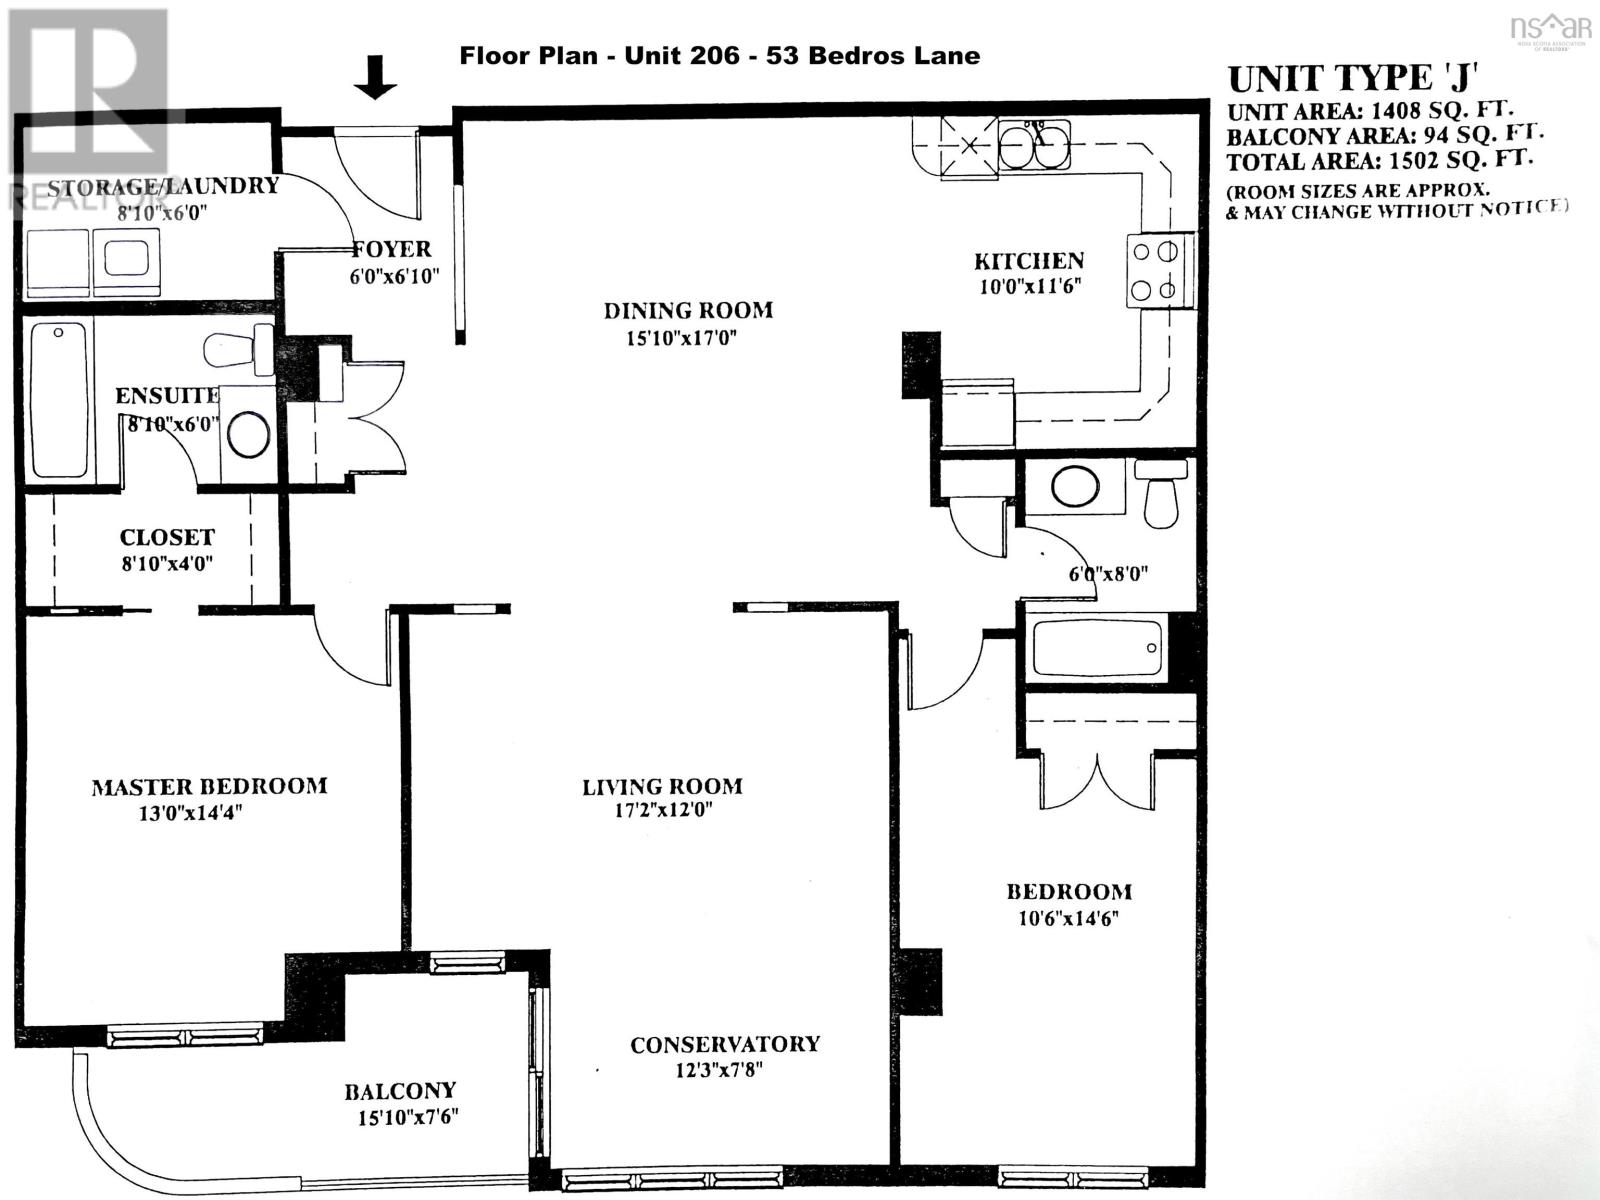
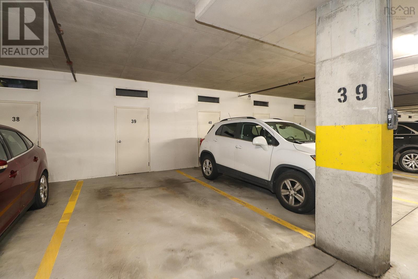
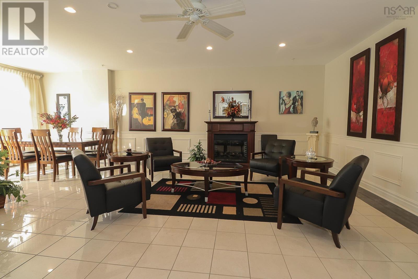
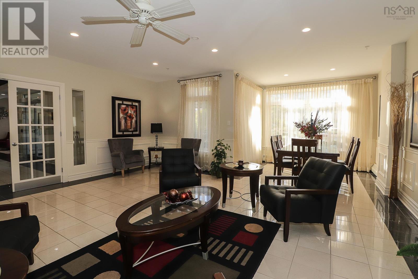
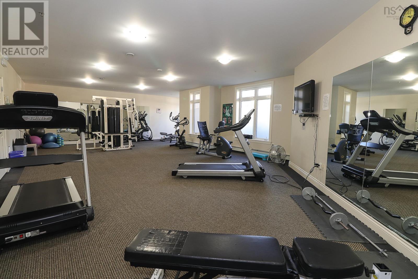
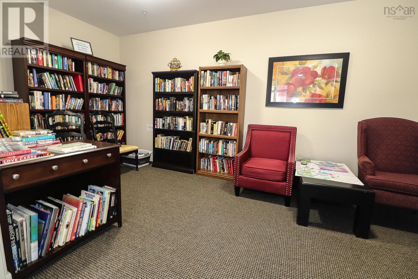
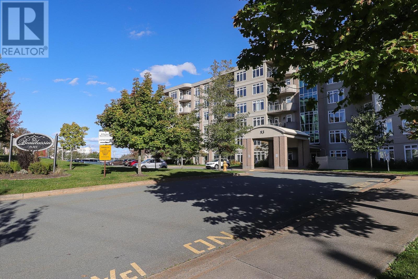
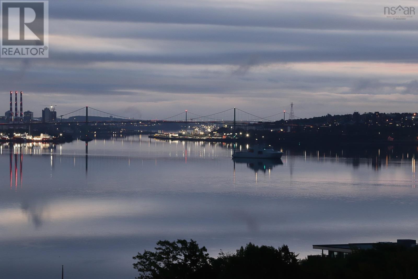
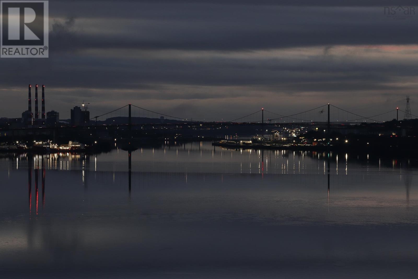
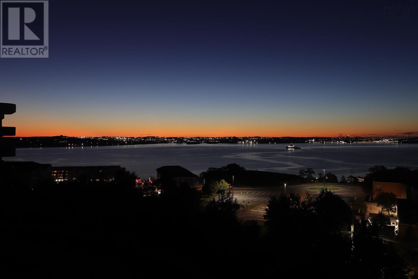
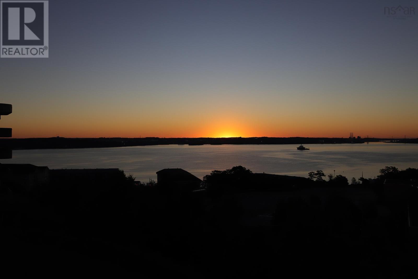
$679 MonthlyThe ultimate lifestyle with the ultimate view! Enter this condo apartment to an open concept dining/living room leading you to a quiet sitting area and balcony with an unobstructed view of the Bedford Basin. Wake up to the morning sunrise and beautiful view while having a warm cup of coffee to start your day. The unit has a primary bedroom with lush soft carpeting, a walk in closet and full ensuite, plus a spacious second bedroom and main bath for guests, and a spacious in-unit storage/laundry room. The condo property is well managed, pet friendly with the fees covering superintendent, heat, water, 1 underground parking spot & storage, car-wash, multi-function gathering room with full kitchen and bath plus a fully equipped gym and library on the main floor. Being close to transit, Larry Uteck shopping and highway access, your worries are all gone including mowing lawns and clearing snow! (id:29604)
Property Details
| MLS® Number | 202625231 |
| Property Type | Single Family |
| Community Name | Halifax |
| Amenities Near By | Park, Playground, Public Transit, Shopping, Place Of Worship |
| Community Features | School Bus |
| Features | Balcony, Walk-in Closet |
| View Type | Harbour, Ocean View, View Of Water |
Building
| Bathroom Total | 2 |
| Bedrooms Above Ground | 2 |
| Bedrooms Total | 2 |
| Appliances | Stove, Dishwasher, Dryer - Electric, Washer, Microwave, Refrigerator, Intercom |
| Basement Type | Unknown |
| Constructed Date | 2006 |
| Exterior Finish | Brick, Vinyl, Other |
| Flooring Type | Carpeted, Ceramic Tile, Laminate |
| Foundation Type | Poured Concrete |
| Heating Fuel | Electric, Natural Gas |
| Heating Type | Baseboard Heaters, Hot Water |
| Stories Total | 1 |
| Size Interior | 1408 Sqft |
| Total Finished Area | 1408 Sqft |
| Type | Apartment |
| Utility Water | Municipal Water |
Parking
| Garage | |
| Heated Garage | |
| Underground | |
| Parking Space(s) | |
| Paved Yard |
Land
| Acreage | No |
| Land Amenities | Park, Playground, Public Transit, Shopping, Place Of Worship |
| Landscape Features | Landscaped |
| Sewer | Municipal Sewage System |
| Size Total Text | Under 1/2 Acre |
Rooms
| Level | Type | Length | Width | Dimensions |
|---|---|---|---|---|
| Main Level | Foyer | 5.9x6.7 | ||
| Main Level | Living Room | 17.2x19.9-jog | ||
| Main Level | Dining Room | 15.6x16.8+jog | ||
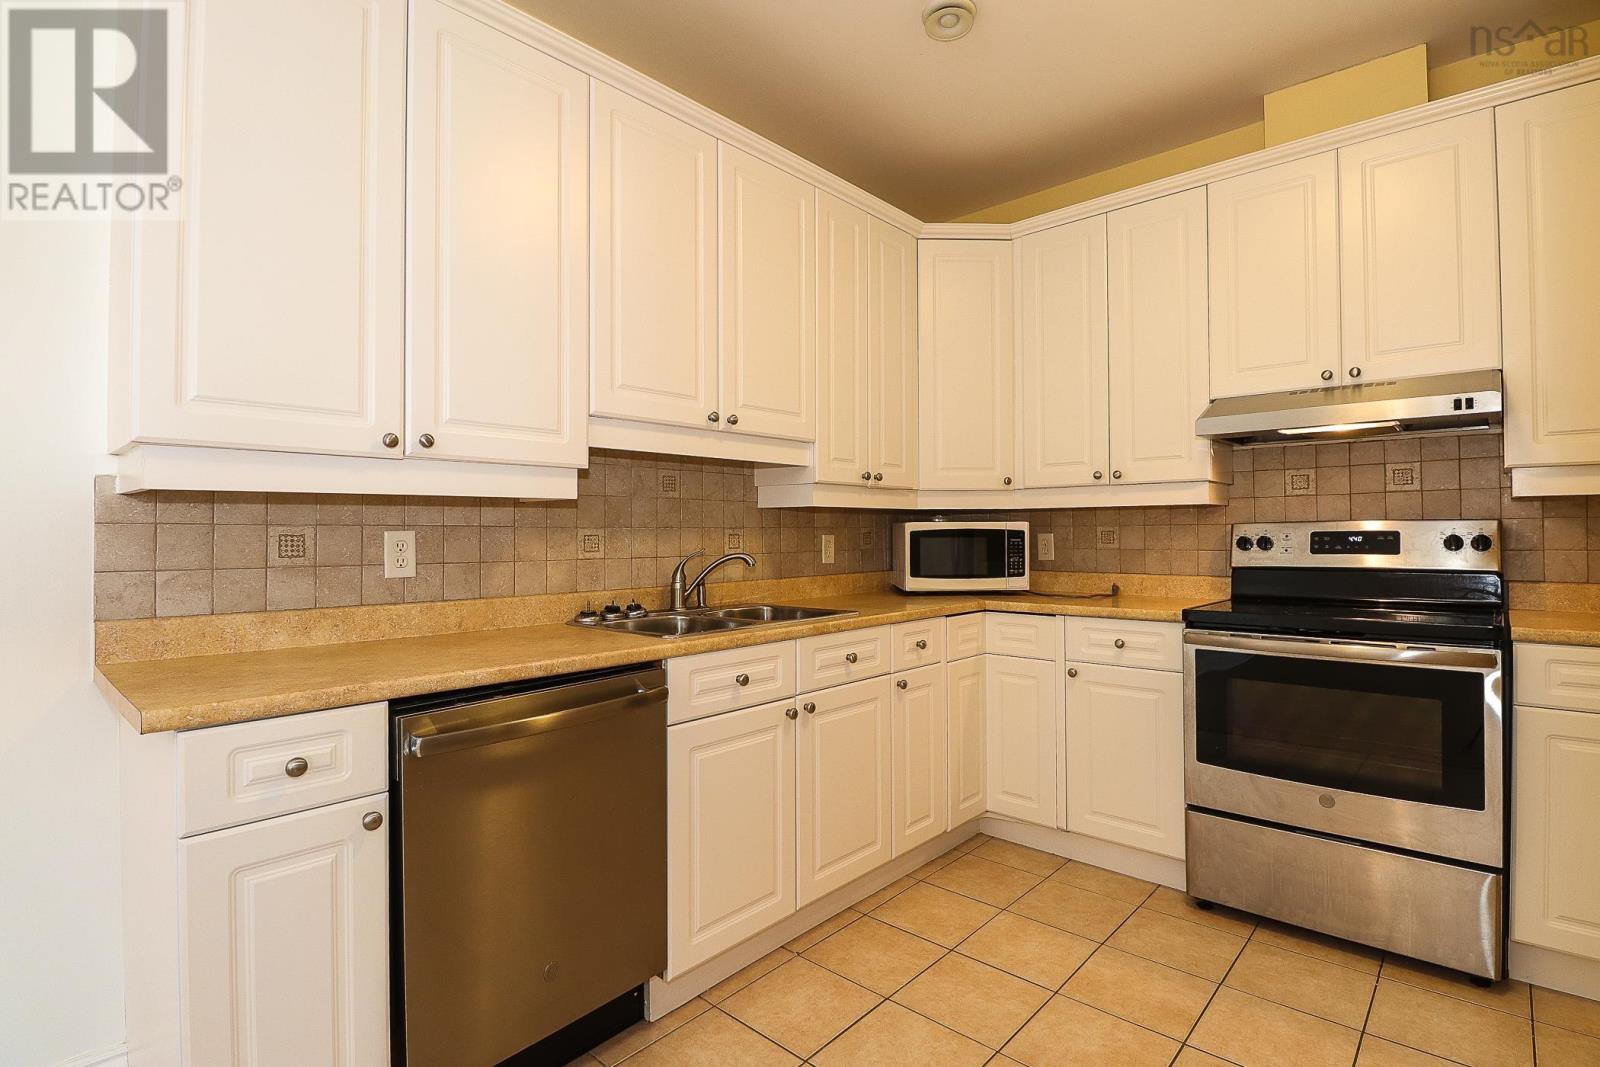
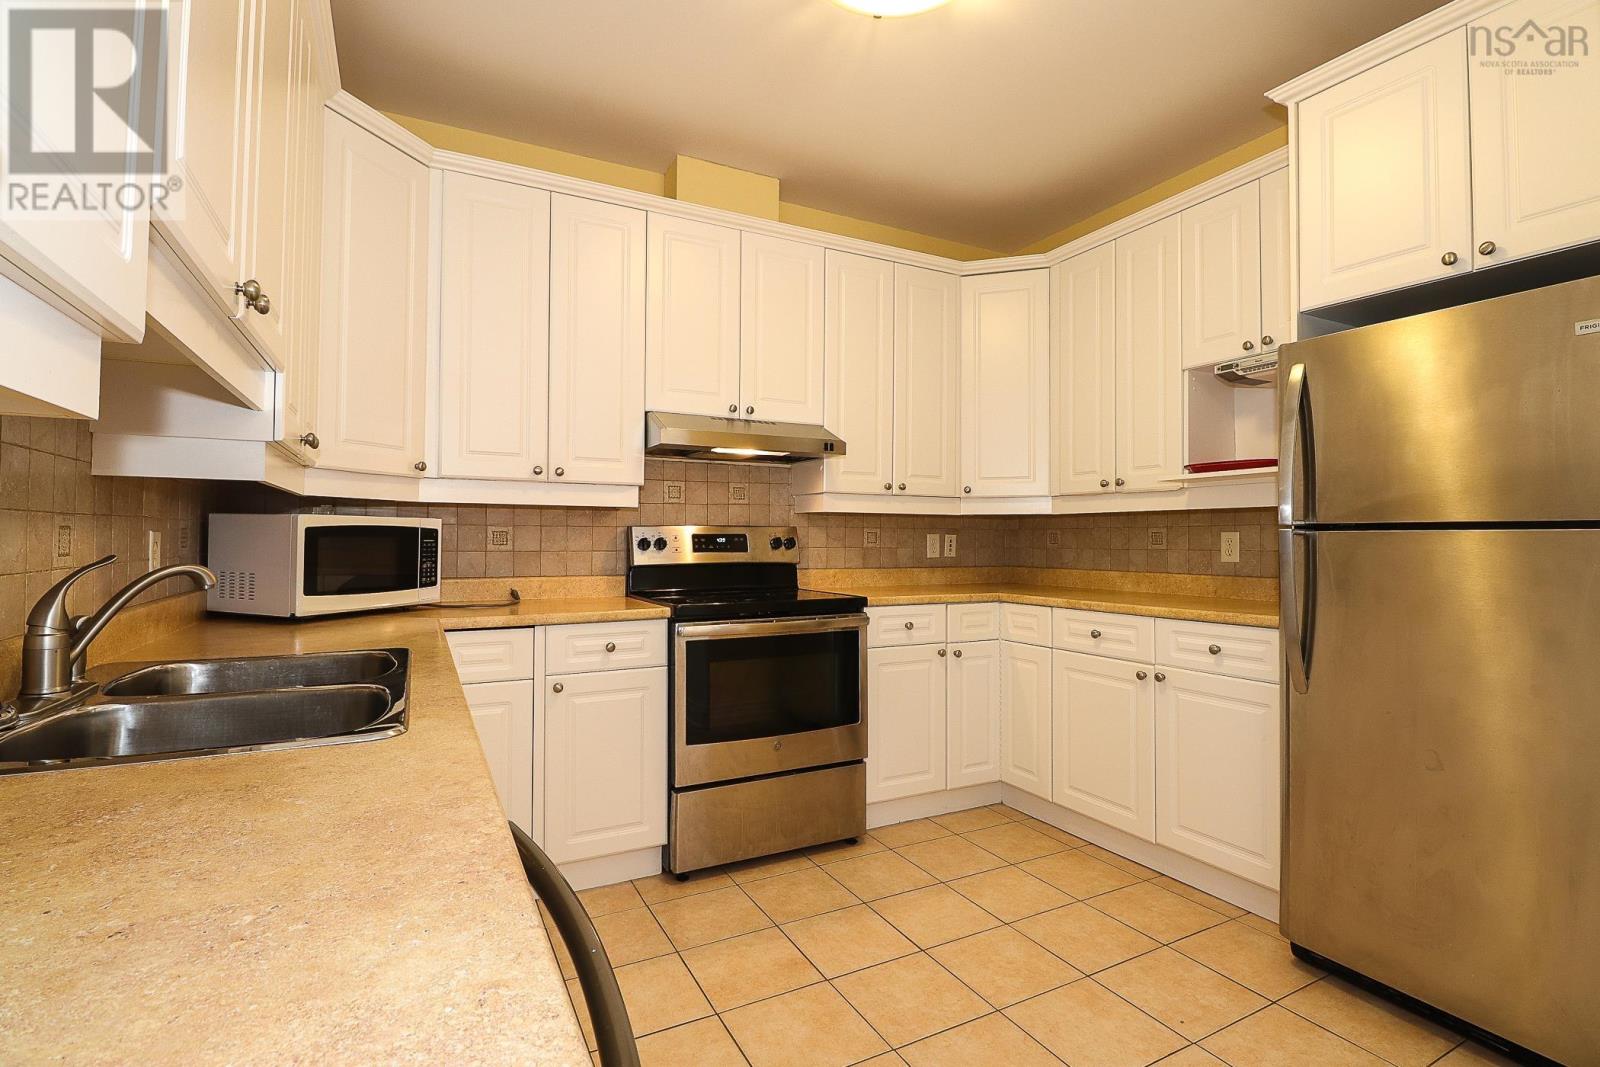
| Main Level | Kitchen | 10.6x11.2-jog | ||
| Main Level | Primary Bedroom | 13.0x14.4-jog | ||
| Main Level | 4pc Ensuite Bath | 8.7x5.10 | ||
| Main Level | Bedroom | 10.6x14.4-jog | ||
| Main Level | 4pc Bathroom | 5.11x8.2-jog | ||
| Main Level | Laundry Room | 8.11x6.1 |
https://www.realtor.ca/real-estate/30369339/206-53-bedros-lane-halifax-halifax
Interested?
Contact us for more information

David Bathurst
(902) 442-8251
www.davidbathurst.com/

107 - 100 Venture Run, Box 6
Dartmouth, Nova Scotia B3B 0H9
(902) 444-3948
(902) 442-1825
www.exitmetro.ca/

The trademarks REALTOR®, REALTORS®, and the REALTOR® logo are controlled by The Canadian Real Estate Association (CREA) and identify real estate professionals who are members of CREA. The trademarks MLS®, Multiple Listing Service® and the associated logos are owned by The Canadian Real Estate Association (CREA) and identify the quality of services provided by real estate professionals who are members of CREA. The trademark DDF® is owned by The Canadian Real Estate Association (CREA) and identifies CREA's Data Distribution Facility (DDF®)
October 06 2026 08:25:17
Nova Scotia Association of REALTORS®
Exit Realty Metro