
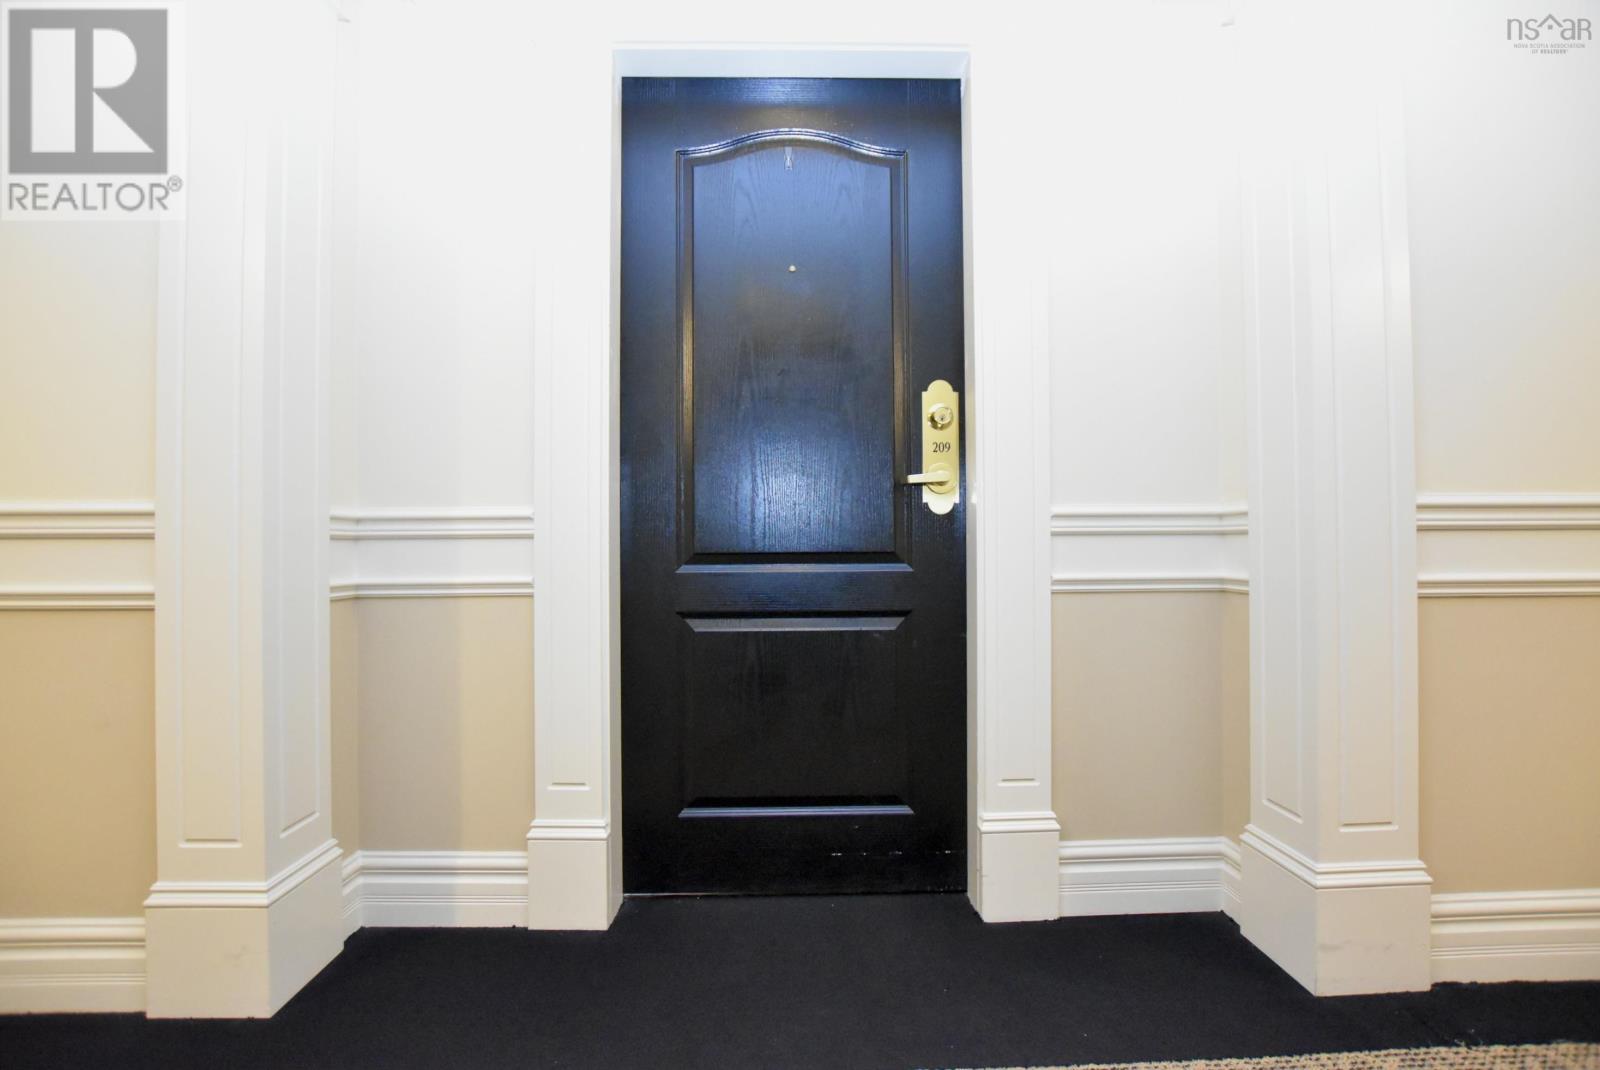
209 36 Southgate Drive Bedford South, Nova Scotia B3M 4B5

$554,900Maintenance, Condominium Amenities, Common Area Maintenance, Heat, Hot Water
$597.44 Monthly
Maintenance, Condominium Amenities, Common Area Maintenance, Heat, Hot Water
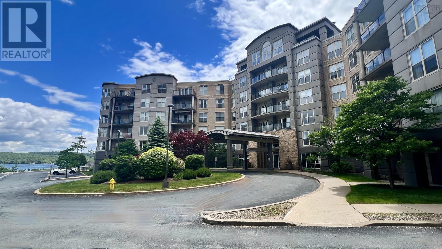
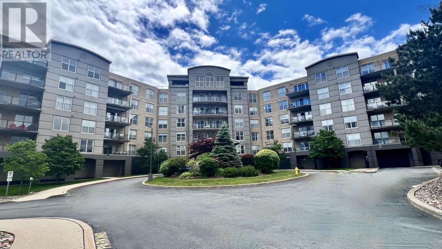
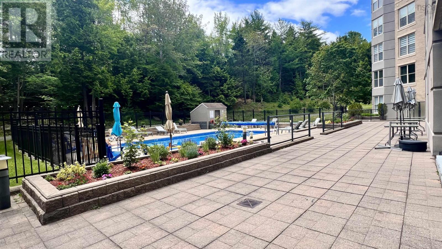
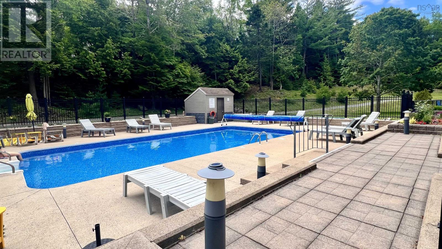
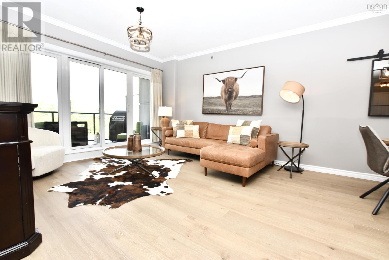
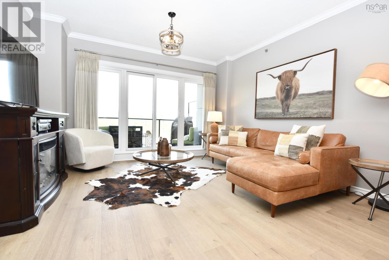
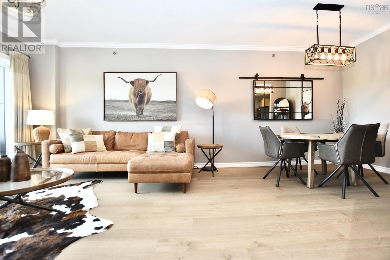
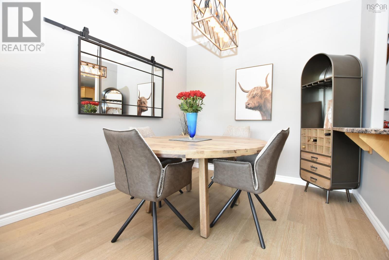
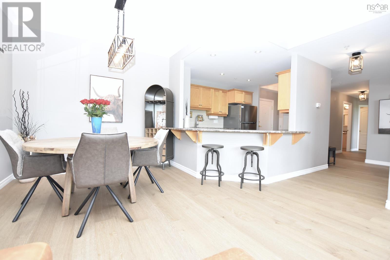
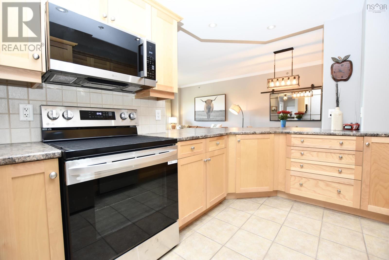
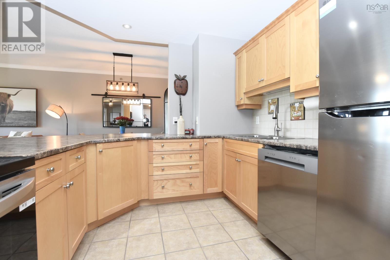
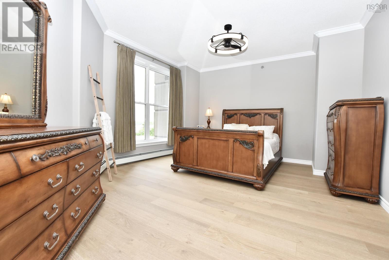
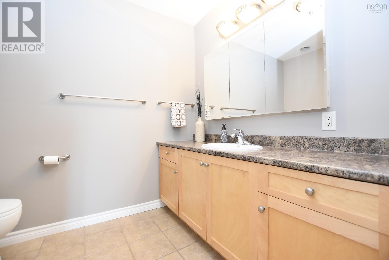
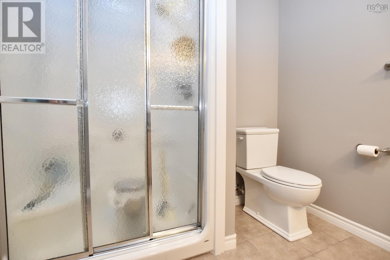
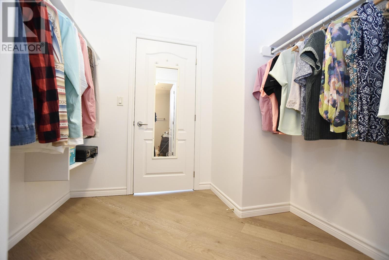
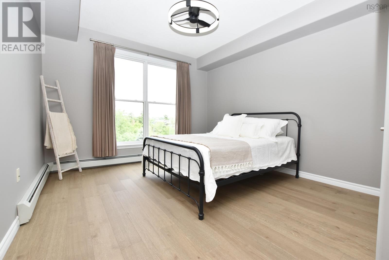
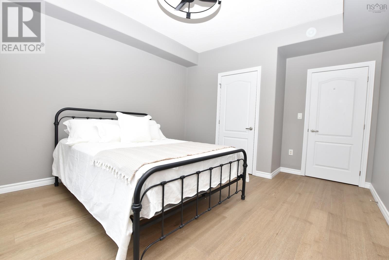
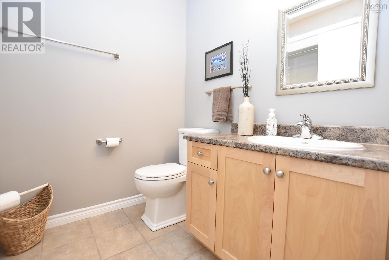
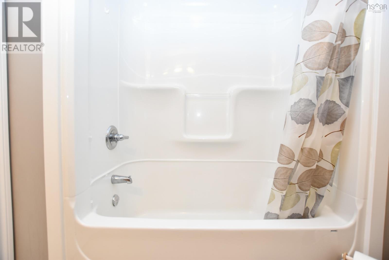
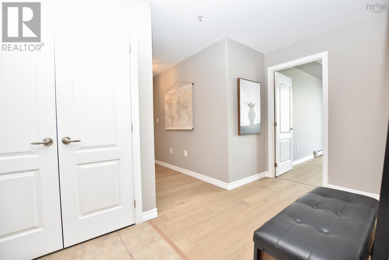
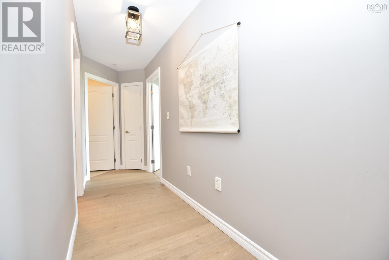
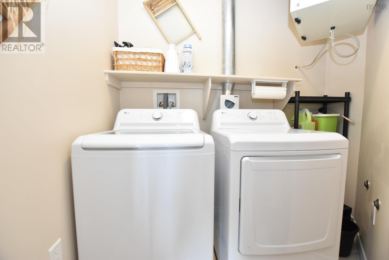
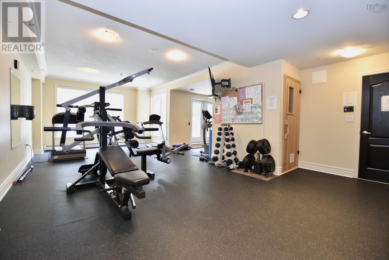
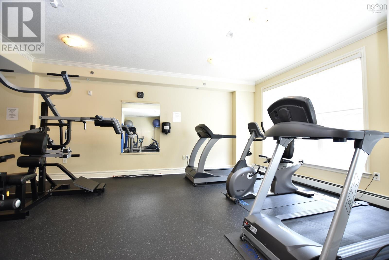
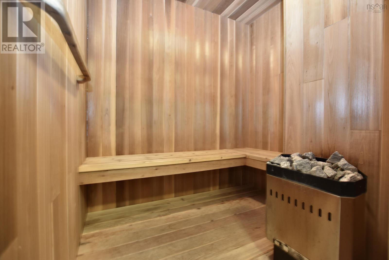
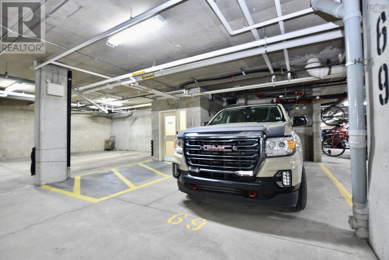
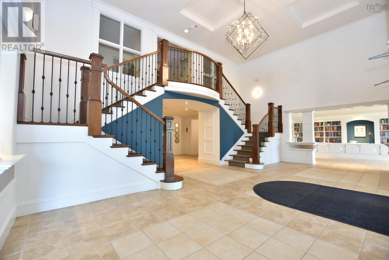
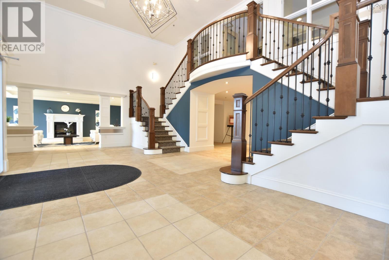
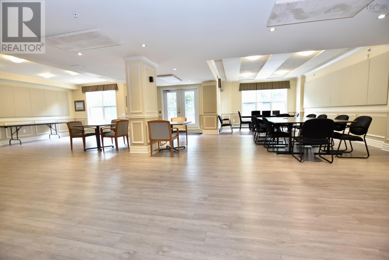
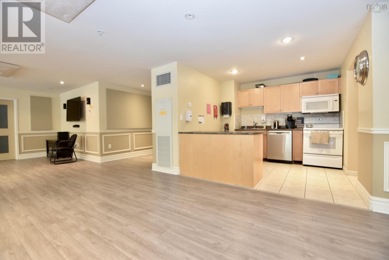
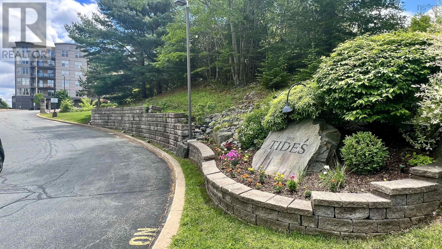
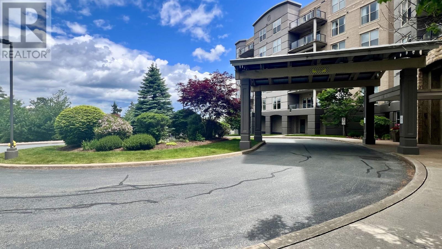
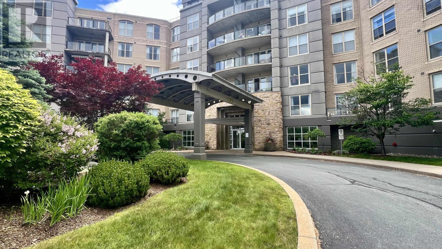
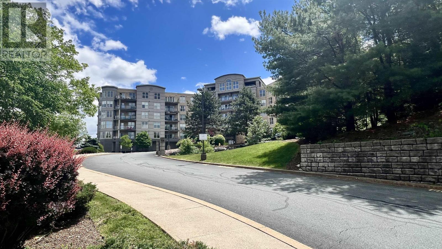
$597.44 MonthlyWelcome to resort-style living in one of Bedfords most sought after & exclusive condo buildings,"The Tides". This exceptional 2 bed, 2 bath condo offers 1,202 sqft. of beautifully designed living space with a spacious layout, high ceilings, new stunning engineered flooring, well appointed bedrooms, primary suite includes walk in closet & ensuite, ducted air conditioning and a fresh & modern feel throughout. Enjoy an incredible lifestyle with impressive amenities including a gorgeous saltwater pool with grounds to relax & enjoy this beautiful oasis, sauna, fitness centre, workshop, guest suite for visiting family & friends, library, car wash bay, storage room & underground parking. Heat & hot water is included in condo fees with efficient NS Power costs at less $600 last year. Perfectly located near the Bedford Basin, scenic walking trails, and the beautiful Bedford waterfront & yacht club, this home offers the ideal blend of relaxation, recreation & everyday convenience. Whether you enjoy morning walks by the water, staying active, entertaining friends, or simply embracing a low-maintenance lifestyle, this condo delivers it all!! (id:29604)
Property Details
| MLS® Number | 202615446 |
| Property Type | Single Family |
| Community Name | Bedford South |
| Amenities Near By | Park, Playground, Public Transit, Shopping |
| Community Features | School Bus |
| Features | Balcony, Walk-in Closet |
| Pool Type | Inground Pool |
| View Type | Ocean View |
Building
| Bathroom Total | 2 |
| Bedrooms Above Ground | 2 |
| Bedrooms Total | 2 |
| Appliances | Range - Electric, Dishwasher, Dryer - Electric, Washer, Microwave Range Hood Combo, Refrigerator, Intercom |
| Basement Type | None |
| Constructed Date | 2005 |
| Cooling Type | Central Air Conditioning |
| Exterior Finish | Stone, Concrete |
| Flooring Type | Ceramic Tile, Engineered Hardwood, Porcelain Tile, Vinyl |
| Foundation Type | Poured Concrete |
| Heating Fuel | Natural Gas |
| Heating Type | Baseboard Heaters, Hot Water |
| Stories Total | 1 |
| Size Interior | 1202 Sqft |
| Total Finished Area | 1202 Sqft |
| Type | Apartment |
| Utility Water | Municipal Water |
Parking
| Garage | |
| Underground | |
| Parking Space(s) |
Land
| Acreage | No |
| Land Amenities | Park, Playground, Public Transit, Shopping |
| Landscape Features | Landscaped |
| Sewer | Municipal Sewage System |
Rooms
| Level | Type | Length | Width | Dimensions |
|---|---|---|---|---|
| Main Level | Living Room | 14.0x13.8 | ||
| Main Level | Dining Room | 11.3x10.0 | ||
| Main Level | Kitchen | 10.3x9.2 | ||
| Main Level | Foyer | 6.1x5.7 | ||
| Main Level | Primary Bedroom | 13.8x15.2+/-jog | ||
| Main Level | Ensuite (# Pieces 2-6) | 8.9x6.7 | ||
| Main Level | Other | 8.0x6.8(walk in) | ||
| Main Level | Bedroom | 14.8x12.0+/-jog | ||
| Main Level | Bath (# Pieces 1-6) | 8.2x6.1 | ||
| Main Level | Laundry Room | 5.7x5.6+/-jog |
https://www.realtor.ca/real-estate/29945742/209-36-southgate-drive-bedford-south-bedford-south
Interested?
Contact us for more information

Jasmine Mcnair
(902) 832-5940
www.jasminemcnair.com/
2 Bluewater Road, Ste. 210
Bedford, Nova Scotia B4B 1G7
(902) 832-7653

The trademarks REALTOR®, REALTORS®, and the REALTOR® logo are controlled by The Canadian Real Estate Association (CREA) and identify real estate professionals who are members of CREA. The trademarks MLS®, Multiple Listing Service® and the associated logos are owned by The Canadian Real Estate Association (CREA) and identify the quality of services provided by real estate professionals who are members of CREA. The trademark DDF® is owned by The Canadian Real Estate Association (CREA) and identifies CREA's Data Distribution Facility (DDF®)
July 21 2026 11:50:17
Nova Scotia Association of REALTORS®
One Percent Realty East Inc.