
209 East Petpeswick Road Musquodoboit Harbour, Nova Scotia B0J 2L0

$529,900
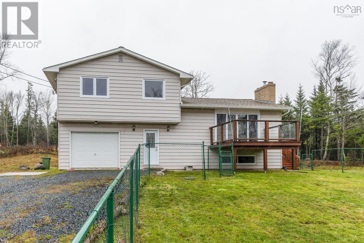
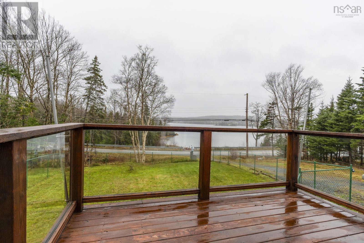
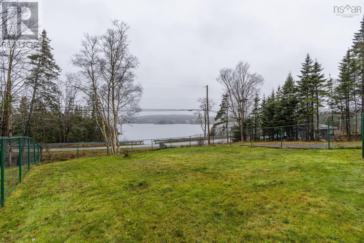
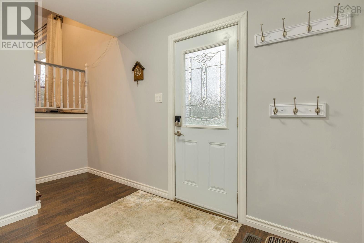
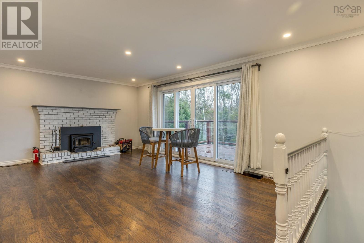
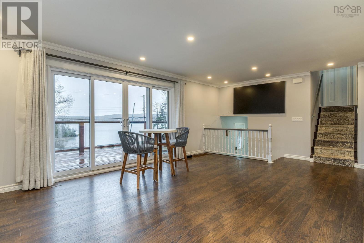
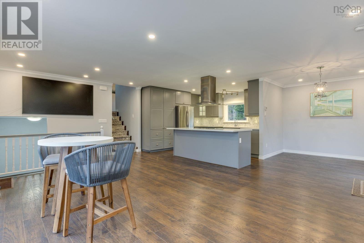
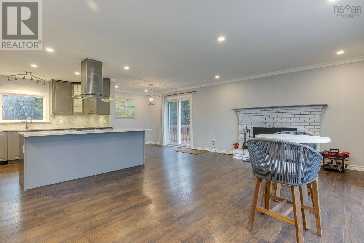
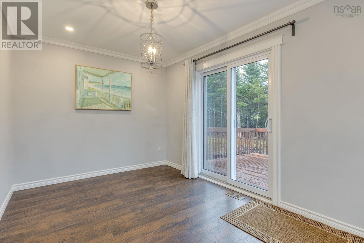
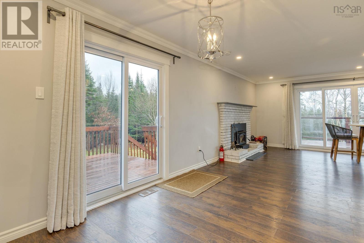
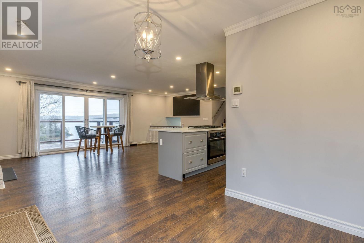
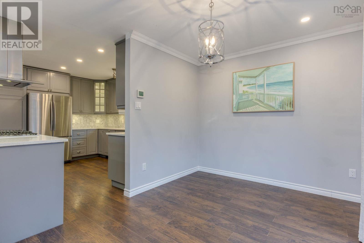
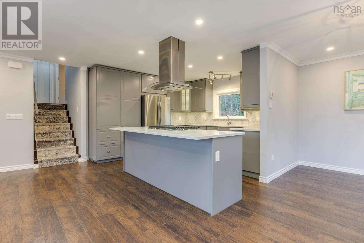
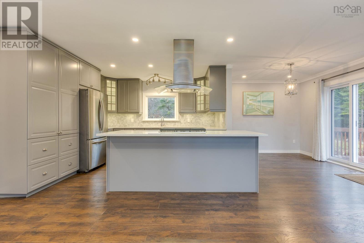
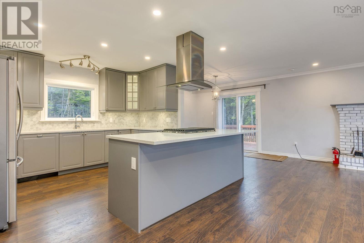
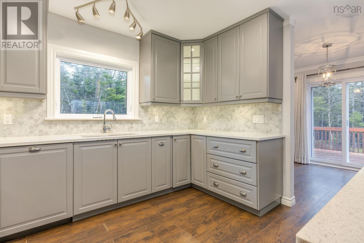
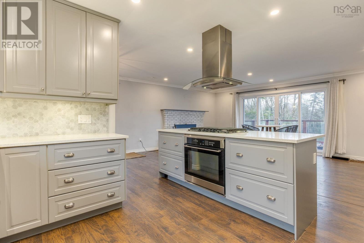
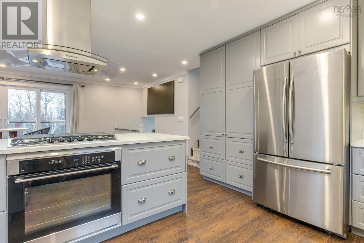
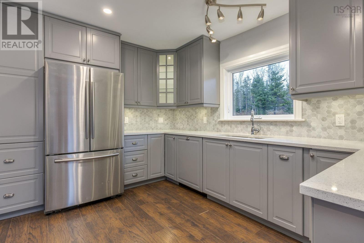
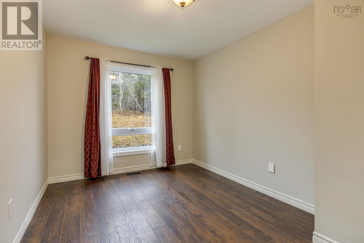
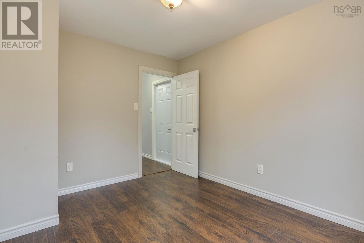
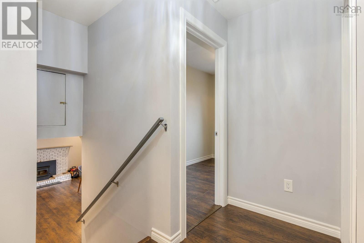
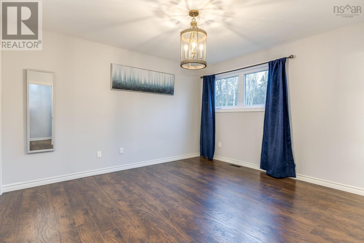
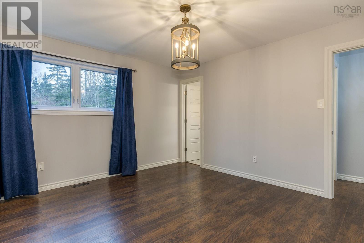
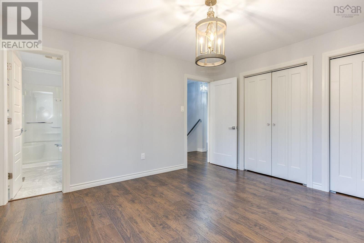
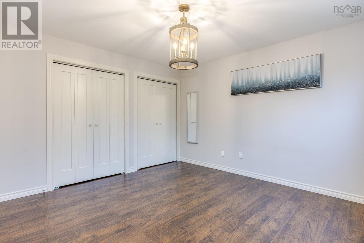
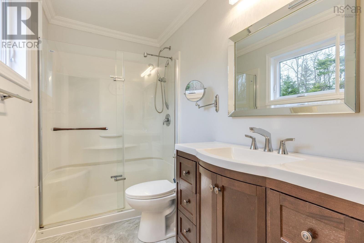
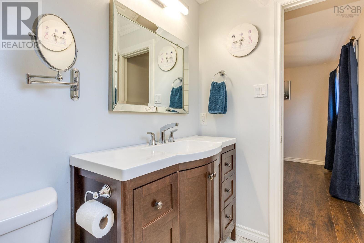
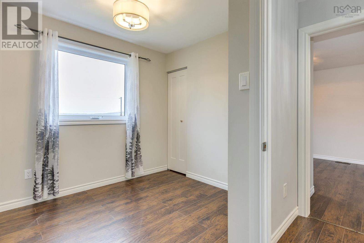
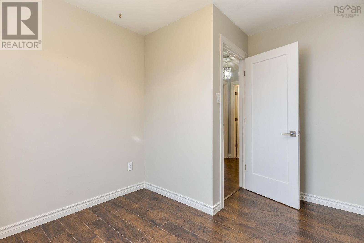
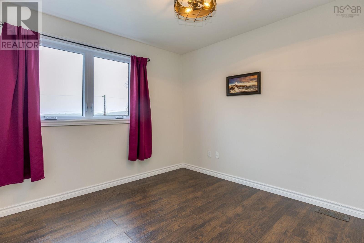
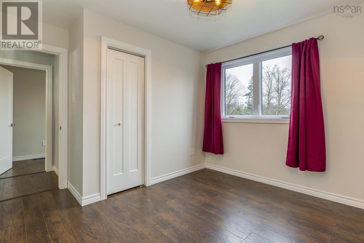
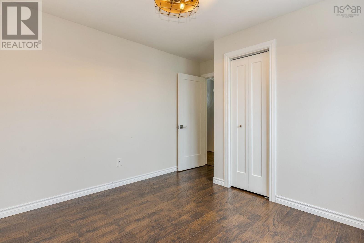
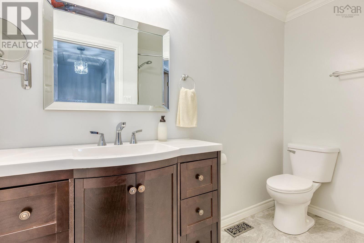
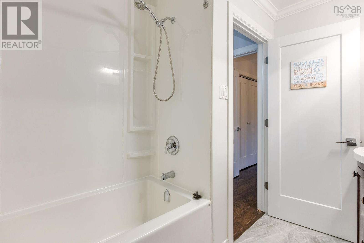
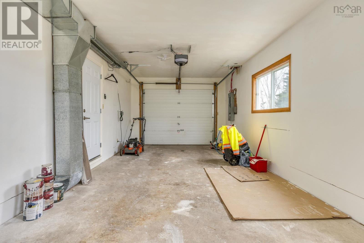
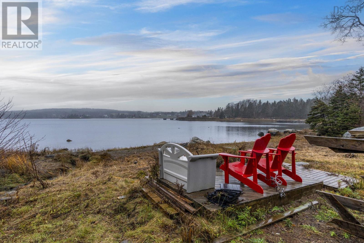
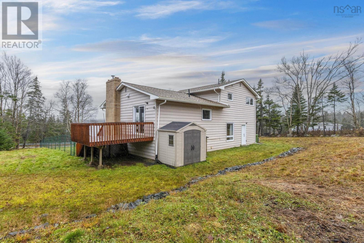
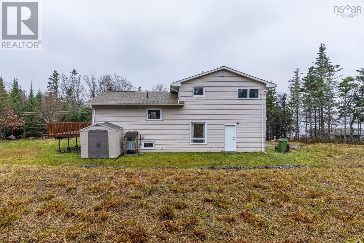
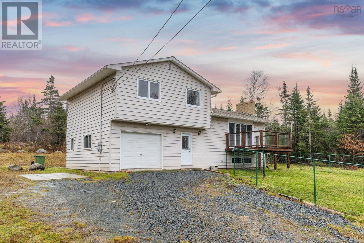
Looking for family who enjoys oceanfront living! Located on the Musquodoboit Inlet ( separate lot included)This 4 level family sized home offers a bright and spacious open concept living area with fabulous upgraded kitchen and quartz countertops.Quality flooring throughout and lots of fresh paint!Great features are spacious 3 pc ensuite bathroom,and two other generous bedrooms and on the main level one bedroom and easy access to the attached garage.Two decks to enjoy the sunrise and sunsets. Living room fireplace and partially fenced yard. Did I mention a waterfront lot? seeing is falling in love.. visit today! (id:29604)
Property Details
| MLS® Number | 202628351 |
| Property Type | Single Family |
| Community Name | Musquodoboit Harbour |
| Equipment Type | Propane Tank |
| Rental Equipment Type | Propane Tank |
| Structure | Shed |
| Water Front Type | Waterfront |
Building
| Bathroom Total | 2 |
| Bedrooms Above Ground | 3 |
| Bedrooms Total | 3 |
| Appliances | Stove, Dishwasher, Dryer, Washer, Refrigerator |
| Architectural Style | 4 Level |
| Constructed Date | 1982 |
| Construction Style Attachment | Detached |
| Construction Style Split Level | Sidesplit |
| Cooling Type | Heat Pump |
| Exterior Finish | Vinyl |
| Fireplace Present | Yes |
| Flooring Type | Ceramic Tile, Laminate, Porcelain Tile |
| Foundation Type | Poured Concrete |
| Heating Fuel | Electric |
| Heating Type | Furnace, Heat Pump |
| Stories Total | 3 |
| Size Interior | 1600 Sqft |
| Total Finished Area | 1600 Sqft |
| Type | House |
| Utility Water | Drilled Well |
Parking
| Garage | |
| Attached Garage | |
| Gravel |
Land
| Acreage | Yes |
| Landscape Features | Partially Landscaped |
| Sewer | Septic System |
| Size Irregular | 1.25 |
| Size Total | 1.25 Ac |
| Size Total Text | 1.25 Ac |
Rooms
| Level | Type | Length | Width | Dimensions |
|---|---|---|---|---|
| Second Level | Living Room | 21.10 x 14.1 | ||
| Second Level | Dining Room | 11x 8.10 | ||
| Second Level | Kitchen | 12x 11.6 | ||
| Third Level | Primary Bedroom | 13x12 | ||
| Third Level | 3pc Ensuite Bath | 9x5 | ||
| Third Level | Bedroom | 11.1x9.1 -jog | ||
| Third Level | Bedroom | 11 x9.6 +jog | ||
| Third Level | 4pc Bathroom | 9x6.9 | ||
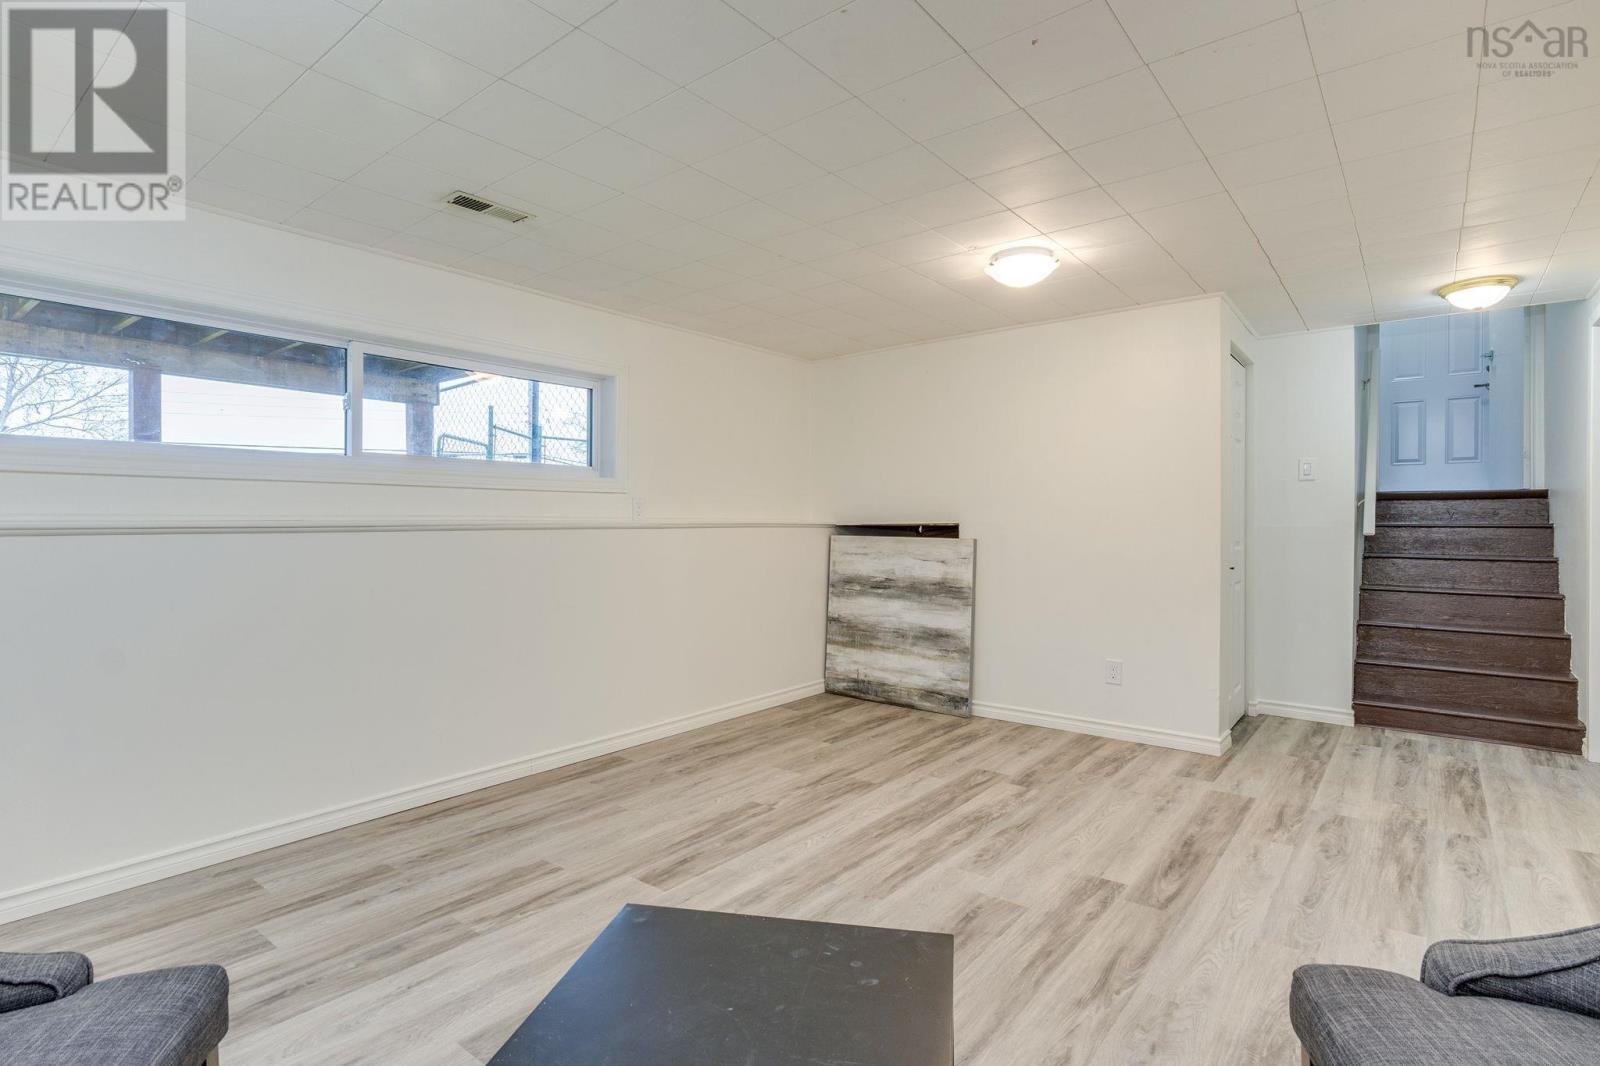
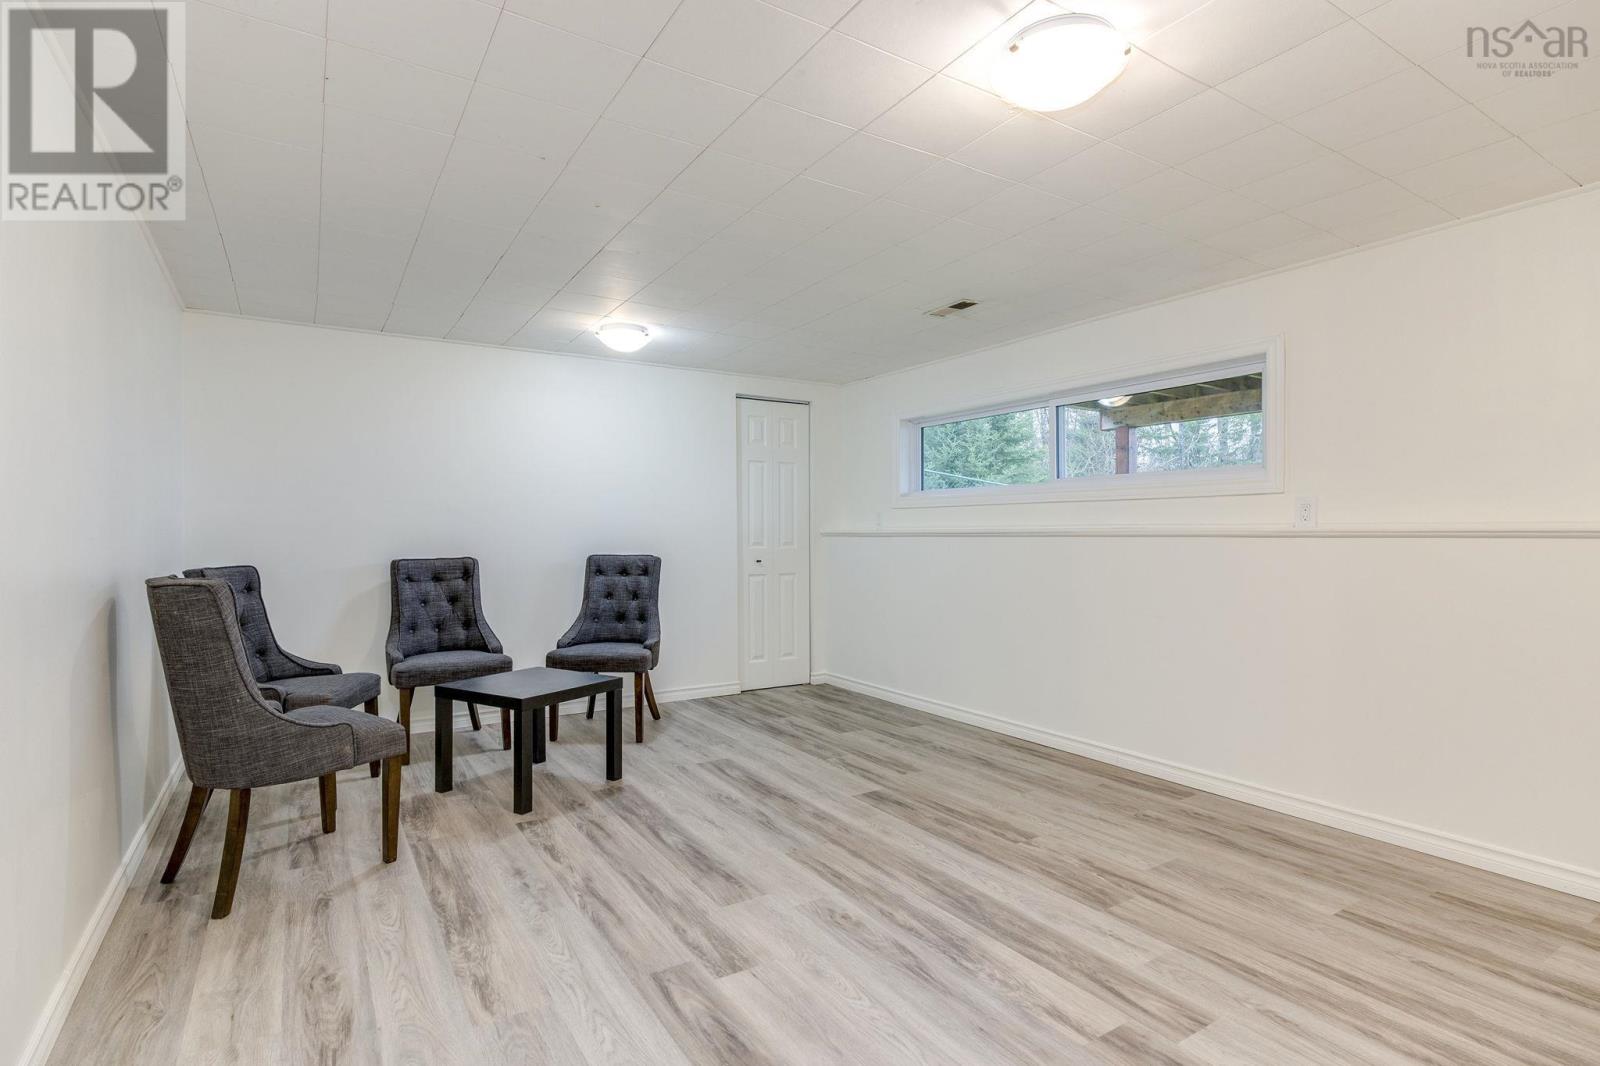
| Lower Level | Family Room | 18.10 x 12.6-jog | ||
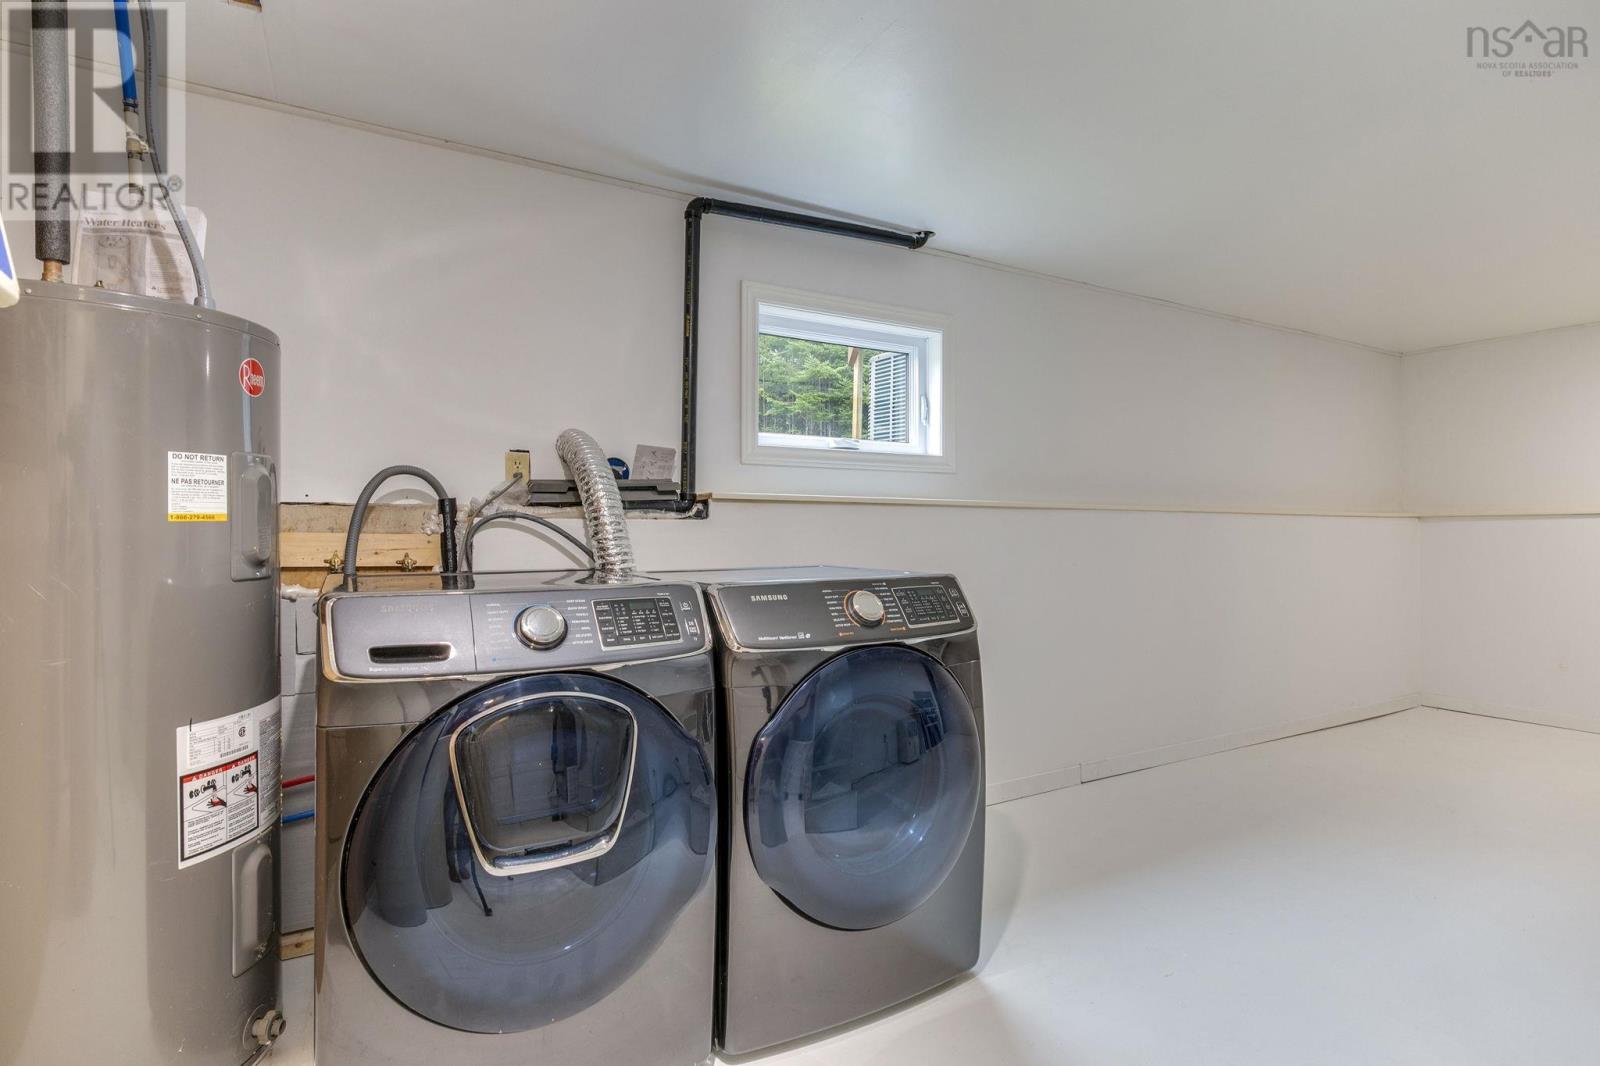
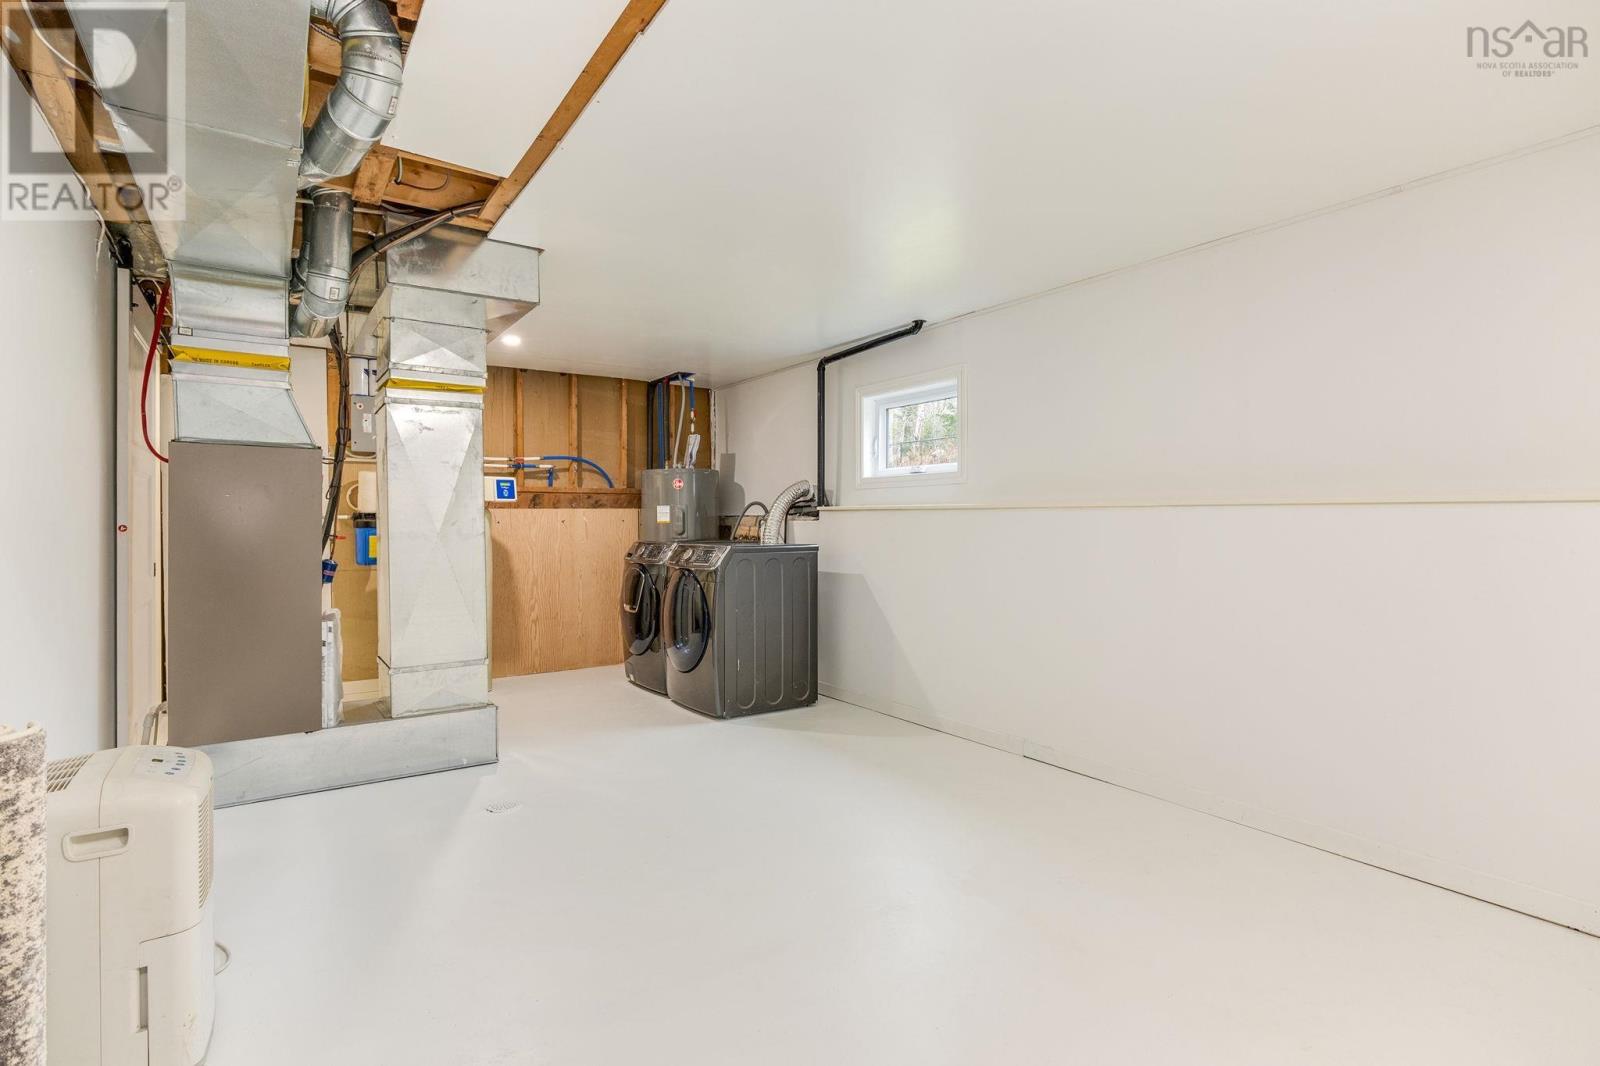
| Lower Level | Laundry Room | 21.5 x 11.6 | ||
| Main Level | Foyer | 12.10 x 6.6 | ||
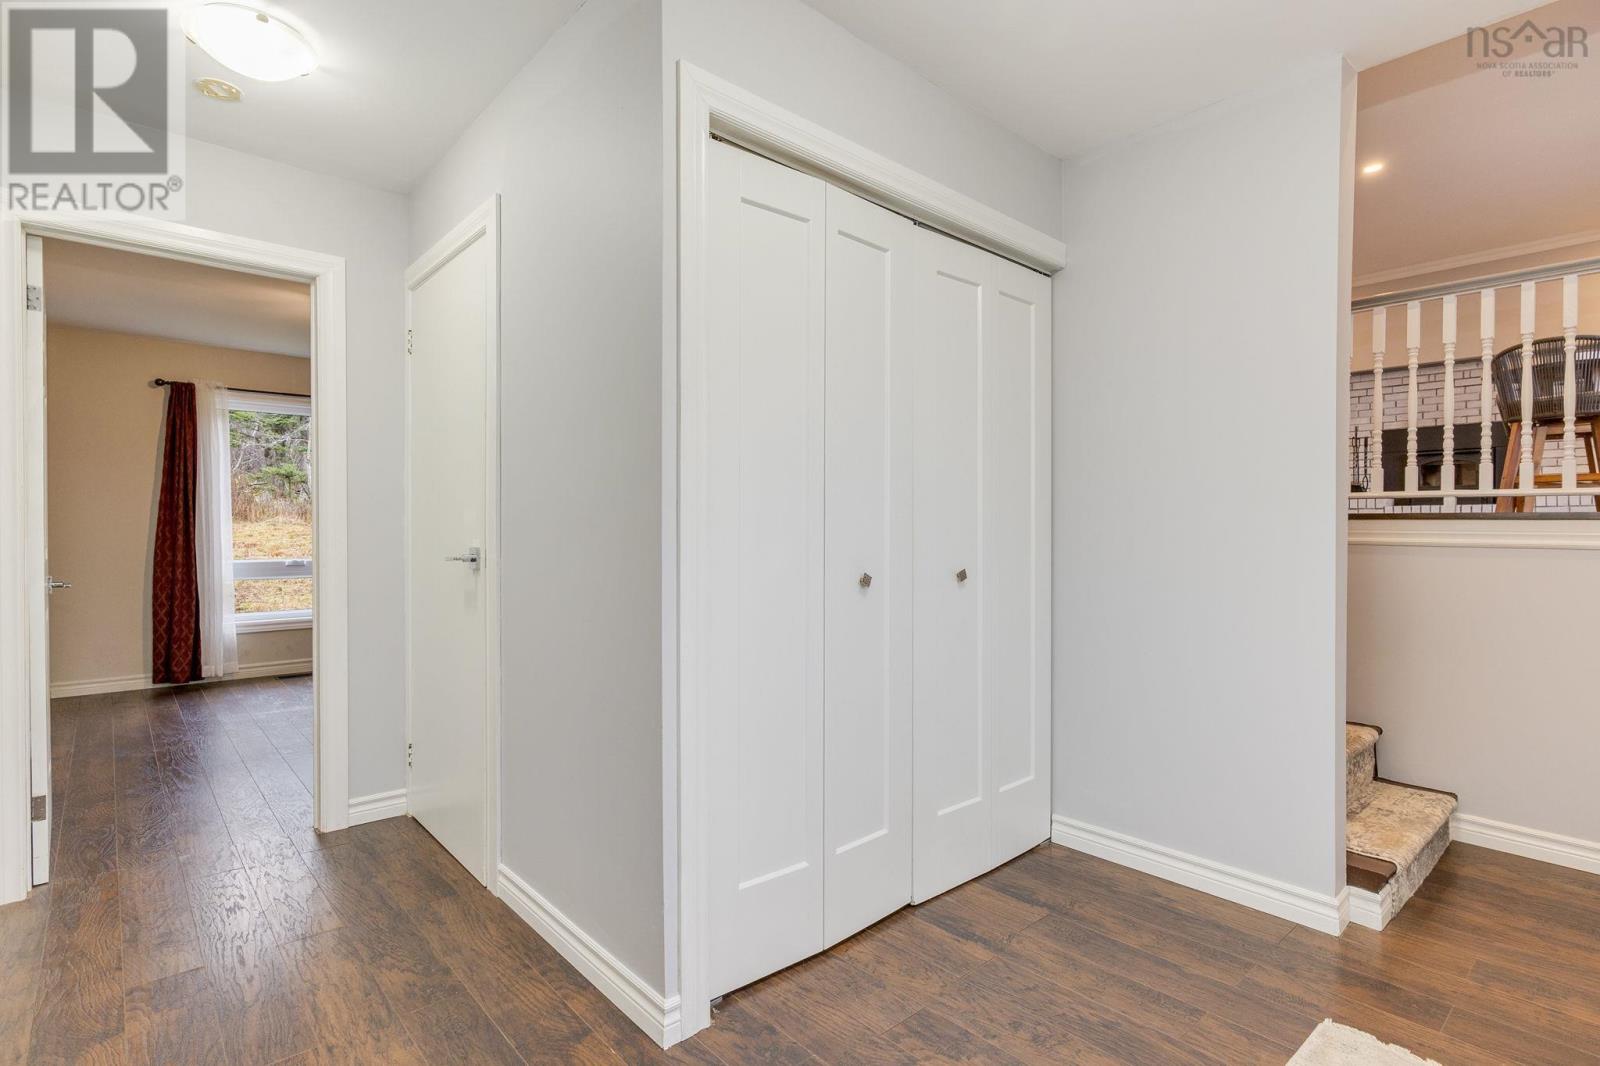
| Main Level | Bedroom | 12.3 x 9.3 |
Interested?
Contact us for more information

Nora Landry
(902) 463-9874
(902) 497-8479

610 Wright Avenue, Unit 2
Dartmouth, Nova Scotia B3A 1M9
(902) 463-5885

The trademarks REALTOR®, REALTORS®, and the REALTOR® logo are controlled by The Canadian Real Estate Association (CREA) and identify real estate professionals who are members of CREA. The trademarks MLS®, Multiple Listing Service® and the associated logos are owned by The Canadian Real Estate Association (CREA) and identify the quality of services provided by real estate professionals who are members of CREA. The trademark DDF® is owned by The Canadian Real Estate Association (CREA) and identifies CREA's Data Distribution Facility (DDF®)
November 20 2026 02:00:54
Nova Scotia Association of REALTORS®
Royal LePage Atlantic (Dartmouth)