
21 Harrison Avenue Springhill, Nova Scotia B0M 1X0

$44,900
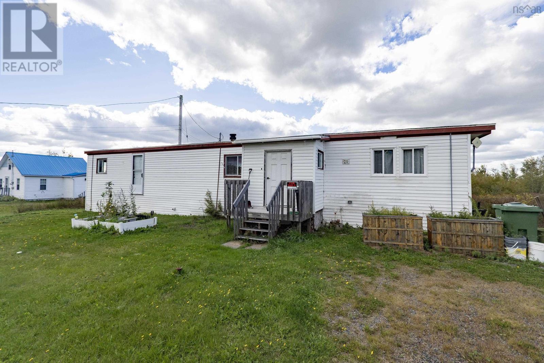
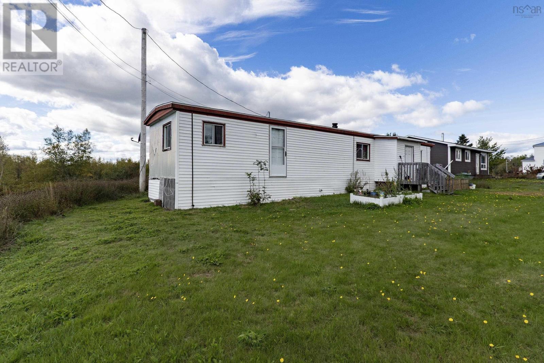
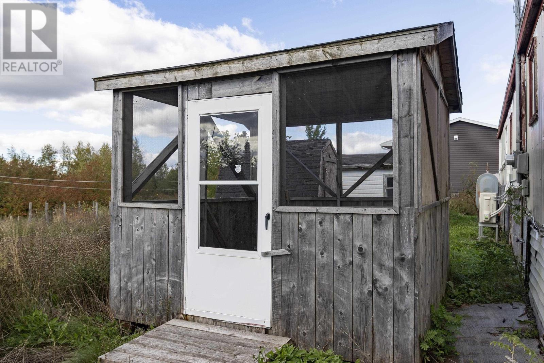
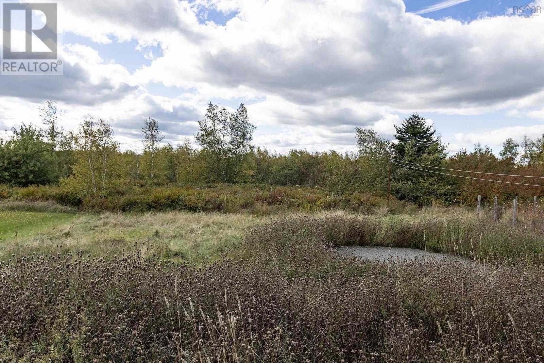
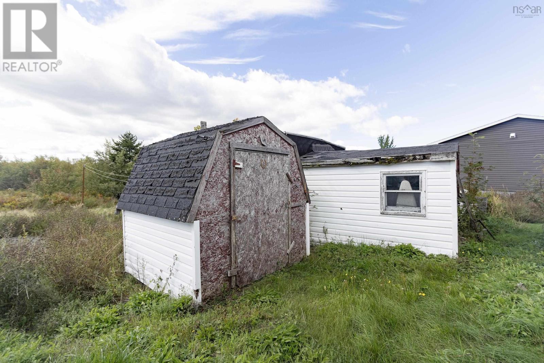
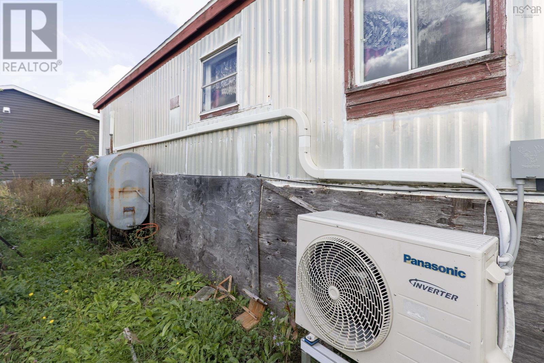
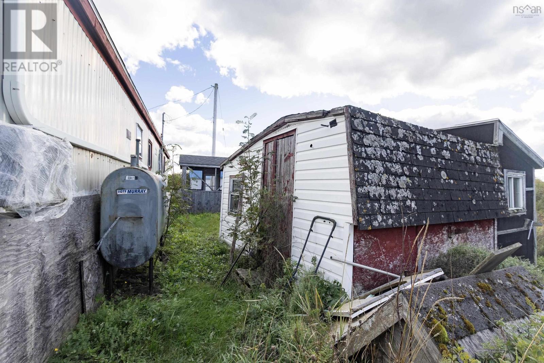
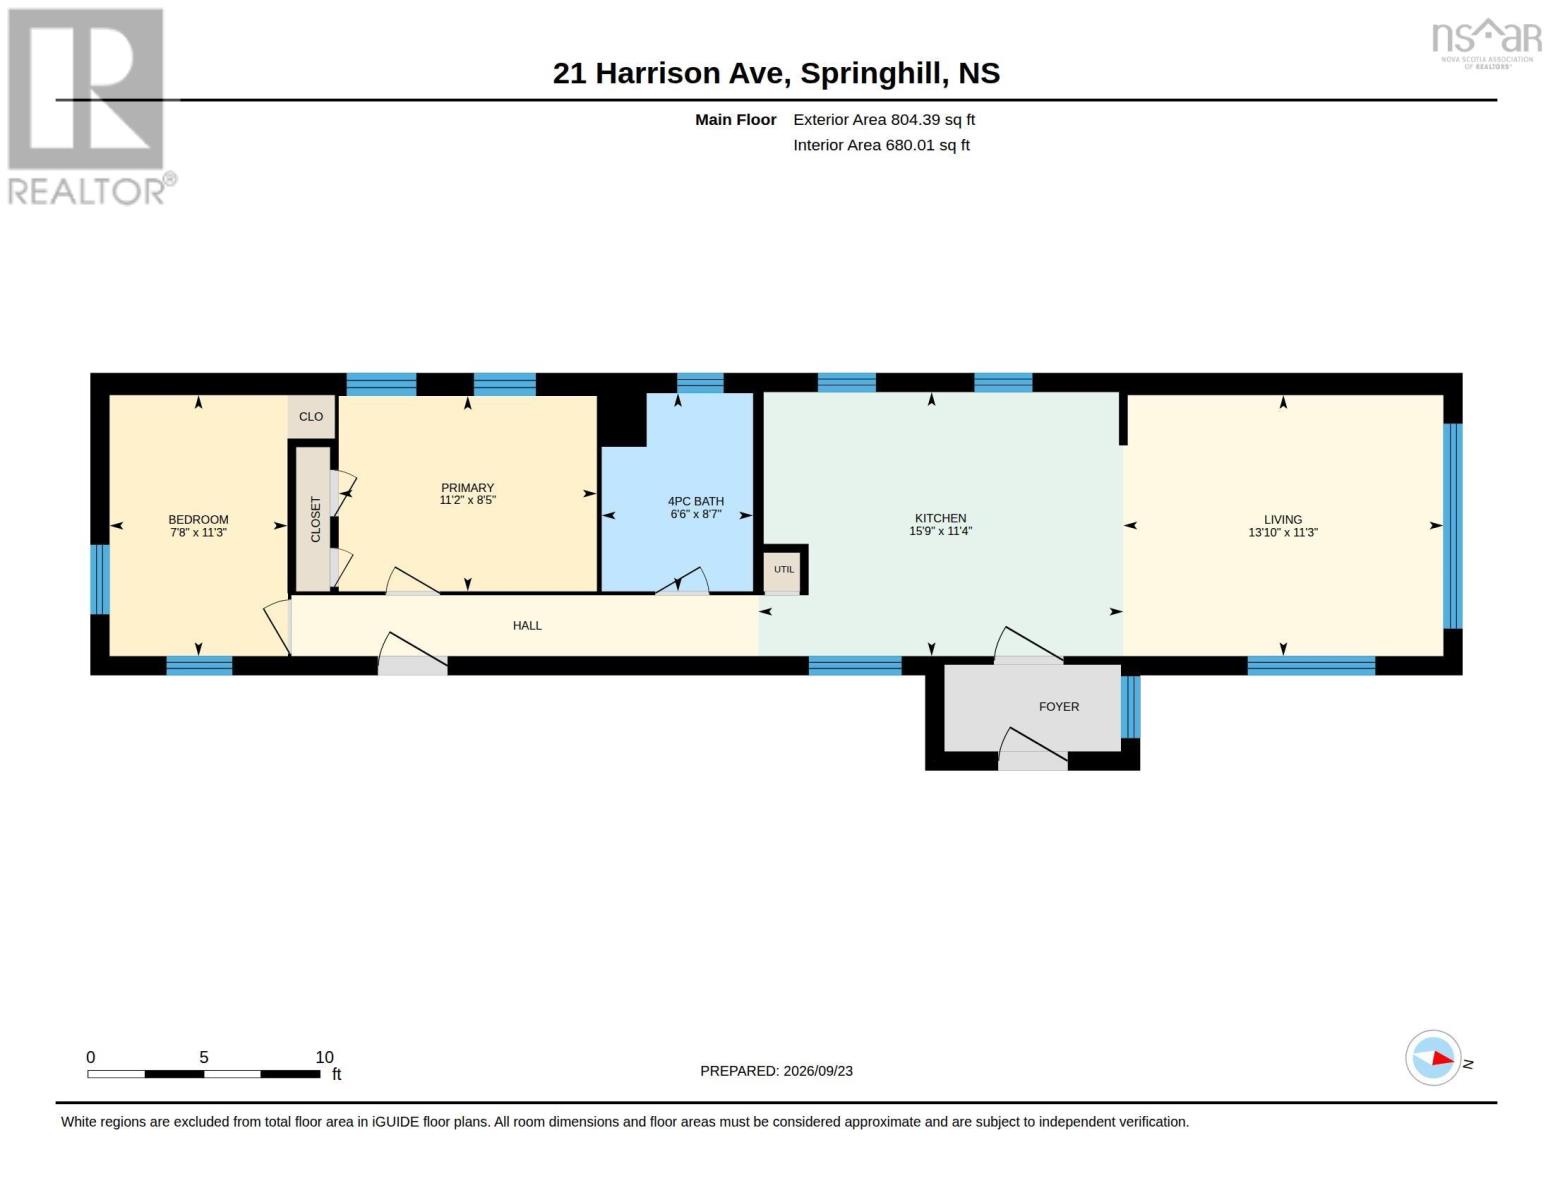
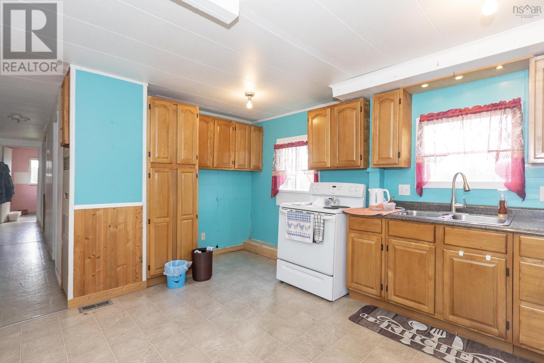
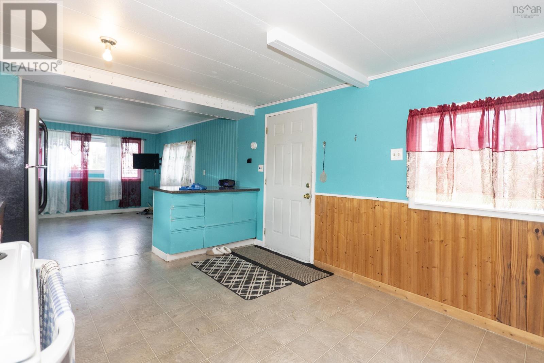
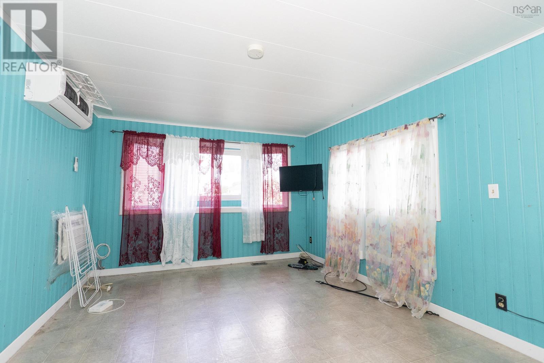
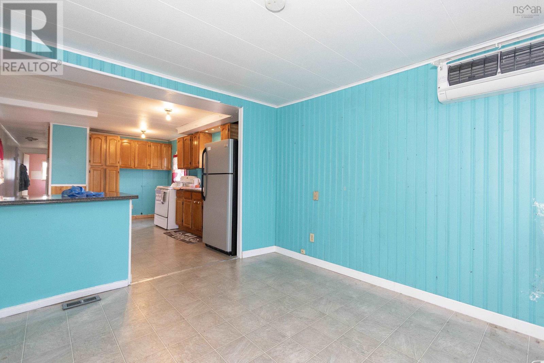
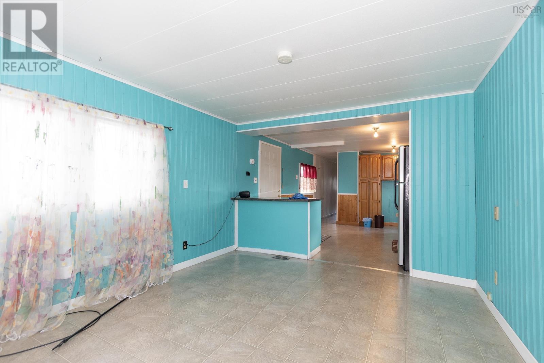
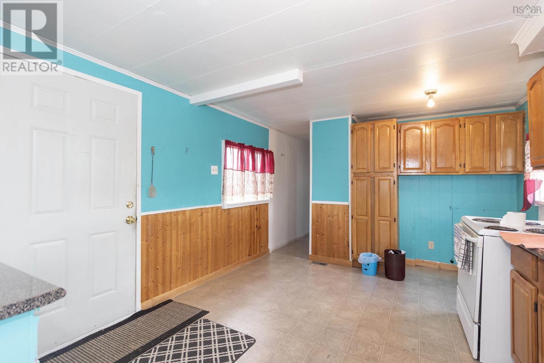
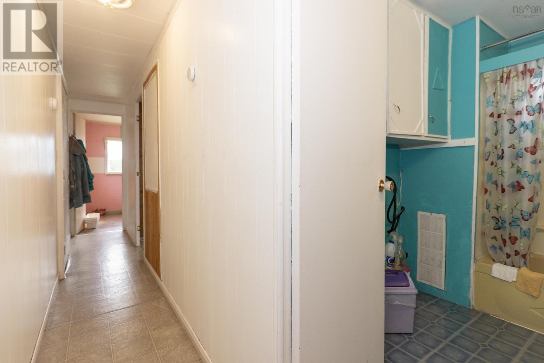
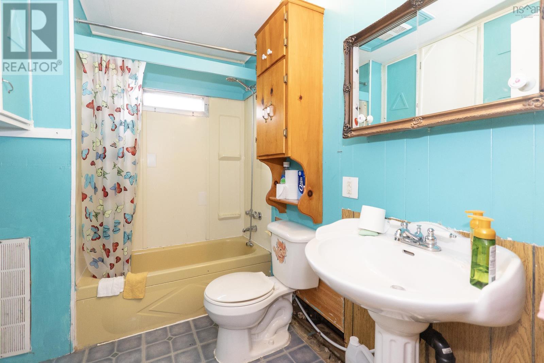
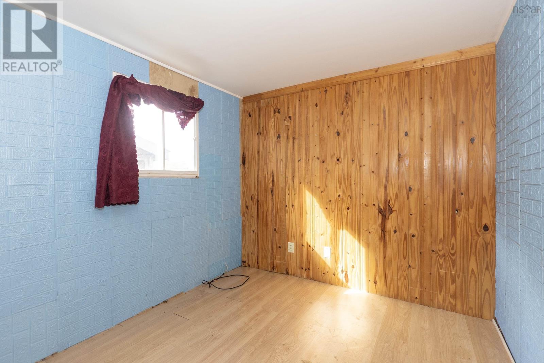
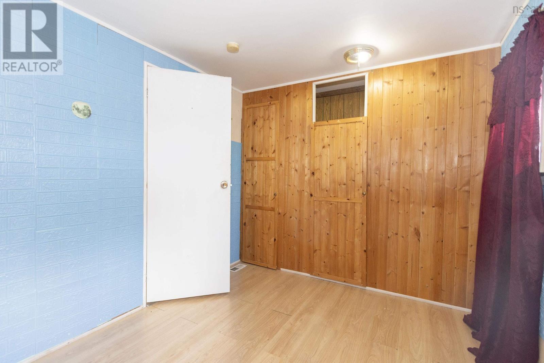
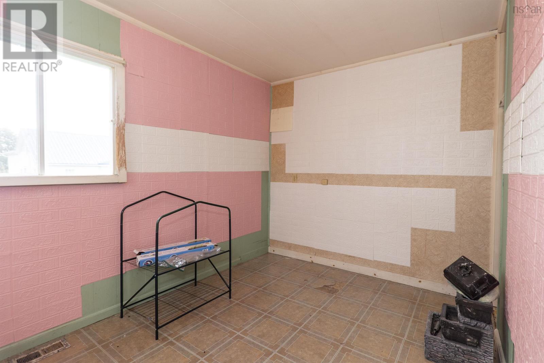
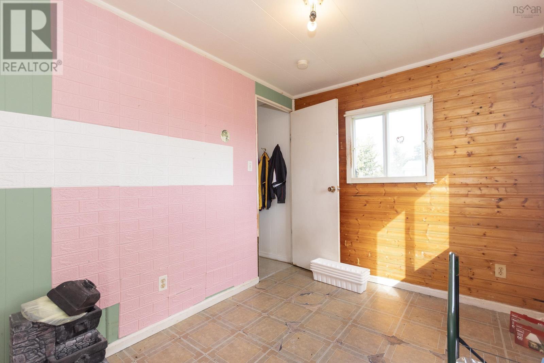
Welcome home to a fantastic property with endless potential, perfectly situated on its own 100' x 100' lot on municipal water and sewer! This property features a mobile home offering a cozy and practical layout, ready for you to move in, update, or make your own. The main floor offers a small mudroom, open concept eat-in kitchen and living room with ductless heat-pump, a four piece bathroom with laundry and two bedrooms. The outdoor space is where this property truly shines. Enjoy warm summer evenings relaxed and bug-free inside your screened-in gazebo, or take advantage of the generous lot size for gardening, outdoor gatherings, or future projects. Storage and workshop space are never an issue herethe property includes, an above ground pool pad, two handy sheds, one of which is wired with 240V power, making it an ideal setup for hobbyists, woodworkers, electric tools, or extra workshop capacity. (id:29604)
Property Details
| MLS® Number | 202624178 |
| Property Type | Single Family |
| Community Name | Springhill |
| Amenities Near By | Park, Playground, Shopping, Place Of Worship |
| Community Features | Recreational Facilities |
| Structure | Shed |
Building
| Bathroom Total | 1 |
| Bedrooms Above Ground | 2 |
| Bedrooms Total | 2 |
| Appliances | Range - Electric, Refrigerator |
| Basement Type | None |
| Constructed Date | 1972 |
| Cooling Type | Air Conditioned, Wall Unit |
| Exterior Finish | Vinyl |
| Flooring Type | Laminate, Vinyl |
| Heating Fuel | Electric, Oil |
| Heating Type | Forced Air, Furnace, Heat Pump, Ductless |
| Stories Total | 1 |
| Size Interior | 680 Sqft |
| Total Finished Area | 680 Sqft |
| Type | Mobile Home |
| Utility Water | Municipal Water |
Parking
| Gravel |
Land
| Acreage | No |
| Land Amenities | Park, Playground, Shopping, Place Of Worship |
| Landscape Features | Landscaped |
| Sewer | Municipal Sewage System |
| Size Irregular | 0.2296 |
| Size Total | 0.2296 Ac |
| Size Total Text | 0.2296 Ac |
Rooms
| Level | Type | Length | Width | Dimensions |
|---|---|---|---|---|
| Main Level | Mud Room | 3.9 x 7.7 | ||
| Main Level | Eat In Kitchen | 11.4 x 15.9 | ||
| Main Level | Living Room | 11.3 x 13.10 | ||
| Main Level | Laundry / Bath | 8.7 x 6.6 | ||
| Main Level | Primary Bedroom | 8.5 x 11.2 | ||
| Main Level | Bedroom | 11.3 x 7.8 |
https://www.realtor.ca/real-estate/30319322/21-harrison-avenue-springhill-springhill
Interested?
Contact us for more information

Celeste Leblanc
(902) 660-3310
https://cbperformance.ca/
https://www.facebook.com/LeBlancCBPerformance
www.linkedin.com/in/celeste-leblanc-8454b42bb
https://www.instagram.com/Celesteleblanc_cb_performance

134 East Victoria Street, Po Box 1137
Amherst, Nova Scotia B4H 4L2
(902) 667-1899
(902) 667-0301

The trademarks REALTOR®, REALTORS®, and the REALTOR® logo are controlled by The Canadian Real Estate Association (CREA) and identify real estate professionals who are members of CREA. The trademarks MLS®, Multiple Listing Service® and the associated logos are owned by The Canadian Real Estate Association (CREA) and identify the quality of services provided by real estate professionals who are members of CREA. The trademark DDF® is owned by The Canadian Real Estate Association (CREA) and identifies CREA's Data Distribution Facility (DDF®)
October 08 2026 01:29:46
Nova Scotia Association of REALTORS®
Coldwell Banker Performance Realty