
21 Sonia Drive Lawrencetown, Nova Scotia B2Z 1L2

$749,900
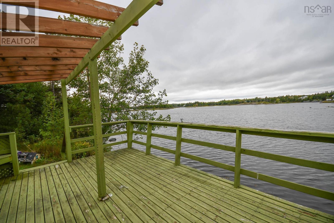
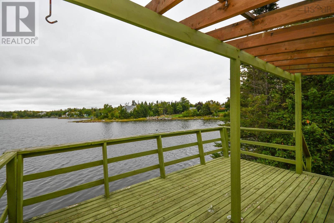
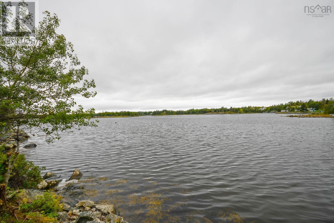
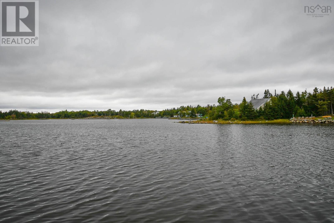
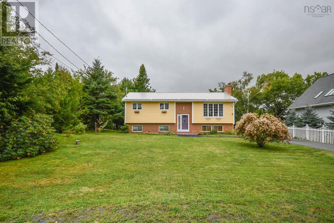
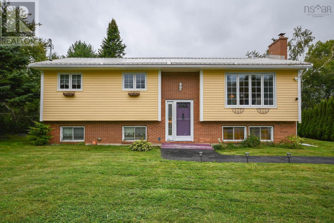
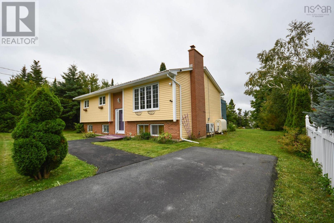
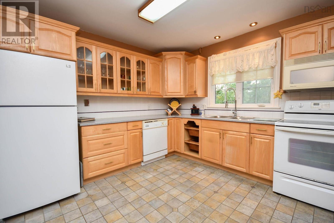
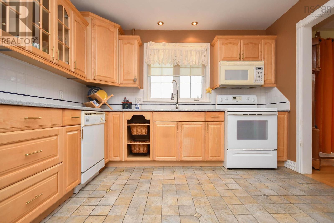
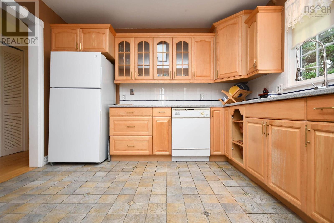
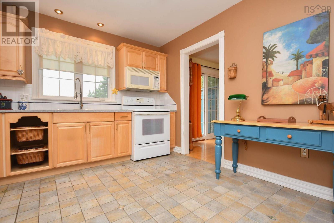
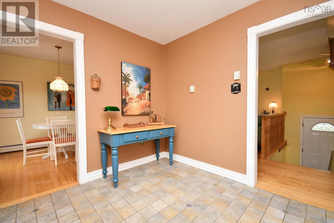
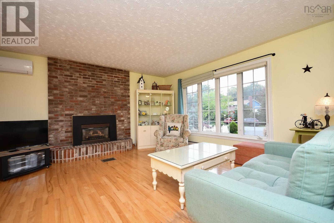
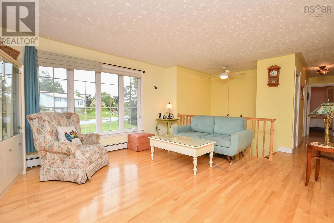
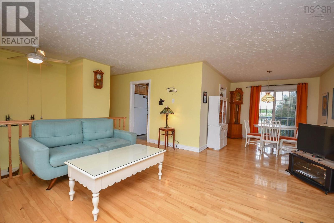
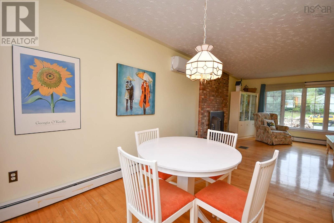
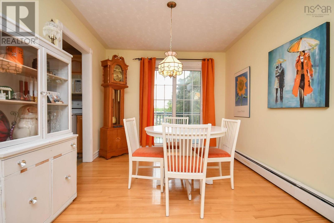
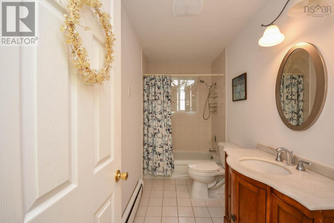
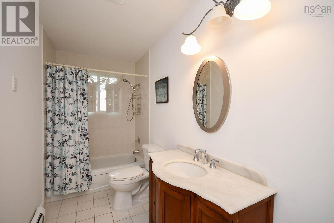
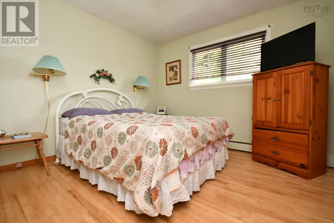
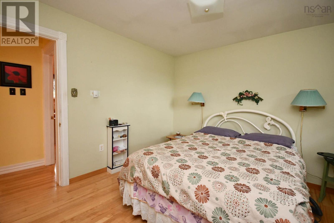
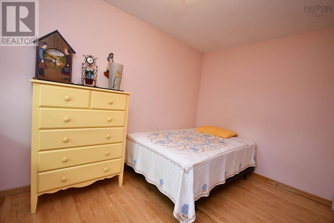
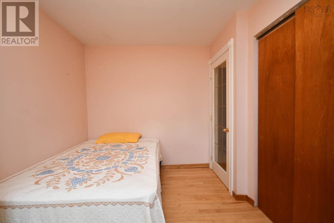
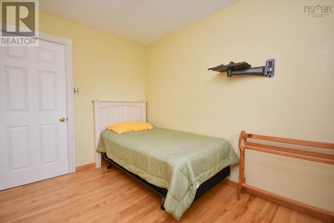
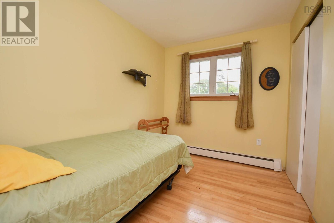
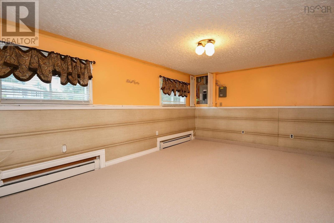
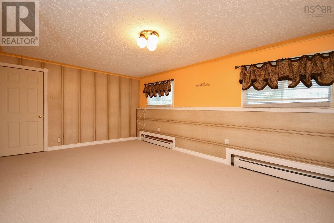
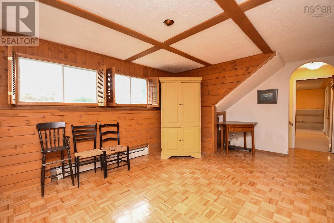
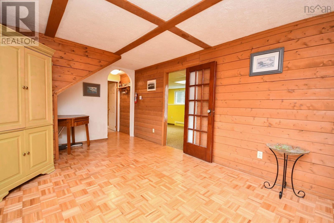
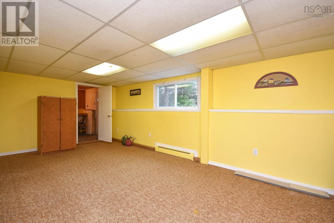
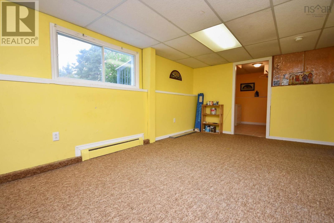
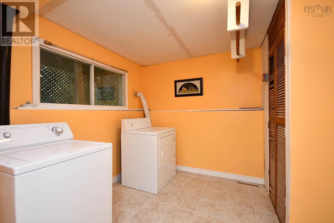
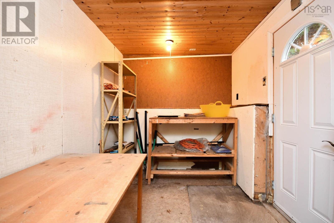
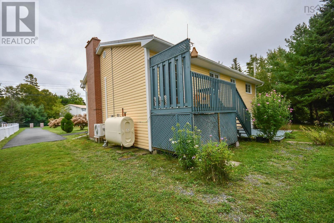
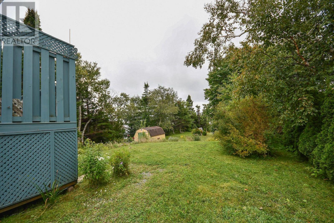
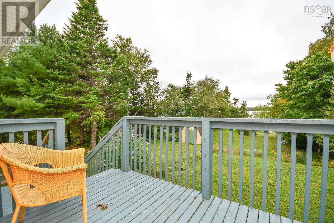
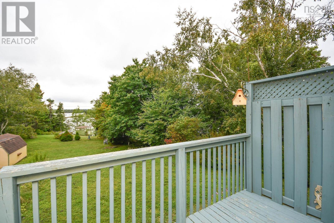
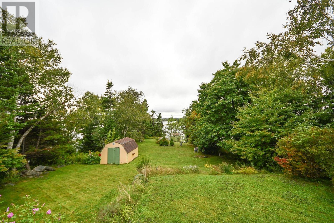
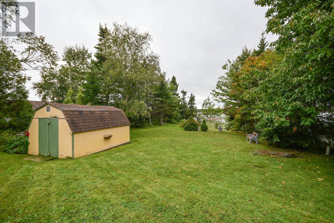
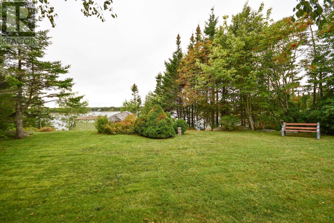
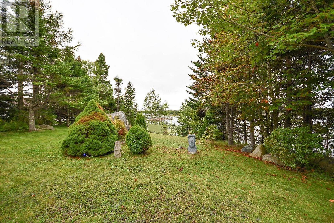
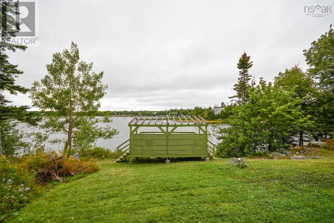
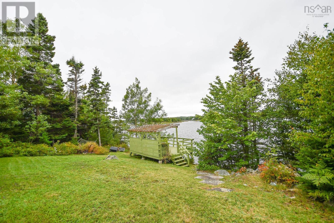
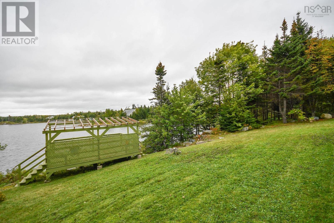
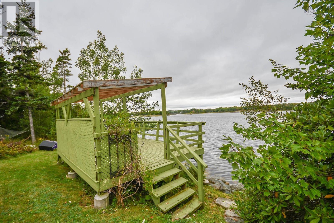
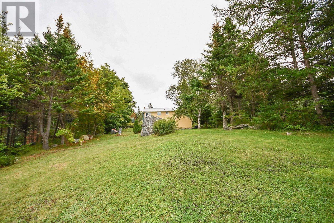
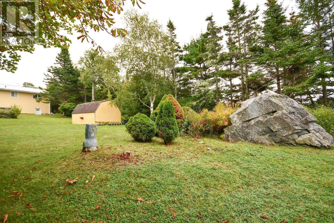
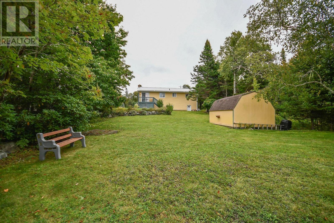
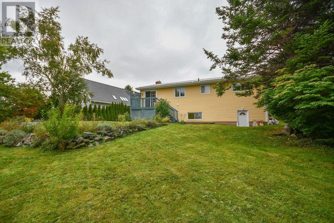
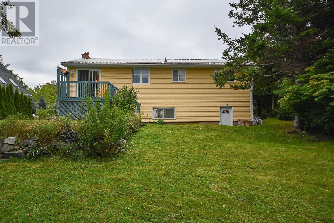
Description - If youre looking for life on or by the water this could be the house for you! This 4 bdr, 1 bath long time family home on a quiet street sits on a large lot with direct access to a stunning ocean cove. Enjoy the water in the summer & you can also enjoy winter activities when the cove freezes over. The great big back yard provides plenty of space for entertainment, & you can listen to the sounds of the ocean & nature when you want to relax, all while being just minutes from the city! Main level features a beautiful living room with propane fireplace and heat pump, open concept to the dining space with patio door to back deck, spacious kitchen with window above sink facing the ocean, 3 good sized bedrooms, & the bathroom. Downstairs features very large 4th bdr, family room, huge rec room that leads to mud room & basement walkout, and laundry space that has some potential for future renos. House has metal roof, and is located just a short drive from Lawrencetown Beach! (id:29604)
Property Details
| MLS® Number | 202624015 |
| Property Type | Single Family |
| Community Name | Lawrencetown |
| Water Front Type | Waterfront On Ocean |
Building
| Bathroom Total | 1 |
| Bedrooms Above Ground | 3 |
| Bedrooms Below Ground | 1 |
| Bedrooms Total | 4 |
| Appliances | Stove, Dishwasher, Dryer, Washer, Refrigerator |
| Constructed Date | 1977 |
| Construction Style Attachment | Detached |
| Cooling Type | Air Conditioned |
| Exterior Finish | Brick, Vinyl |
| Fireplace Present | Yes |
| Flooring Type | Carpeted, Ceramic Tile, Hardwood, Vinyl |
| Foundation Type | Poured Concrete |
| Heating Fuel | Electric, Oil, Propane |
| Heating Type | Baseboard Heaters, Heat Pump, Ductless, Hot Water |
| Stories Total | 1 |
| Size Interior | 2135 Sqft |
| Total Finished Area | 2135 Sqft |
| Type | House |
| Utility Water | Drilled Well |
Parking
| Paved Yard |
Land
| Acreage | No |
| Sewer | Septic System |
| Size Irregular | 0.4729 |
| Size Total | 0.4729 Ac |
| Size Total Text | 0.4729 Ac |
Rooms
| Level | Type | Length | Width | Dimensions |
|---|---|---|---|---|
| Basement | Bedroom | 11.8x17.9 | ||
| Basement | Family Room | 17.10x11.6-Jog | ||
| Basement | Recreational, Games Room | 20.10x10.11 | ||
| Basement | Laundry Room | 9.1x10.11-Jog | ||
| Basement | Mud Room | 8.9x6.6 | ||
| Main Level | Kitchen | 11.5x11 | ||
| Main Level | Living Room | 13.11x14.8 | ||
| Main Level | Dining Room | 9.7x11.6 | ||
| Main Level | 4pc Bathroom | 11x4.11 | ||
| Main Level | Primary Bedroom | 11x11 | ||
| Main Level | Bedroom | 13.10x8.4 | ||
| Main Level | Bedroom | 10.4x7.8 |
https://www.realtor.ca/real-estate/30311359/21-sonia-drive-lawrencetown-lawrencetown
Interested?
Contact us for more information

Allan Thomas
www.allanthomas.ca/

3845 Joseph Howe Drive
Halifax, Nova Scotia B3L 4H9
(902) 453-5552
(902) 455-8663
www.suttonhalifax.ca/

The trademarks REALTOR®, REALTORS®, and the REALTOR® logo are controlled by The Canadian Real Estate Association (CREA) and identify real estate professionals who are members of CREA. The trademarks MLS®, Multiple Listing Service® and the associated logos are owned by The Canadian Real Estate Association (CREA) and identify the quality of services provided by real estate professionals who are members of CREA. The trademark DDF® is owned by The Canadian Real Estate Association (CREA) and identifies CREA's Data Distribution Facility (DDF®)
October 13 2026 12:44:52
Nova Scotia Association of REALTORS®
Sutton Group Professional Realty