
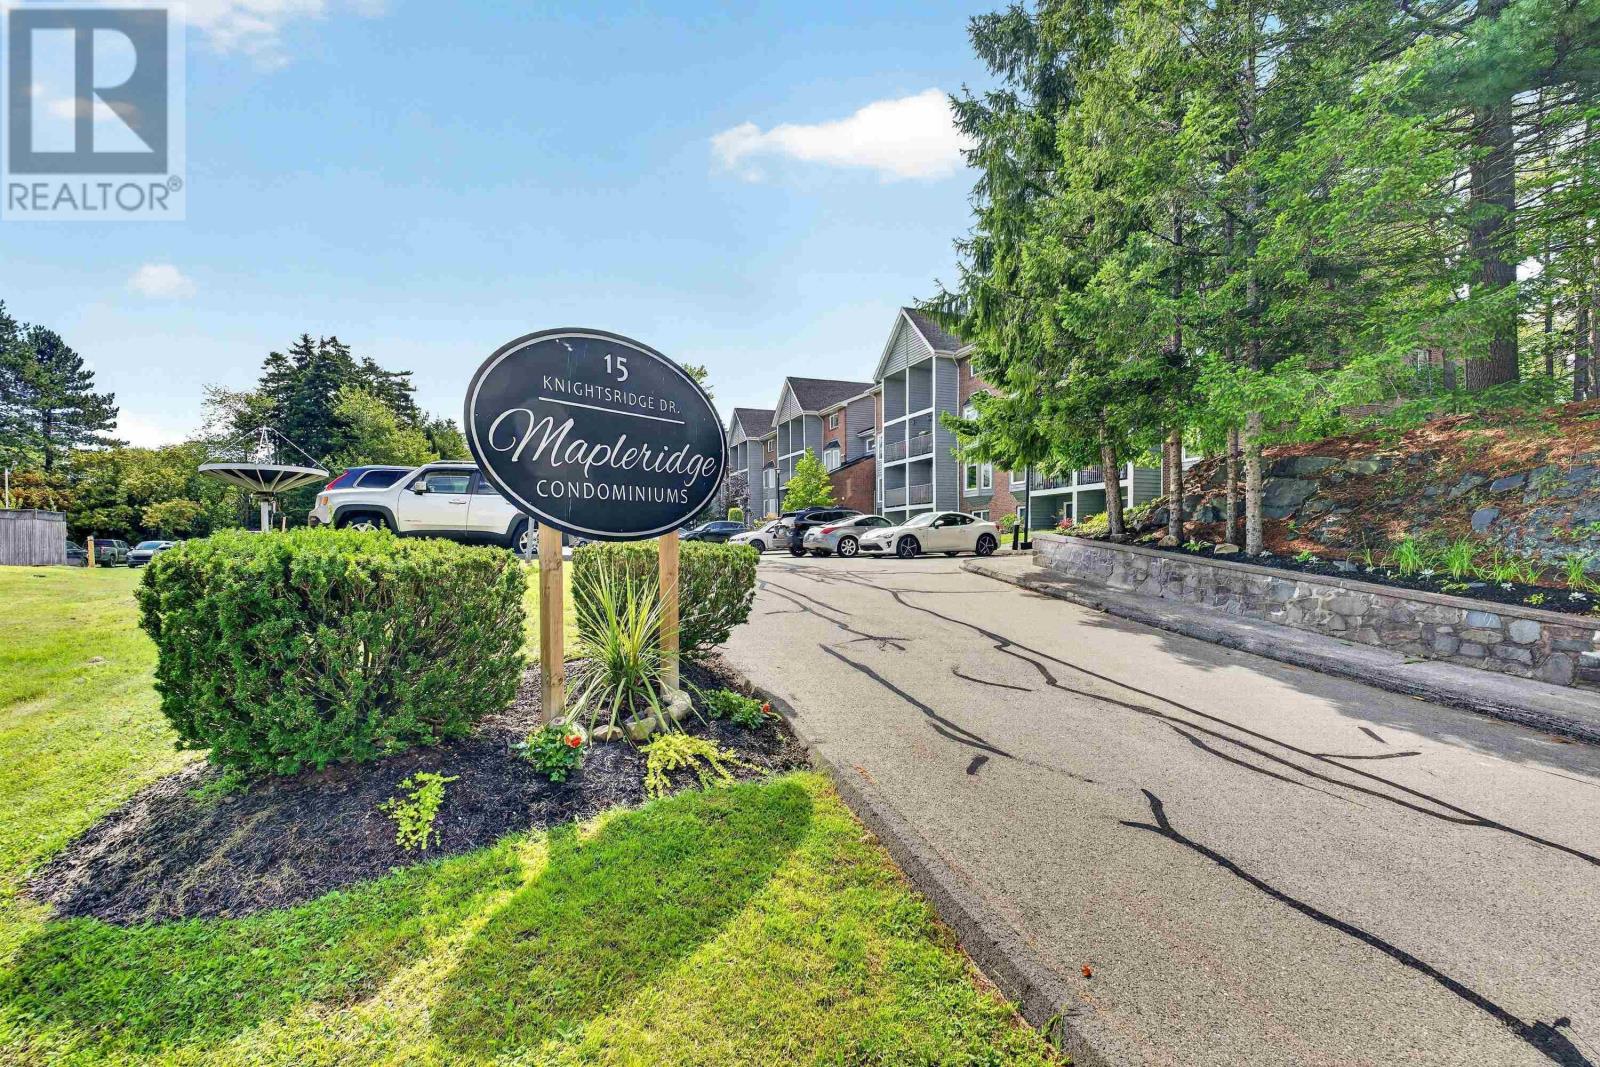
211 15 Knightsridge Drive Halifax, Nova Scotia B3M 3S9

$343,000Maintenance, Common Area Maintenance
$470.59 Monthly
Maintenance, Common Area Maintenance
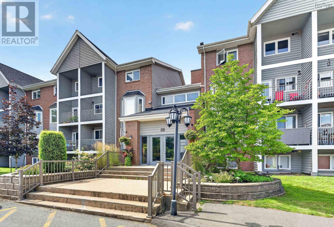
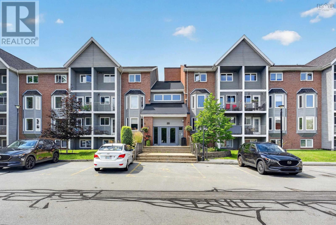
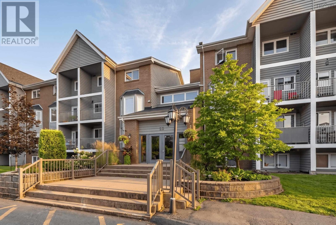
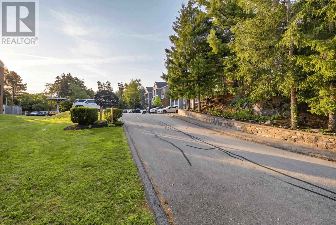
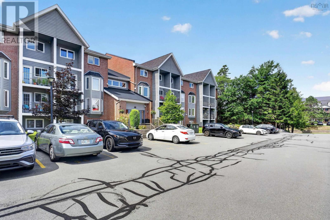
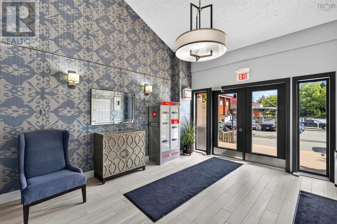
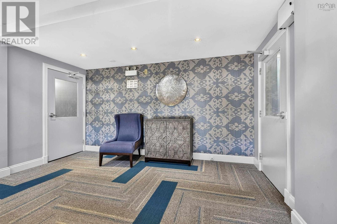
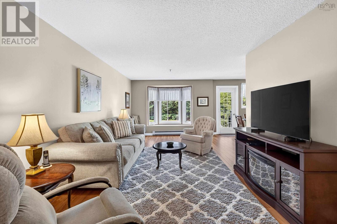
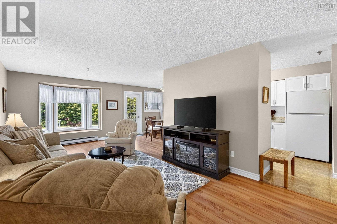
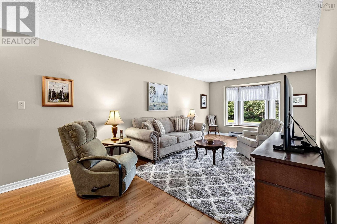
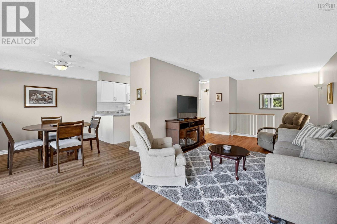
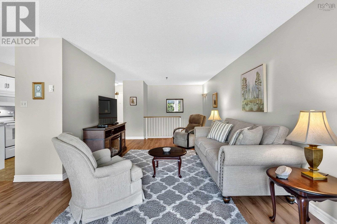
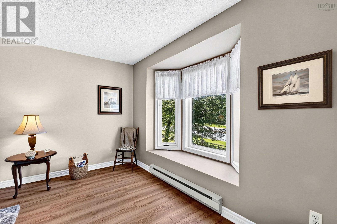
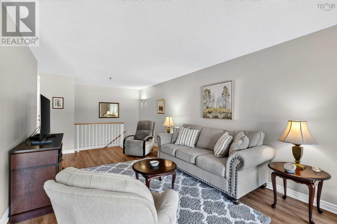
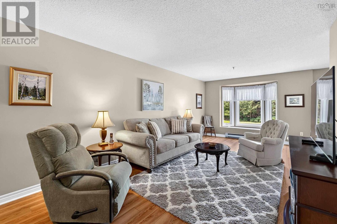
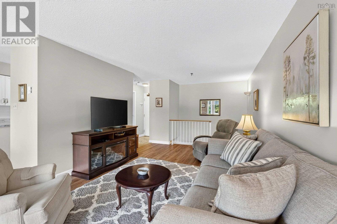
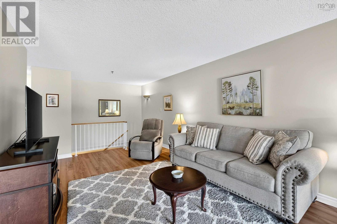
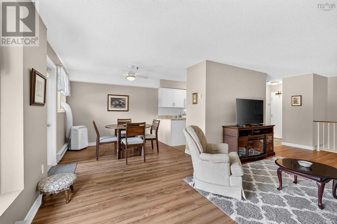
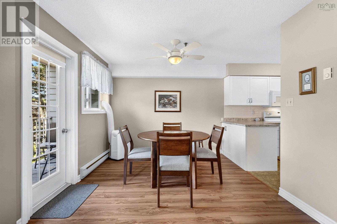
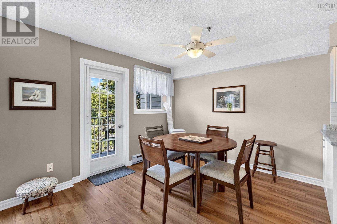
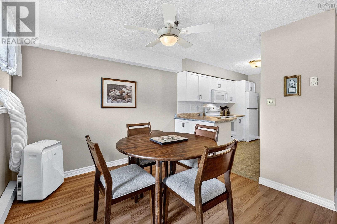
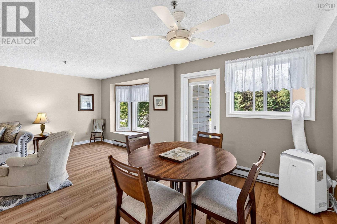
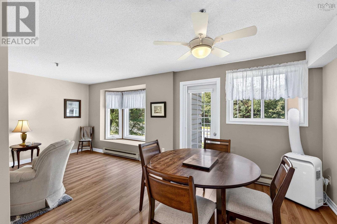
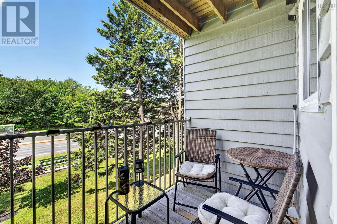
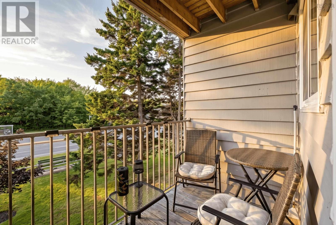
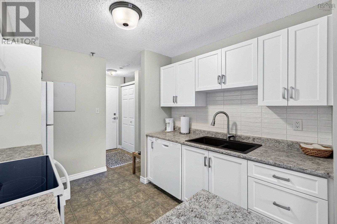
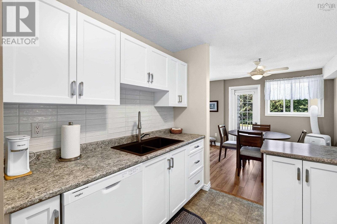
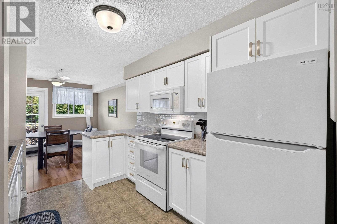
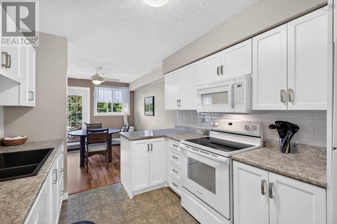
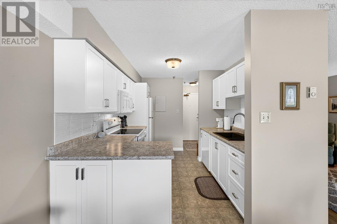
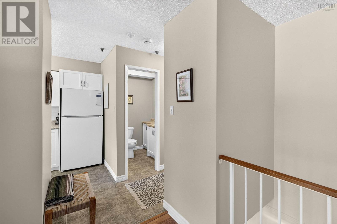
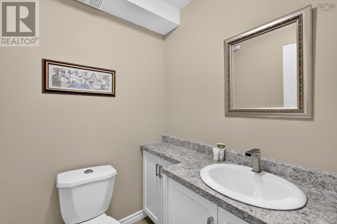
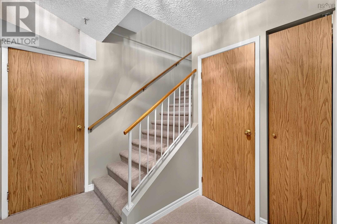
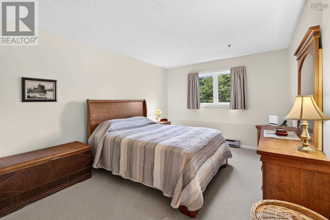
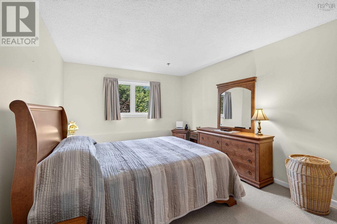
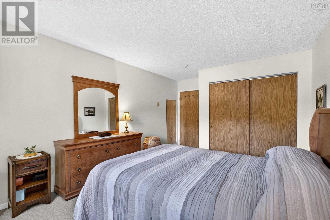
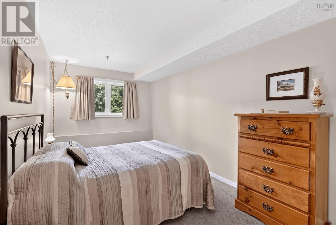
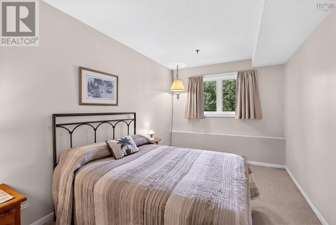
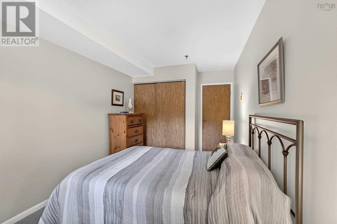
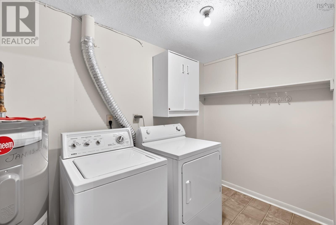
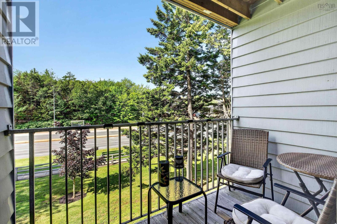
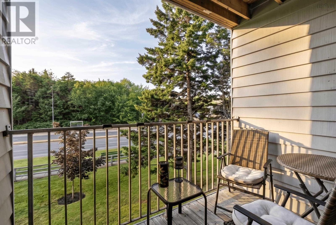
$470.59 MonthlyAbsolutely Mint!! This 2 level condo with balcony is a real pleasure to show and to live in. A superb, move in ready unit with loads of upgrades and a large storage area within the unit. Beautifully decorated in soft tones of warm beige & tan, easy maintenance laminate and vinyl flooring, carpet on the stairs & lower level. Large living room features a bay window & plenty of space for several pieces of furniture. Separate dining area + updated kitchen with white cabinets, granite double sink & lots of counter space will please the chef in the family. All kitchen appliances are included - fridge,stove, dishwasher, microwave/rangehood. Hot water tank replaced in 2025. Laundry room on lower level includes the washer and dryer. Outdoor parking space #44. (id:29604)
Open House
This property has open houses!
2:00 pm
Ends at:4:00 pm
Property Details
| MLS® Number | 202621933 |
| Property Type | Single Family |
| Community Name | Halifax |
| Amenities Near By | Park, Playground, Public Transit, Shopping, Place Of Worship |
| Community Features | Recreational Facilities, School Bus |
| Features | Balcony, Level |
Building
| Bathroom Total | 2 |
| Bedrooms Below Ground | 2 |
| Bedrooms Total | 2 |
| Appliances | Range - Electric, Dishwasher, Dryer - Electric, Washer, Microwave Range Hood Combo, Refrigerator |
| Basement Type | Full |
| Constructed Date | 1985 |
| Exterior Finish | Brick, Wood Siding |
| Flooring Type | Carpeted, Laminate, Vinyl |
| Foundation Type | Poured Concrete |
| Half Bath Total | 1 |
| Heating Fuel | Electric |
| Heating Type | Baseboard Heaters |
| Stories Total | 1 |
| Size Interior | 1106 Sqft |
| Total Finished Area | 1106 Sqft |
| Type | Apartment |
| Utility Water | Municipal Water |
Parking
| Parking Space(s) | |
| Paved Yard |
Land
| Acreage | No |
| Land Amenities | Park, Playground, Public Transit, Shopping, Place Of Worship |
| Landscape Features | Landscaped |
| Sewer | Municipal Sewage System |
| Size Total Text | Unknown |
Rooms
| Level | Type | Length | Width | Dimensions |
|---|---|---|---|---|
| Basement | Primary Bedroom | 16.7x11.1 | ||
| Basement | Bedroom | 16.7x8.9 | ||
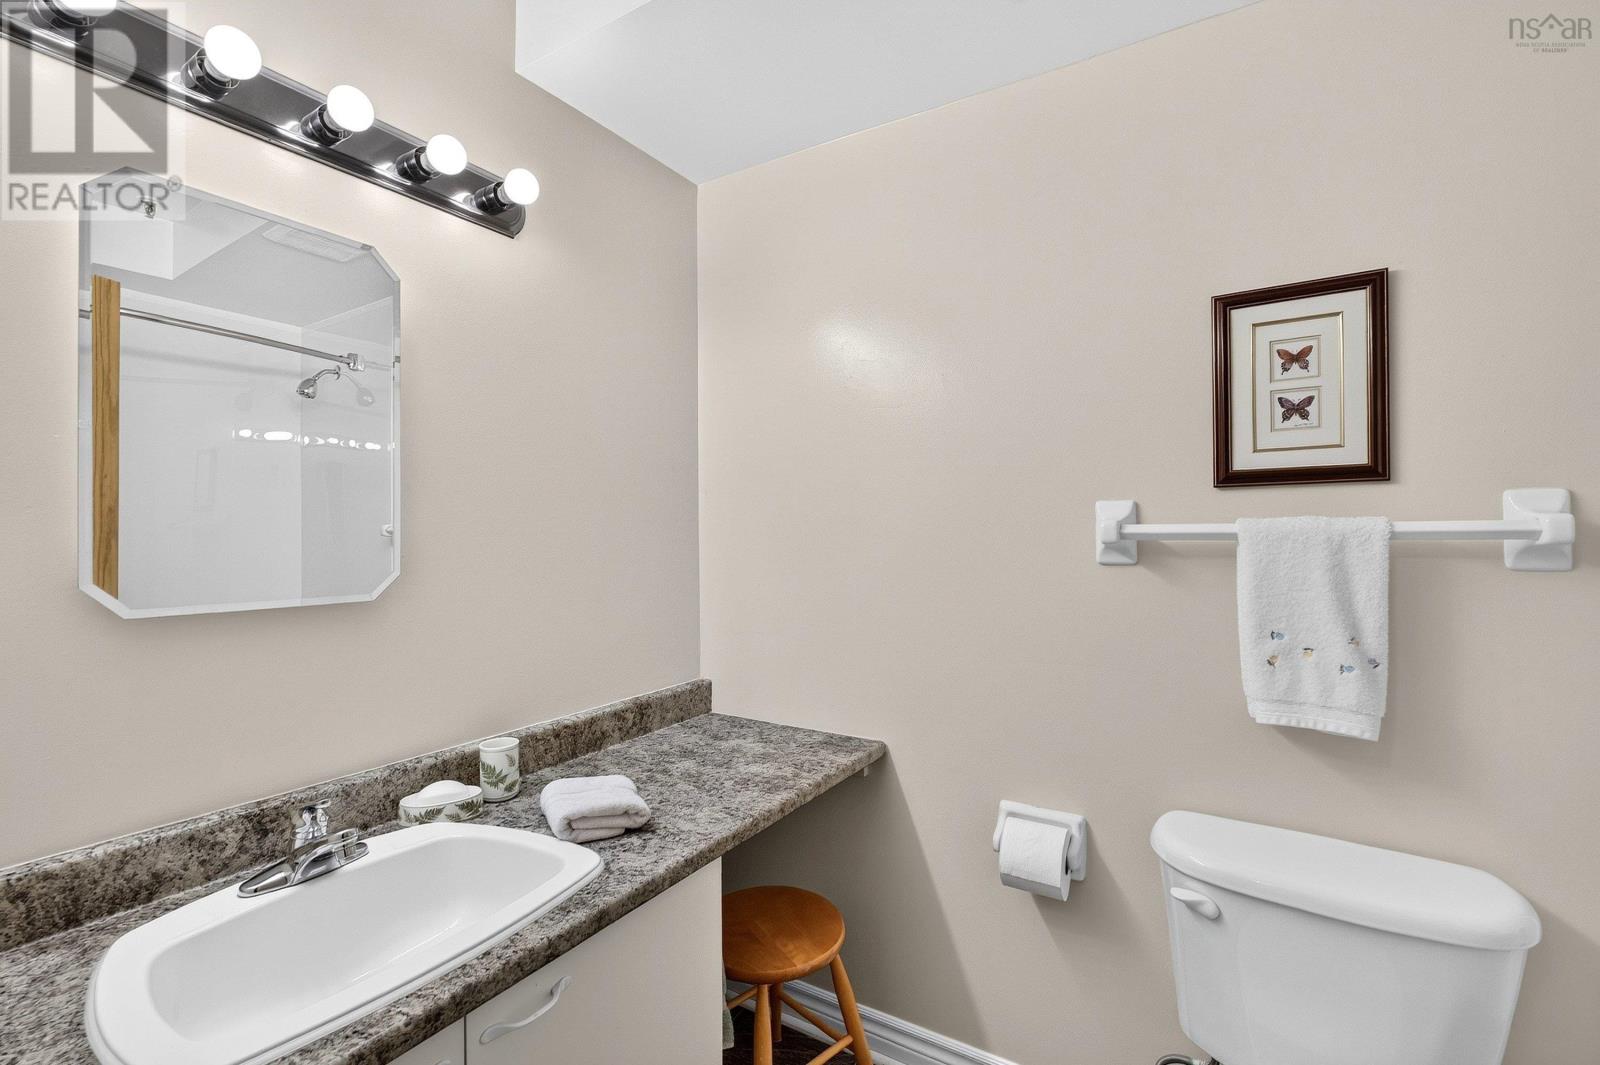
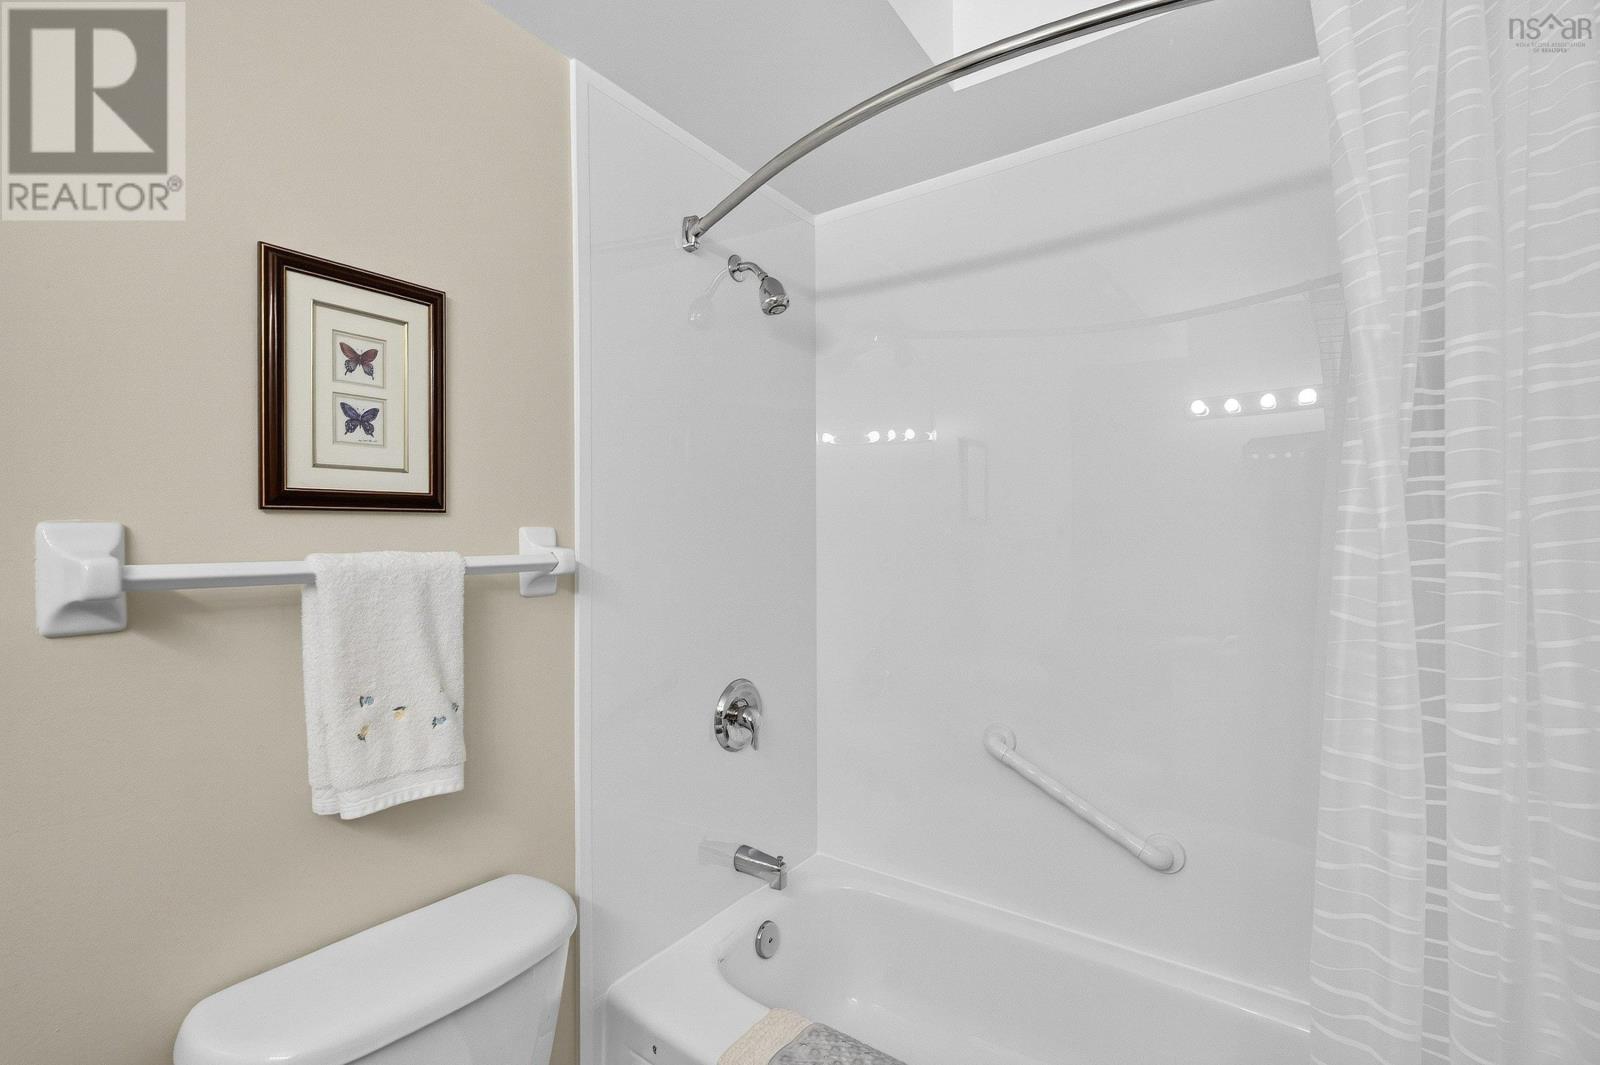
| Basement | 4pc Bathroom | 8.6x5 | ||
| Basement | Laundry Room | 5.3x9.11 | ||
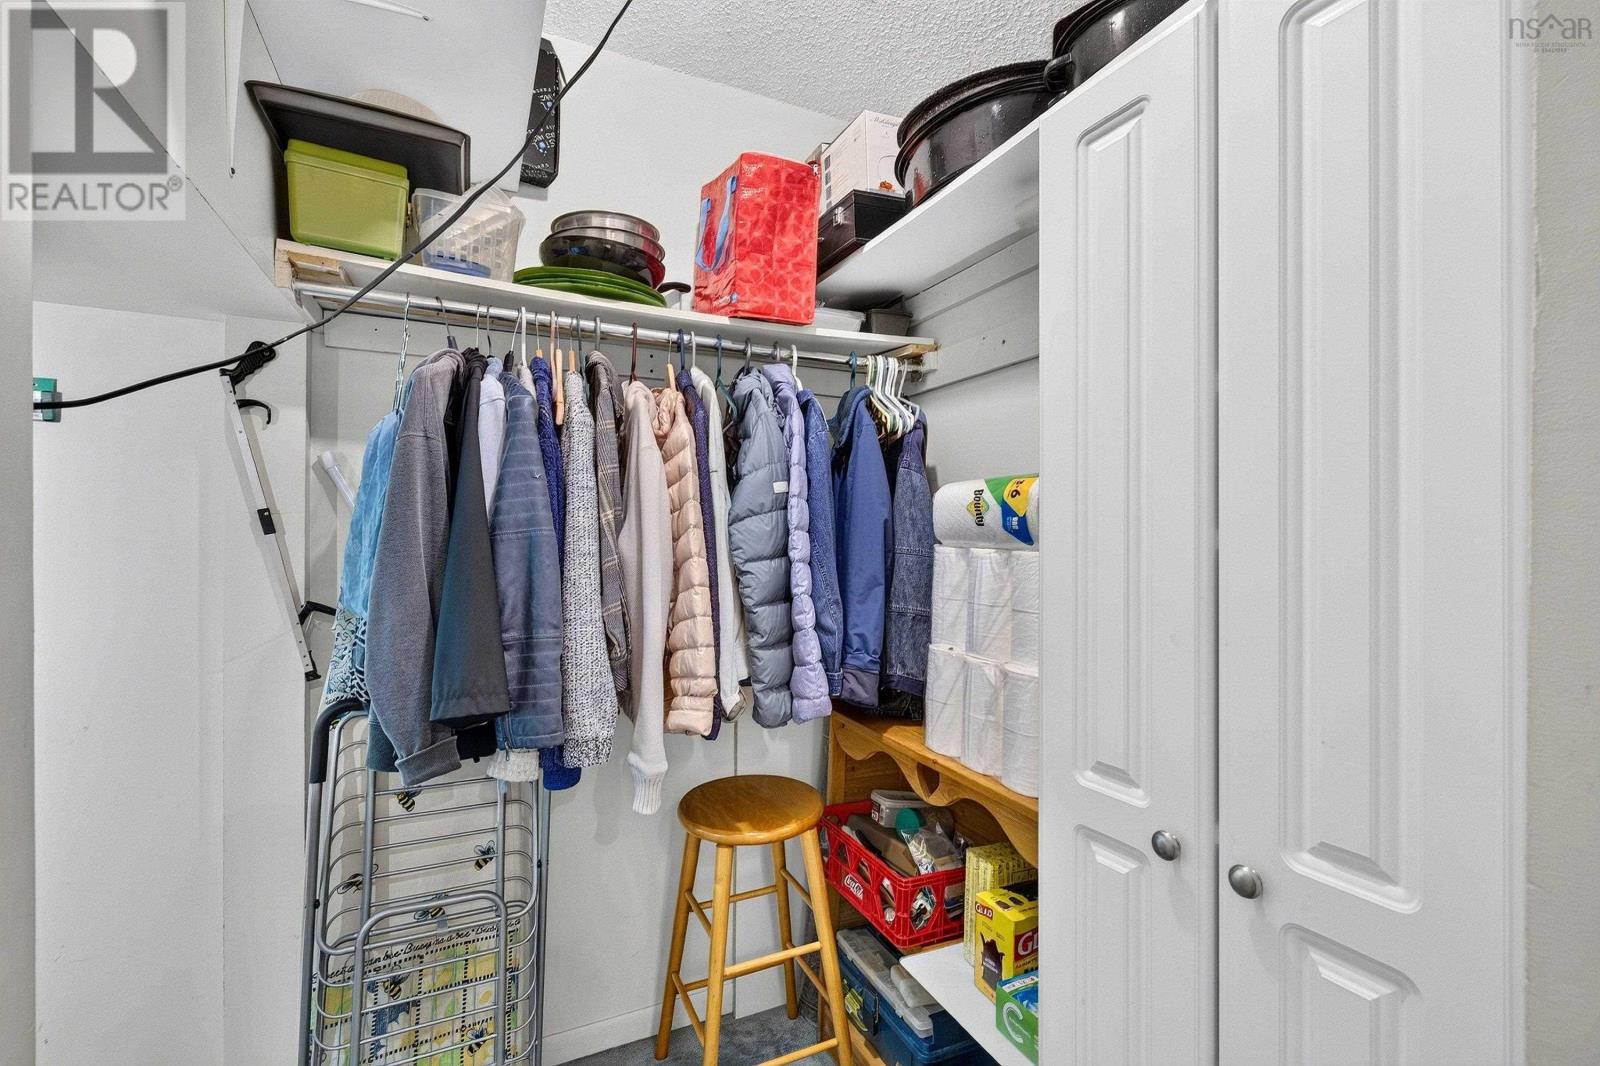
| Basement | Storage | 8.6x6.9 | ||
| Main Level | Foyer | 7.11x3.5 | ||
| Main Level | Living Room | 22.3x11.5 | ||
| Main Level | Dining Room | 10.1x9.3 | ||
| Main Level | Kitchen | 11x8.10 | ||
| Main Level | 2pc Bathroom | 4.9x5 |
https://www.realtor.ca/real-estate/30213981/211-15-knightsridge-drive-halifax-halifax
Interested?
Contact us for more information
Sylvia Large
(902) 462-6407
https://sylvia-large.c21.ca/
https://www.facebook.com/SylviaLargeRealEstate/
https://www.linkedin.com/nhome/?trk=

796 Main Street, Dartmouth
Halifax Regional Municipality, Nova Scotia B2W 3V1
(902) 434-9090
(902) 434-9764
https://tridentrealty.c21.ca/

The trademarks REALTOR®, REALTORS®, and the REALTOR® logo are controlled by The Canadian Real Estate Association (CREA) and identify real estate professionals who are members of CREA. The trademarks MLS®, Multiple Listing Service® and the associated logos are owned by The Canadian Real Estate Association (CREA) and identify the quality of services provided by real estate professionals who are members of CREA. The trademark DDF® is owned by The Canadian Real Estate Association (CREA) and identifies CREA's Data Distribution Facility (DDF®)
September 21 2026 05:15:35
Nova Scotia Association of REALTORS®
Century 21 Trident Realty Ltd.