
212 Hallmark Avenue Lower Sackville, Nova Scotia B4C 3R3

$569,900
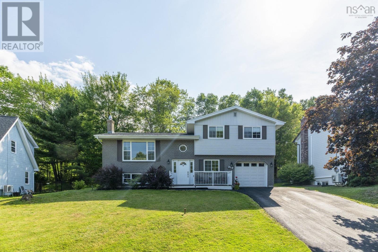
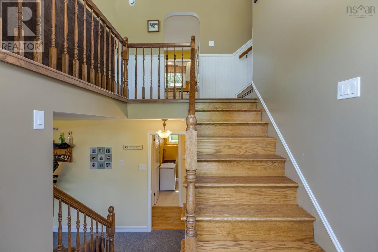
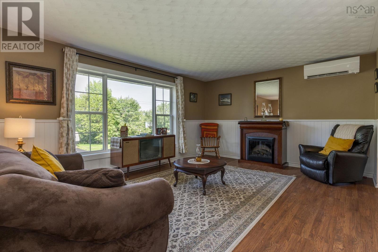
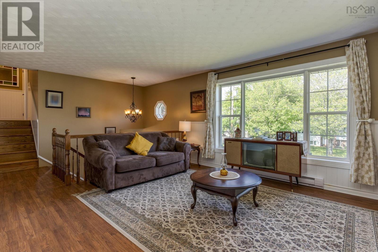
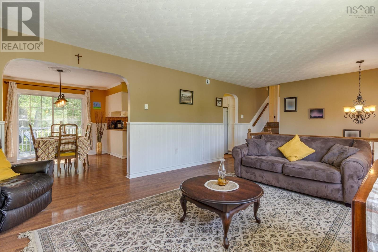
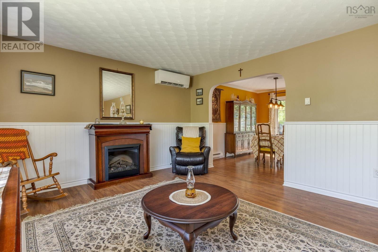
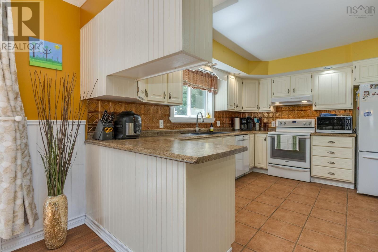
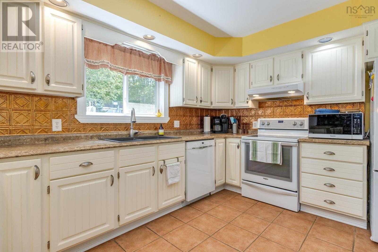
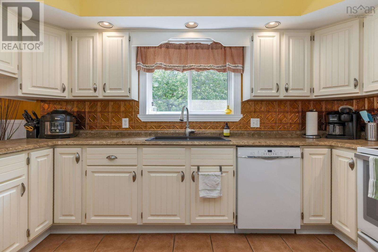
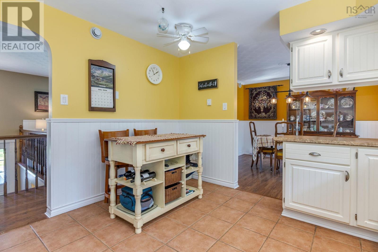
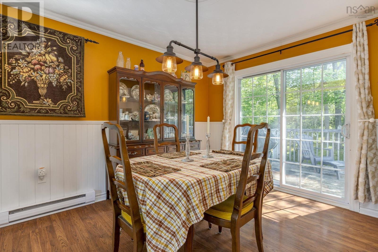
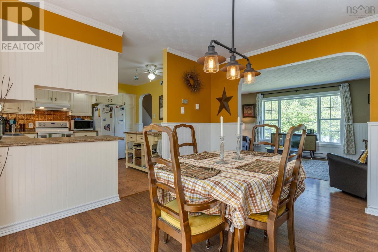
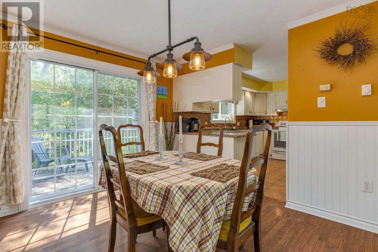
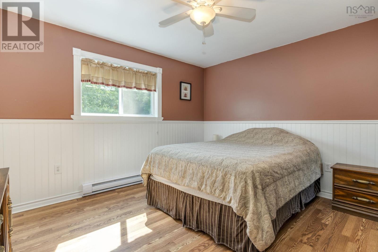
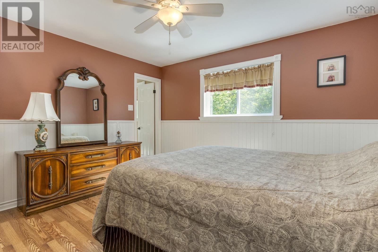
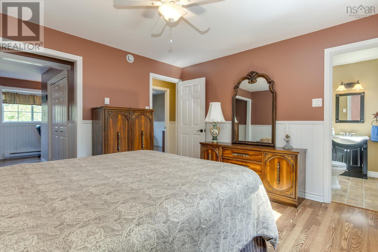
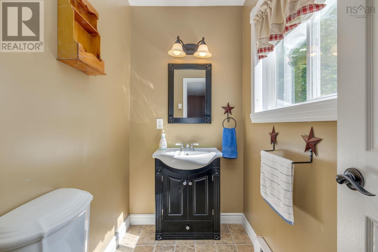
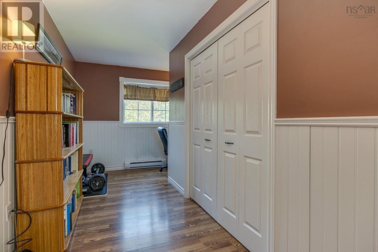
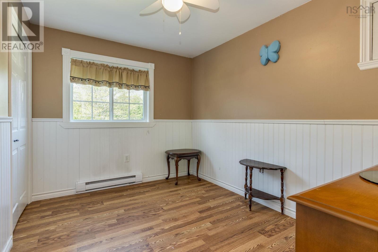
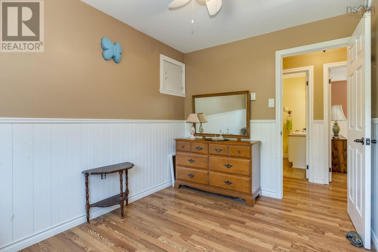
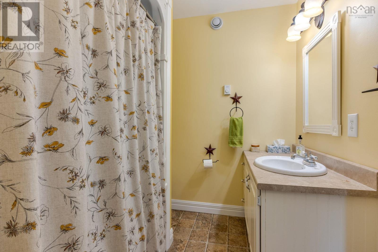
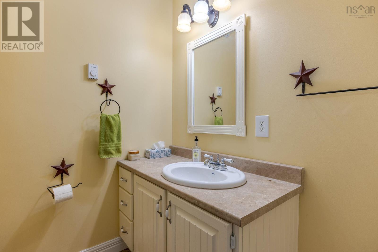
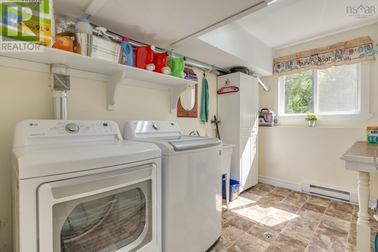
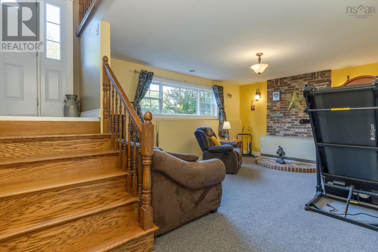
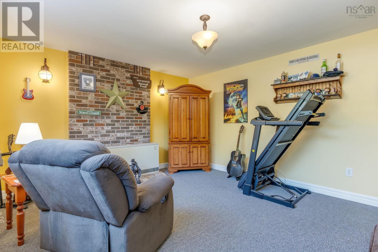
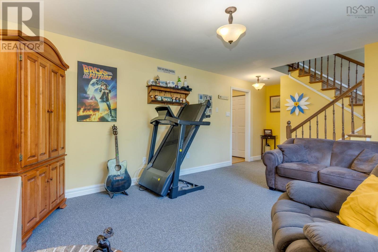
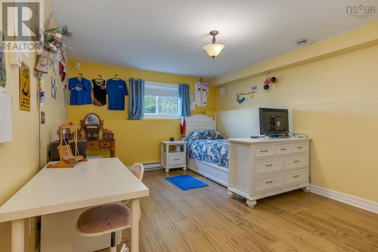
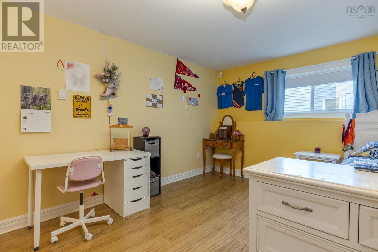
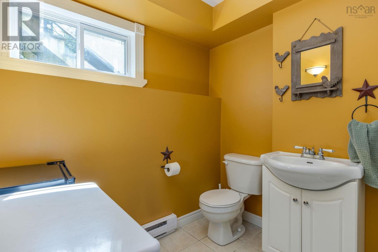
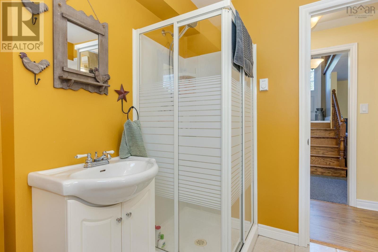
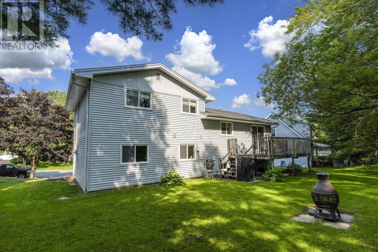
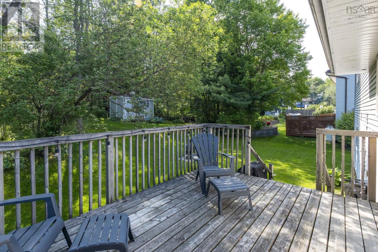
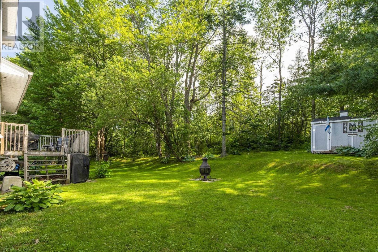
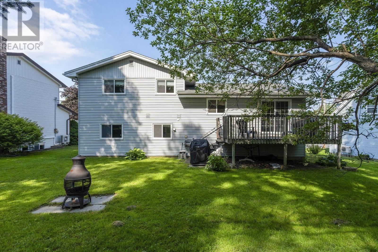
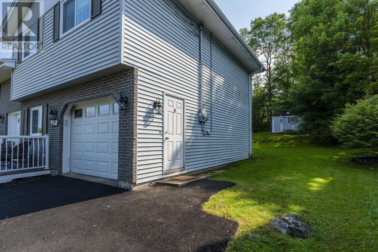
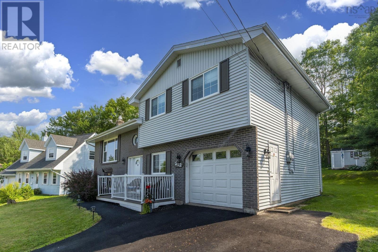
Great Family home in a great family neighbourhood. Nestled in Riverside Estates its close to everything! This well maintained 4 level home offers all the comforts you are looking for, a great kitchen with lots of cabinets and island, a formal dining room backing onto a deck and spacious backyard. The living room is spacious and bright with fabulous hardwood floors. The upper level offers a generous primary bedroom with added bonus office area and 2 pc ensuite bathroom. This level also has another bedroom and main bathroom. The lower level has a huge family room with ETS system great for chilly winters ,the ductless heat pump is great for hot summers, a 3 piece bathroom ( shower) and another bedroom ideal for guests, in laws or teenagers private space Roof 2019,Water heater 2020, new appliances 2021,mini split 2021 and added pony panel 2021. Appliances are included. Come take a look you wont be disappointed (id:29604)
Property Details
| MLS® Number | 202617363 |
| Property Type | Single Family |
| Community Name | Lower Sackville |
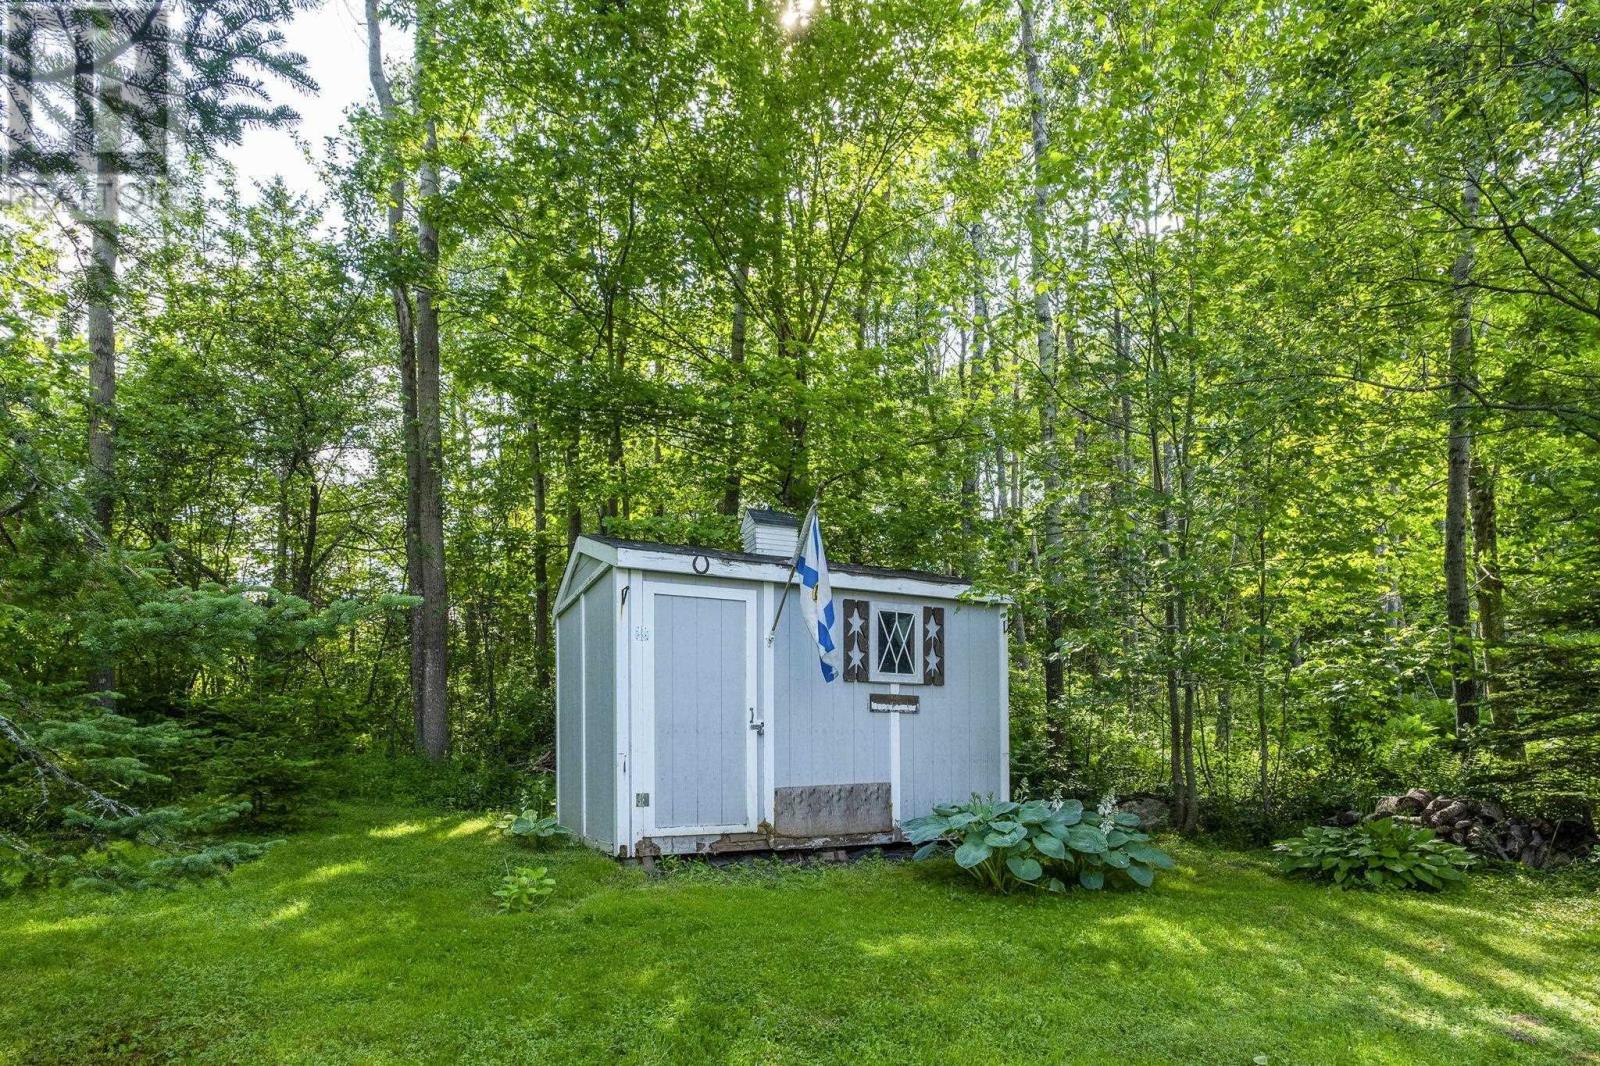
| Structure | Shed |
Building
| Bathroom Total | 3 |
| Bedrooms Above Ground | 2 |
| Bedrooms Below Ground | 1 |
| Bedrooms Total | 3 |
| Appliances | Stove, Dishwasher, Dryer, Washer, Refrigerator |
| Constructed Date | 1987 |
| Construction Style Attachment | Detached |
| Construction Style Split Level | Sidesplit |
| Cooling Type | Air Conditioned |
| Exterior Finish | Brick, Vinyl |
| Flooring Type | Carpeted, Hardwood, Laminate |
| Foundation Type | Poured Concrete |
| Half Bath Total | 1 |
| Heating Fuel | Electric |
| Heating Type | Baseboard Heaters, Heat Pump, Ductless |
| Stories Total | 2 |
| Size Interior | 1952 Sqft |
| Total Finished Area | 1952 Sqft |
| Type | House |
| Utility Water | Municipal Water |
Parking
| Garage | |
| Attached Garage | |
| Paved Yard |
Land
| Acreage | No |
| Landscape Features | Landscaped |
| Sewer | Municipal Sewage System |
| Size Irregular | 0.2819 |
| Size Total | 0.2819 Ac |
| Size Total Text | 0.2819 Ac |
Rooms
| Level | Type | Length | Width | Dimensions |
|---|---|---|---|---|
| Second Level | 4pc Bathroom | 7.3 x 6.9 | ||
| Second Level | Bedroom | 11x8.8 | ||
| Second Level | Primary Bedroom | 12.8 x 12 | ||
| Second Level | Den | 11 x 6 | ||
| Second Level | 2pc Ensuite Bath | 6.9 x 4.1 | ||
| Lower Level | Laundry Room | 11.1 x 7.8 | ||
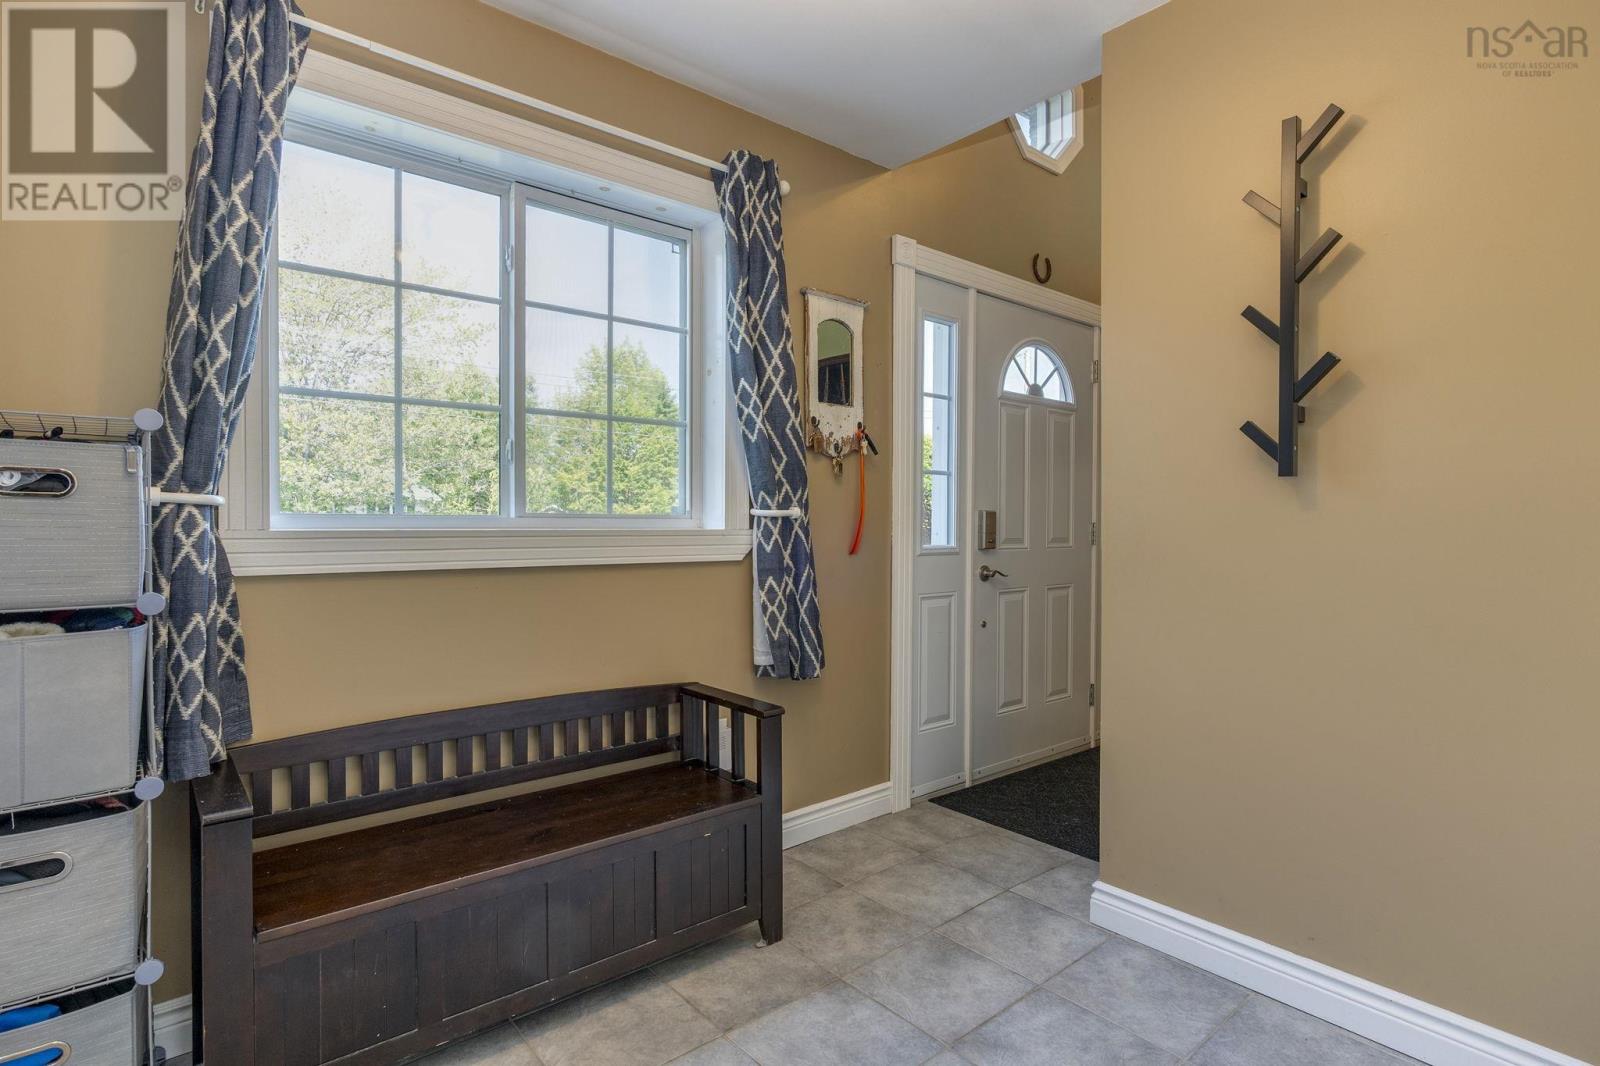
| Lower Level | Foyer | 7.9 x 7.5 | ||
| Lower Level | Family Room | 19.6x 12.8 | ||
| Lower Level | 3pc Bathroom | 7.6 x7.2 | ||
| Lower Level | Bedroom | 15.10x12.3 | ||
| Main Level | Living Room | 16.8x 13.3 | ||
| Main Level | Dining Room | 11.10 x10.6 | ||
| Main Level | Kitchen | 12.8 x 12 |
https://www.realtor.ca/real-estate/30026122/212-hallmark-avenue-lower-sackville-lower-sackville
Interested?
Contact us for more information

Nora Landry
(902) 463-9874
(902) 497-8479

610 Wright Avenue, Unit 2
Dartmouth, Nova Scotia B3A 1M9
(902) 463-5885

The trademarks REALTOR®, REALTORS®, and the REALTOR® logo are controlled by The Canadian Real Estate Association (CREA) and identify real estate professionals who are members of CREA. The trademarks MLS®, Multiple Listing Service® and the associated logos are owned by The Canadian Real Estate Association (CREA) and identify the quality of services provided by real estate professionals who are members of CREA. The trademark DDF® is owned by The Canadian Real Estate Association (CREA) and identifies CREA's Data Distribution Facility (DDF®)
August 13 2026 01:01:38
Nova Scotia Association of REALTORS®
Royal LePage Atlantic (Dartmouth)