
213 Victoria Street Windsor, Nova Scotia B0N 2T0

$434,900
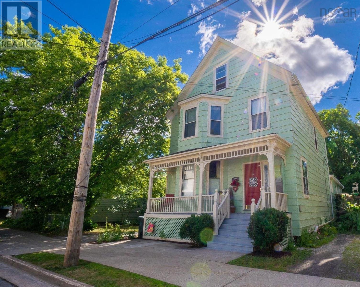
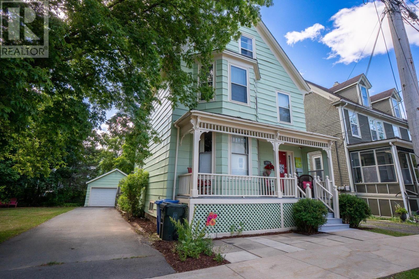
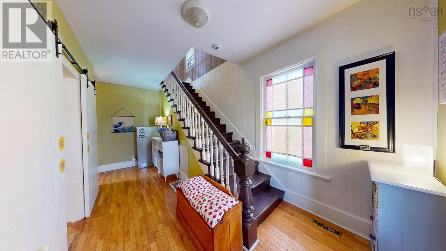
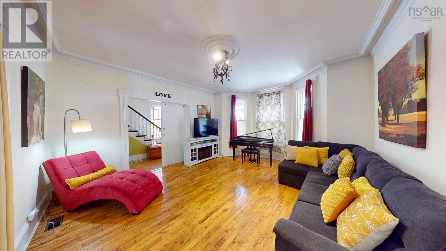
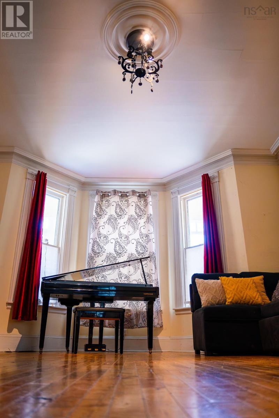
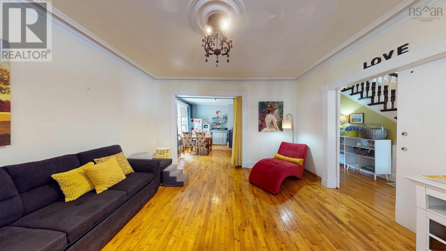
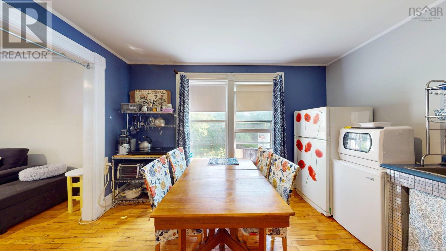
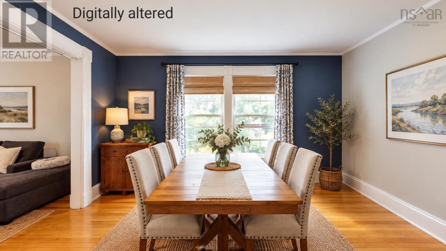
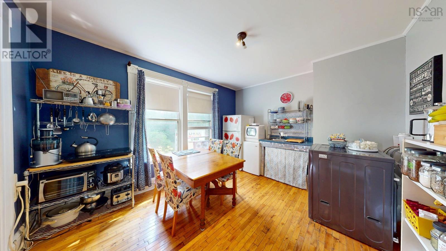
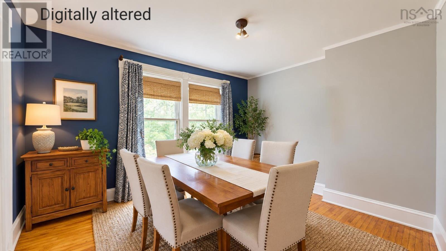
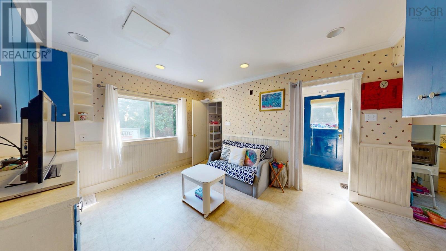
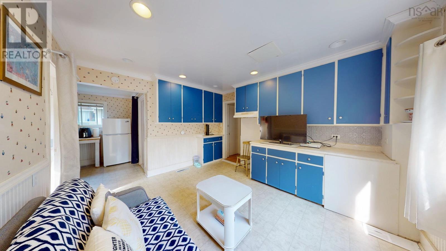
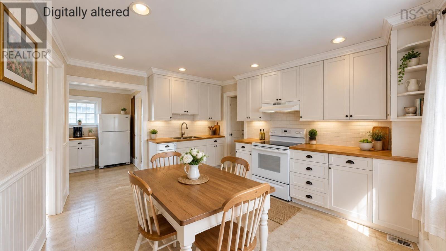
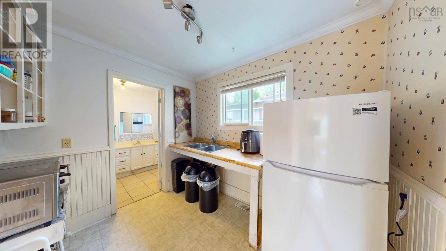
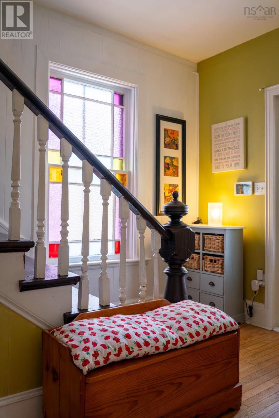
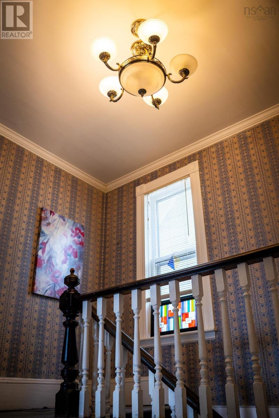
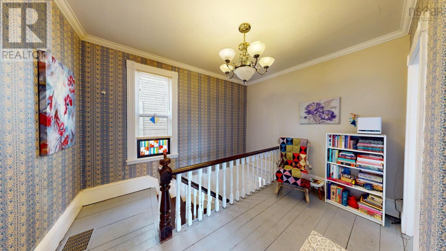
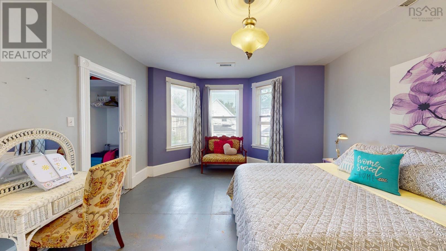
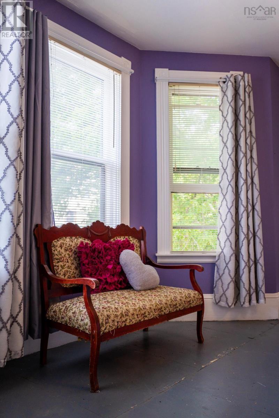
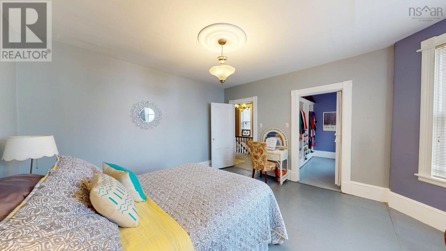
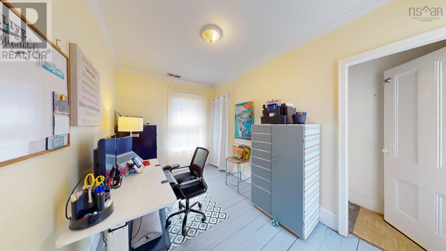
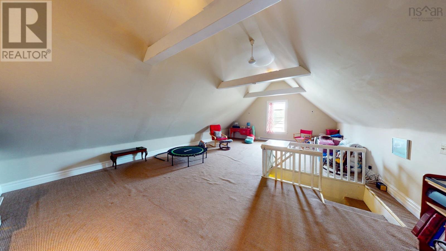
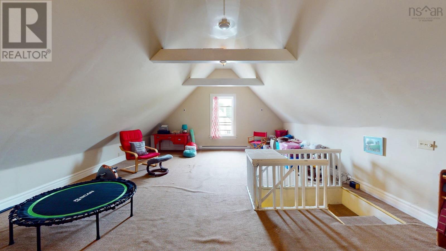
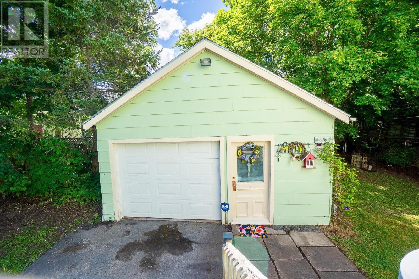
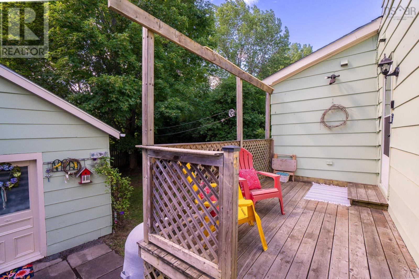
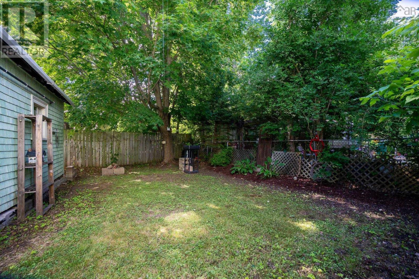
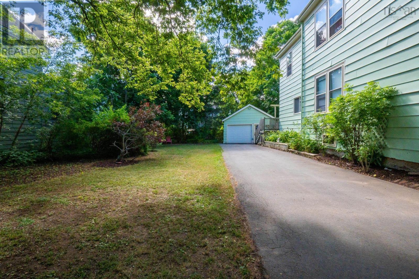
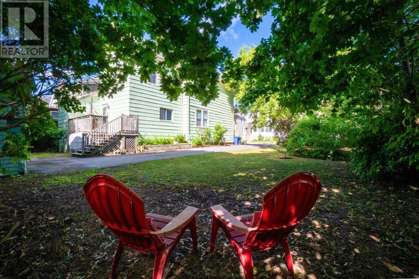
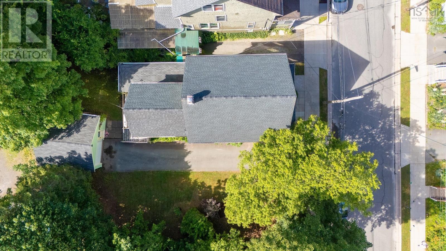
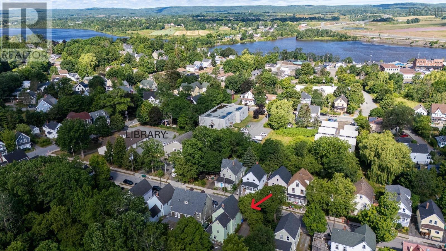
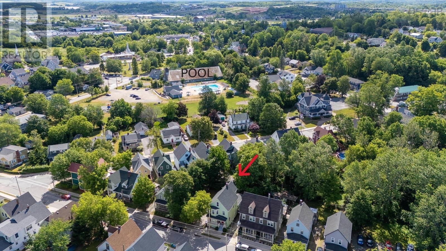
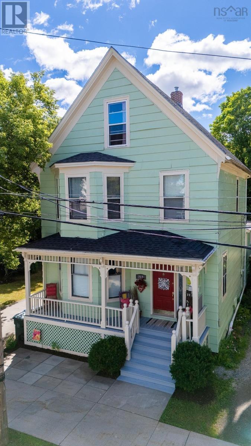
Opportunity knocks in downtown Windsor. Check out this charming home - with over 2500 sq ft of finished space set on a large lot in a convenient location, it's a great match for many home ownership goals. Individuals and families will enjoy the many living arrangement options available (multi-generation attached suite + main house, or easily convert it all back to single-family style). Investors will appreciate the opportunity to create a proper multi-unit building for rental income or supplemental income. Developers will see the added value in the extra wide lot and the Medium Density Residential zoning, which may qualify for up to 6 units. If you're looking for a beautiful home with lots of outdoor space, options for extra income, complete with a convenient detached 1.5 garage, in walking distance to the outdoor pool and playground, curling rink, daycare, public library, parks, museums and trails, look no further! This one's for you. An easy commute to Halifax (HRM) and the international airport, around the corner from King's Edgehill School, a 10 minute drive from year-round fun at Ski Martock, and just a 5 minute walk to award winning local favourite shops & services - coffee shop, bakery, brewery, restaurants and pubs, yoga studio, and the iconic Mermaid Theatre for live arts entertainment. The homeowner has taken care of many upgrades over the last few years which offers peace of mind and efficiency (see documents). Come see why 213 Victoria Street is what you've been waiting for! (id:29604)
Property Details
| MLS® Number | 202620675 |
| Property Type | Single Family |
| Community Name | Windsor |
| Amenities Near By | Golf Course, Park, Playground, Shopping, Place Of Worship |
| Community Features | Recreational Facilities, School Bus |
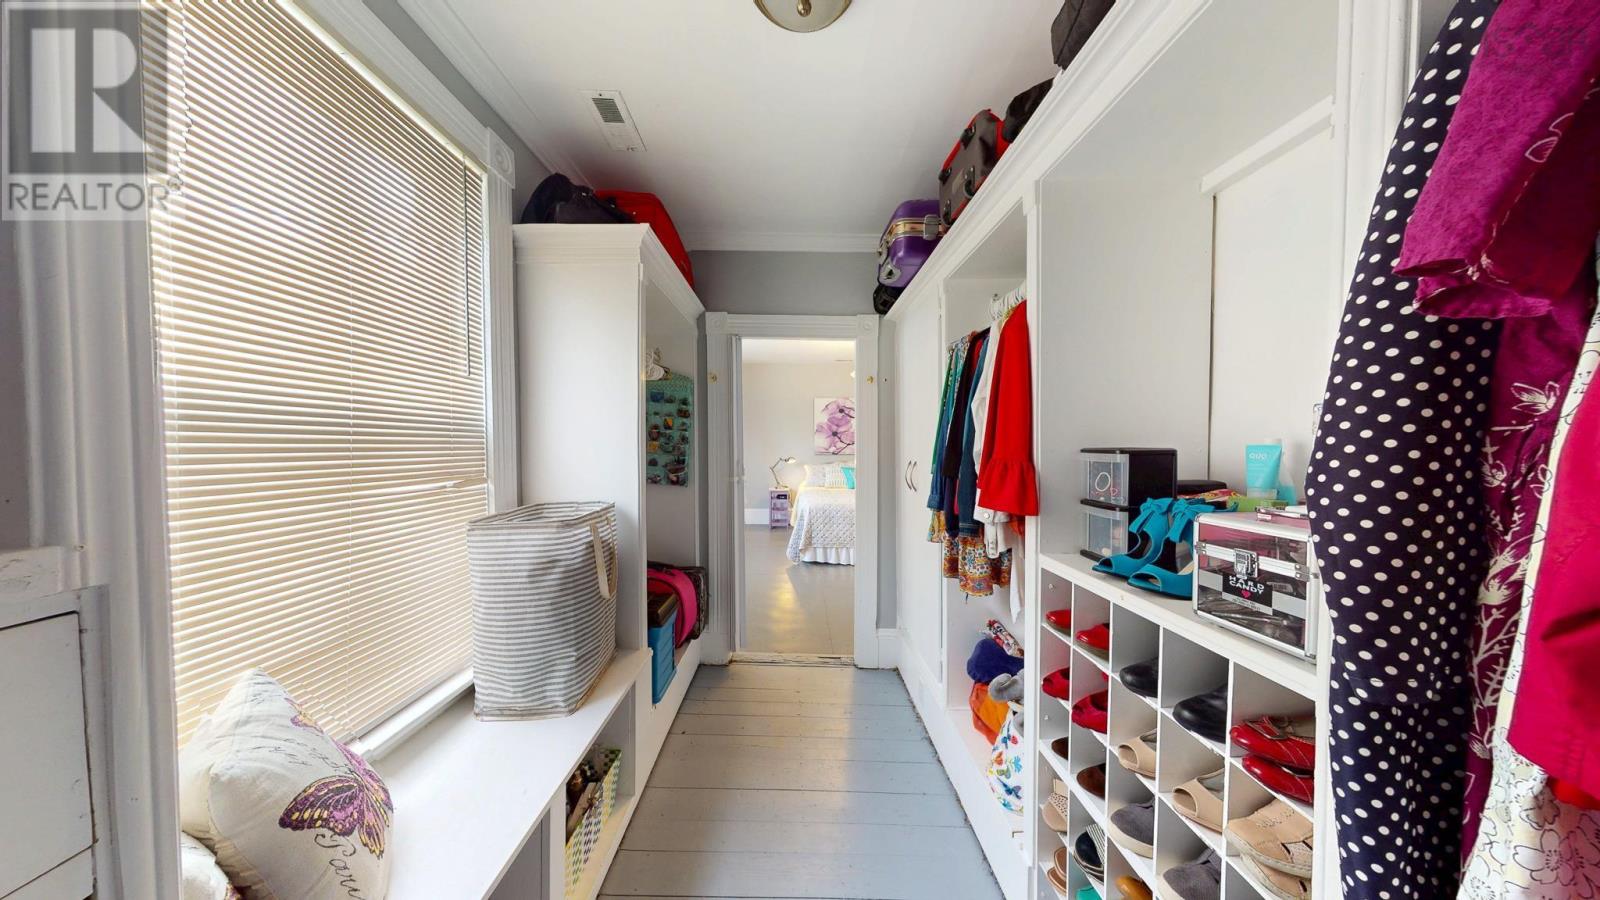
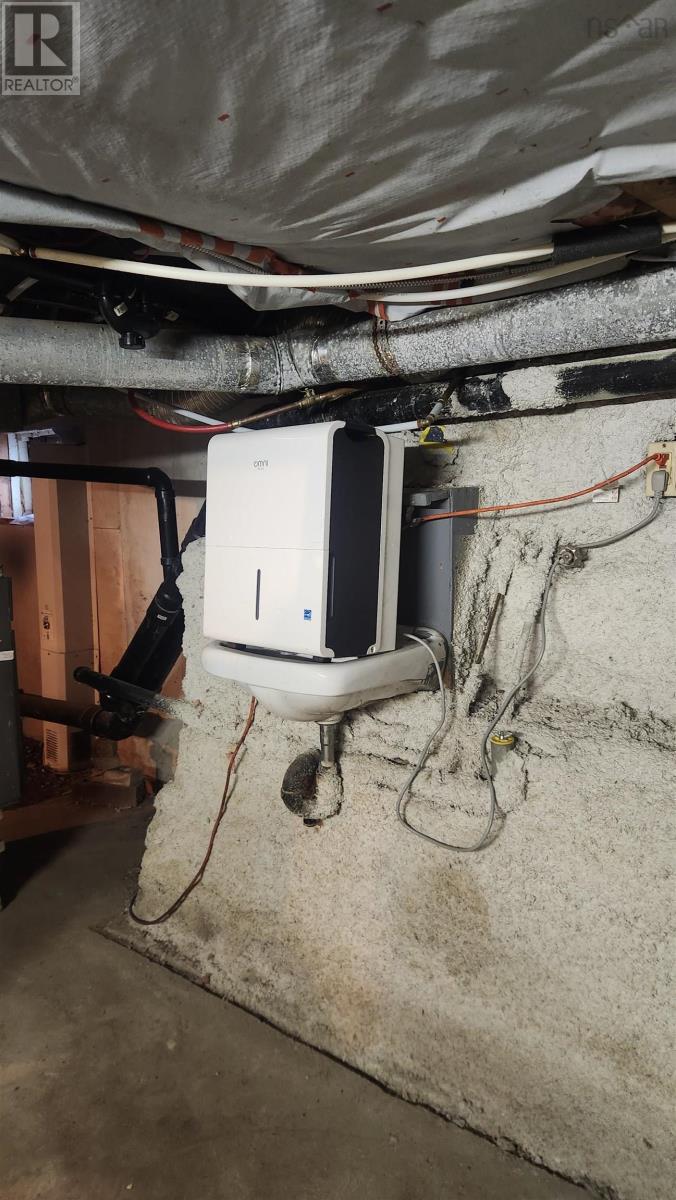
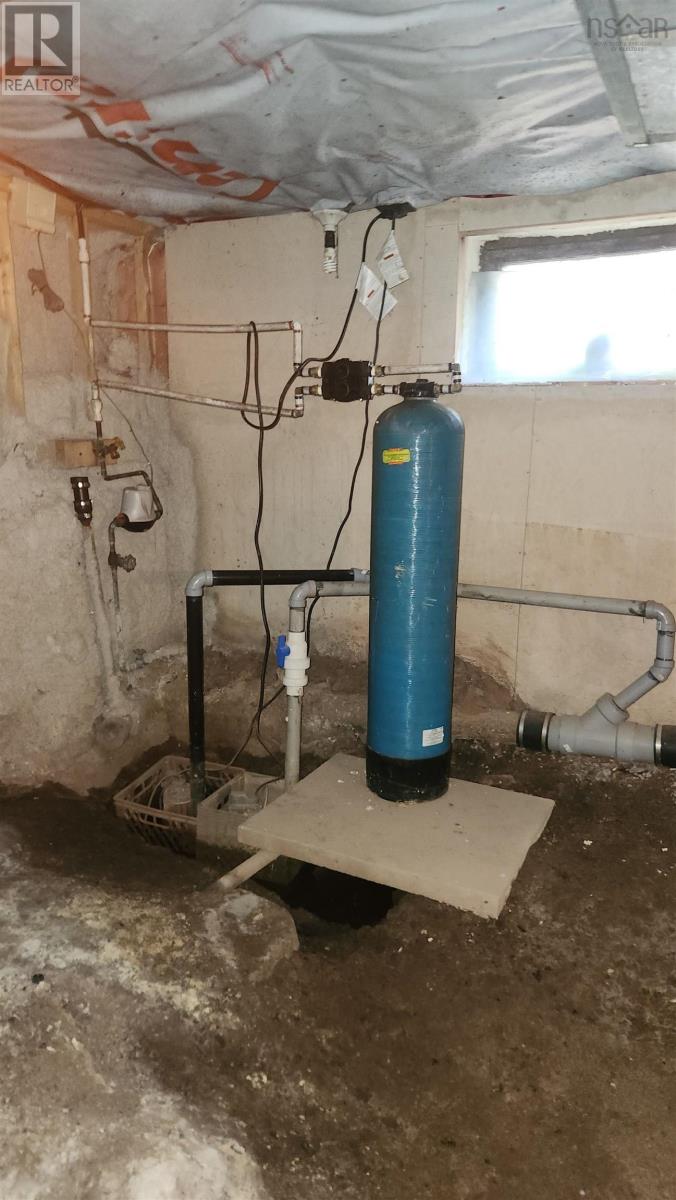
| Features | Level, Sump Pump, Walk-in Closet |
Building
| Bathroom Total | 2 |
| Bedrooms Above Ground | 4 |
| Bedrooms Total | 4 |
| Appliances | Refrigerator, Water Purifier |
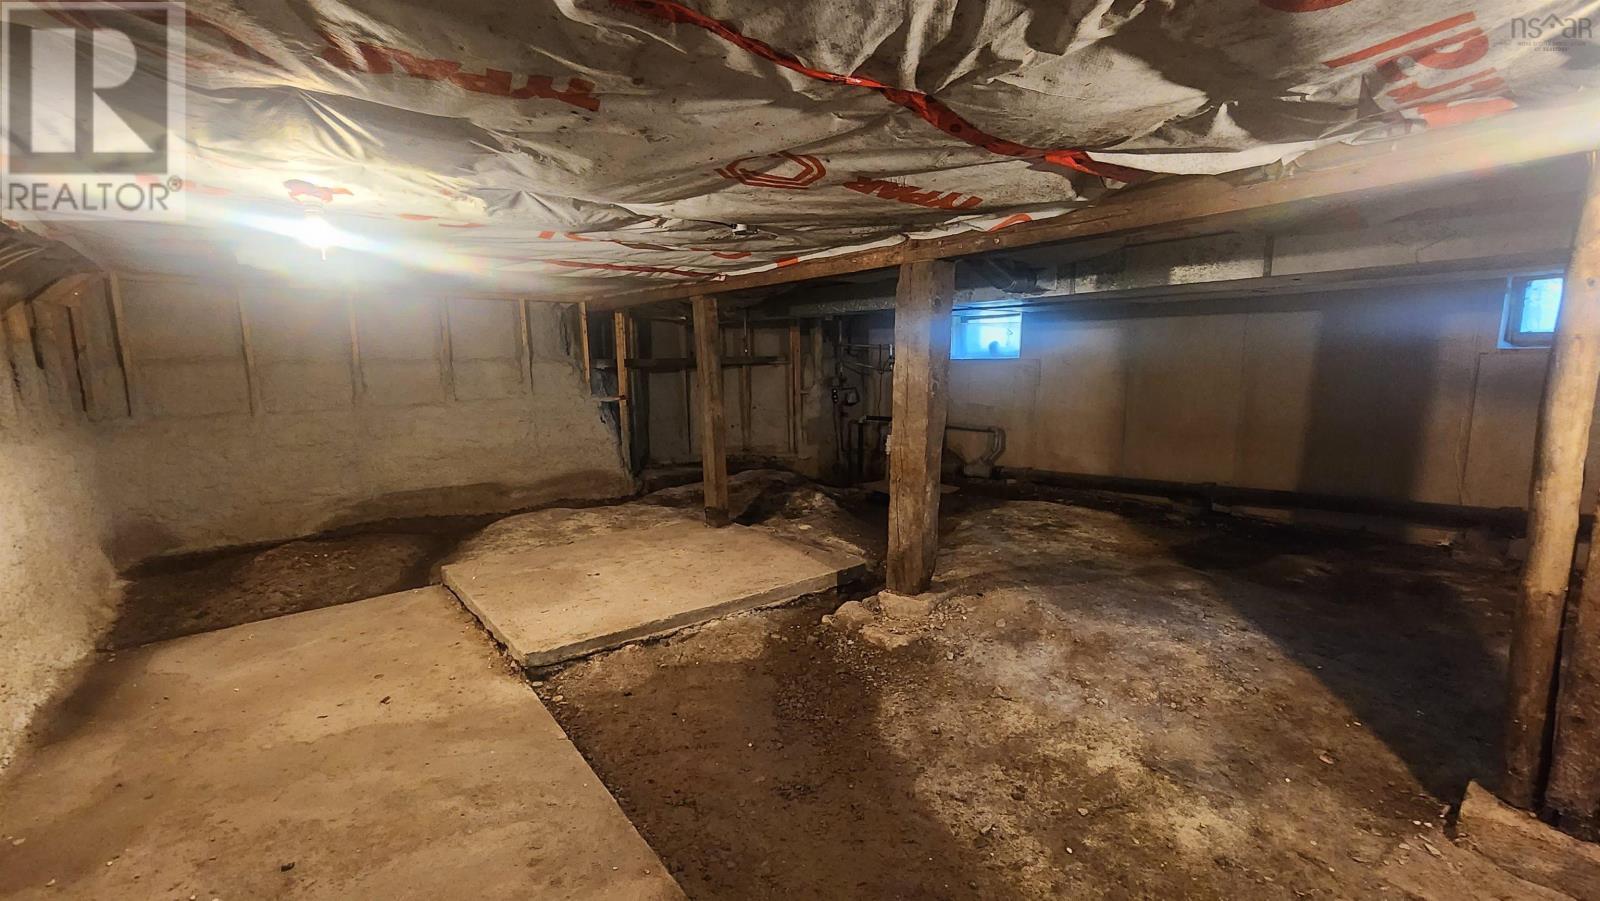
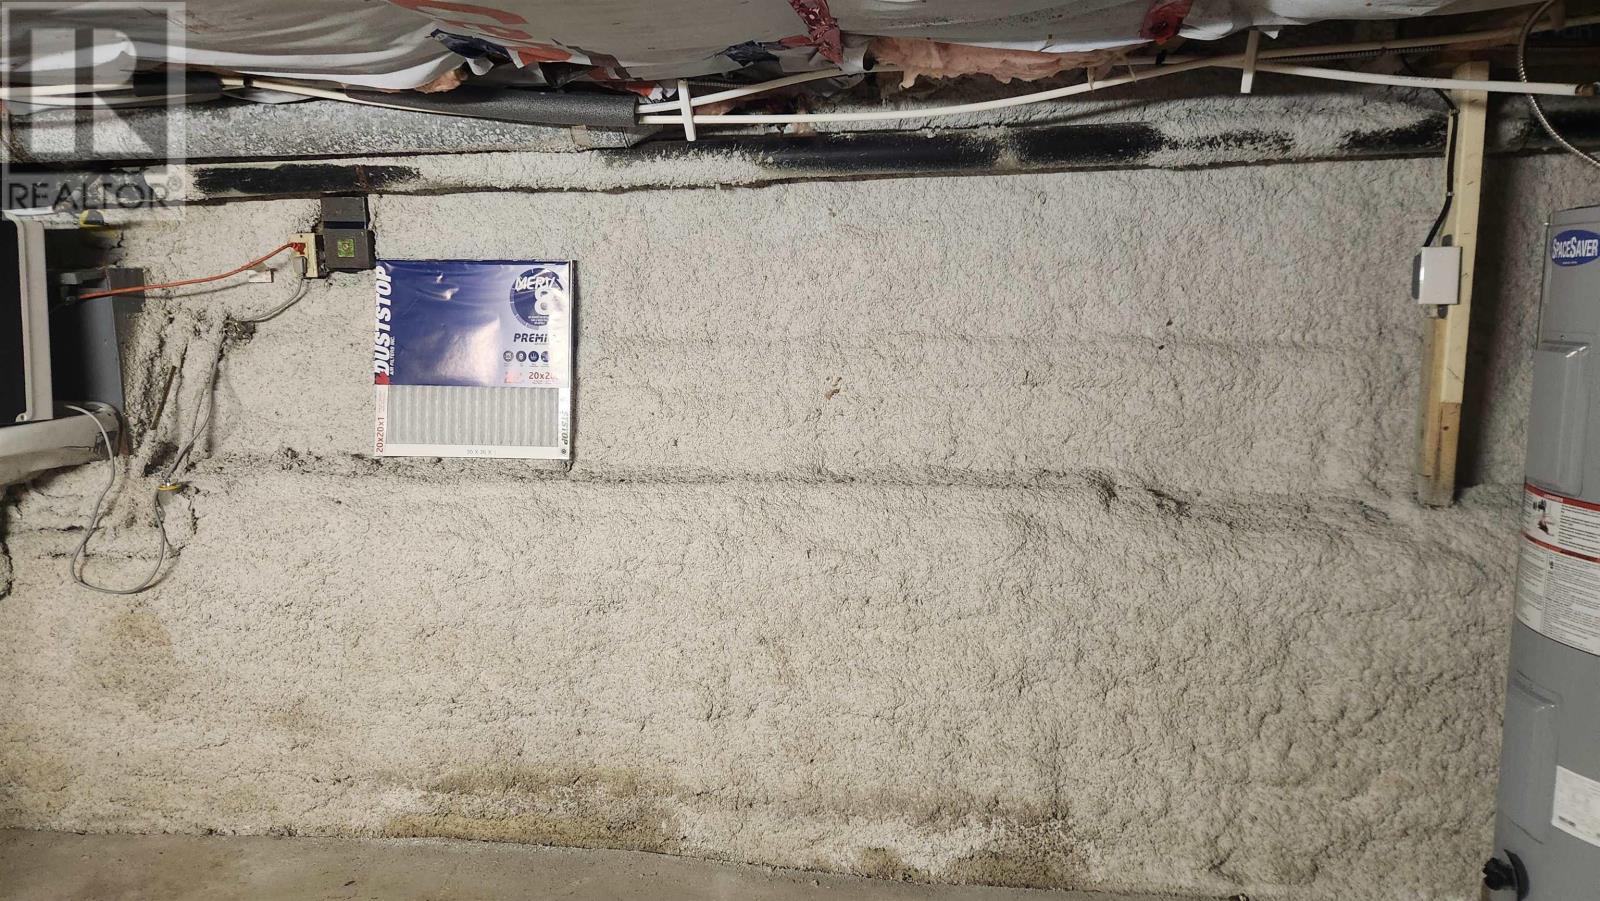
| Basement Development | Unfinished |
| Basement Type | Full (unfinished) |
| Construction Style Attachment | Detached |
| Flooring Type | Carpeted, Hardwood, Linoleum, Wood, Other |
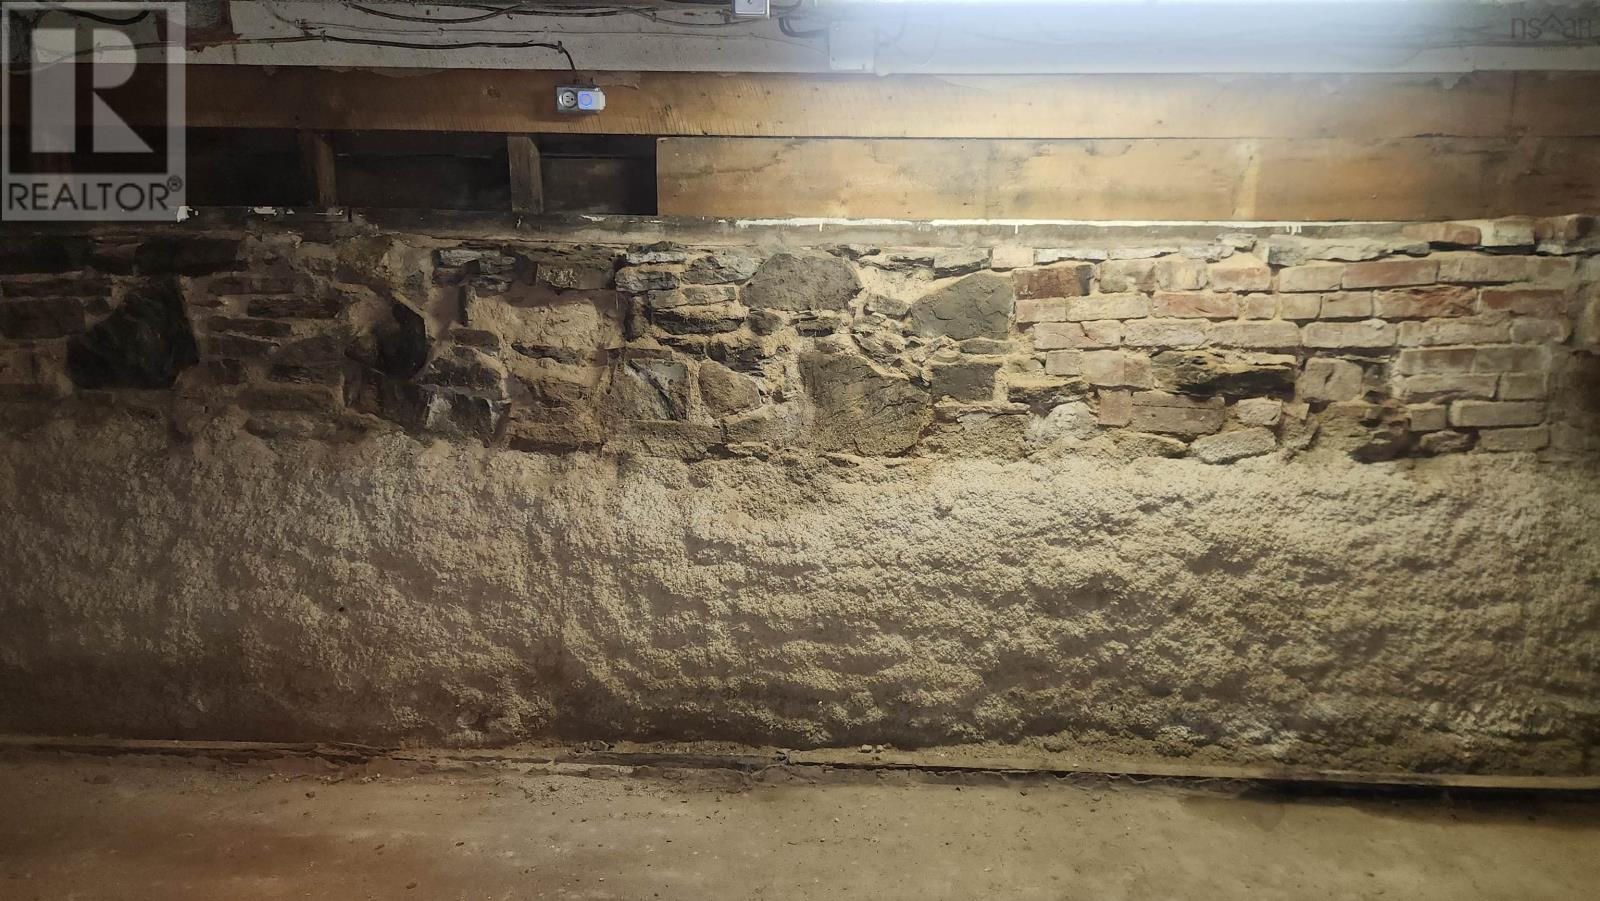
| Foundation Type | Poured Concrete, Stone |
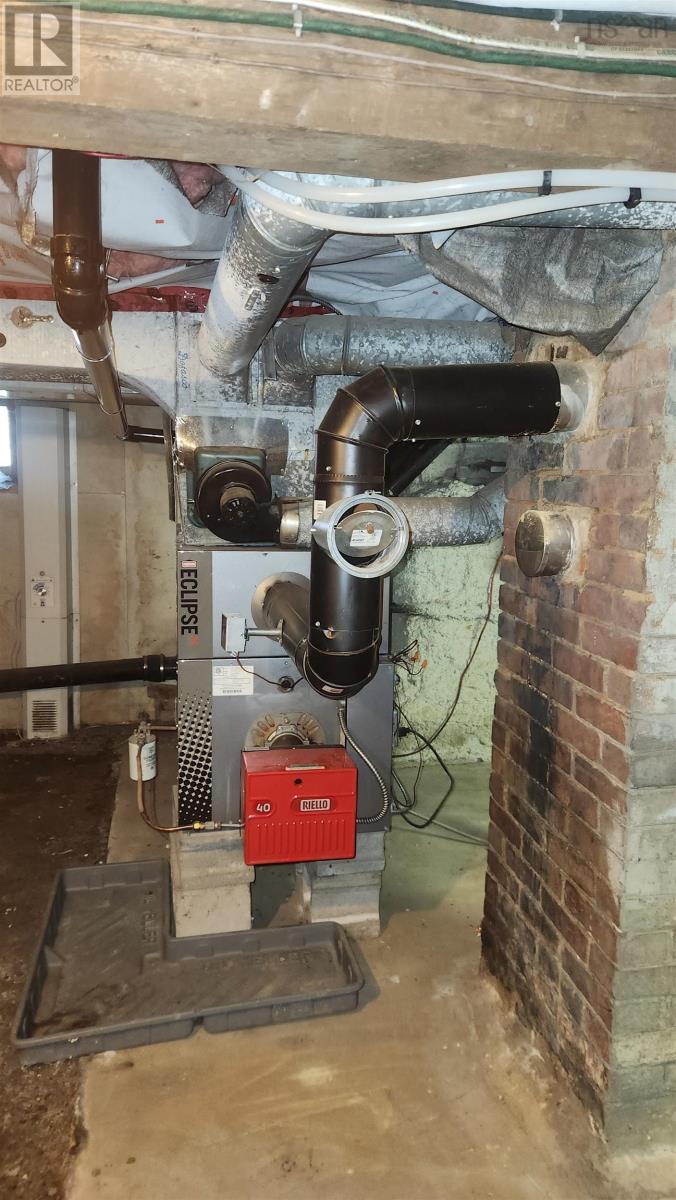
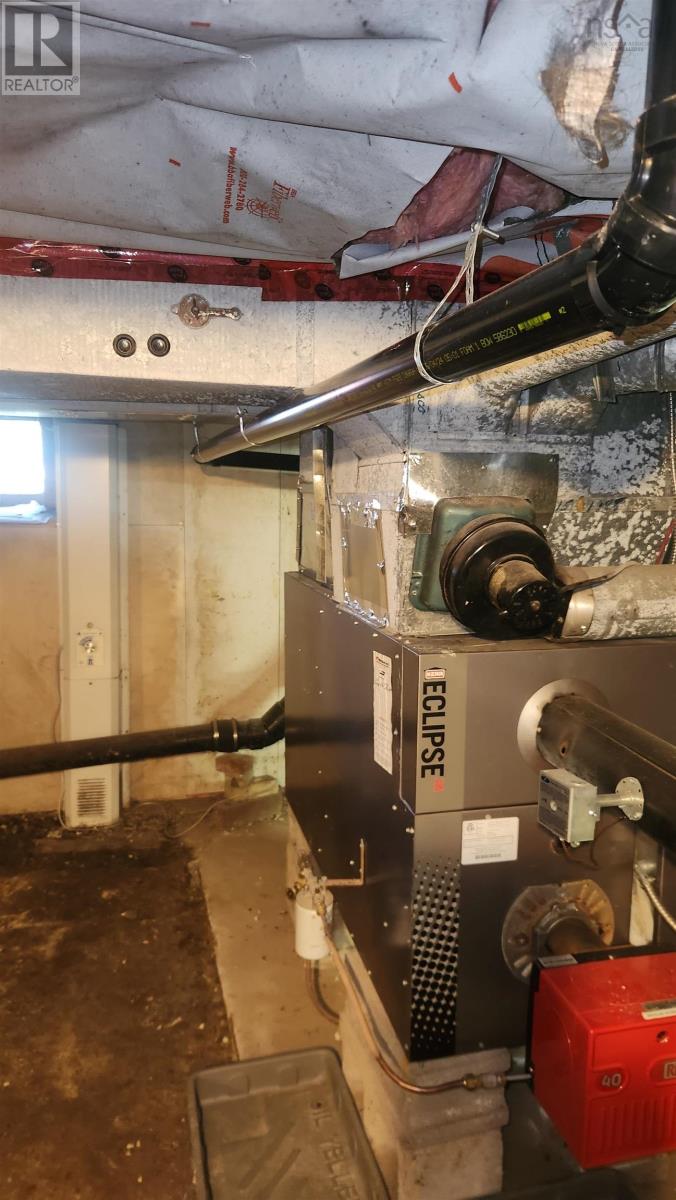
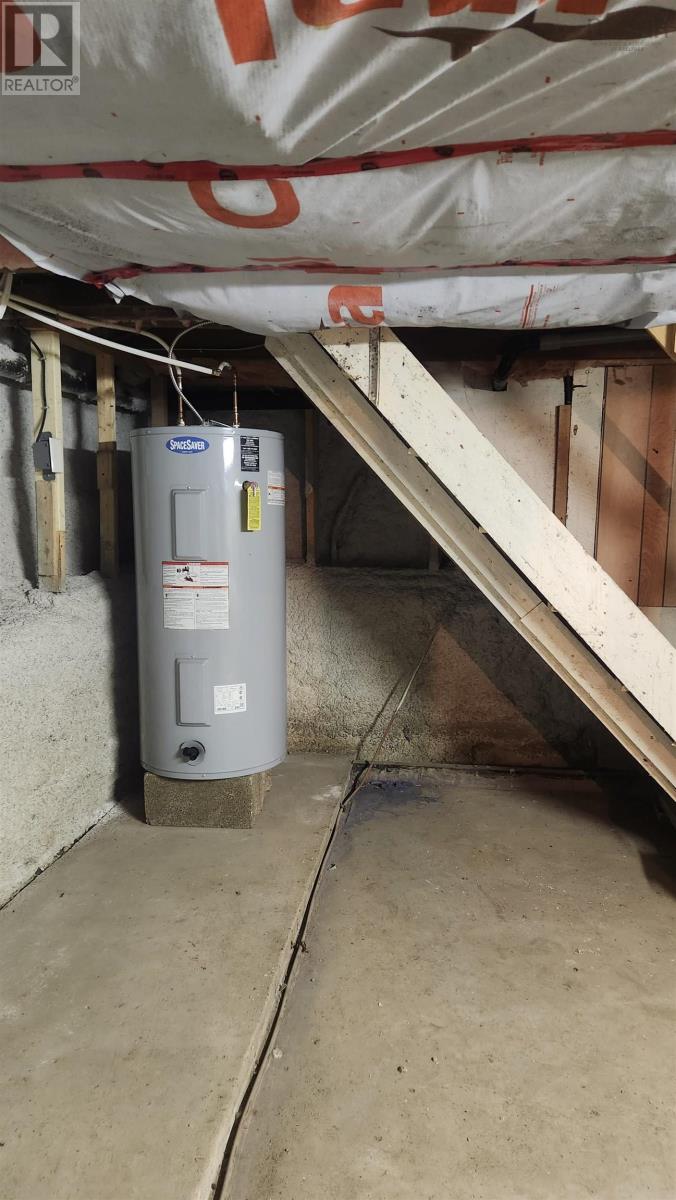
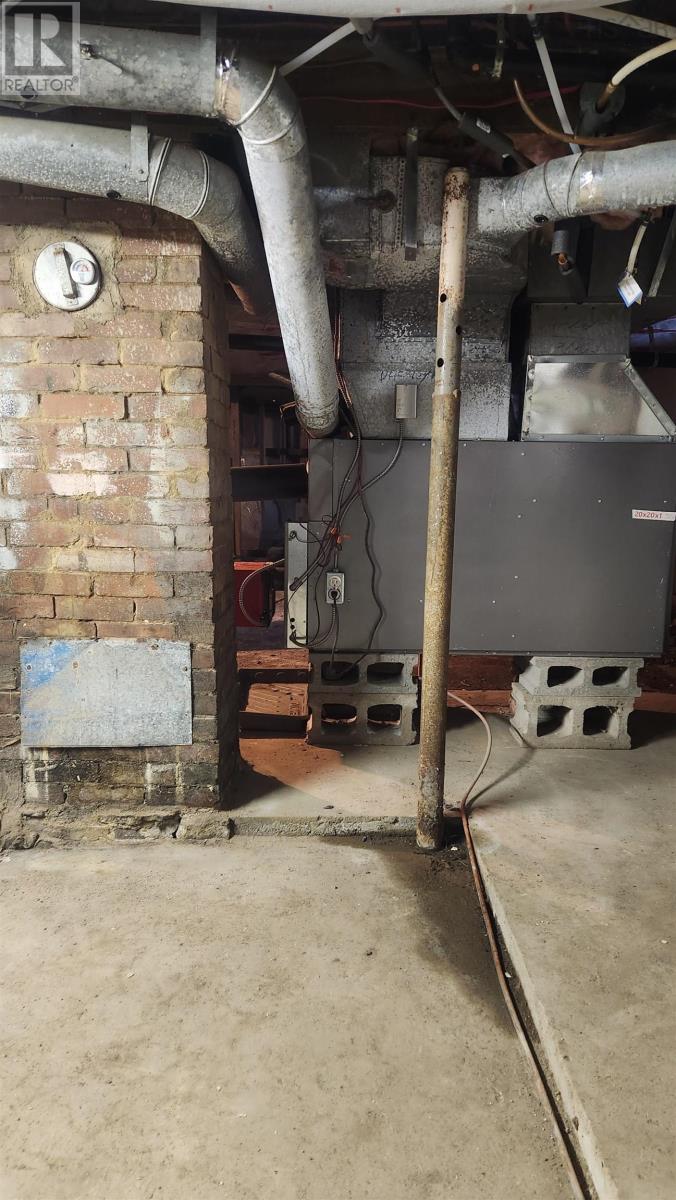
| Heating Fuel | Electric, Oil |
| Heating Type | Baseboard Heaters, Forced Air |
| Stories Total | 2 |
| Size Interior | 2550 Sqft |
| Total Finished Area | 2550 Sqft |
| Type | House |
| Utility Water | Municipal Water |
Parking
| Garage | |
| Detached Garage | |
| Paved Yard |
Land
| Acreage | No |
| Land Amenities | Golf Course, Park, Playground, Shopping, Place Of Worship |
| Landscape Features | Partially Landscaped |
| Sewer | Municipal Sewage System |
| Size Irregular | 0.1579 |
| Size Total | 0.1579 Ac |
| Size Total Text | 0.1579 Ac |
Rooms
| Level | Type | Length | Width | Dimensions |
|---|---|---|---|---|
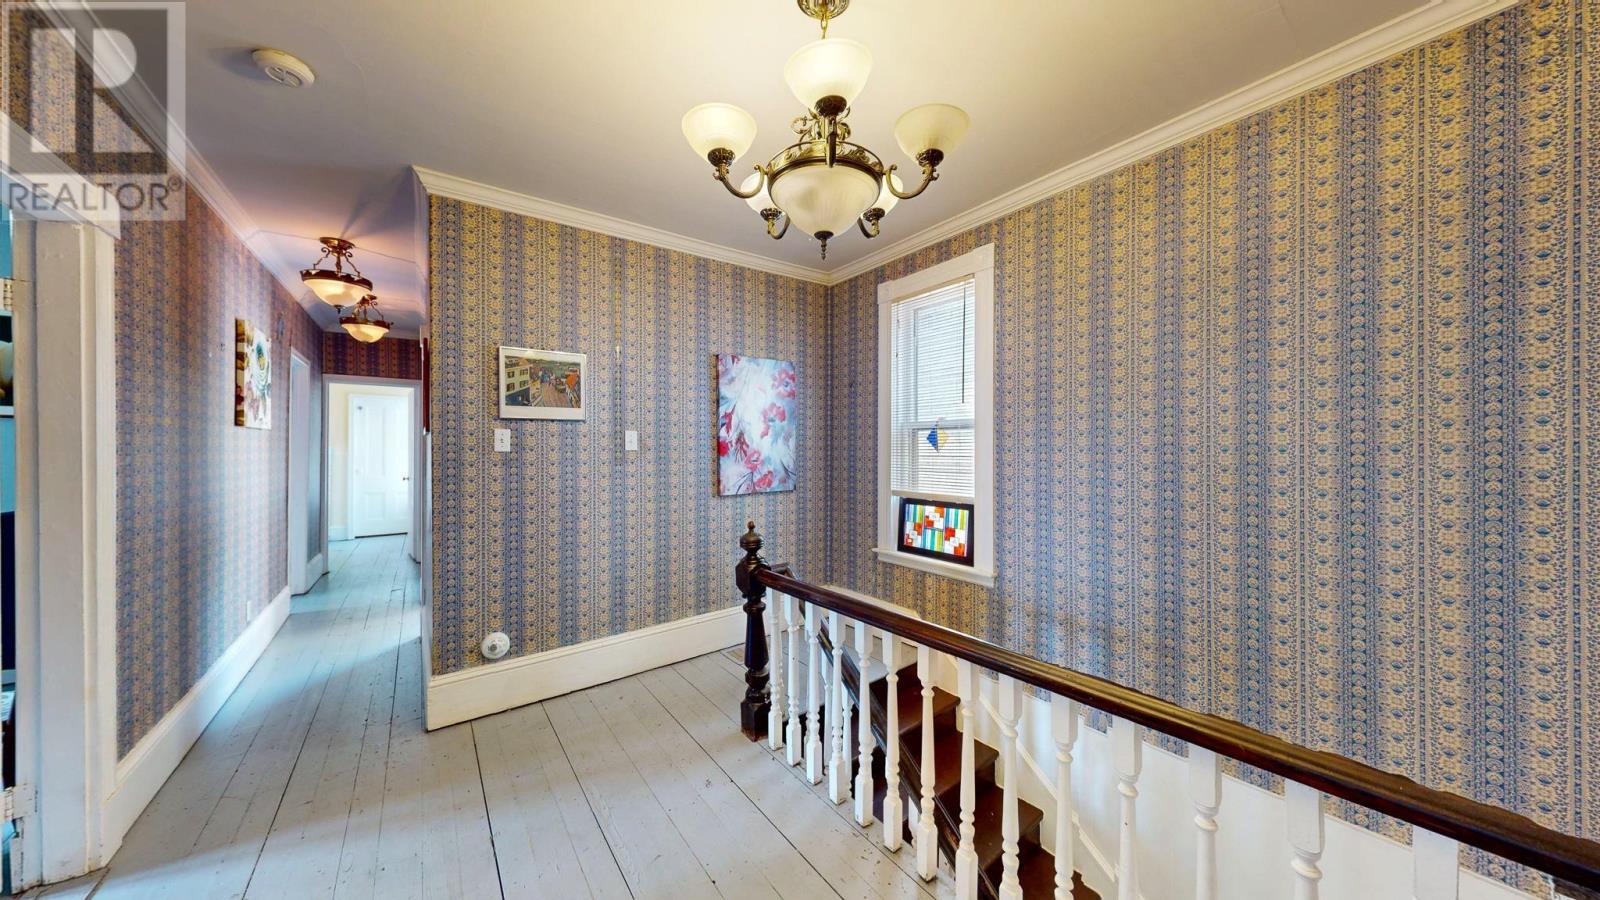
| Second Level | Other | 11.11 x 5.3 -Landing | ||
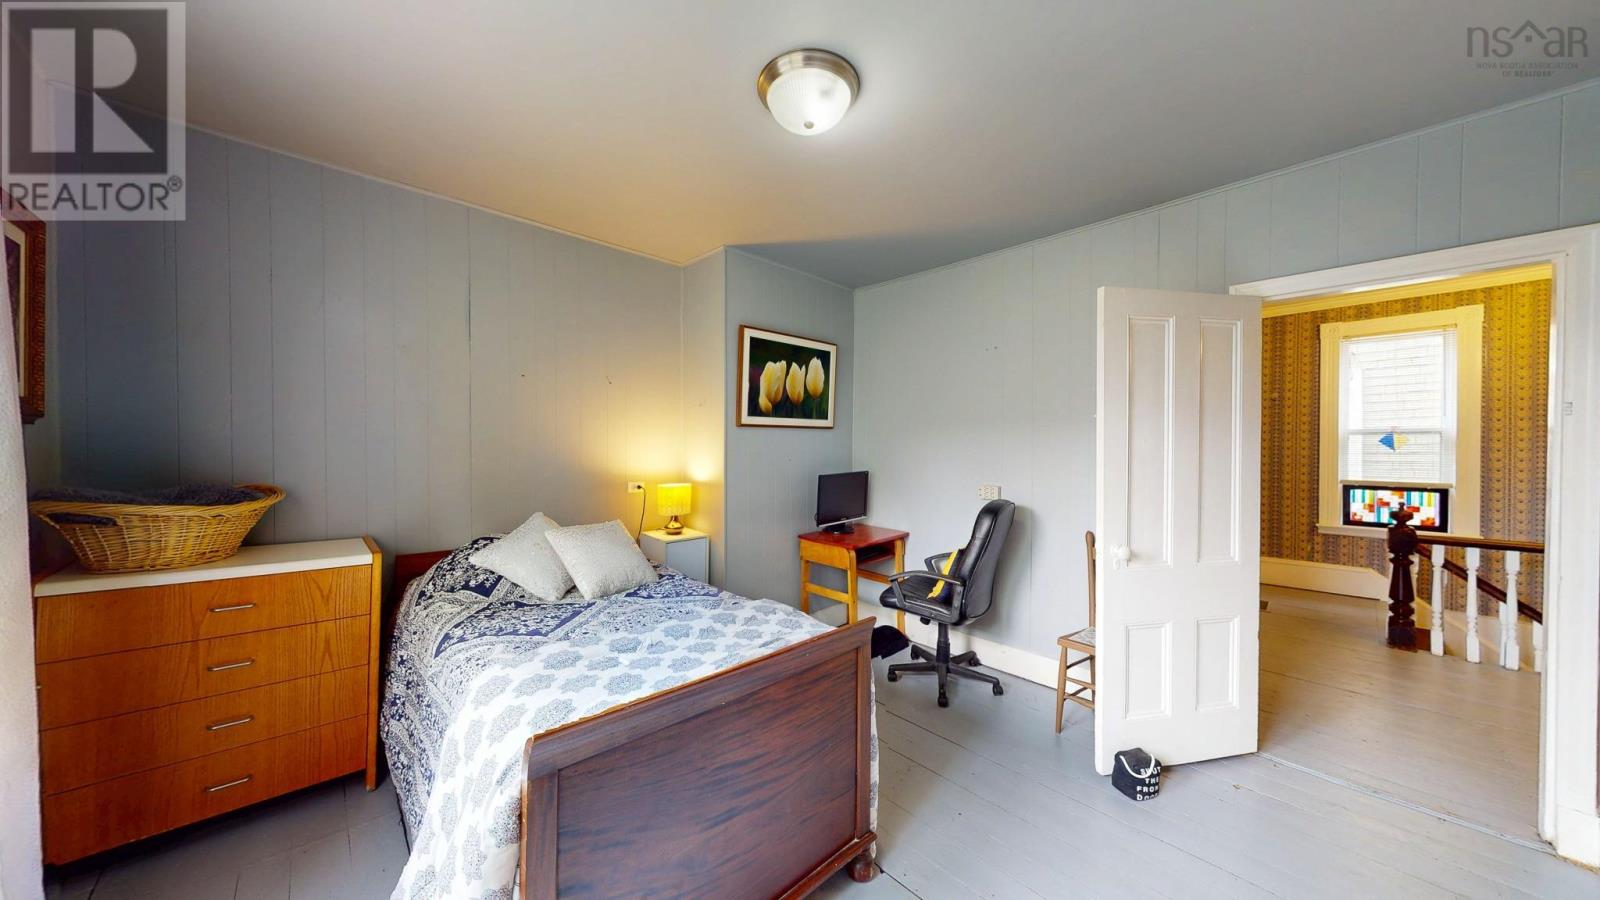
| Second Level | Primary Bedroom | 13.5 x 12.3 + jog | ||
| Second Level | Bedroom | 11.11 x 11.11 | ||
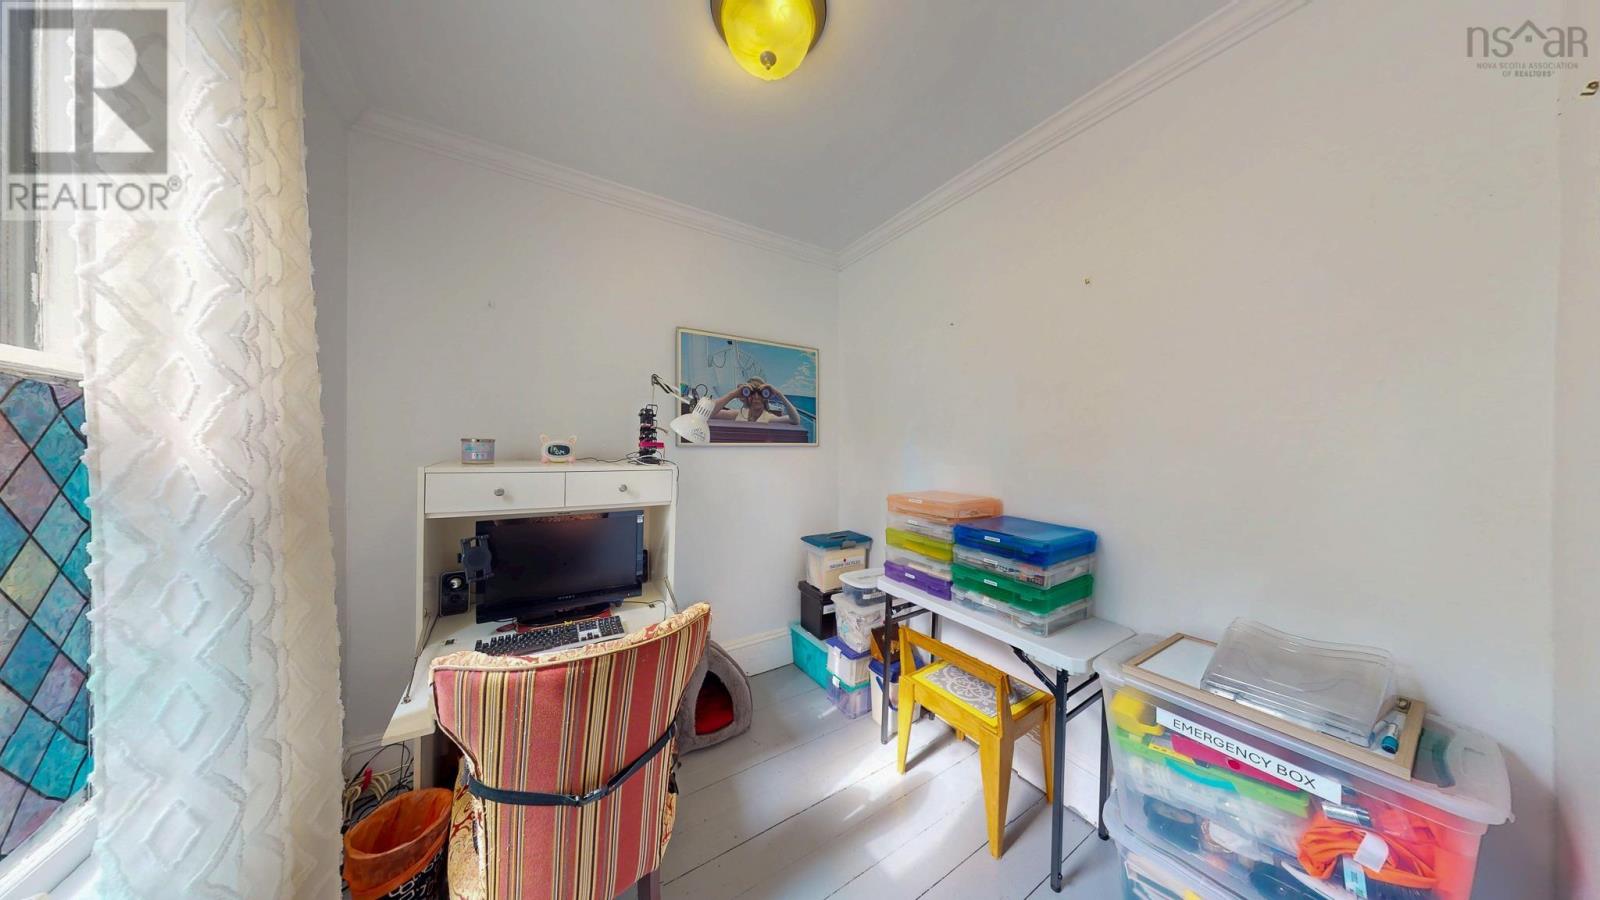
| Second Level | Den | 7.7 x 7.6 | ||
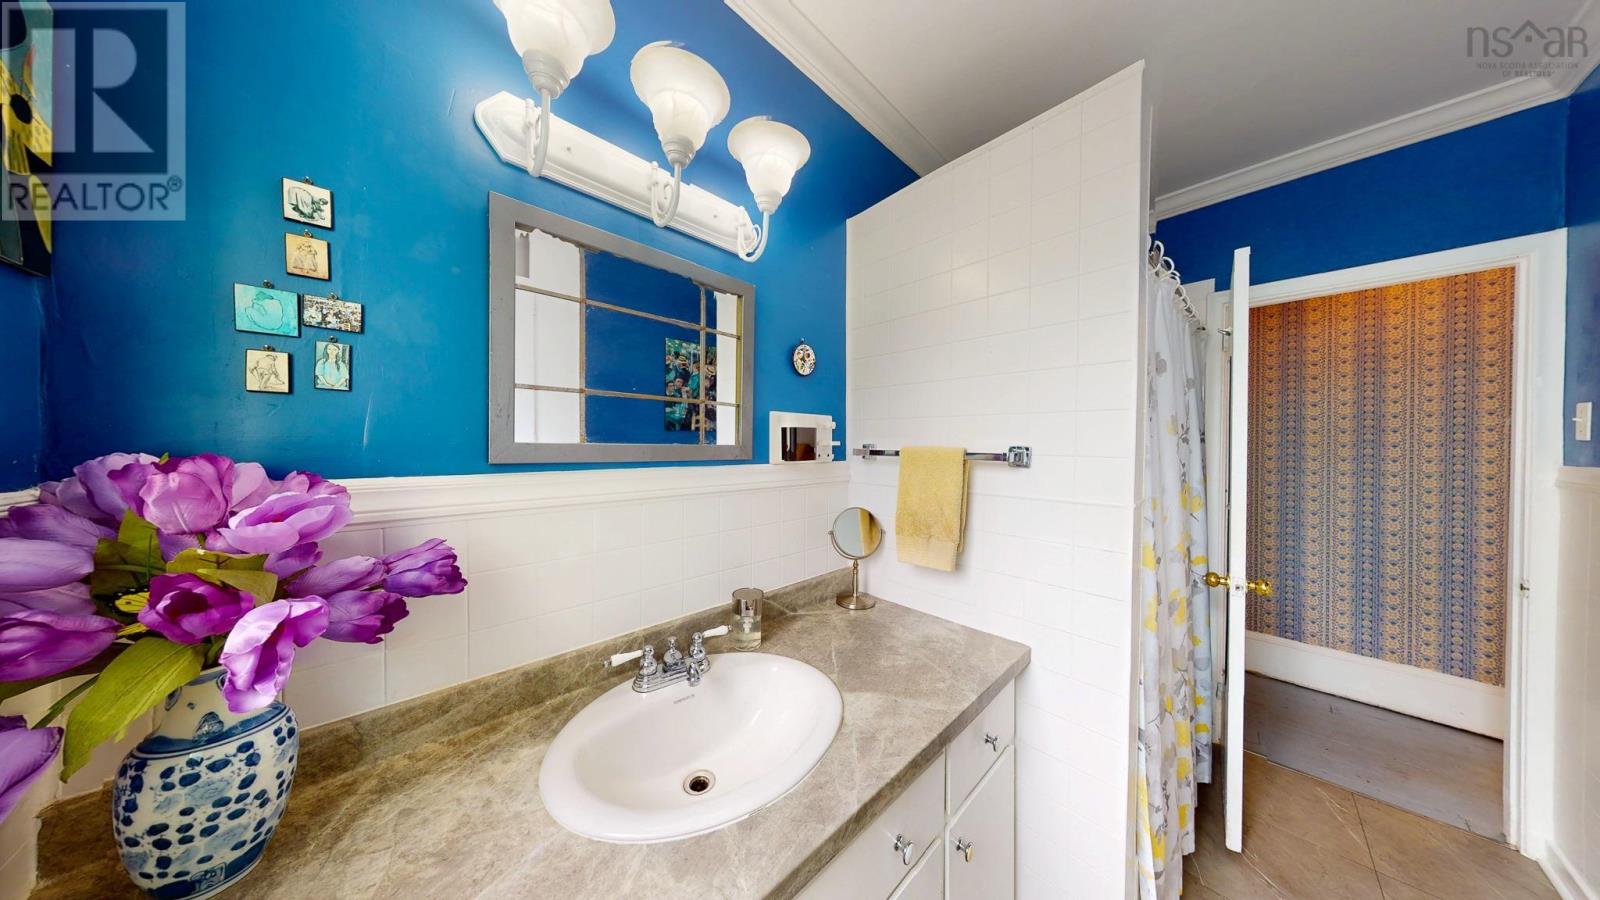
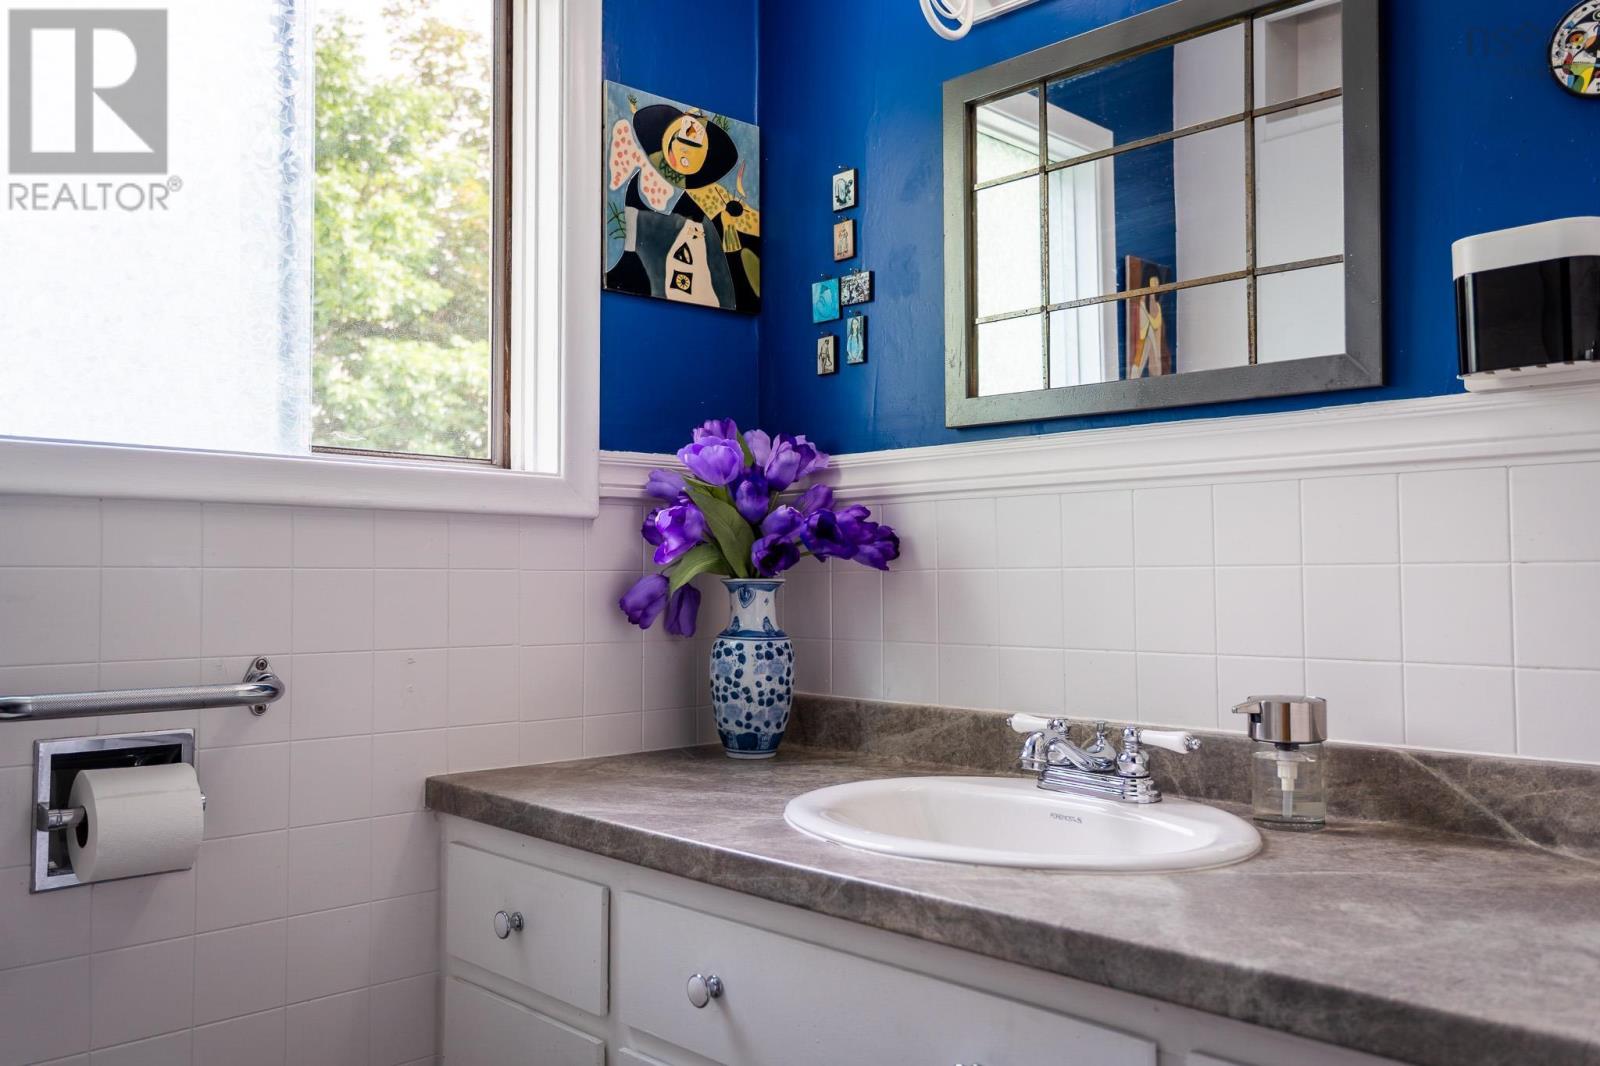
| Second Level | 4pc Bathroom | 10.0 x 5.4 | ||
| Second Level | Bedroom | 13.2 x 7.11 | ||
| Third Level | Recreational, Games Room | 25.2 x 18.3 | ||
| Third Level | Storage | 16.5 x 11.10 | ||
| Main Level | Living Room | 14.3 x 13.7 | ||
| Main Level | Eat In Kitchen | 13.2 x 10.11 | ||
| Main Level | Den | 13.2 x 11.6 | ||
| Main Level | Kitchen | 9.1 x 7.8 | ||
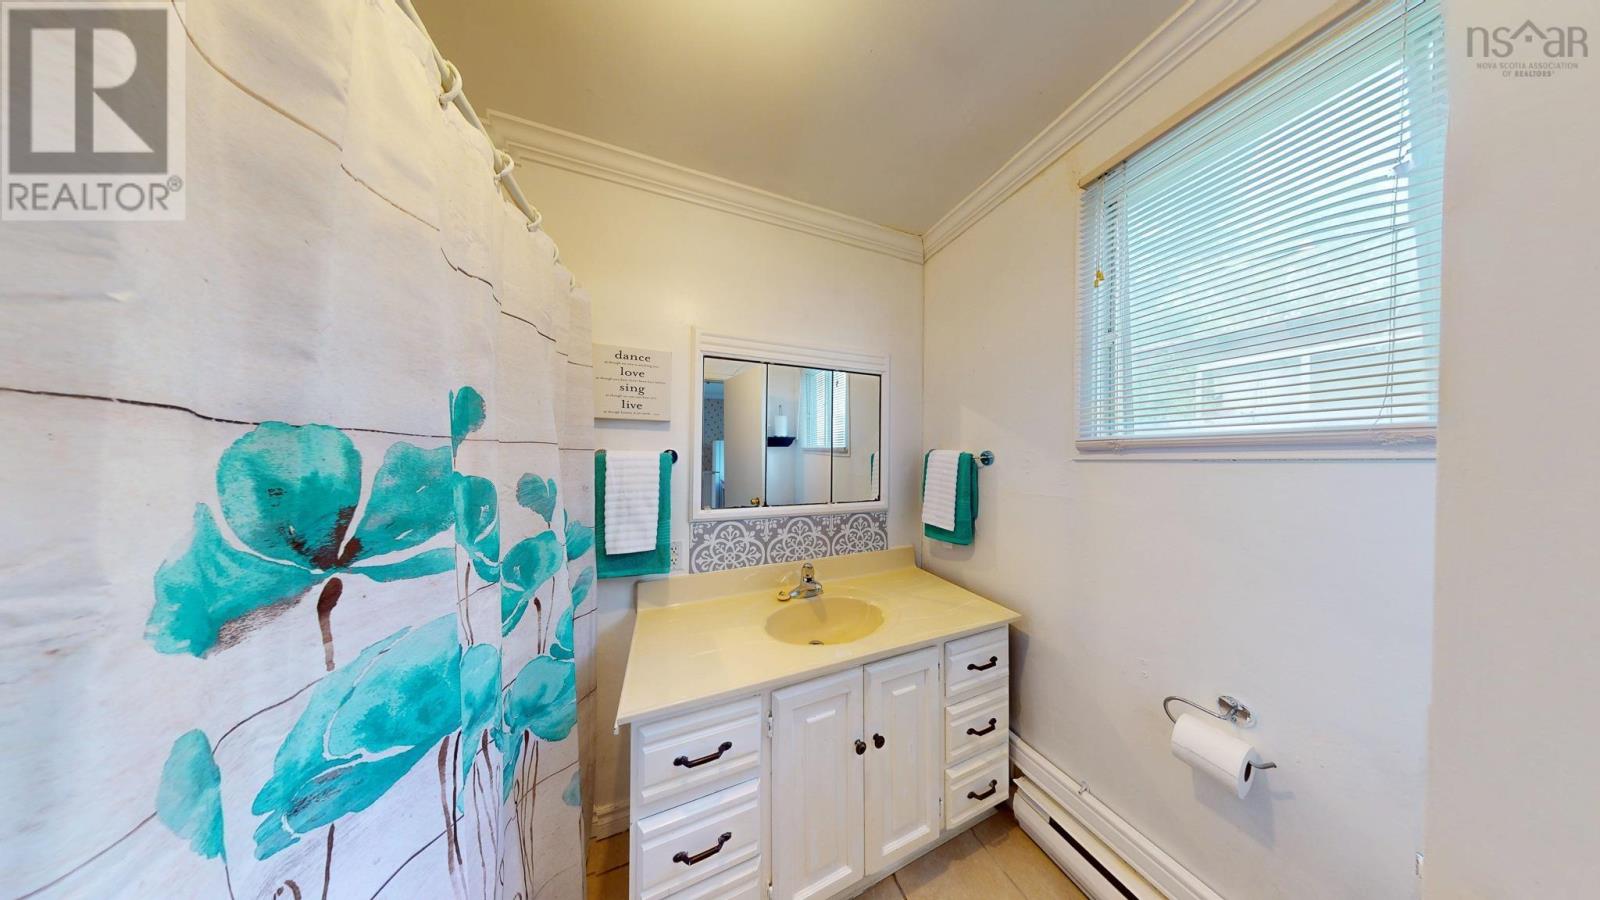
| Main Level | 4pc Bathroom | 7.5 x 6.7 | ||
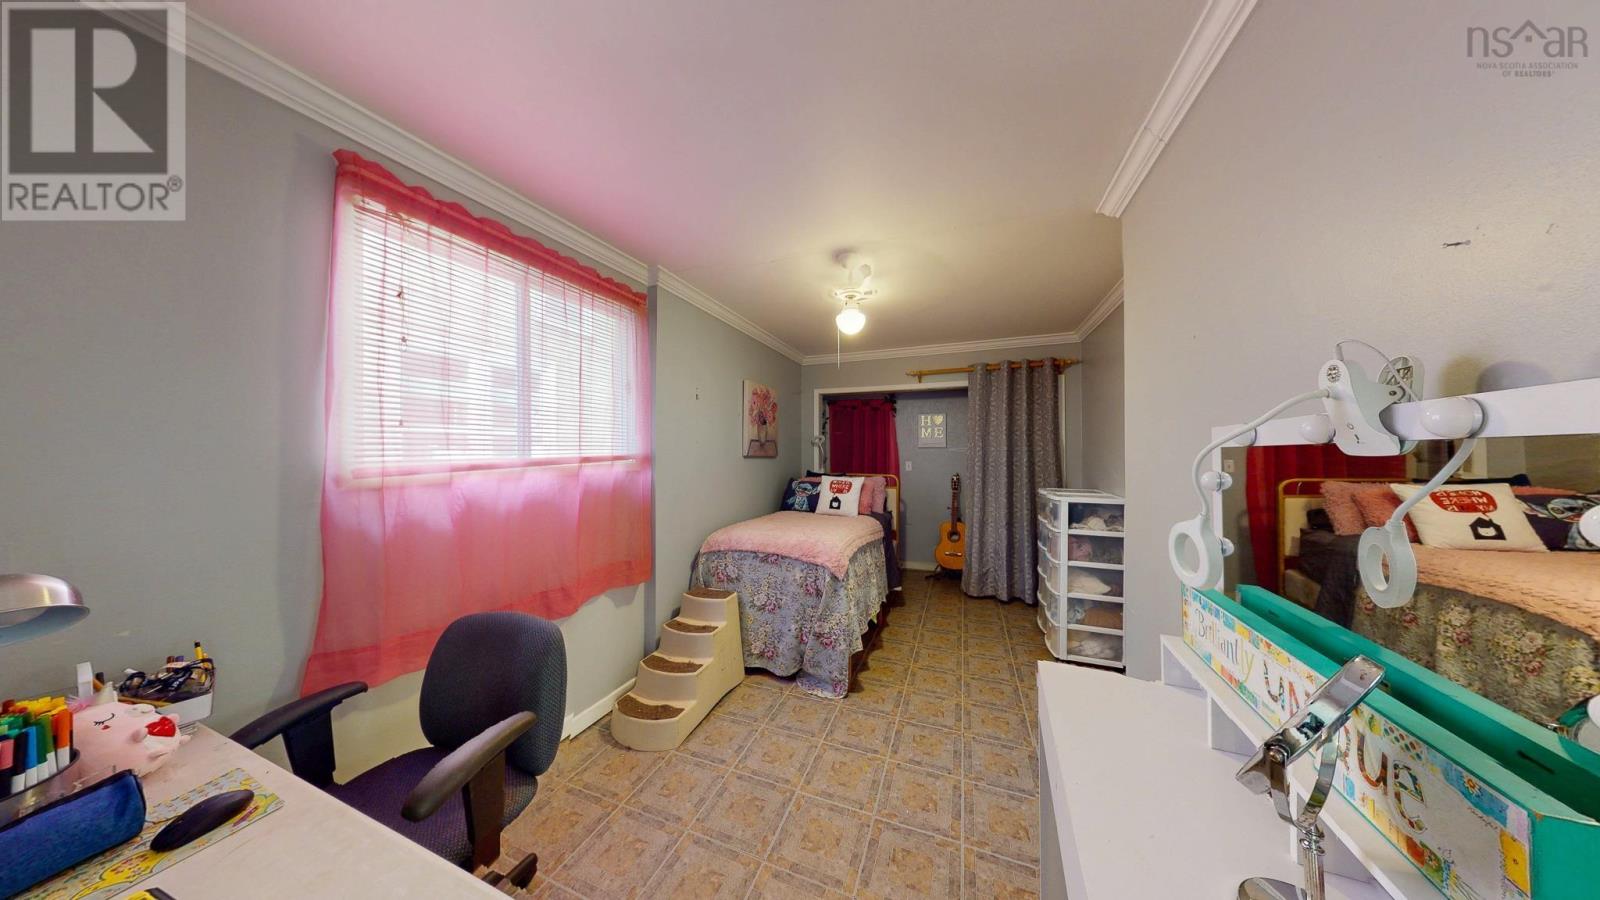
| Main Level | Bedroom | 17.2 x 7.8 | ||
| Main Level | Porch | 5.5 x 4.7 |
https://www.realtor.ca/real-estate/30158451/213-victoria-street-windsor-windsor
Interested?
Contact us for more information

Angela Cantwell
https://www.mackayre.com/
https://www.facebook.com/AngelaCantwellMRE

382 Main Street
Wolfville, Nova Scotia B4P 1C9
(902) 542-5781
(902) 542-5554
www.mackayrealestate.com/

The trademarks REALTOR®, REALTORS®, and the REALTOR® logo are controlled by The Canadian Real Estate Association (CREA) and identify real estate professionals who are members of CREA. The trademarks MLS®, Multiple Listing Service® and the associated logos are owned by The Canadian Real Estate Association (CREA) and identify the quality of services provided by real estate professionals who are members of CREA. The trademark DDF® is owned by The Canadian Real Estate Association (CREA) and identifies CREA's Data Distribution Facility (DDF®)
October 16 2026 01:30:11
Nova Scotia Association of REALTORS®
Mackay Real Estate Ltd.