
2130 South Main Street Westville, Nova Scotia B0K 2A0
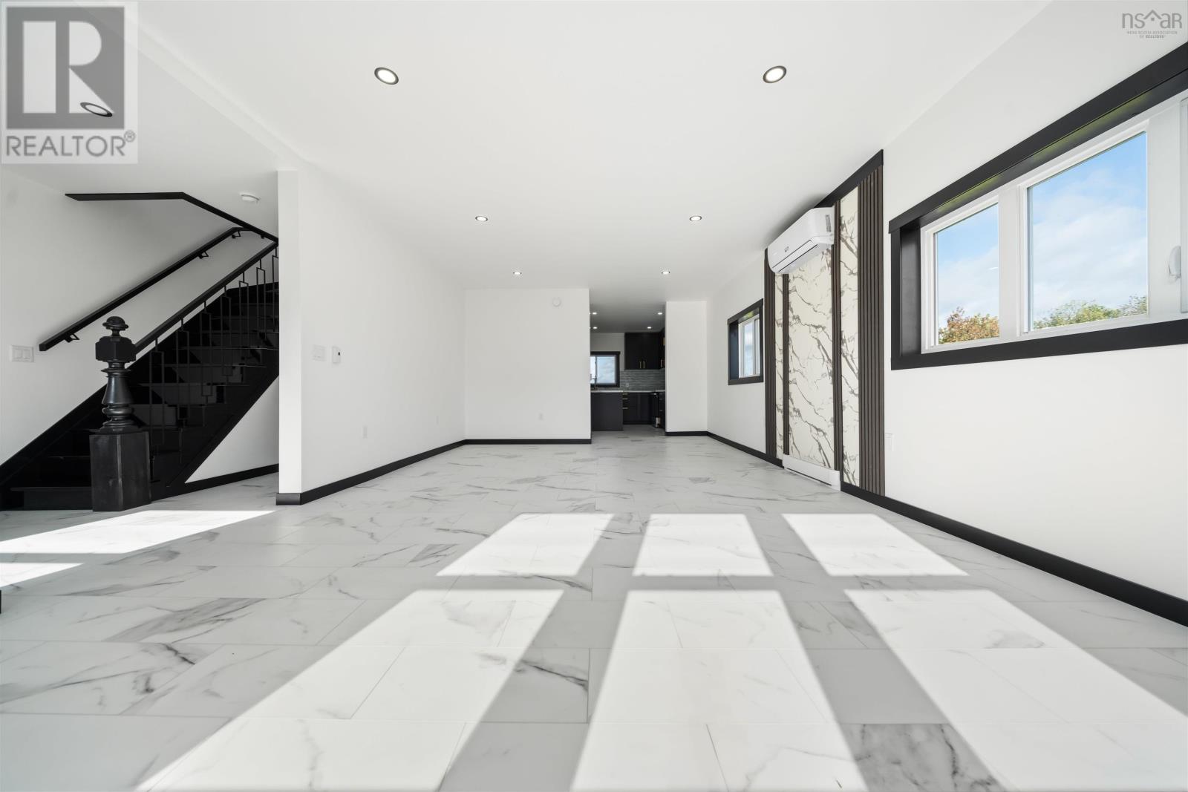
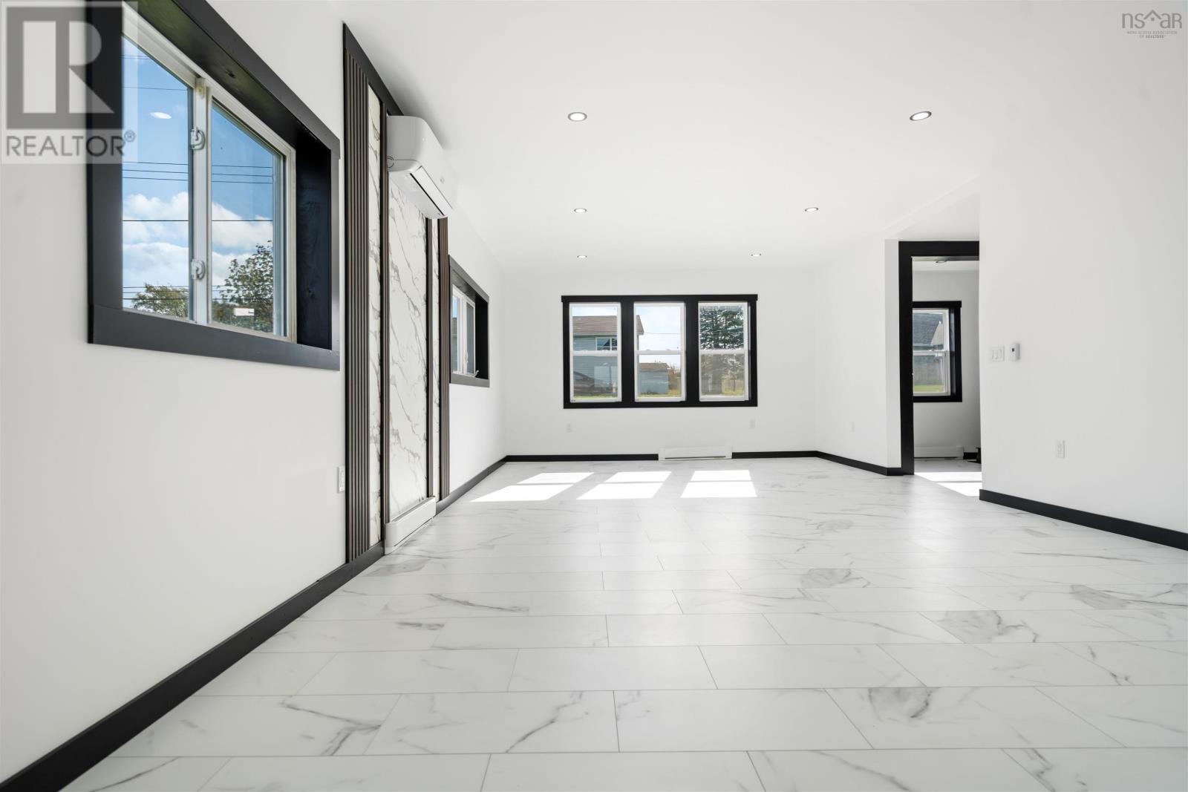
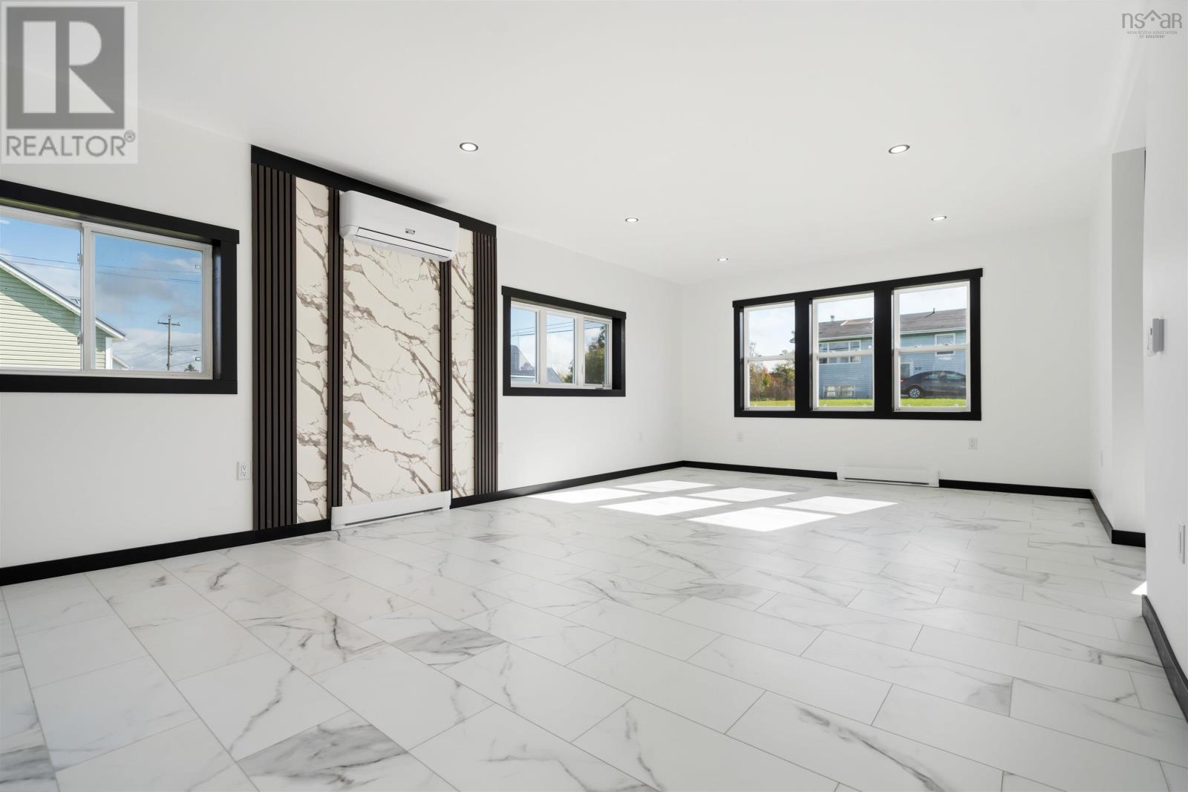
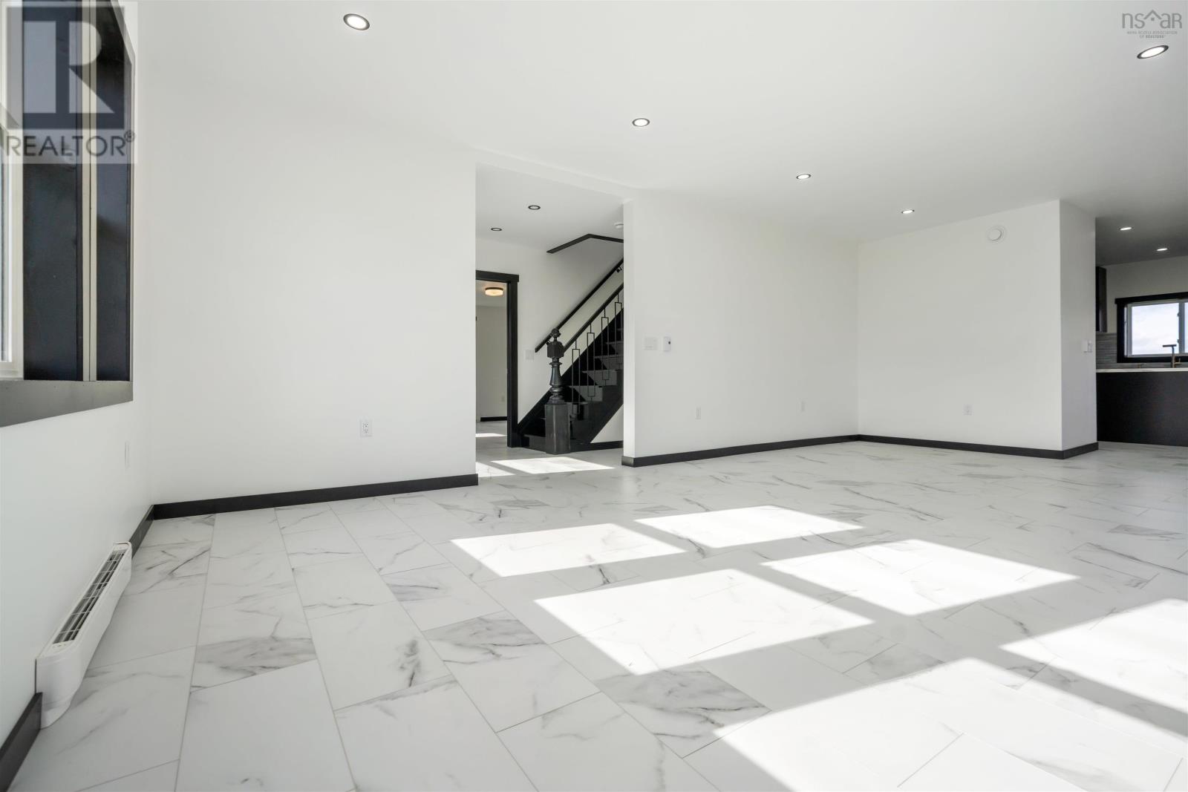

$549,000
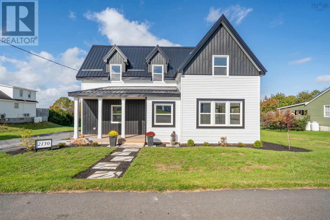
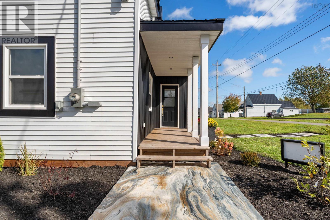
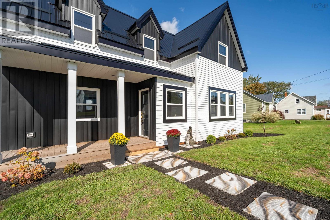
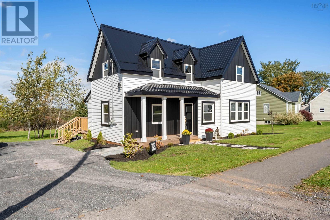
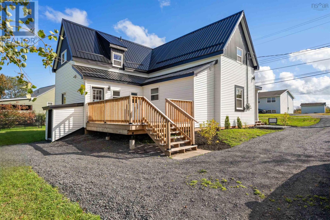
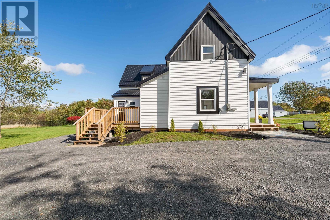
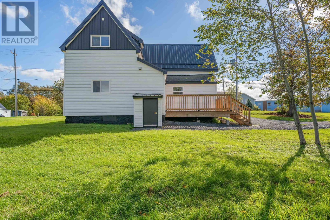
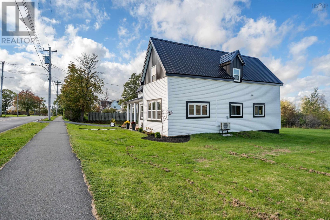
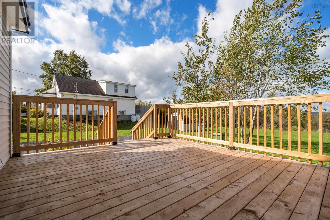
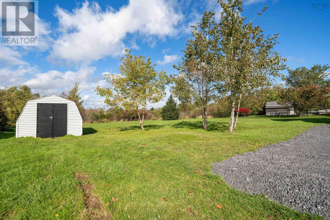
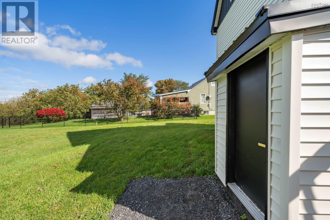
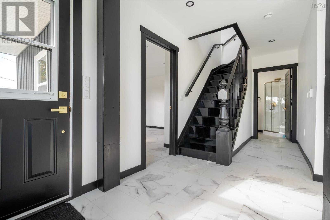
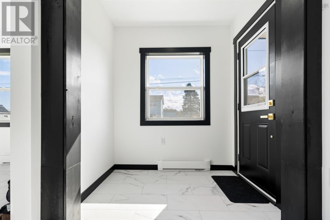
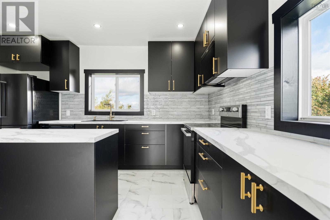
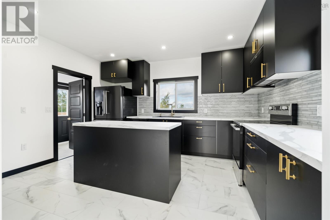
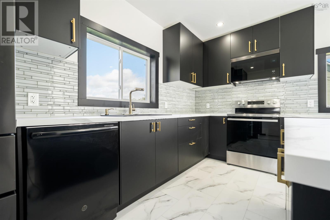
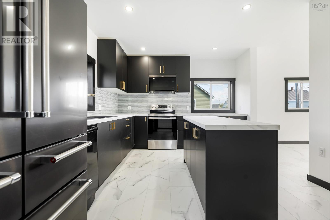
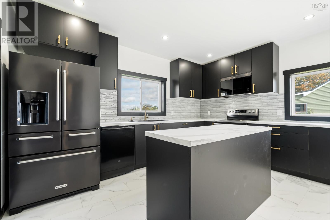
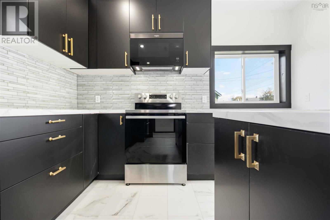
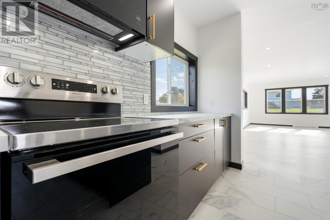
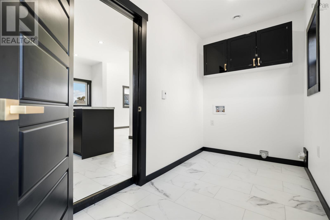
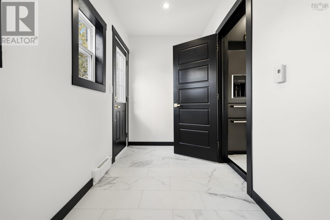
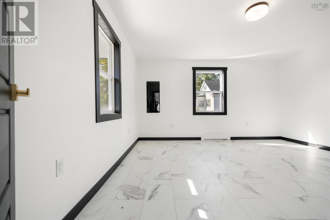
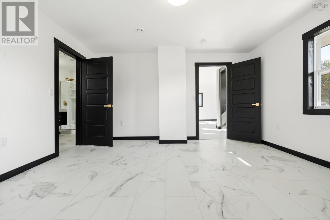
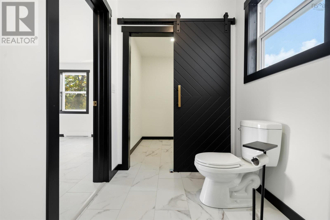
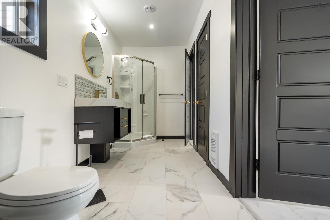
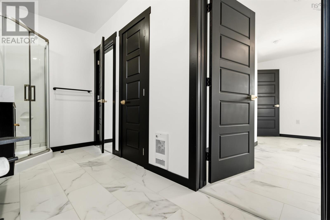
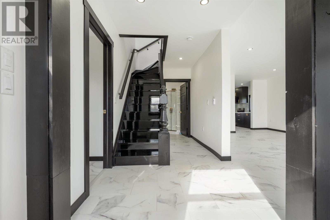
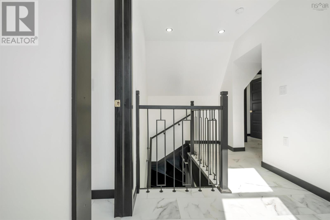
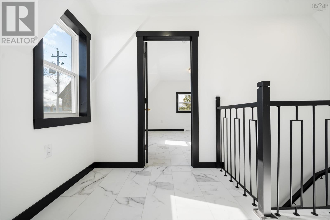
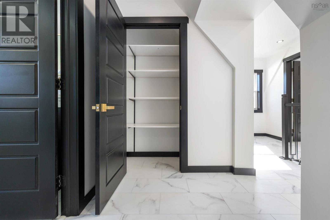
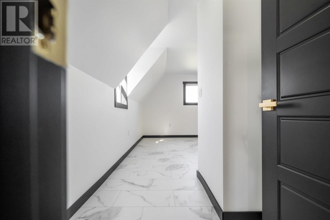
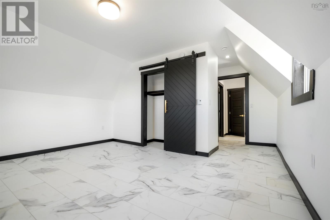
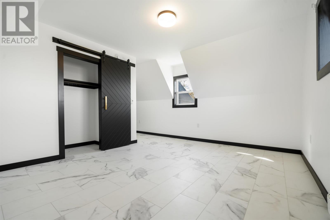
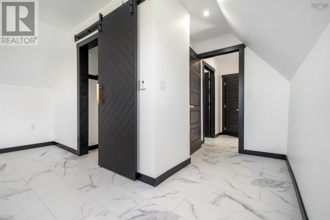
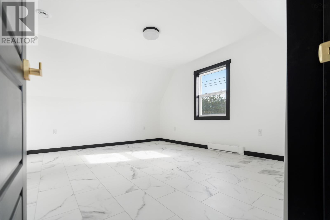
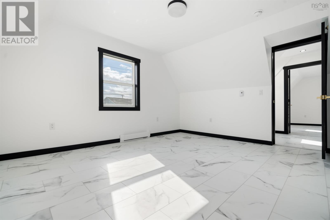
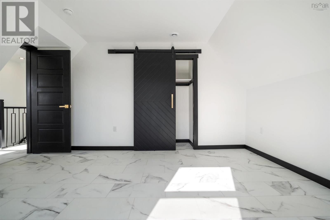
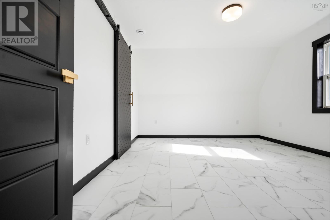
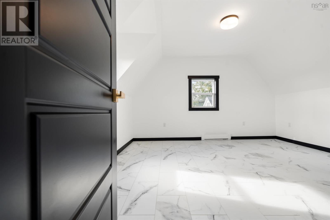
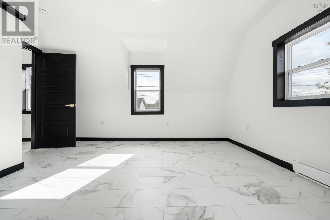
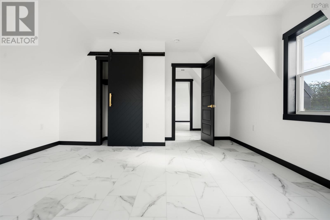
Welcome to this extensively renovated four-bedroom, two-bathroom home in Westville, Nova Scotia. Blending modern updates with a welcoming small-town setting, this property offers comfortable, move-in-ready living with plenty of space for family, guests or a home office. Property sits on a half-acre lot. The bright open-concept layout features raised ceilings and a new kitchen, with four appliances included. Major improvements include updated electrical, plumbing, windows, siding, metal roof, flooring and bathrooms, plus heat pumps and basement upgrades. Enjoy the comfort of a refreshed home in a friendly Westville community, with a quick closing available. (id:29604)
Property Details
| MLS® Number | 202625588 |
| Property Type | Single Family |
| Community Name | Westville |
| Amenities Near By | Park, Playground, Shopping, Place Of Worship |
| Community Features | Recreational Facilities, School Bus |
| Features | Level, Walk-in Closet |
| Structure | Shed |
Building
| Bathroom Total | 2 |
| Bedrooms Above Ground | 4 |
| Bedrooms Total | 4 |
| Appliances | Stove, Dishwasher, Refrigerator |
| Construction Style Attachment | Detached |
| Cooling Type | Air Conditioned |
| Exterior Finish | Vinyl |
| Flooring Type | Vinyl |
| Foundation Type | Concrete Block, Poured Concrete, Stone |
| Heating Fuel | Electric |
| Heating Type | Baseboard Heaters, Heat Pump, Ductless |
| Stories Total | 2 |
| Size Interior | 1710 Sqft |
| Total Finished Area | 1710 Sqft |
| Type | House |
| Utility Water | Municipal Water |
Parking
| Gravel |
Land
| Acreage | No |
| Land Amenities | Park, Playground, Shopping, Place Of Worship |
| Landscape Features | Landscaped |
| Sewer | Municipal Sewage System |
| Size Irregular | 0.528 |
| Size Total | 0.528 Ac |
| Size Total Text | 0.528 Ac |
Rooms
| Level | Type | Length | Width | Dimensions |
|---|---|---|---|---|
| Second Level | 5pc Bathroom | 8.7x10.2 | ||
| Second Level | Bedroom | 12.6x14.4 | ||
| Second Level | Bedroom | 11.7x14.4 | ||
| Second Level | Bedroom | 11.11x14.5 | ||
| Main Level | Foyer | 6.7x10.3 | ||
| Main Level | Kitchen | 11.8x14.2 | ||
| Main Level | Dining Room | 7x14.1 | ||
| Main Level | Living Room | 17.3x14.1 | ||
| Main Level | Laundry Room | 5.6x12.4 | ||
| Main Level | Primary Bedroom | 14.2x14.8 | ||
| Main Level | Other | 5.8x7 | ||
| Main Level | 3pc Bathroom | 5.7x12.7 |
https://www.realtor.ca/real-estate/30386441/2130-south-main-street-westville-westville
Interested?
Contact us for more information

Mary Brown
(902) 893-1394
https://www.facebook.com/MaryBrownTruro
https://www.facebook.com/MaryBrownTruro
183 Pictou Road
Bible Hill, Nova Scotia B2N 2S7
(902) 407-7373
(902) 407-7374

The trademarks REALTOR®, REALTORS®, and the REALTOR® logo are controlled by The Canadian Real Estate Association (CREA) and identify real estate professionals who are members of CREA. The trademarks MLS®, Multiple Listing Service® and the associated logos are owned by The Canadian Real Estate Association (CREA) and identify the quality of services provided by real estate professionals who are members of CREA. The trademark DDF® is owned by The Canadian Real Estate Association (CREA) and identifies CREA's Data Distribution Facility (DDF®)
October 09 2026 05:24:51
Nova Scotia Association of REALTORS®
Keller Williams Select Realty (Truro)