
217 Corbetts Cove Road Lynche River, Nova Scotia B0E 3B0

$569,000
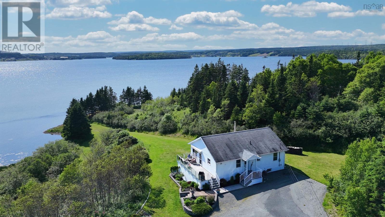
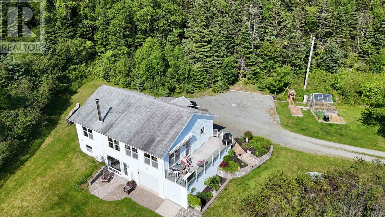
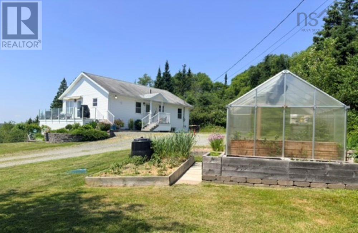
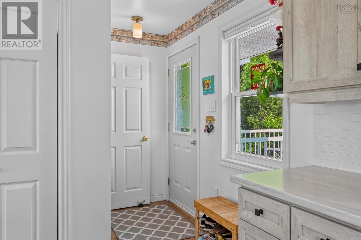
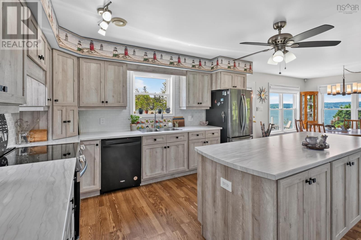
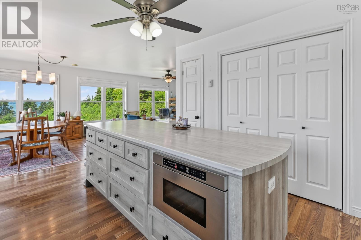
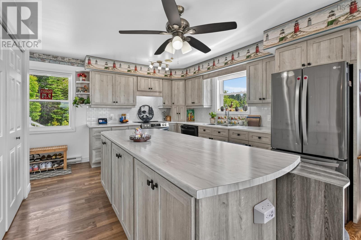
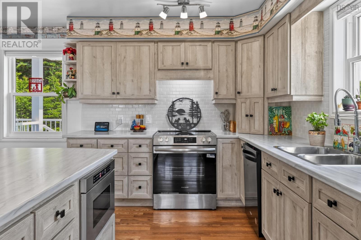
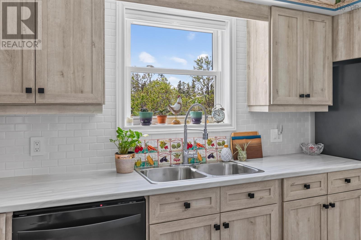
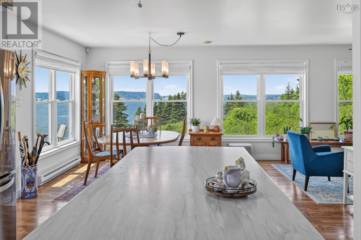
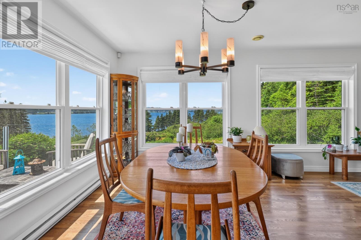
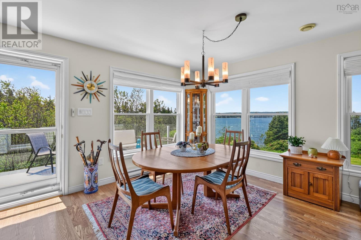
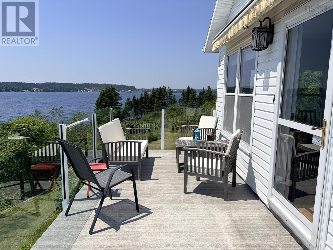
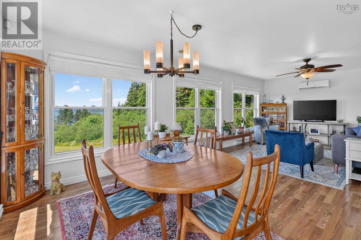
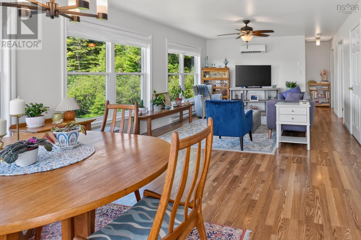
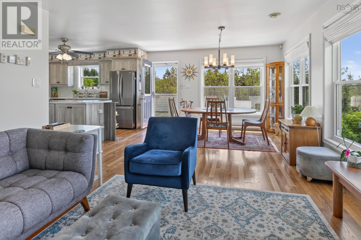
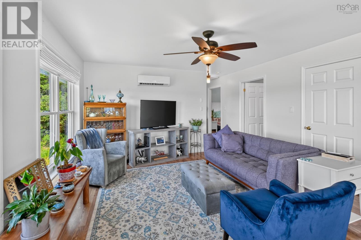
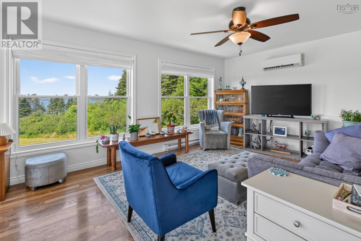
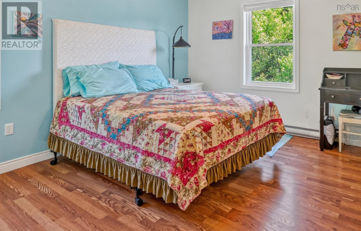
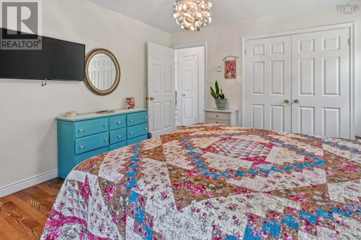
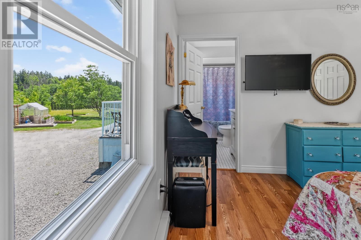
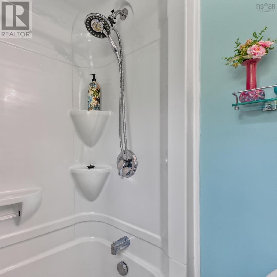
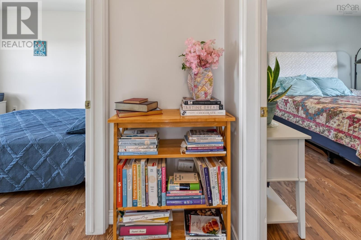
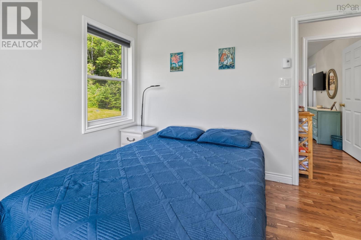
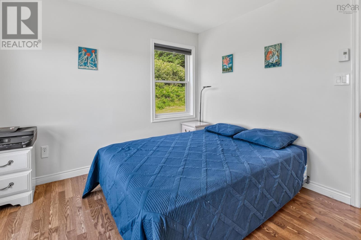
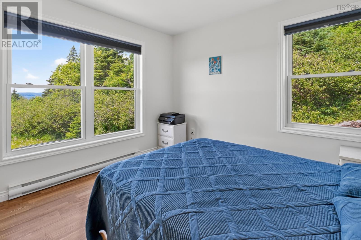
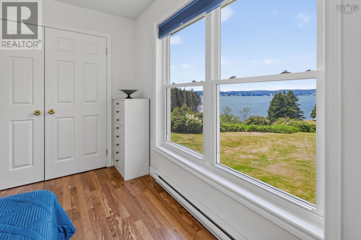
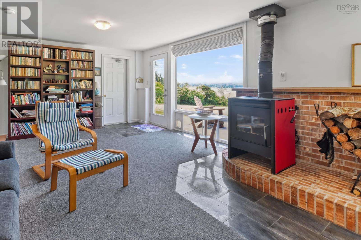
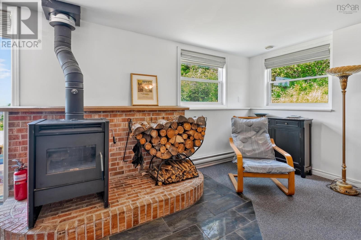
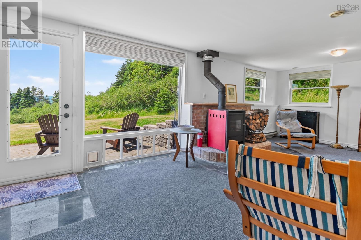
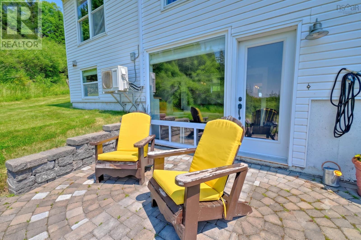
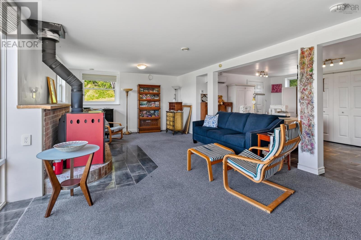
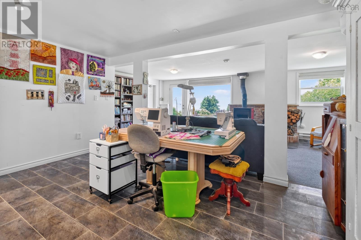
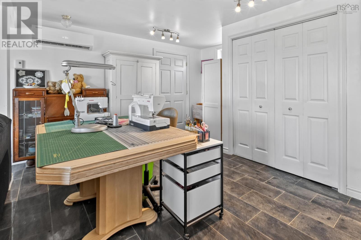
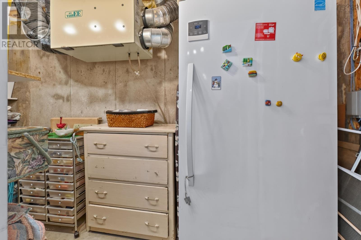
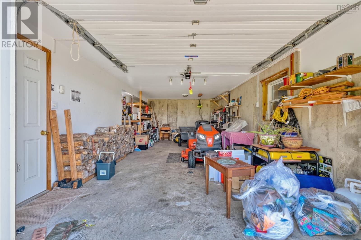
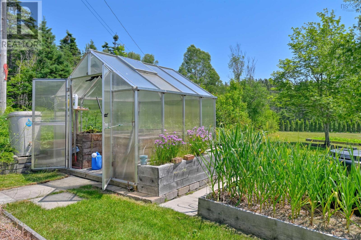
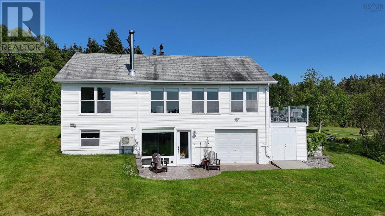
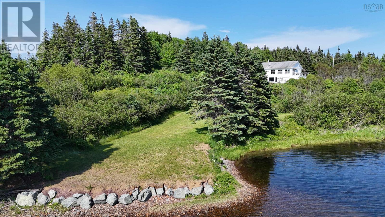
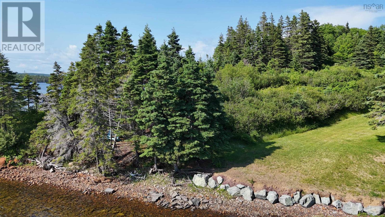
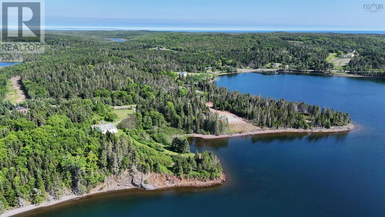
Experience the beauty of Bras d'Or Lake waterfront living with this exceptional 2-bedroom, 2.5-bath home situated on 3.5 private acres with over 600 feet of stunning shoreline. Whether you're looking for a year-round residence or a peaceful waterfront retreat, this property offers the perfect blend of comfort, privacy, and natural beauty. The bright, spacious kitchen is designed for gathering and entertaining, featuring a large island with plenty of workspace and storage. The open living areas flow effortlessly to a deck overlooking the lake, where you can relax and enjoy breathtaking sunrises, sunsets, and ever-changing waterfront views. You can easily launch your boat from here, swim, fish, and enjoy the deer, eagles and various wild life. And you are only minutes to the village of St. Peter's shopping. This a a great area to live. The lower level of the home is walkout, and has a attached garage. There is a storage area under the deck. Lovely landscaping. Truly a beautiful spot! Come check it out. The finished walkout basement adds valuable living space, complete with a cozy rec room warmed by a wood stove - perfect for family gatherings or quiet evenings after a day on the water. Outside, the expansive property offers endless opportunities for gardening, recreation, or simply enjoying the peaceful surroundings. A greenhouse provides the perfect space to extend the growing season, while the attached single garage adds convenience and additional storage. With deep, beautiful waterfront, over 600 feet of shoreline, and the world-renowned Bras d'Or Lake at your doorstep, this is a rare opportunity to own an exceptional waterfront property offering space, privacy, and an unmatched lifestyle. (id:29604)
Property Details
| MLS® Number | 202617278 |
| Property Type | Single Family |
| Community Name | Lynche River |
| Amenities Near By | Golf Course, Playground, Shopping, Place Of Worship, Beach |
| Community Features | School Bus |
| Features | Treed |
| View Type | Lake View |
| Water Front Type | Waterfront On Lake |
Building
| Bathroom Total | 3 |
| Bedrooms Above Ground | 2 |
| Bedrooms Total | 2 |
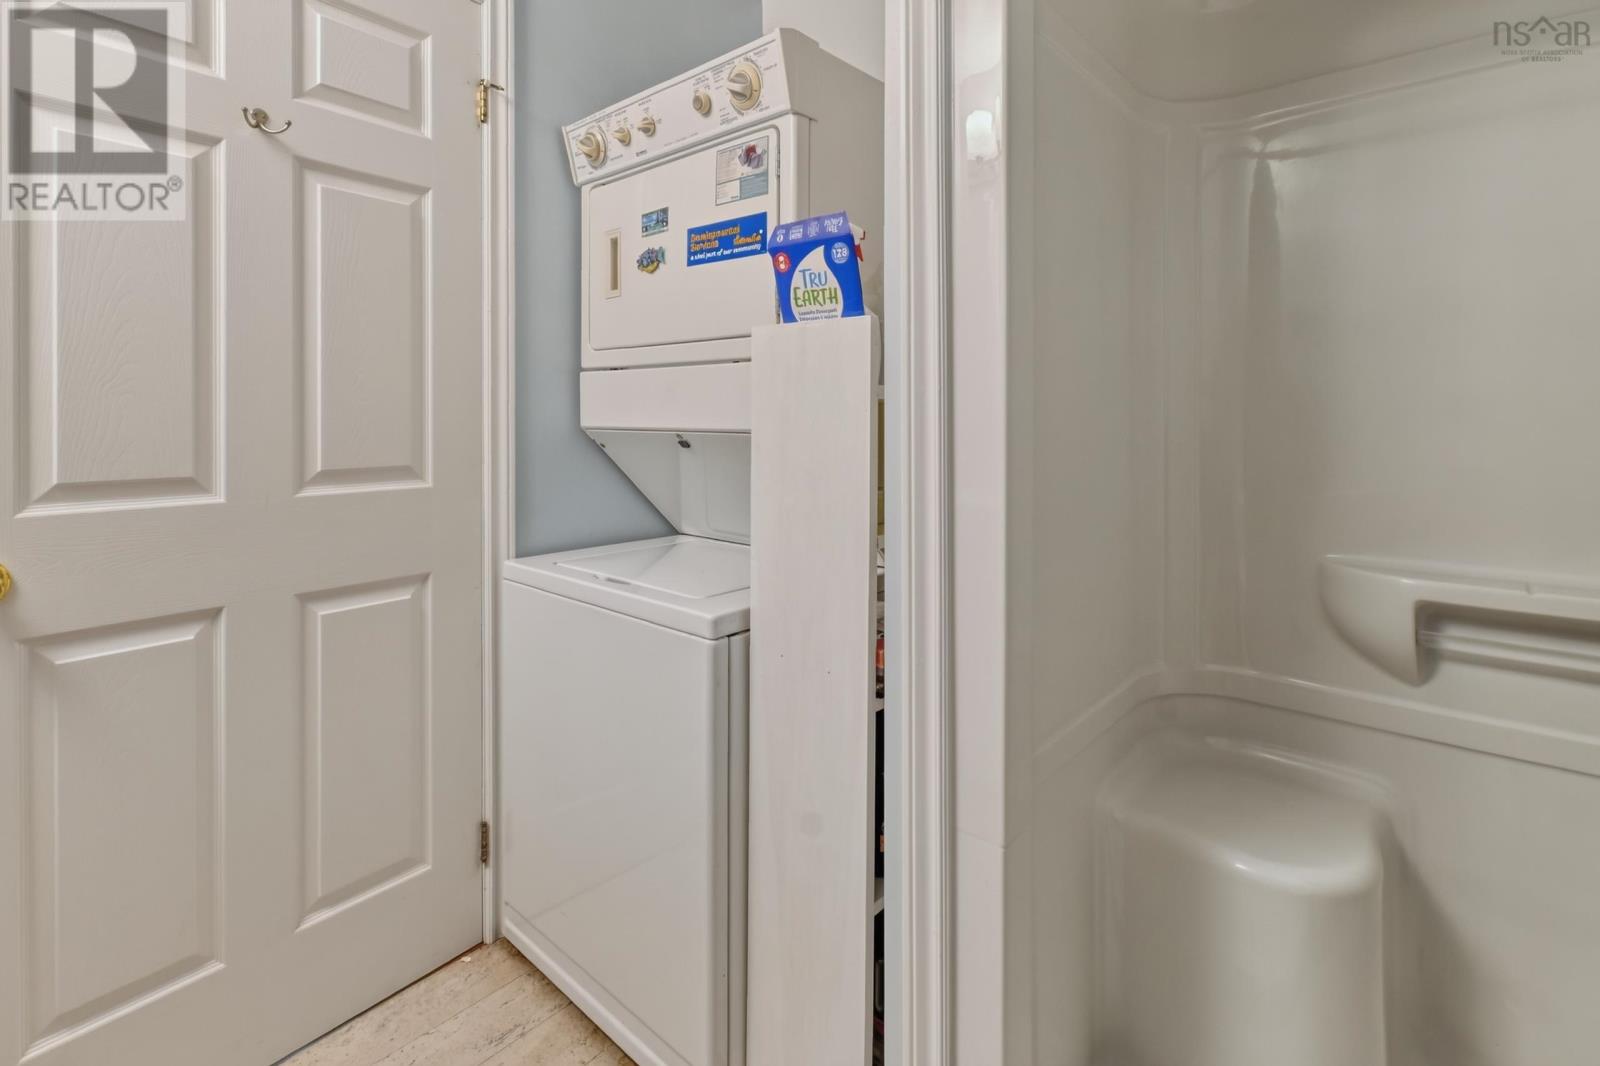
| Appliances | Range, Dishwasher, Dryer, Washer, Microwave, Refrigerator |
| Architectural Style | Bungalow |
| Constructed Date | 2003 |
| Construction Style Attachment | Detached |
| Cooling Type | Air Conditioned, Wall Unit |
| Exterior Finish | Vinyl |
| Flooring Type | Carpeted, Ceramic Tile, Vinyl |
| Foundation Type | Poured Concrete |
| Half Bath Total | 1 |
| Heating Fuel | Electric, Wood |
| Heating Type | Baseboard Heaters, Heat Pump, Ductless, Stove |
| Stories Total | 1 |
| Size Interior | 2240 Sqft |
| Total Finished Area | 2240 Sqft |
| Type | House |
| Utility Water | Drilled Well |
Parking
| Garage | |
| Attached Garage | |
| Gravel |
Land
| Acreage | Yes |
| Land Amenities | Golf Course, Playground, Shopping, Place Of Worship, Beach |
| Landscape Features | Partially Landscaped |
| Sewer | Septic System |
| Size Irregular | 3.5311 |
| Size Total | 3.5311 Ac |
| Size Total Text | 3.5311 Ac |
Rooms
| Level | Type | Length | Width | Dimensions |
|---|---|---|---|---|
| Lower Level | Recreational, Games Room | 25.9x12.7+9.10x15.2 | ||
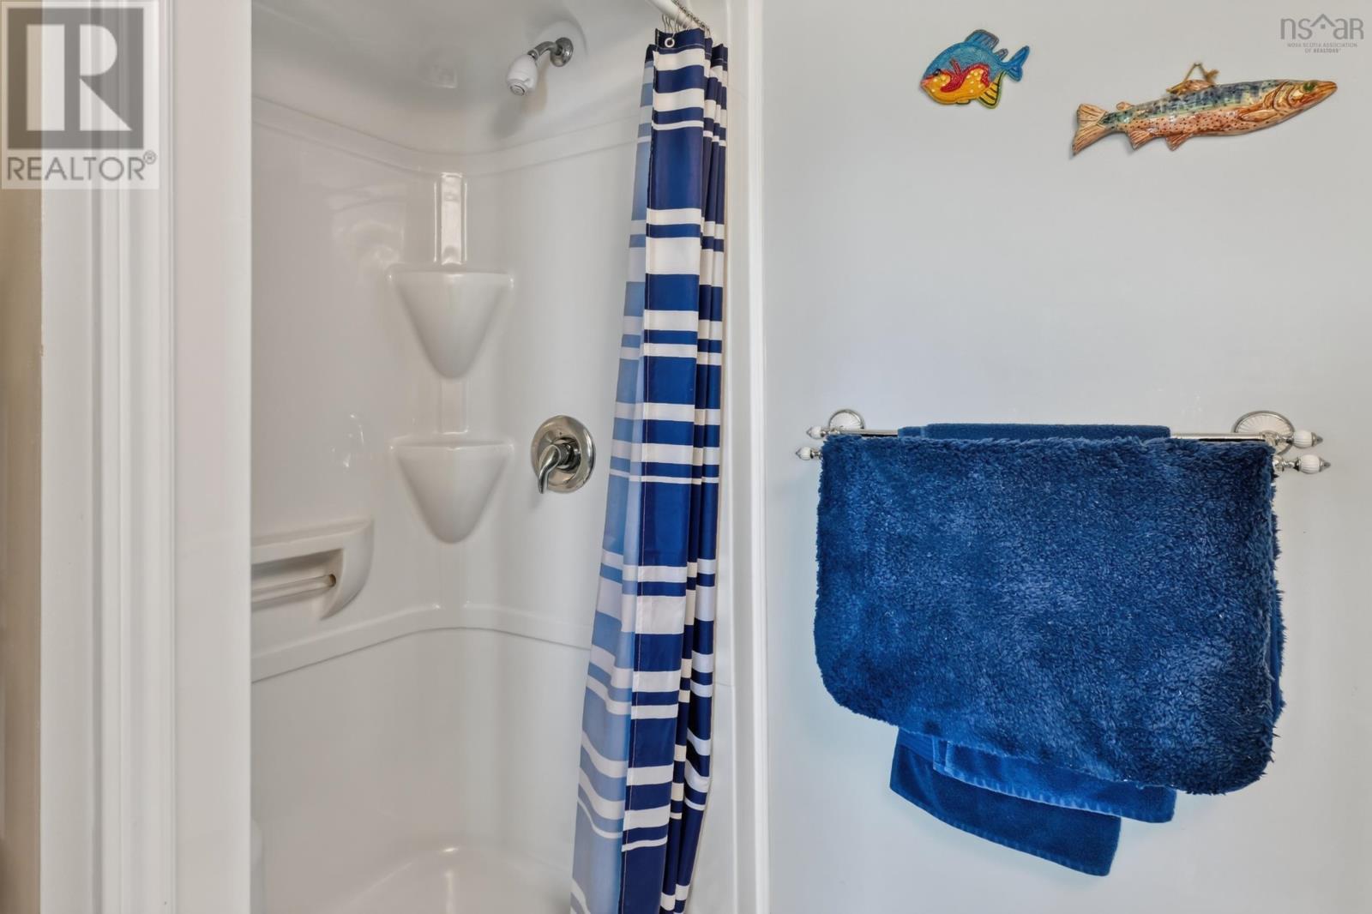
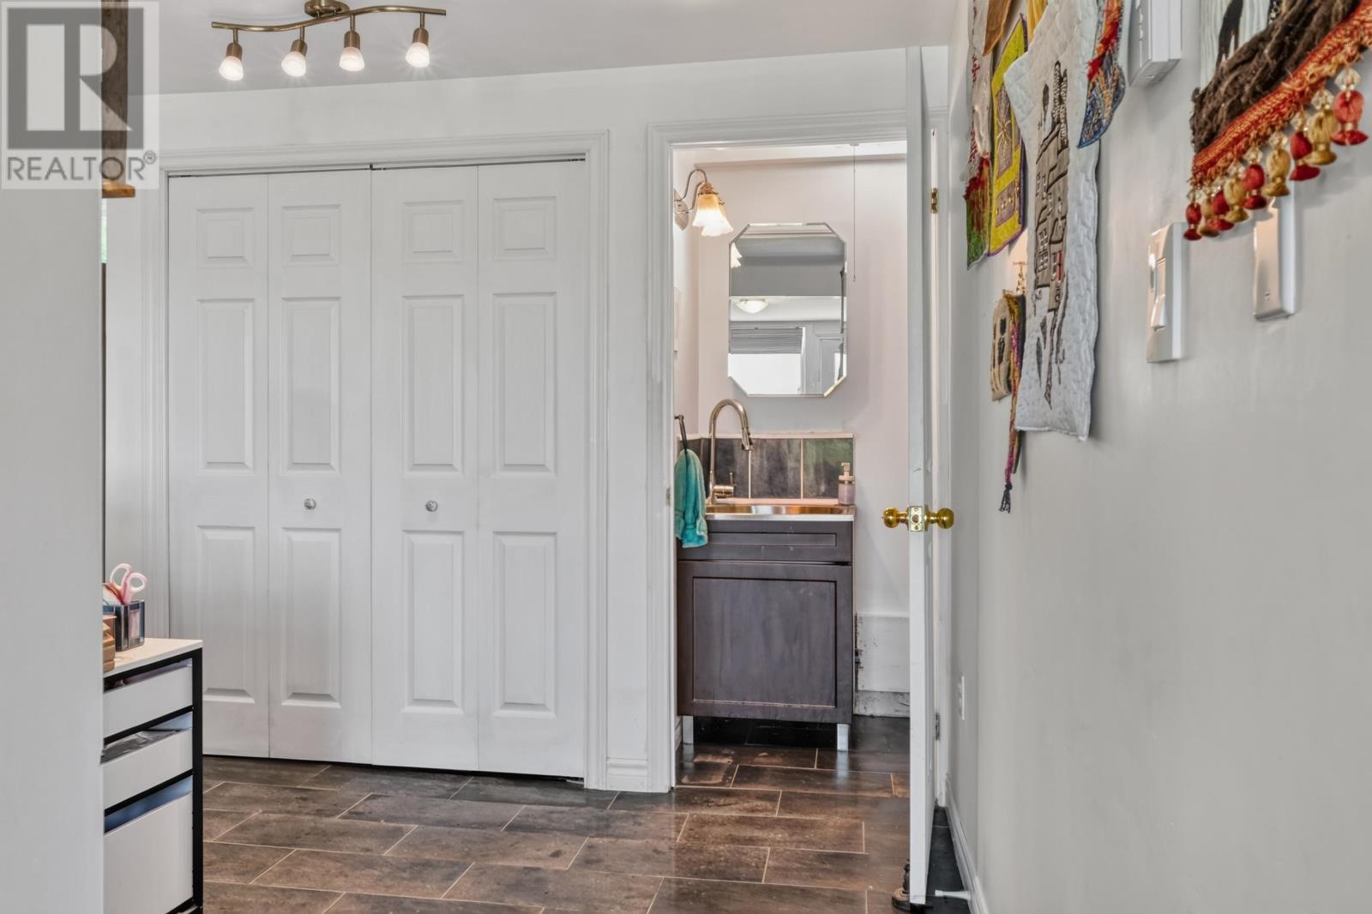
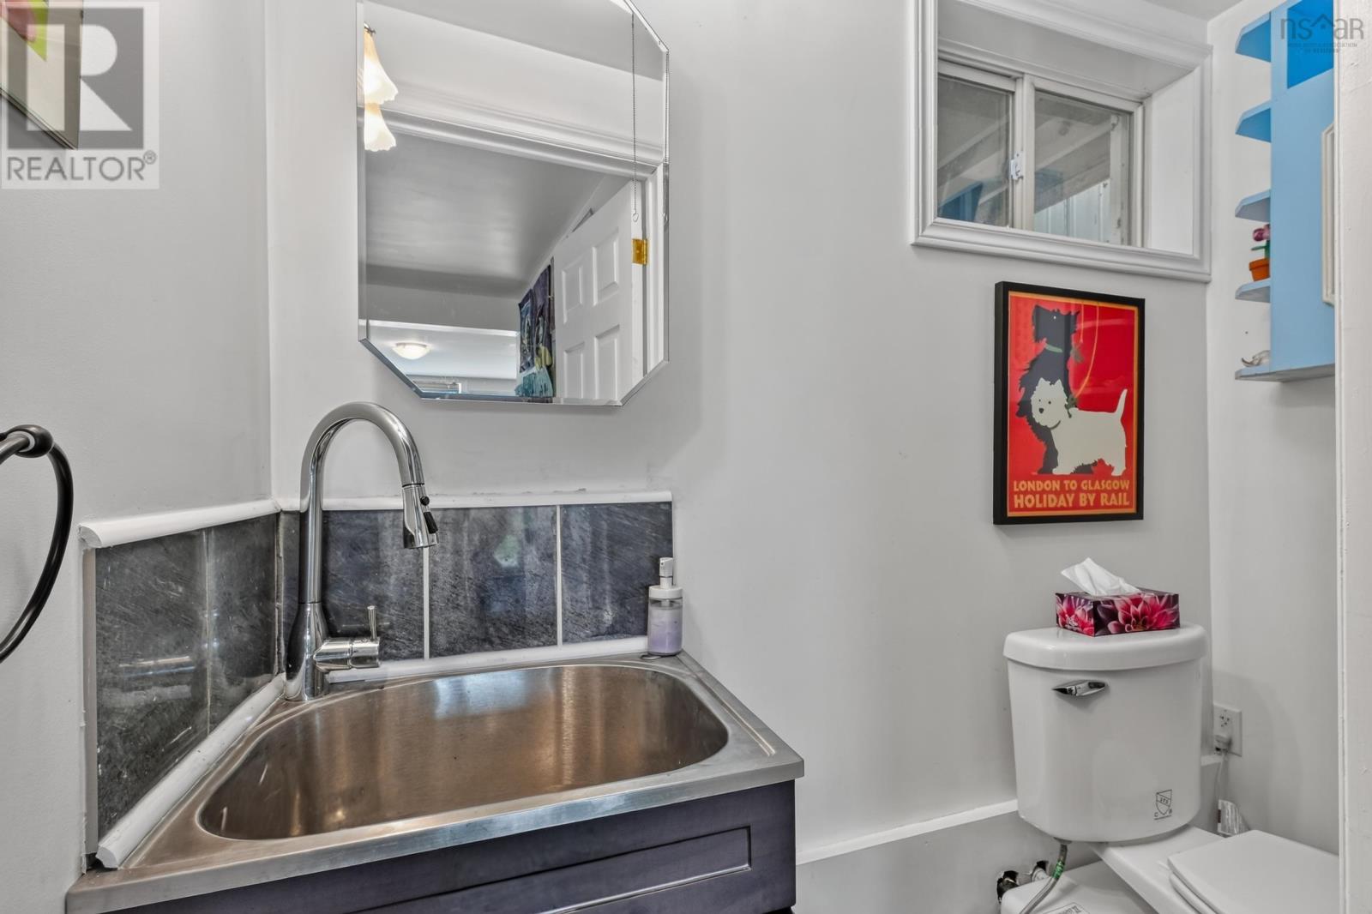
| Lower Level | Bath (# Pieces 1-6) | 4x5 | ||
| Main Level | Living Room | 13.6x15 | ||
| Main Level | Kitchen | 11.7x13.6 | ||
| Main Level | Dining Room | 11.7x12.10 | ||
| Main Level | Primary Bedroom | 13X12 | ||
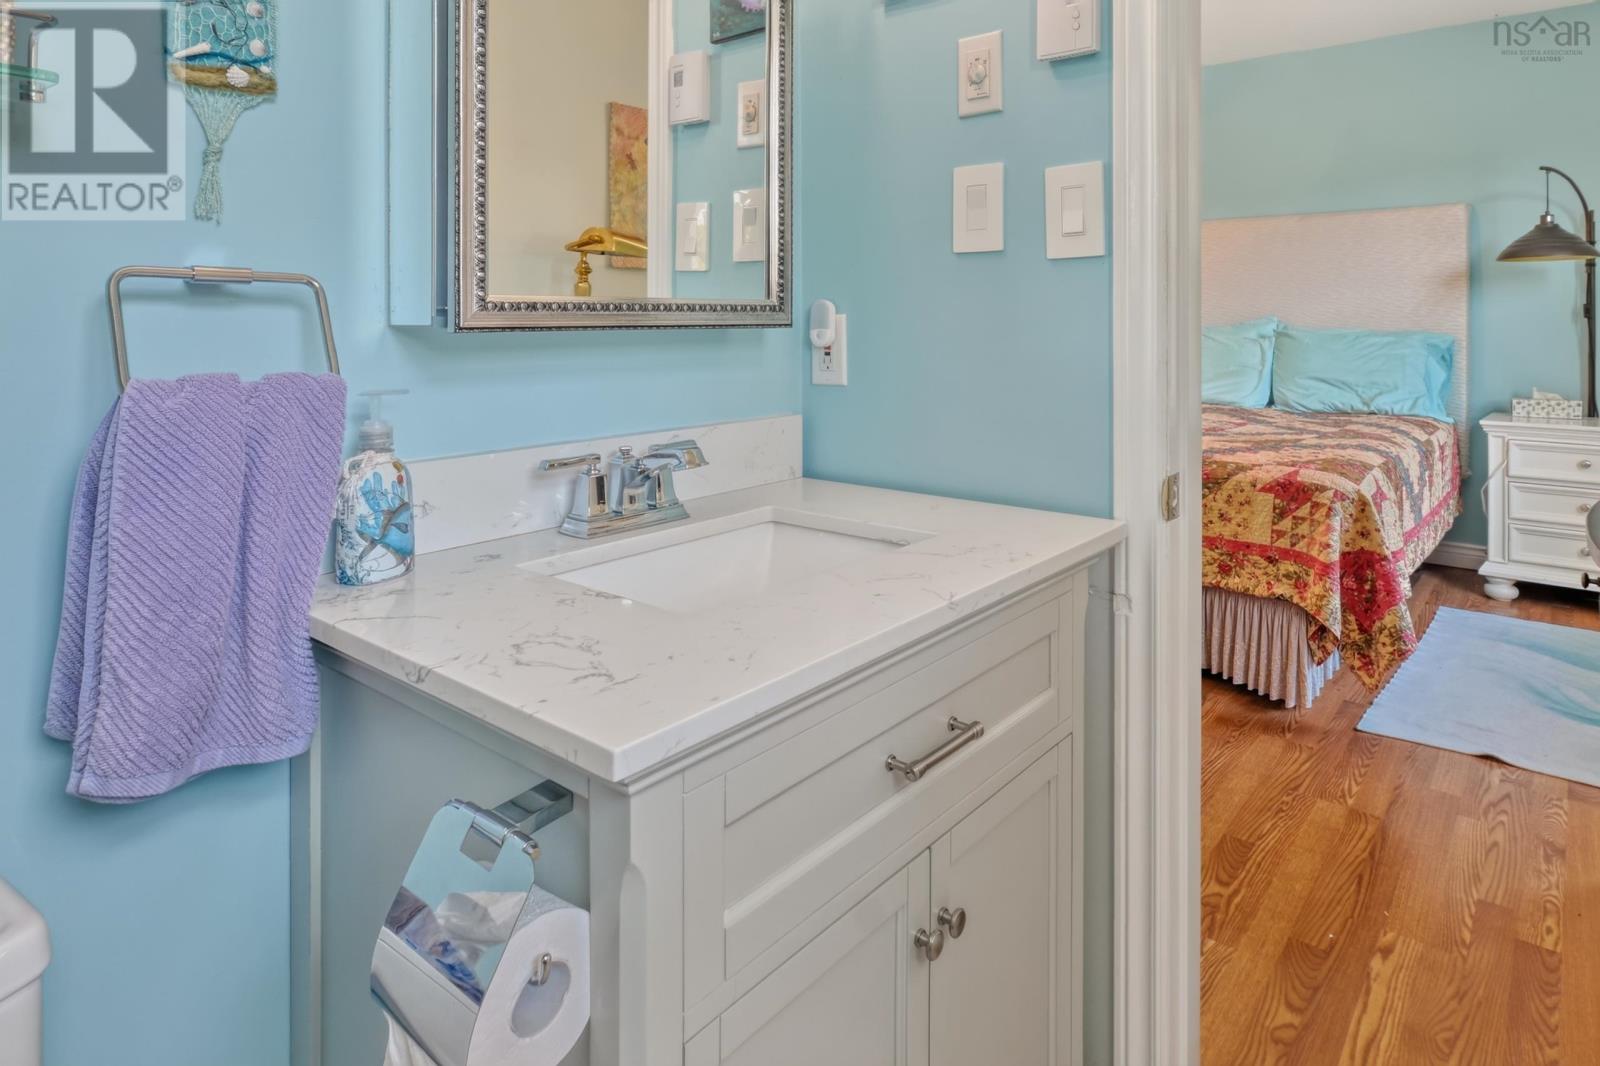
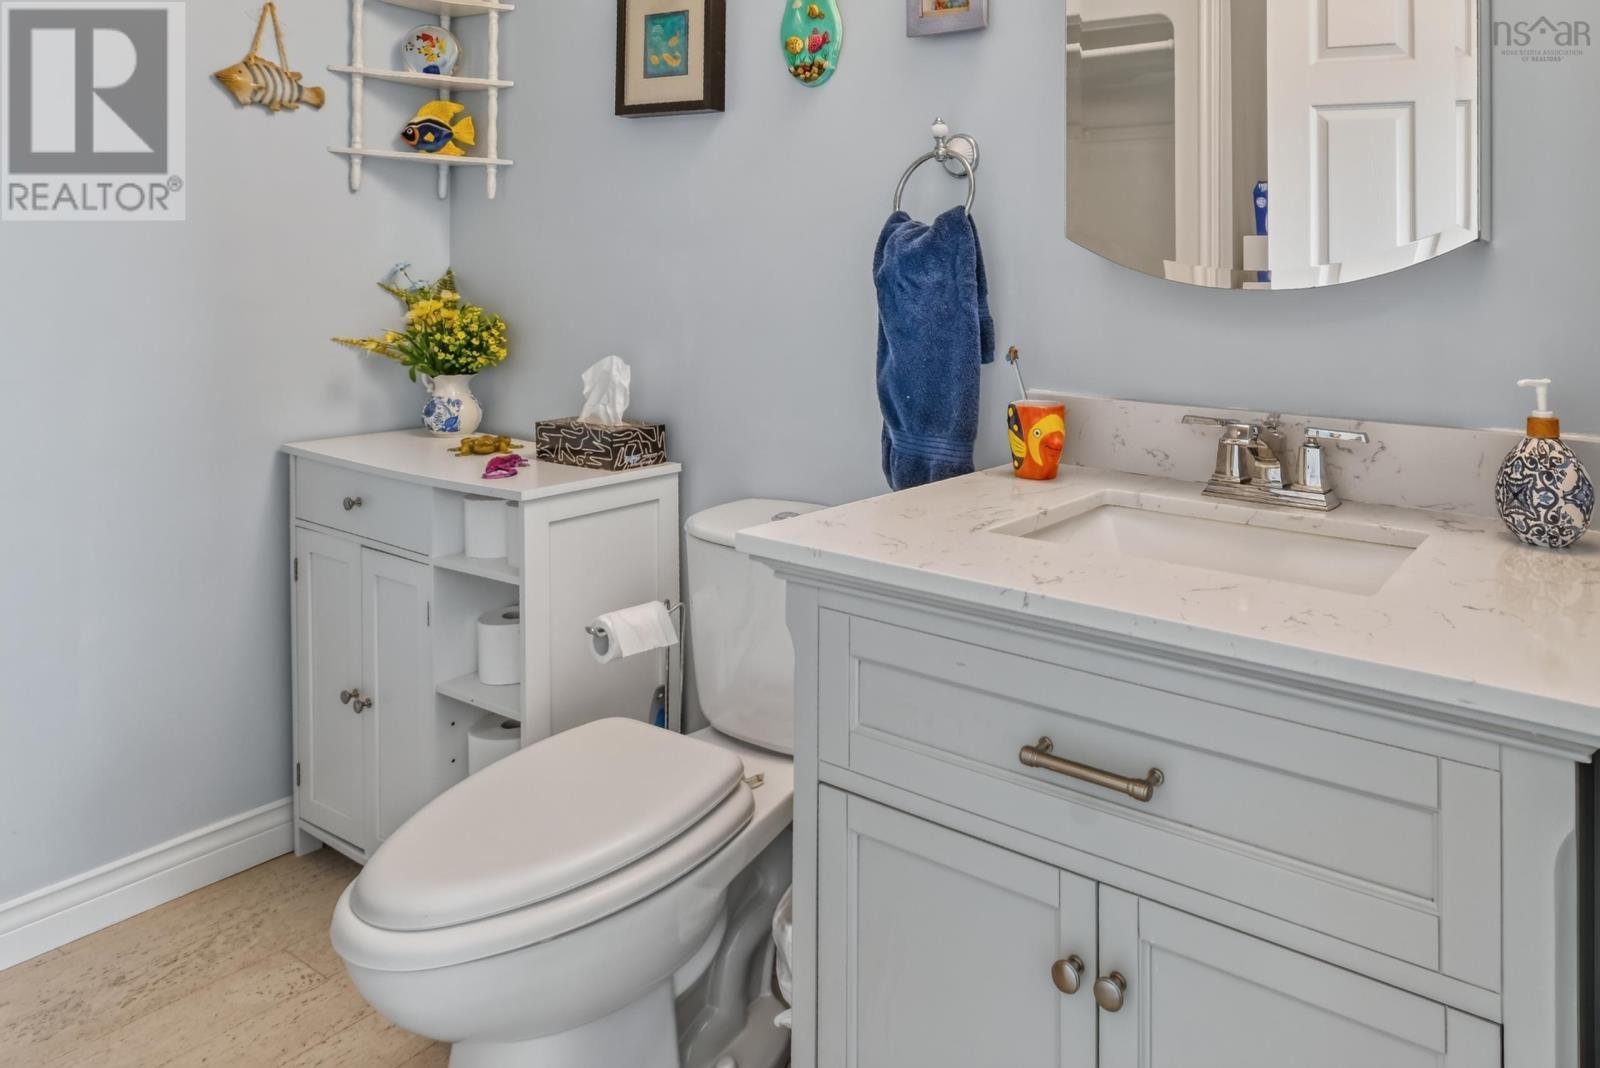
| Main Level | Ensuite (# Pieces 2-6) | 8.4X 4 | ||
| Main Level | Bath (# Pieces 1-6) | 8X4.9 | ||
| Main Level | Bedroom | 11.10X11 |
https://www.realtor.ca/real-estate/30023141/217-corbetts-cove-road-lynche-river-lynche-river
Interested?
Contact us for more information

Sherry Macleod
(902) 625-1072
www.capebretonrealty.com/Sherry
https://www.facebook.com/Caperrealtor/
https://ca.linkedin.com/in/sherrymacleod
https://twitter.com/caperrealtor
9941 Grenville Street, Po Box 279
St. Peters, Nova Scotia B0E 3B0
(902) 535-2485
(902) 535-3466
www.capebretonrealty.com/

The trademarks REALTOR®, REALTORS®, and the REALTOR® logo are controlled by The Canadian Real Estate Association (CREA) and identify real estate professionals who are members of CREA. The trademarks MLS®, Multiple Listing Service® and the associated logos are owned by The Canadian Real Estate Association (CREA) and identify the quality of services provided by real estate professionals who are members of CREA. The trademark DDF® is owned by The Canadian Real Estate Association (CREA) and identifies CREA's Data Distribution Facility (DDF®)
July 13 2026 05:41:09
Nova Scotia Association of REALTORS®
Cape Breton Realty