
217 Mill Village East Road Mill Village, Nova Scotia B0J 2H0

$729,000
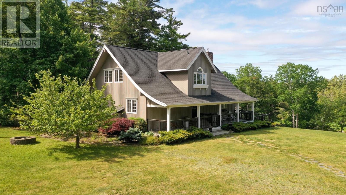
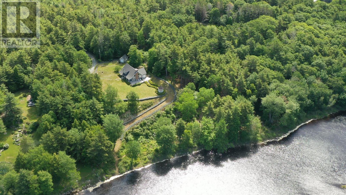
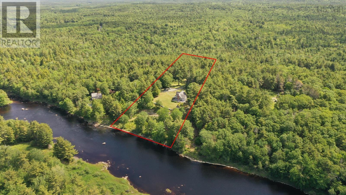
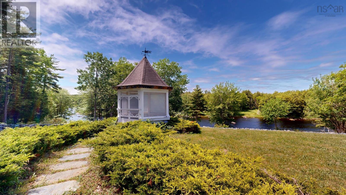
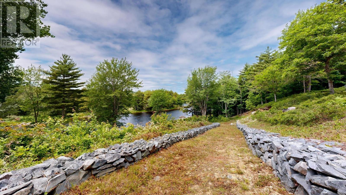
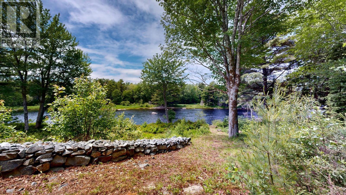
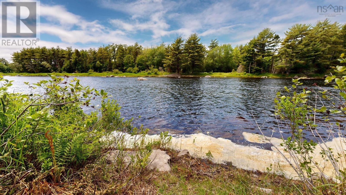
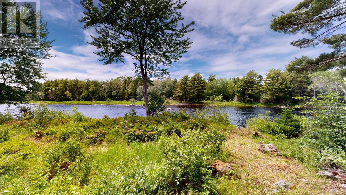
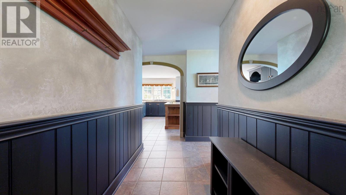
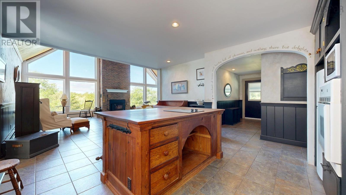
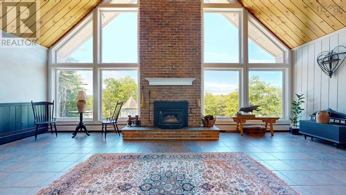
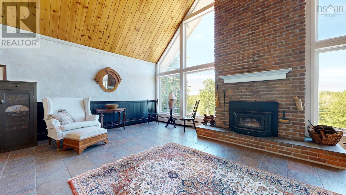
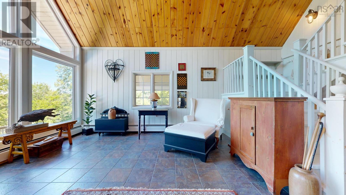
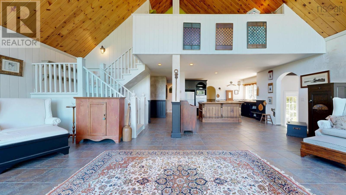
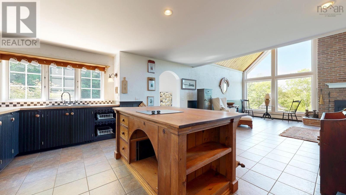
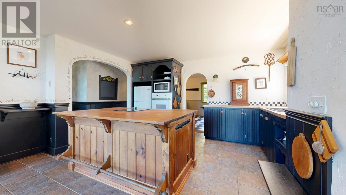
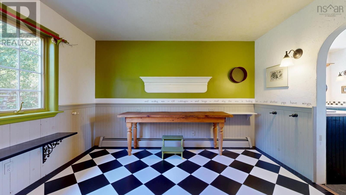
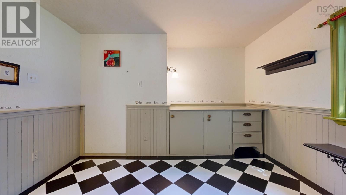
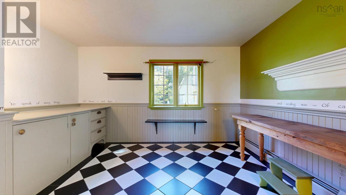
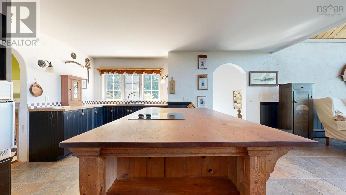
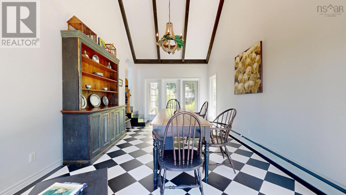
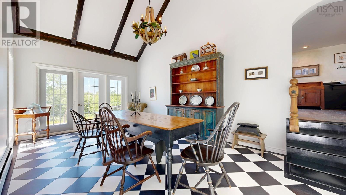
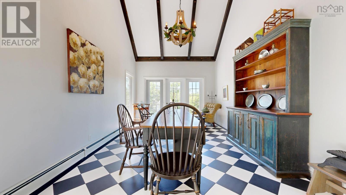
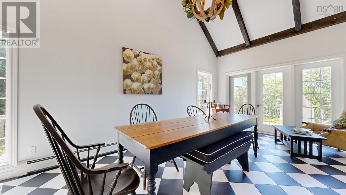
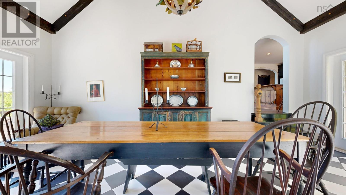
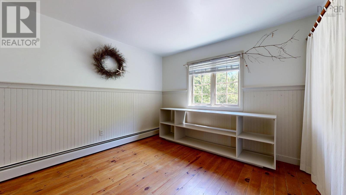
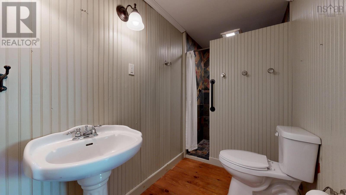
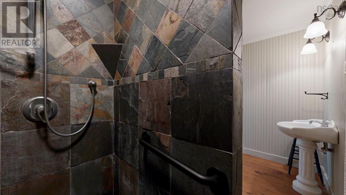
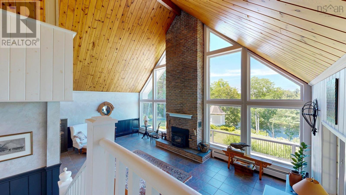
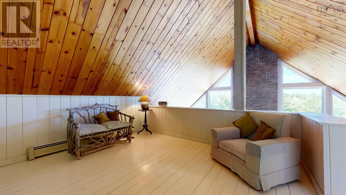
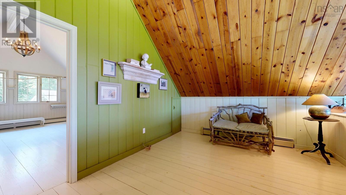
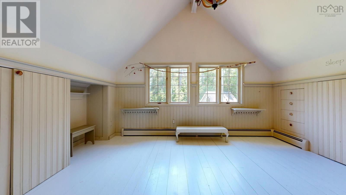
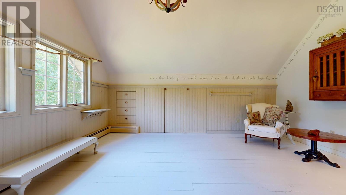
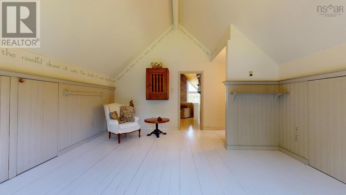
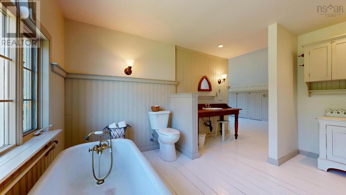
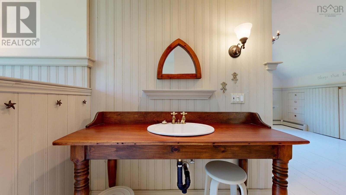
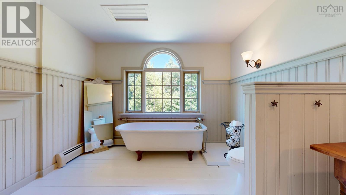
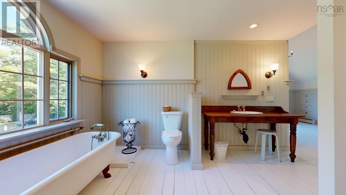
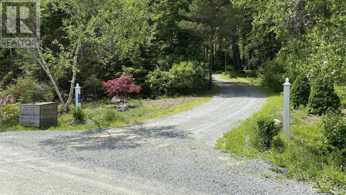
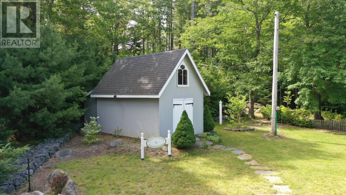
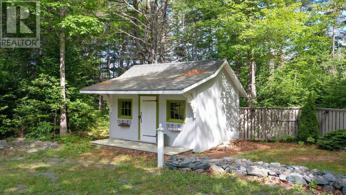
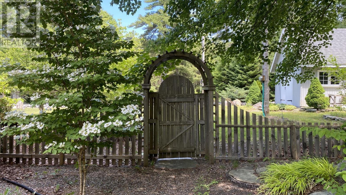
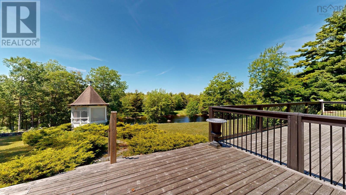
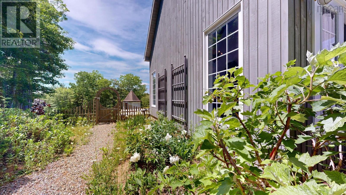
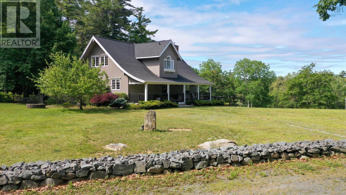
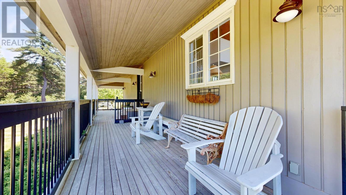
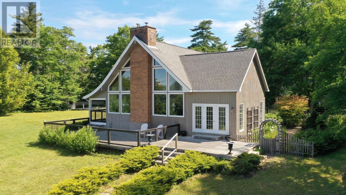
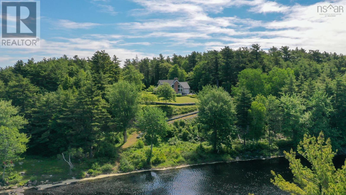
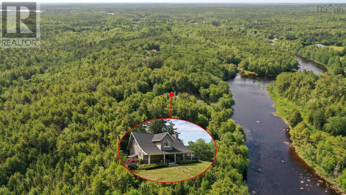
L&S#1302. Beautifully situated on more than 5 acres with 275 feet of pristine riverfront on the magnificent Medway River, this captivating contemporary home offers the utmost in privacy, nature and tranquillity. Designed for comfortable living and effortless entertaining, the open-concept main level is anchored by a dramatic double-height living room featuring an energy-efficient fireplace insert, elegant wainscoting, and breathtaking river views. The spacious country kitchen offers a custom island, garden views from the sink, and an adjoining pantry/studio with abundant storage. An archway from the kitchen leads to an impressive dining room addition with vaulted ceilings, exposed beams and multiple garden doors, opening to a charming courtyard on one side and an expansive riverside deck on the other. The main floor also includes a gracious entry foyer and a generous guest bedroom with ensuite bath. Upstairs, the entire level is devoted to a luxurious primary suite, complete with soaring ceilings, a cozy sitting room open to below, and a sumptuous ensuite featuring a vintage soaker tub. Rich in artistic detail, special touches throughout include antique and handcrafted wood accents, graceful archways, and wainscoting. A full basement provides excellent storage while the home is serviced by hot water baseboard heating, drilled well and septic system. Outside, enjoy a covered veranda enclosed for pets, expansive decks, a fenced courtyard with lovely gardens, gazebo, and 2 charming outbuildings offering endless possibilities. From the level plateau surrounding the home, a wide beautifully maintained path bordered by stone walls winds gently to the rivers edge. The river is magical - ideal for swimming and kayaking and, yes, you can fish right from your property. Spectacular sunsets, mature forest and abundant wildlife, including bald eagles, create an unforgettable natural setting. The best of both worlds - the pleasures of country living without the isolation. (id:29604)
Property Details
| MLS® Number | 202616432 |
| Property Type | Single Family |
| Community Name | Mill Village |
| Amenities Near By | Place Of Worship |
| Community Features | School Bus |
| Features | Treed, Sloping, Level |
| Structure | Shed |
| View Type | River View |
| Water Front Type | Waterfront On River |
Building
| Bathroom Total | 2 |
| Bedrooms Above Ground | 2 |
| Bedrooms Total | 2 |
| Appliances | Cooktop - Electric, Oven - Electric, Washer, Microwave, Refrigerator |
| Basement Development | Unfinished,unfinished |
| Basement Type | Full (unfinished), Partial (unfinished) |
| Constructed Date | 1979 |
| Construction Style Attachment | Detached |
| Exterior Finish | Wood Siding |
| Fireplace Present | Yes |
| Flooring Type | Ceramic Tile, Wood |
| Foundation Type | Poured Concrete |
| Heating Fuel | Oil, Wood |
| Heating Type | Baseboard Heaters, Furnace, Hot Water, Stove |
| Stories Total | 2 |
| Size Interior | 2250 Sqft |
| Total Finished Area | 2250 Sqft |
| Type | House |
| Utility Water | Drilled Well, Well |
Parking
| Gravel | |
| Parking Space(s) |
Land
| Acreage | Yes |
| Land Amenities | Place Of Worship |
| Landscape Features | Partially Landscaped |
| Sewer | Septic System |
| Size Irregular | 5.331 |
| Size Total | 5.331 Ac |
| Size Total Text | 5.331 Ac |
Rooms
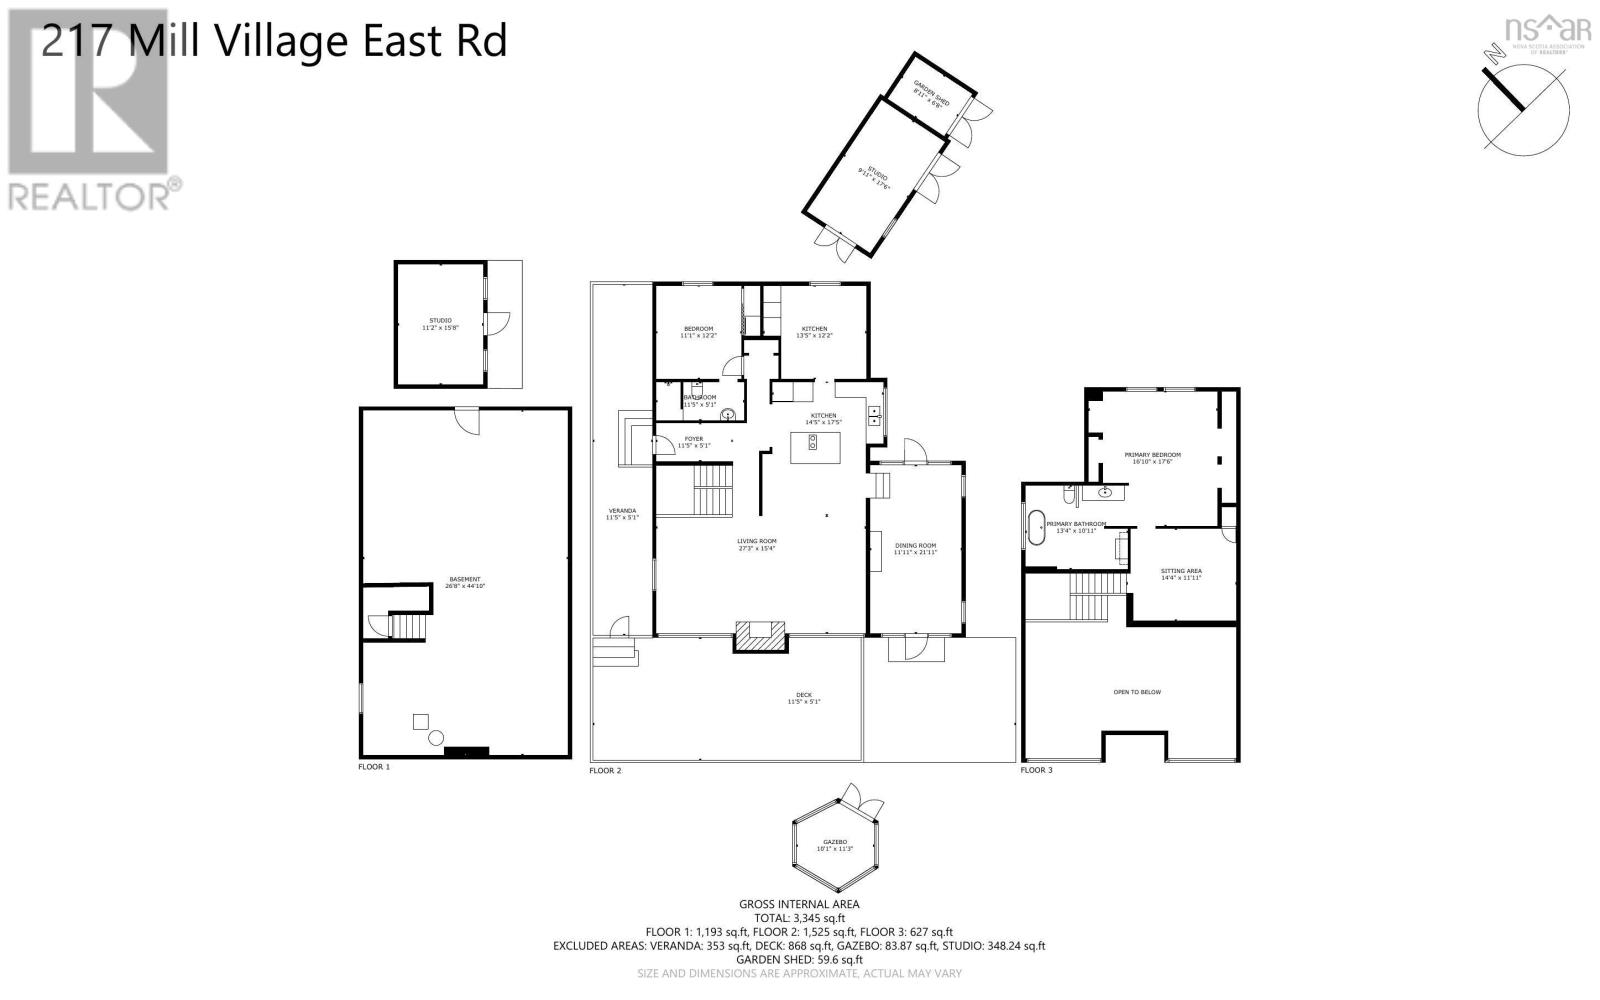
| Level | Type | Length | Width | Dimensions |
|---|---|---|---|---|
| Second Level | Primary Bedroom | 16.10 x 17.6 | ||
| Second Level | 3pc Ensuite Bath | 13.4 x 10.11 | ||
| Second Level | Family Room | 14.4 x 11.11 | ||
| Main Level | Foyer | 11.5 x 5.1 | ||
| Main Level | Living Room | 27.3 x 15.4 | ||
| Main Level | Eat In Kitchen | 14.5 x 17.4 | ||
| Main Level | Dining Room | 12 x 22 | ||
| Main Level | Den | 13.5 x 12.2 | ||
| Main Level | Bedroom | 11.1 x 12.2 | ||
| Main Level | 3pc Ensuite Bath | 11.5 x 5.1 |
https://www.realtor.ca/real-estate/29985014/217-mill-village-east-road-mill-village-mill-village
Interested?
Contact us for more information

Sheila Sinnott
(902) 624-1991
www.1novascotia.com/

575 Main Street
Mahone Bay, Nova Scotia B0J 2E0
(902) 624-1991
www.1novascotia.com/

The trademarks REALTOR®, REALTORS®, and the REALTOR® logo are controlled by The Canadian Real Estate Association (CREA) and identify real estate professionals who are members of CREA. The trademarks MLS®, Multiple Listing Service® and the associated logos are owned by The Canadian Real Estate Association (CREA) and identify the quality of services provided by real estate professionals who are members of CREA. The trademark DDF® is owned by The Canadian Real Estate Association (CREA) and identifies CREA's Data Distribution Facility (DDF®)
September 20 2026 05:00:01
Nova Scotia Association of REALTORS®
Land & Sea Real Estate Services Inc