
219 Dominion Street Glace Bay, Nova Scotia B1A 3N2

$367,000
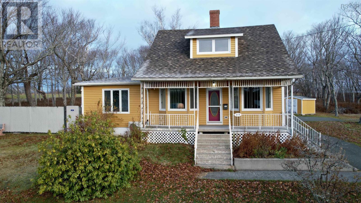
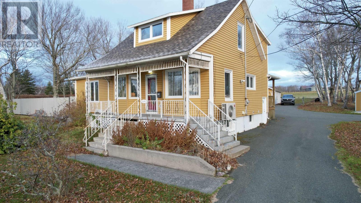
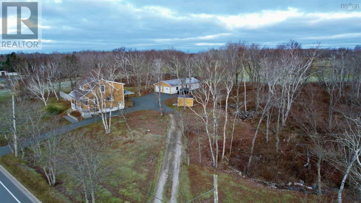
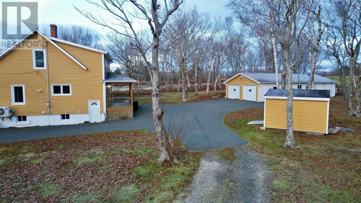
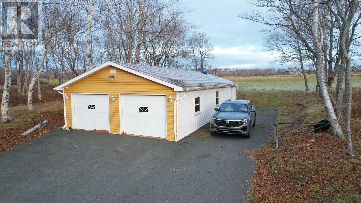
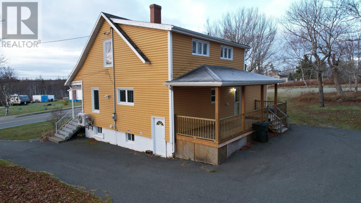
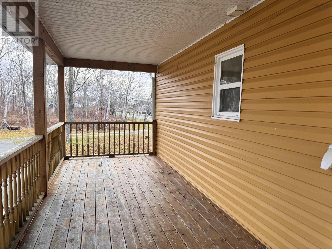
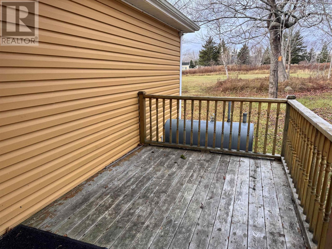
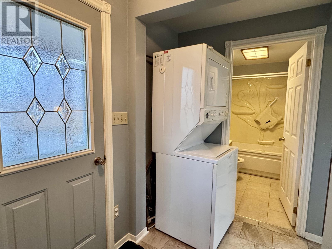
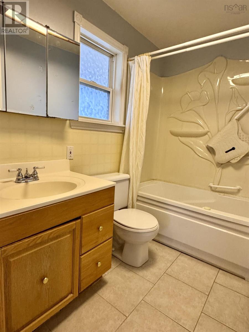
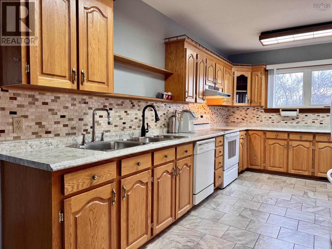
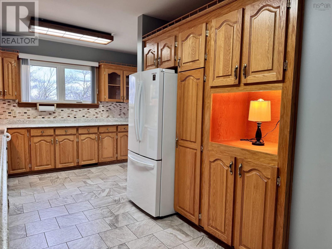
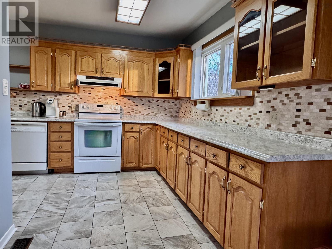
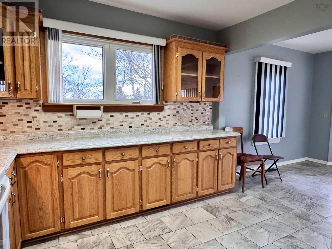
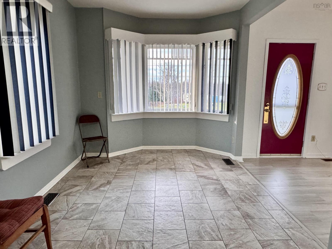
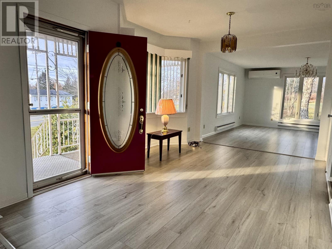
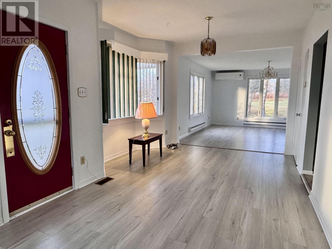
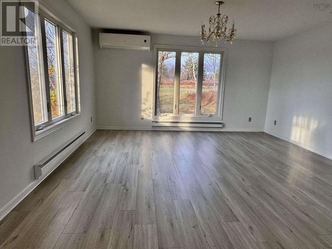
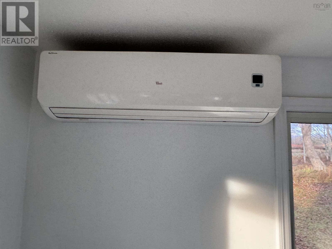
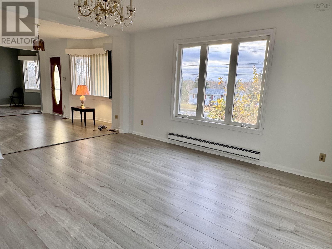
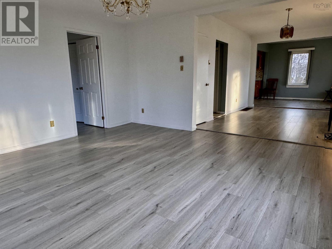
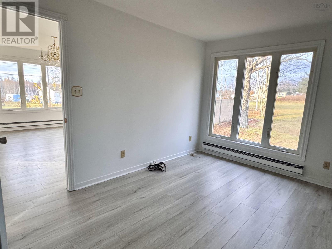
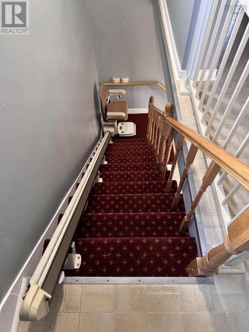
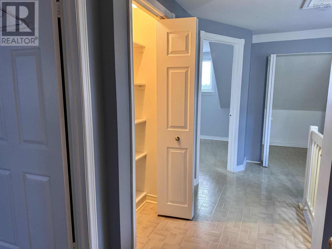
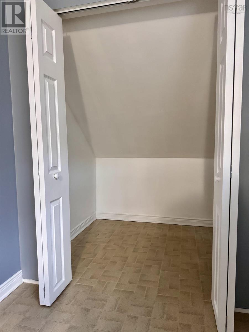
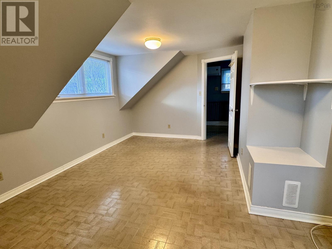
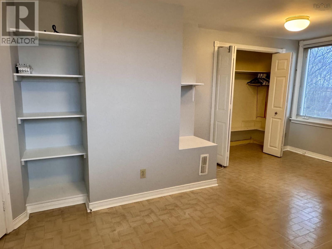
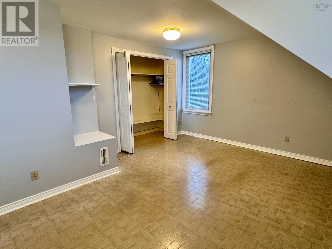
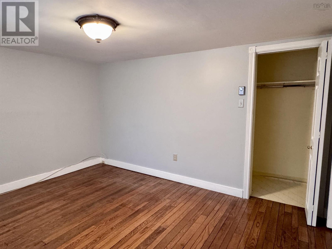
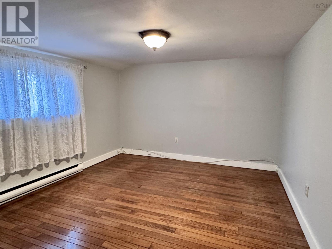
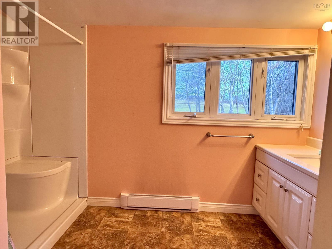
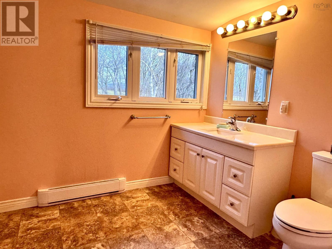
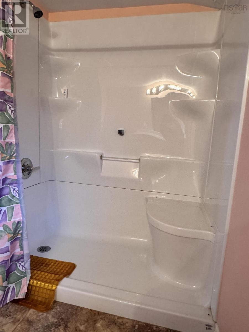
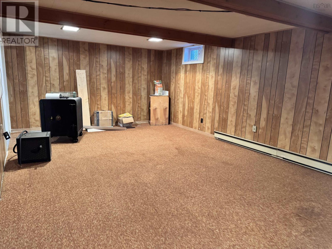
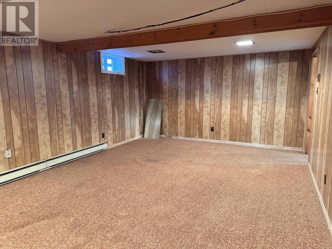
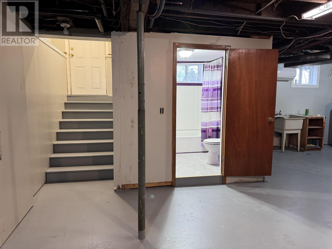
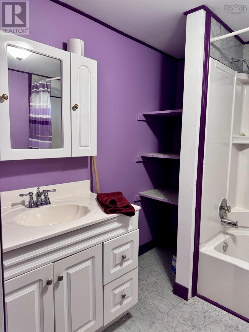
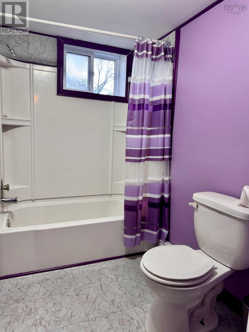
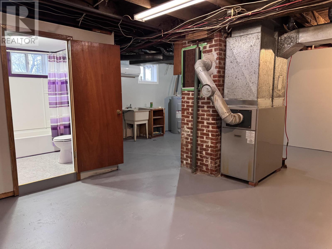
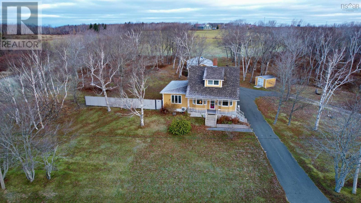
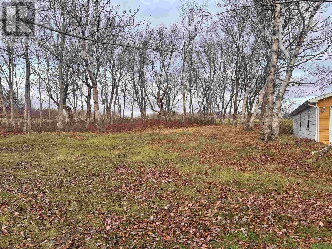
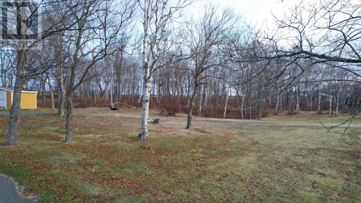
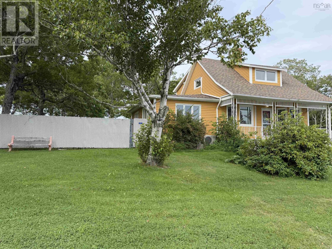
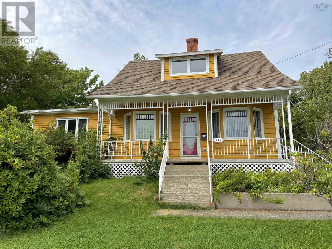
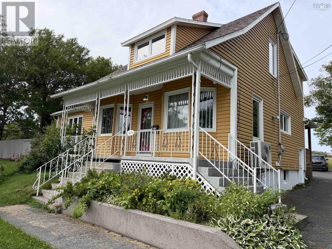
Whether you dream of a home with a 'nice' sized property or one with lots of property - this home and potential for the 2nd property next door may be of interest. Well maintained 3 bedroom home sitting on a 1.66 acre lot with a wired and heated 24 x 50 detached garage leaving plenty of room for additions such as a garden or pool. If you're a golfer, you can walk to a popular 18 hole course a few driveways away. Entering at the back porch there is a large covered veranda that offers shelter for year round enjoyment, bbq'ing, or just sitting and relaxing at the end of the day. Inside the back door there is laundry and a convenient 4 piece bathroom; from here you enter the L-shaped kitchen that offers a bank of cupboards for storage and a large counter area for prep. The kitchen opens to the dining room at the front of the house; the foyer and living room are also located across the front of the home and one can easily imagine entertaining family and friends in this space. The primary bedroom is at the back corner of the home and it has access from the living room and also the back porch/bathroom area. If 3 bdrms weren't needed, this would make a great home office/workspace or family room. Upstairs there are 2 spacious bedrooms with closets and also the 2nd 4pce bathroom and storage. There are heat pumps on all levels. The lower level is partially developed, high and dry, with a walkout. The 3rd, 4pce bathroom is located here, along with laundry hook ups and a large rec room. A great space for a future rental space or multigenerational living. This home has had many updates in its lifetime, recent updates include but are not limited to: -house and garage roofing shingles were replaced in 2020. -New heat pumps are being installed in August (main and second floor) -freshly painted -new toilet in basement -exterior scrape and paint A home inspection is available to interested buyers Contact your agent to book a private viewing and explore possibilities. (id:29604)
Property Details
| MLS® Number | 202611174 |
| Property Type | Single Family |
| Community Name | Glace Bay |
| Amenities Near By | Golf Course, Park, Playground, Shopping, Place Of Worship, Beach |
| Community Features | School Bus |
| Features | Treed |
| Structure | Shed |
Building
| Bathroom Total | 3 |
| Bedrooms Above Ground | 3 |
| Bedrooms Total | 3 |
| Appliances | Stove, Dishwasher, Dryer - Electric, Washer, Refrigerator |
| Basement Development | Partially Finished |
| Basement Features | Walk Out |
| Basement Type | Full (partially Finished) |
| Construction Style Attachment | Detached |
| Exterior Finish | Vinyl |
| Flooring Type | Carpeted, Hardwood, Laminate, Linoleum, Tile |
| Foundation Type | Poured Concrete |
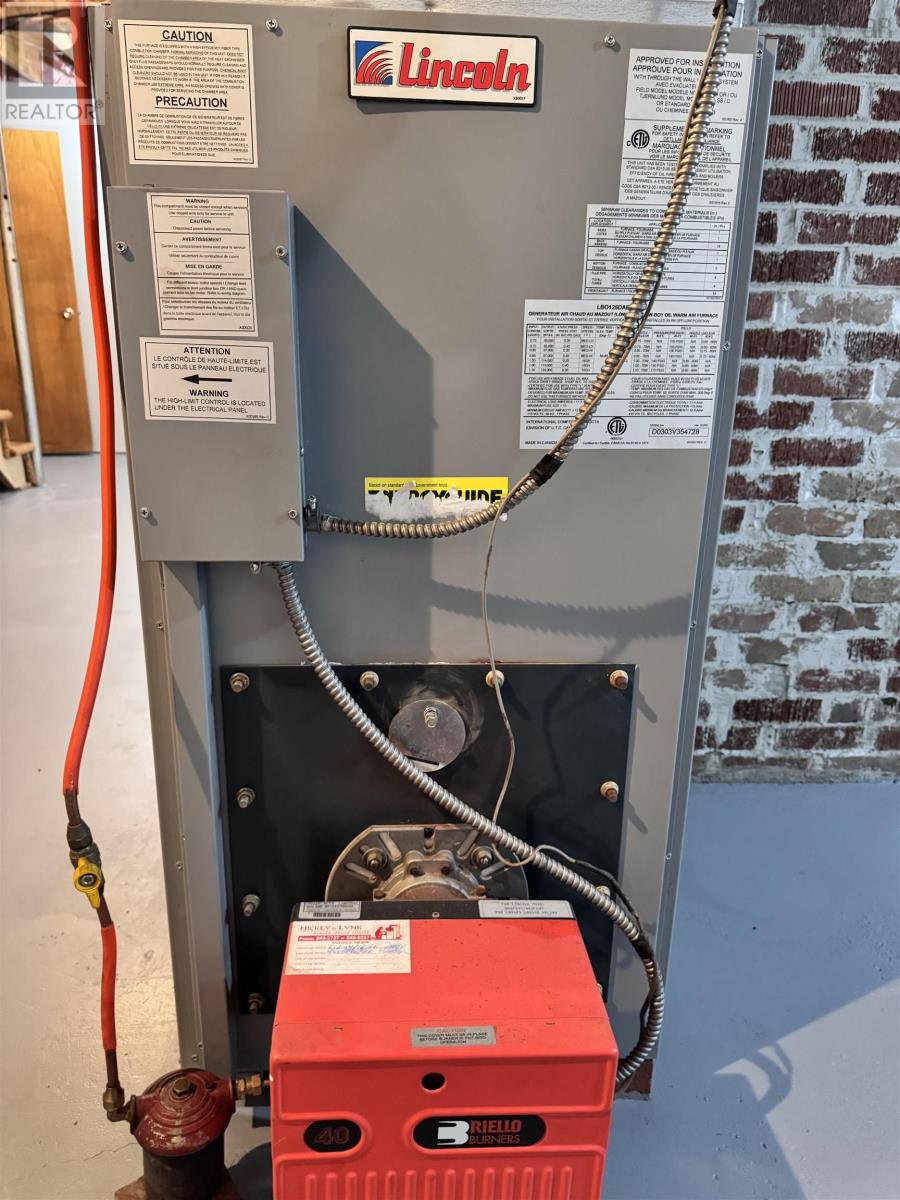
| Heating Fuel | Oil |
| Heating Type | Forced Air, Furnace |
| Stories Total | 2 |
| Size Interior | 3360 Sqft |
| Total Finished Area | 3360 Sqft |
| Type | House |
| Utility Water | Municipal Water |
Parking
| Garage | |
| Detached Garage | |
| Heated Garage | |
| Gravel | |
| Paved Yard |
Land
| Acreage | Yes |
| Land Amenities | Golf Course, Park, Playground, Shopping, Place Of Worship, Beach |
| Landscape Features | Partially Landscaped |
| Sewer | Municipal Sewage System |
| Size Irregular | 1.7054 |
| Size Total | 1.7054 Ac |
| Size Total Text | 1.7054 Ac |
Rooms
| Level | Type | Length | Width | Dimensions |
|---|---|---|---|---|
| Second Level | Bedroom | 9.7 x 8 +9.3 x 7 | ||
| Second Level | Bedroom | 14 x 11.3 | ||
| Second Level | 4pc Bathroom | 10.6 x 6.10 | ||
| Lower Level | Recreational, Games Room | 24.10 x 13.6 | ||
| Lower Level | Utility Room | 24.8 x 15.10 + 13.5 x 8 | ||
| Lower Level | 4pc Bathroom | 7.2 x 7.1 | ||
| Main Level | Living Room | 15 x 14.9 | ||
| Main Level | Foyer | 14.10 x 9.6 | ||
| Main Level | Dining Room | 10.3 x 9 | ||
| Main Level | Primary Bedroom | 12.4 x 11.3 | ||
| Main Level | Mud Room | 7 x 5 | ||
| Main Level | 4pc Bathroom | 7.8 x 5 | ||
| Main Level | Kitchen | 13.5 x 7.2 + 7.7 x 4 |
https://www.realtor.ca/real-estate/29766224/219-dominion-street-glace-bay-glace-bay
Interested?
Contact us for more information

Leijsa Wilton
(902) 842-0033
www.leijsawilton.com/

602 George Street
Sydney, Nova Scotia B1P 1K9
(902) 567-9880
(902) 567-0454
www.remaxcapebreton.com/

The trademarks REALTOR®, REALTORS®, and the REALTOR® logo are controlled by The Canadian Real Estate Association (CREA) and identify real estate professionals who are members of CREA. The trademarks MLS®, Multiple Listing Service® and the associated logos are owned by The Canadian Real Estate Association (CREA) and identify the quality of services provided by real estate professionals who are members of CREA. The trademark DDF® is owned by The Canadian Real Estate Association (CREA) and identifies CREA's Data Distribution Facility (DDF®)
August 17 2026 08:23:47
Nova Scotia Association of REALTORS®
RE/MAX Park Place Inc.