
22 Belvedere Drive Lower Sackville, Nova Scotia B4C 2M1

$569,900
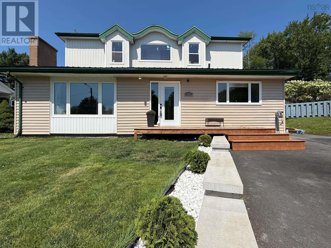
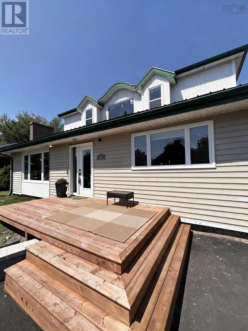
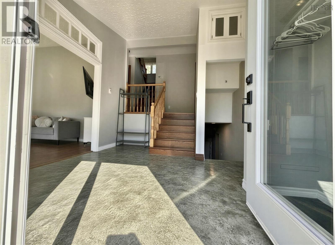
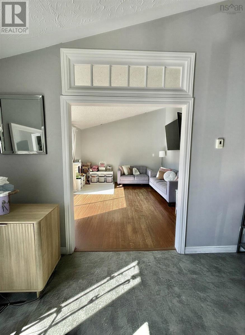
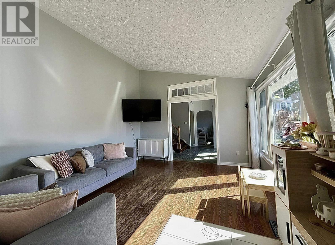
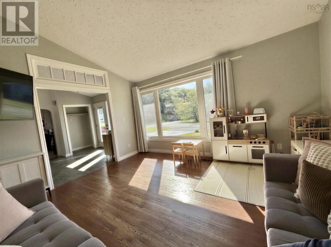
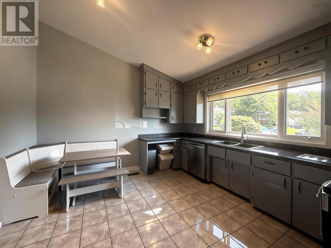
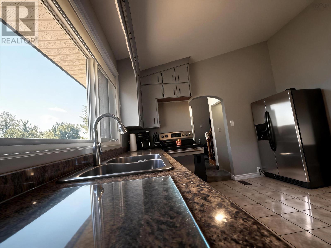
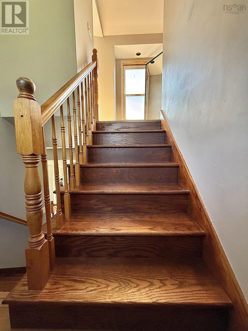
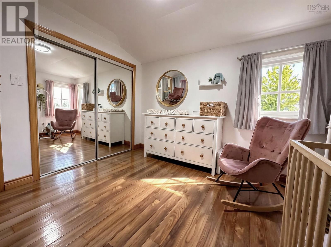
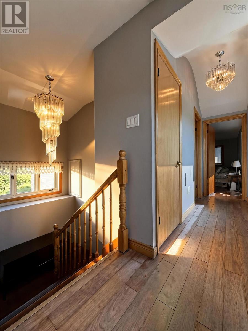
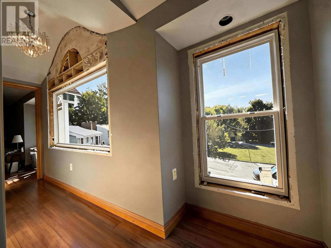
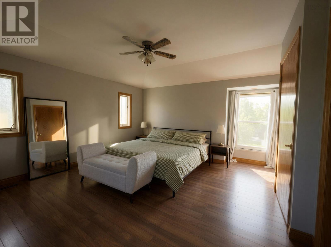
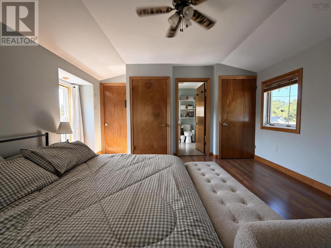
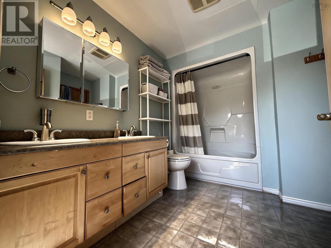
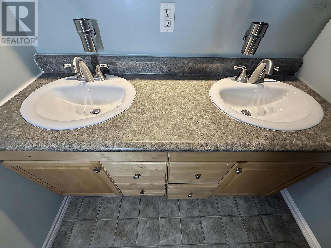
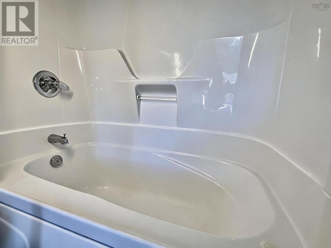
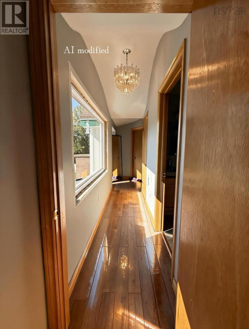
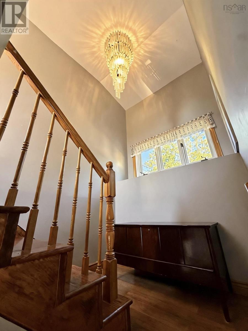
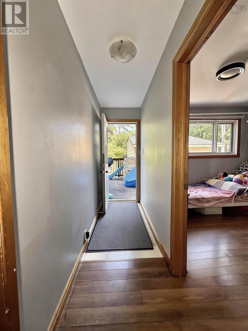
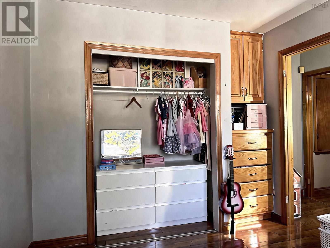
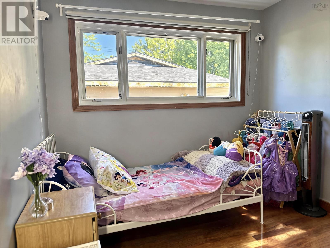
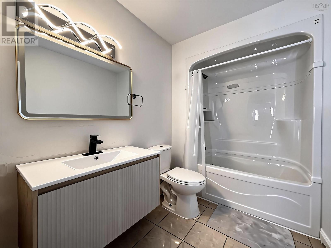
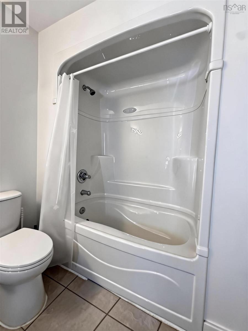
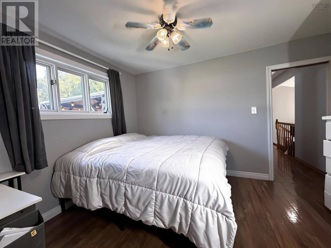
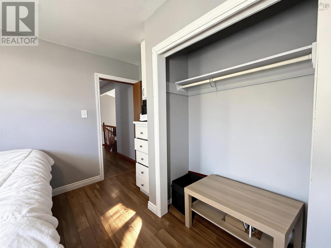
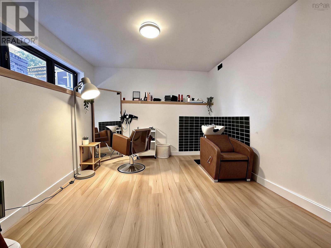
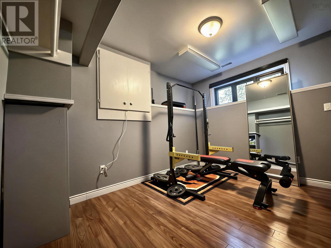
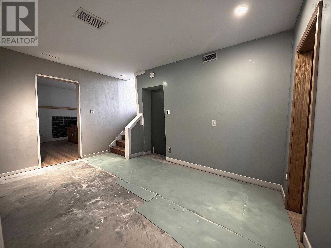
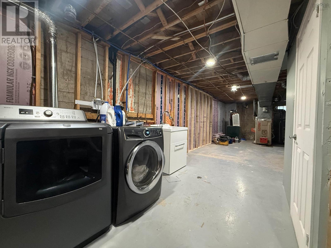
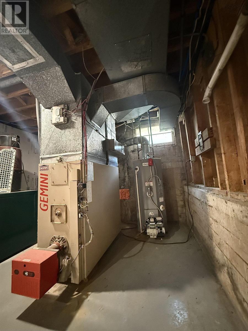
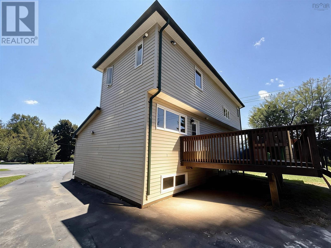
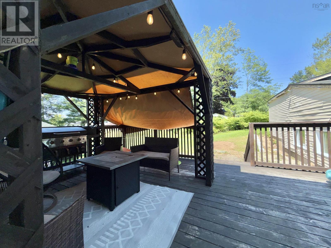
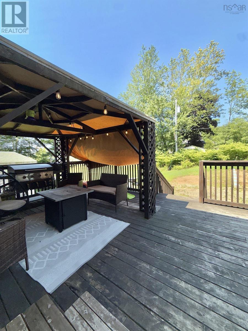
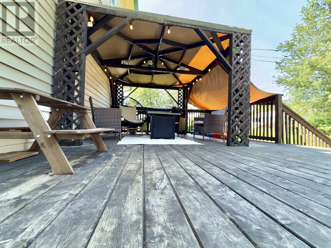
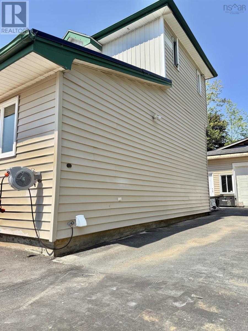
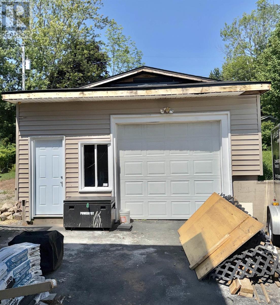
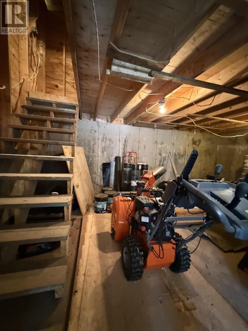
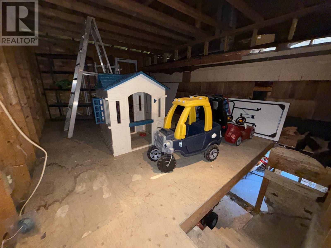
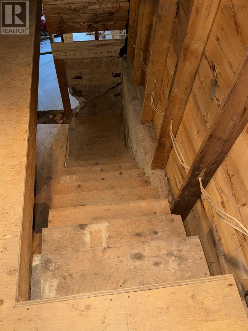
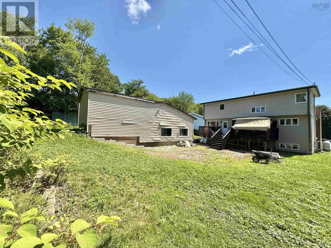
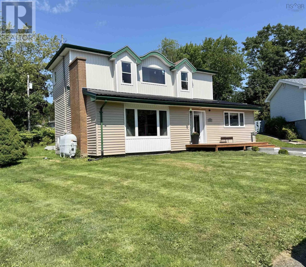
Welcome to 22 Belvedere Drive, a spacious five-level home offering flexible living space and plenty of room to grow. The main level features a large foyer, kitchen and living room, while the upper levels provide four bedrooms and two full bathrooms. The lower levels add versatility with an additional bedroom, office, living area and a lower basement space offering potential for future development or additional storage. A ducted heat pump system provides efficient heating and cooling throughout the home. Outside, enjoy attractively landscaped front yard, a large newer front deck and an expansive rear deck with plenty of space for outdoor furniture and entertaining. A large detached, wired single garage provides excellent space for parking, storage or hobbies. Additional features include a newer metal roof and some newer windows. Conveniently located in Lower Sackville with easy access to schools, shopping, recreation, restaurants, services and other amenities. A spacious home with multiple levels, versatile living areas and excellent outdoor space ready for its next owners to make it their own. (id:29604)
Property Details
| MLS® Number | 202620544 |
| Property Type | Single Family |
| Community Name | Lower Sackville |
| Amenities Near By | Park, Playground, Public Transit, Shopping, Place Of Worship |
| Community Features | Recreational Facilities, School Bus |
| Equipment Type | Water Heater |
| Features | Level |
| Rental Equipment Type | Water Heater |
Building
| Bathroom Total | 3 |
| Bedrooms Above Ground | 4 |
| Bedrooms Below Ground | 1 |
| Bedrooms Total | 5 |
| Appliances | Range, Dishwasher, Dryer - Electric, Washer, Microwave, Refrigerator |
| Architectural Style | 5 Level |
| Basement Development | Partially Finished |
| Basement Type | Full (partially Finished) |
| Constructed Date | 1969 |
| Construction Style Attachment | Detached |
| Cooling Type | Heat Pump |
| Exterior Finish | Vinyl |
| Flooring Type | Ceramic Tile, Hardwood, Laminate, Tile |
| Foundation Type | Poured Concrete |
| Half Bath Total | 1 |
| Heating Fuel | Electric, Oil |
| Heating Type | Forced Air, Furnace, Heat Pump |
| Stories Total | 3 |
| Size Interior | 2075 Sqft |
| Total Finished Area | 2075 Sqft |
| Type | House |
| Utility Water | Municipal Water |
Parking
| Garage | |
| Detached Garage | |
| Paved Yard |
Land
| Acreage | No |
| Land Amenities | Park, Playground, Public Transit, Shopping, Place Of Worship |
| Landscape Features | Landscaped |
| Sewer | Municipal Sewage System |
| Size Irregular | 0.2112 |
| Size Total | 0.2112 Ac |
| Size Total Text | 0.2112 Ac |
Rooms
| Level | Type | Length | Width | Dimensions |
|---|---|---|---|---|
| Second Level | Bedroom | 9.11x10.2 | ||
| Second Level | Bedroom | 9.2x10.1 | ||
| Second Level | 4pc Bathroom | 6.4x6.3 | ||
| Second Level | Foyer | 3.3x12.6 | ||
| Third Level | Bedroom | 10.0x11.6 | ||
| Third Level | Primary Bedroom | 12.5x13.10 | ||
| Third Level | 5pc Bathroom | 6.1x7.6 | ||
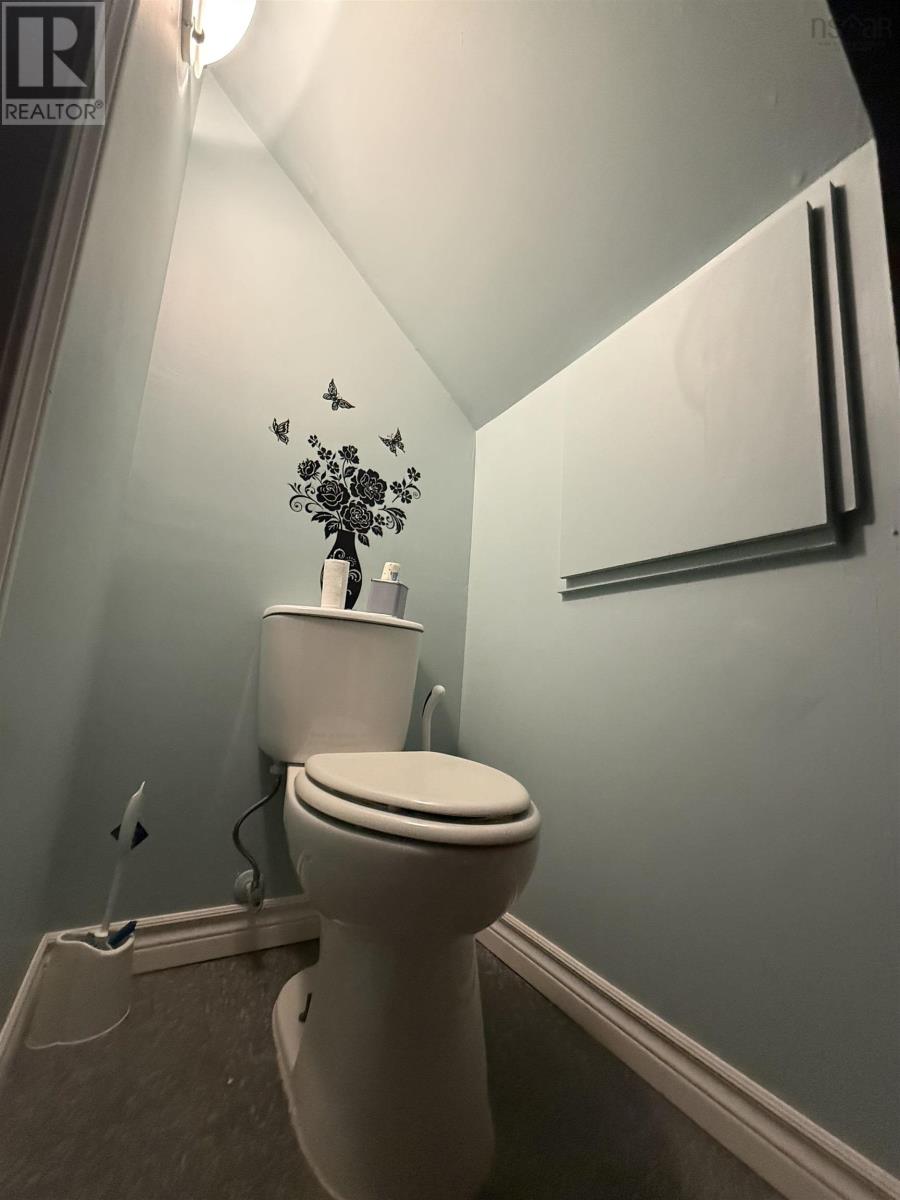
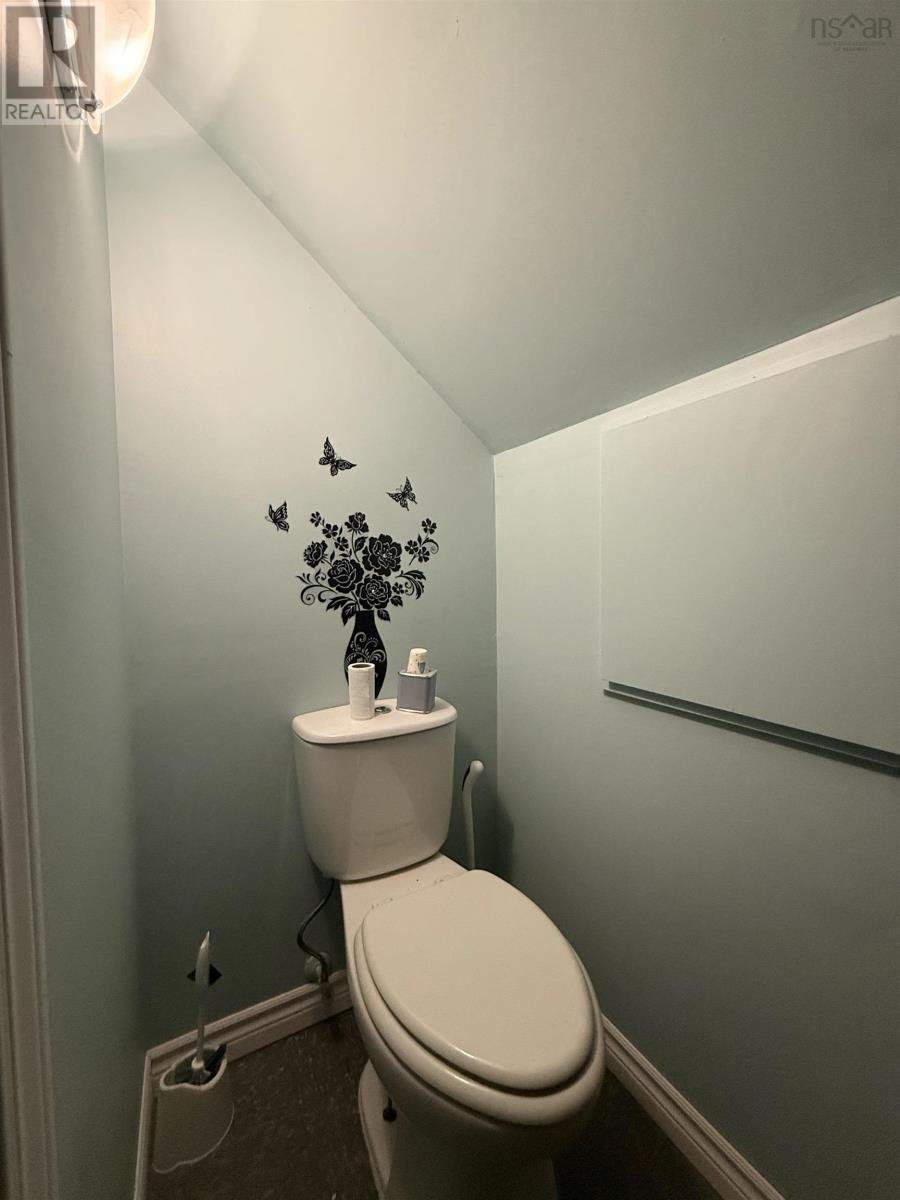
| Basement | 2pc Bathroom | 5.1x2.11 | ||
| Lower Level | Living Room | 14.7x10.9 | ||
| Lower Level | Bedroom | 12.3x10.9 | ||
| Lower Level | Den | 9.6x11.6 | ||
| Main Level | Foyer | 9.1x8.1 | ||
| Main Level | Kitchen | 13.3x12.5 | ||
| Main Level | Living Room | 14.1x12.6 |
https://www.realtor.ca/real-estate/30154248/22-belvedere-drive-lower-sackville-lower-sackville
Interested?
Contact us for more information

Felicia Maceachern
36 Main Street West Po Box 58
Stewiacke, Nova Scotia B0N 2J0
(902) 883-2287
(902) 639-1391
www.hantsrealty.com/

Matthew Ward
https://www.hantsrealty.com/
https://www.facebook.com/homesandlandtruro
https://www.linkedin.com/in/matthew-ward-2743212a/
https://x.com/MatthewWar39836
https://www.instagram.com/novascotiarealestatebroker/
36 Main Street West Po Box 58
Stewiacke, Nova Scotia B0N 2J0
(902) 883-2287
(902) 639-1391
www.hantsrealty.com/

The trademarks REALTOR®, REALTORS®, and the REALTOR® logo are controlled by The Canadian Real Estate Association (CREA) and identify real estate professionals who are members of CREA. The trademarks MLS®, Multiple Listing Service® and the associated logos are owned by The Canadian Real Estate Association (CREA) and identify the quality of services provided by real estate professionals who are members of CREA. The trademark DDF® is owned by The Canadian Real Estate Association (CREA) and identifies CREA's Data Distribution Facility (DDF®)
August 30 2026 04:24:12
Nova Scotia Association of REALTORS®
Hants Realty Ltd.