
22 Cedar Crescent Cole Harbour, Nova Scotia B2V 1Y6

$590,000
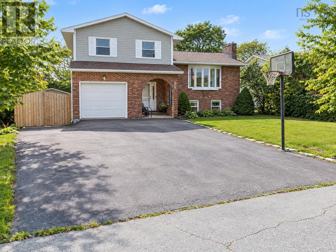
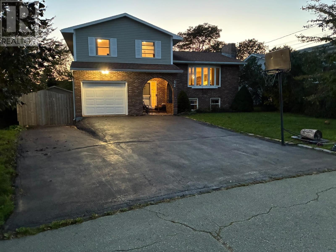
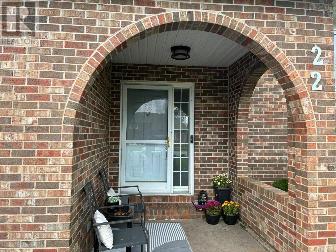
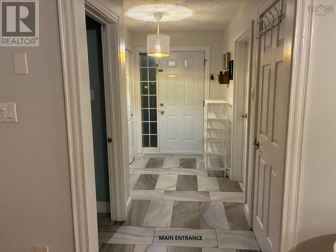
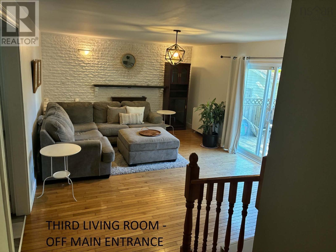
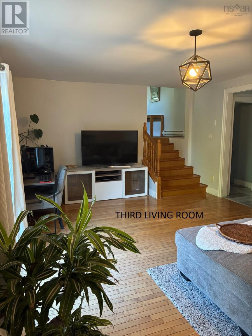
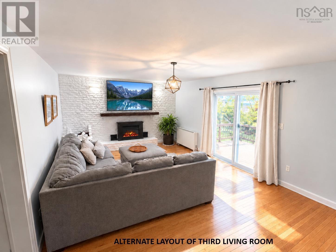
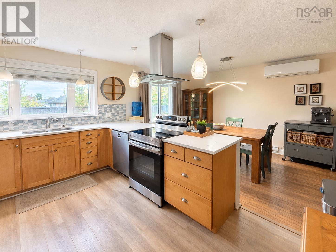
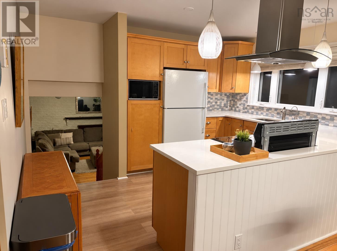
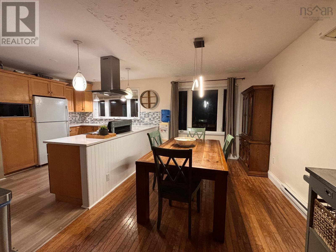
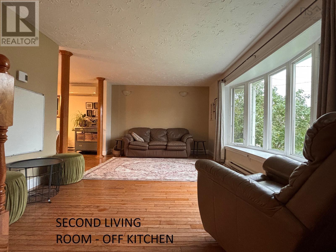
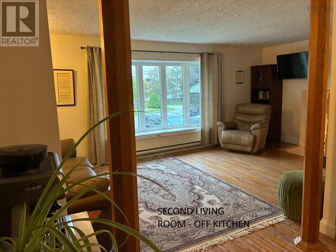
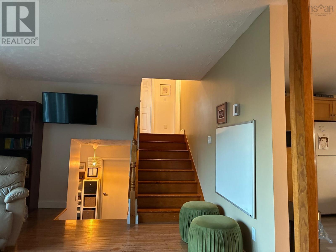
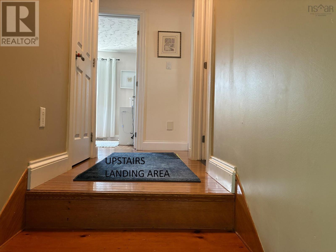
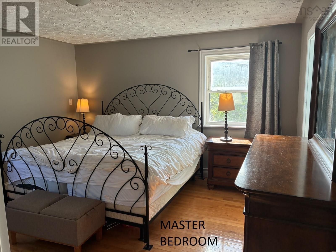
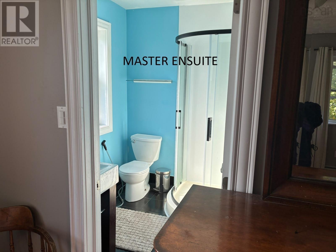
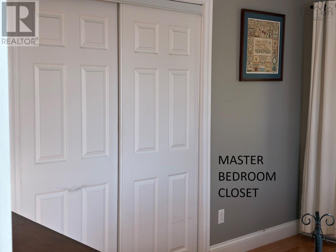
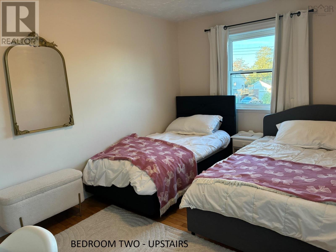
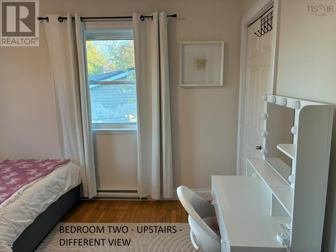
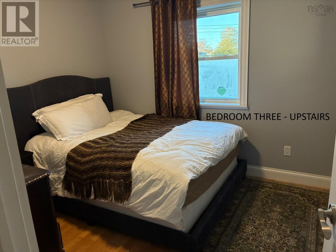
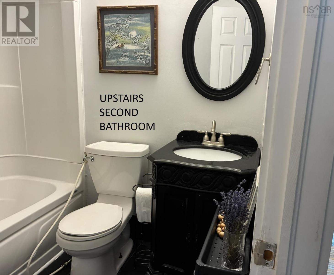
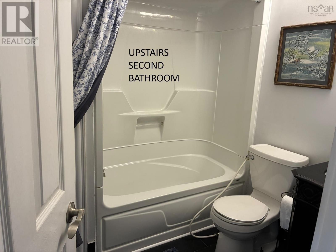
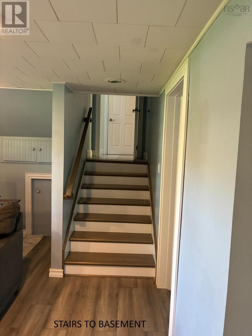
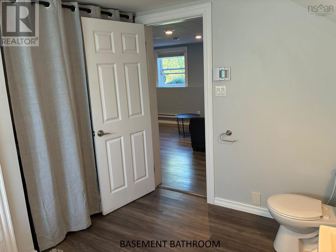
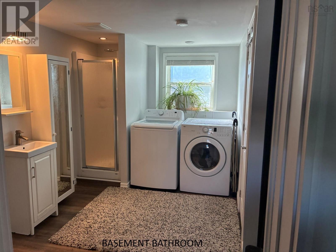
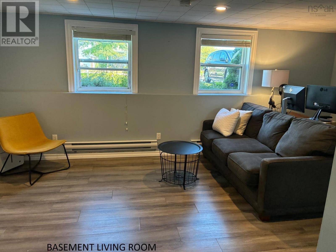
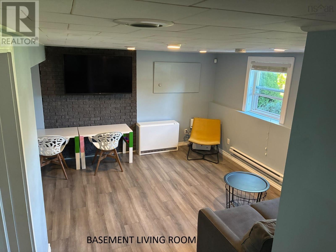
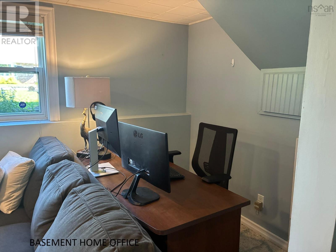
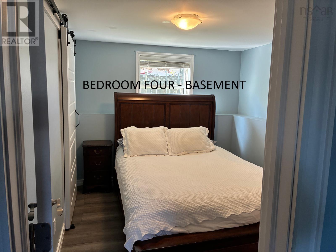
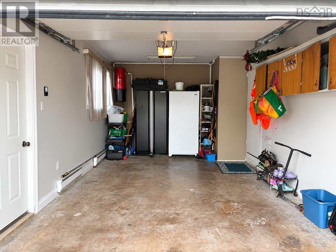
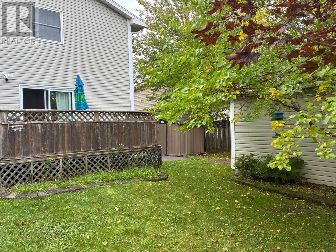
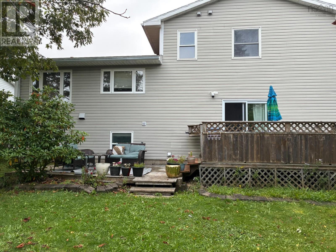
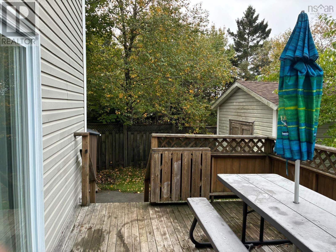
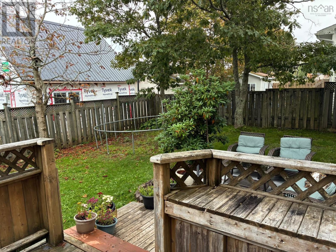
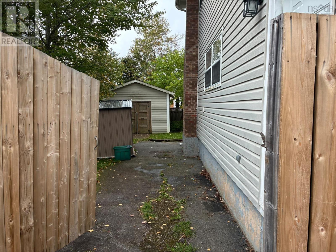
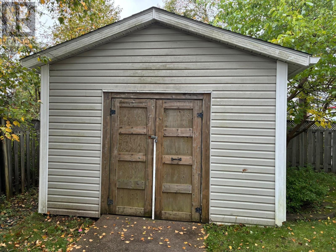
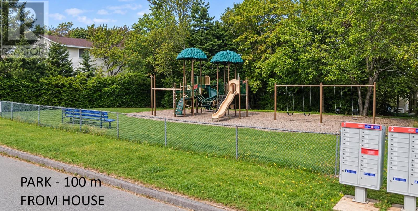
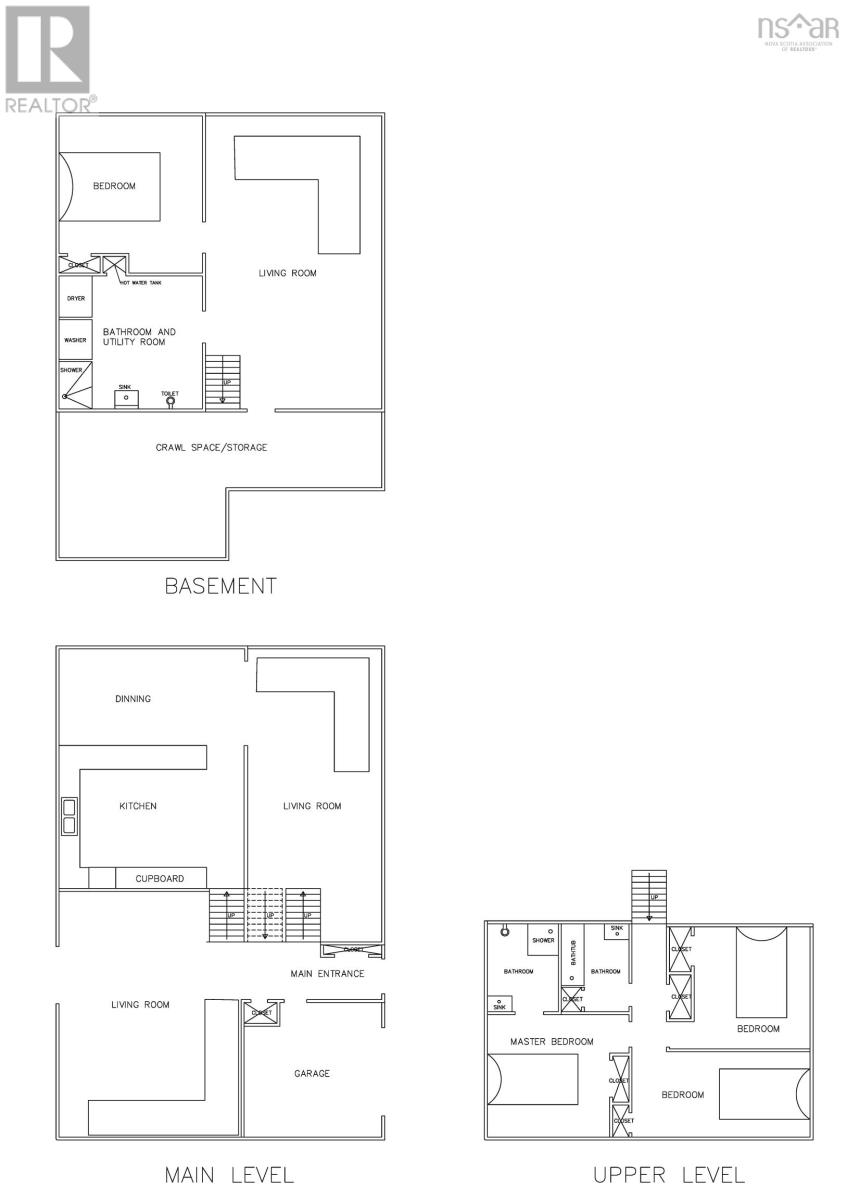
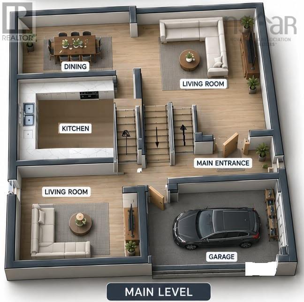
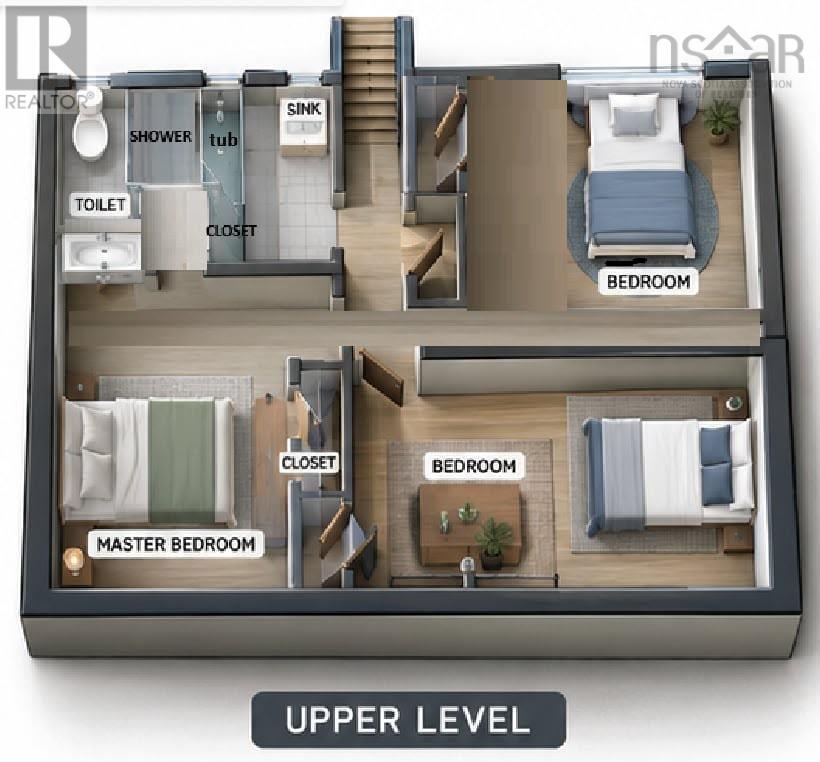
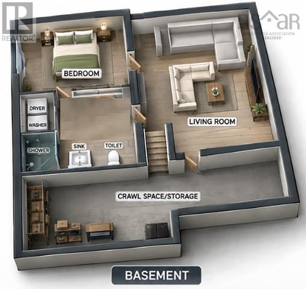
Welcome to this beautifully upgraded 4-bedroom, 3-bathroom, four-level side-split home located on a quiet, low-traffic crescent in the desirable Colby area. at 22 Cedar Crescent, Cole Harbour Nova Scotia. Walking distance to Astral Drive and Caldwell Road Elementary School. Close proximity to both Shearwater and Eastern Passage. With approximately 2,028 sq. ft. of total living space and three separate living areas, this home offers plenty of room for a growing family, entertaining, relaxing, or working from home. The home has been extensively upgraded over the years, with improvements throughout that add comfort, functionality, and efficiency. The kitchen has been updated with new flooring and quartz countertops, while the bathrooms have been fully renovated and the bedrooms have also been updated. The basement was completely renovated in 2018, including the installation of wall insulation and Safe'n'Sound acoustic insulation in the ceiling and a shower was added. One chimney was removed as part of the home's heating upgrades. The property now features two ETS (Electric Thermal Storage) units. These units use bricks that charge with electricity overnight and release stored heat throughout the day. The home is also equipped with a mini-split heat pump, and also electric baseboard heating available as a backup. The property is on Nova Scotia Power's Time-of-Day (TOD) rate plan, allowing the home's heating systems to take advantage of lower-cost electricity periods. (id:29604)
Open House
This property has open houses!
2:00 pm
Ends at:5:00 pm
2:00 pm
Ends at:5:00 pm
Property Details
| MLS® Number | 202625688 |
| Property Type | Single Family |
| Community Name | Cole Harbour |
| Amenities Near By | Public Transit |
| Features | Level |
Building
| Bathroom Total | 3 |
| Bedrooms Above Ground | 3 |
| Bedrooms Below Ground | 1 |
| Bedrooms Total | 4 |
| Architectural Style | 4 Level |
| Basement Type | Crawl Space |
| Constructed Date | 1983 |
| Construction Style Attachment | Detached |
| Cooling Type | Air Conditioned |
| Exterior Finish | Brick, Vinyl |
| Fireplace Present | Yes |
| Flooring Type | Hardwood, Laminate, Tile, Vinyl |
| Foundation Type | Poured Concrete |
| Heating Fuel | Electric |
| Heating Type | Baseboard Heaters, Heat Pump, Ductless |
| Stories Total | 2 |
| Size Interior | 2028 Sqft |
| Total Finished Area | 2028 Sqft |
| Type | House |
| Utility Water | Municipal Water |
Parking
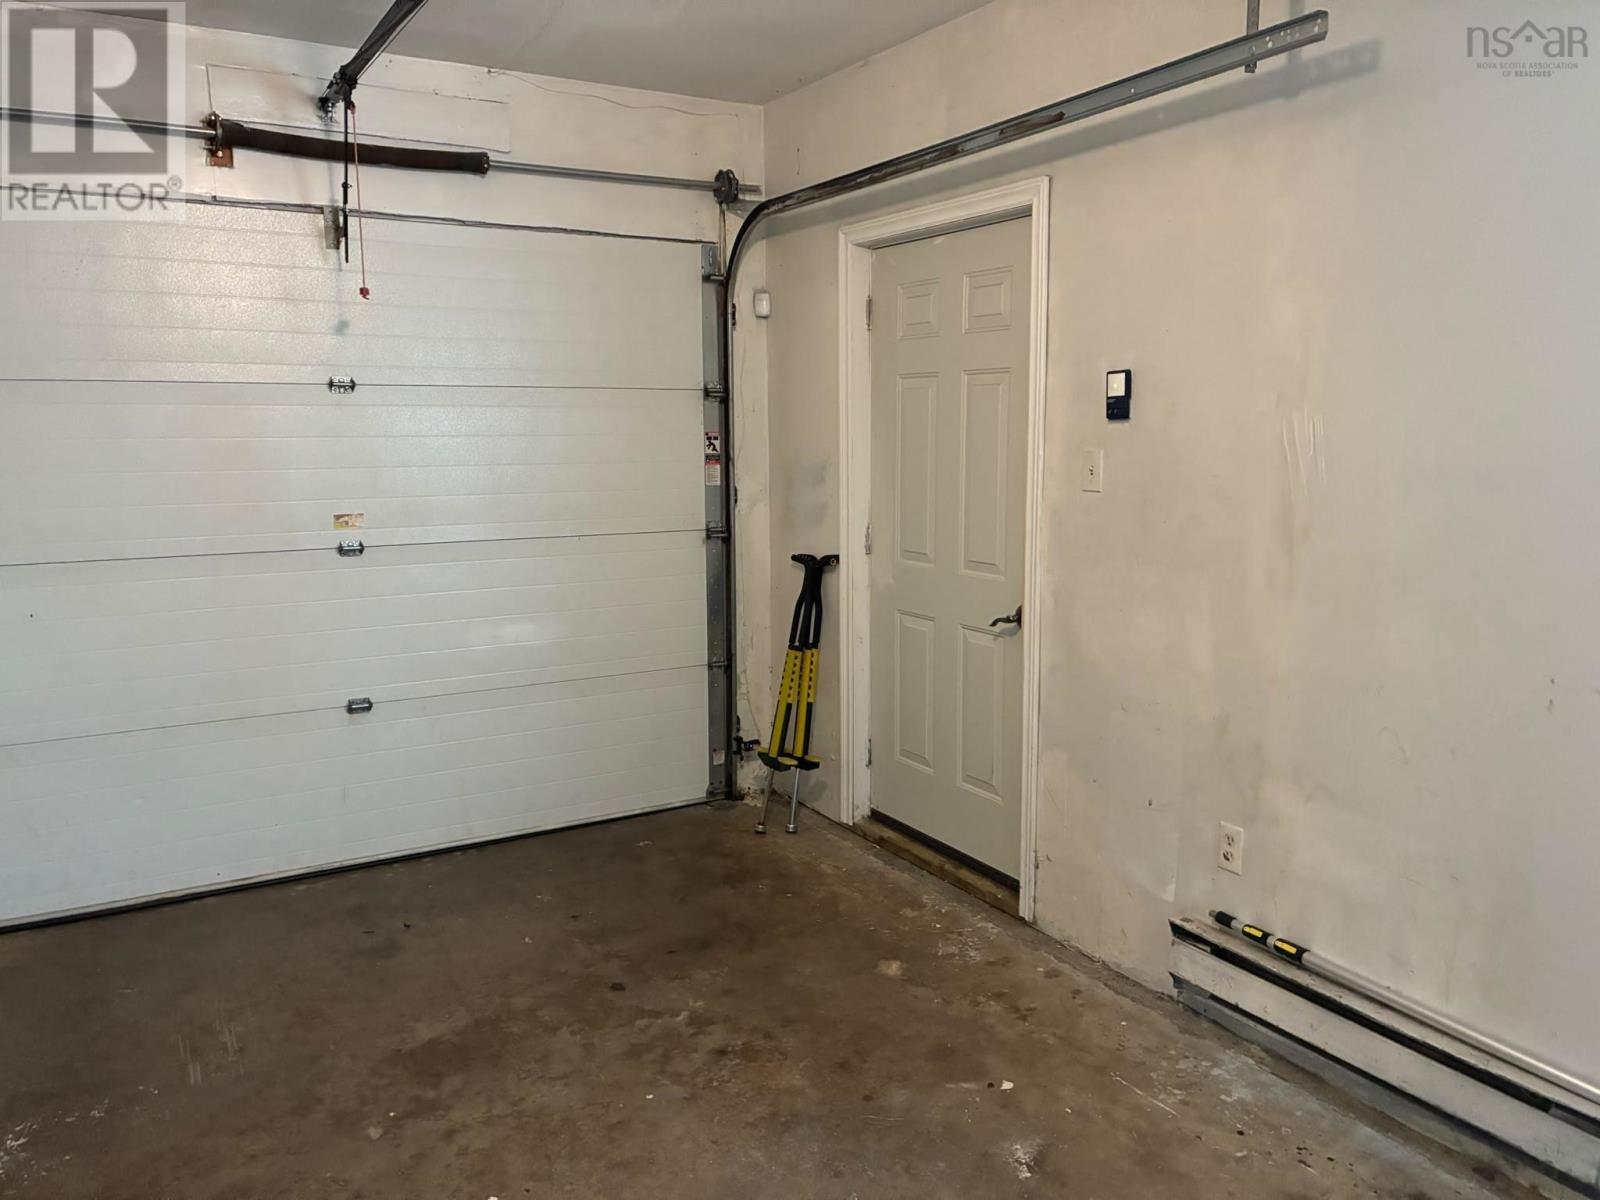
| Garage | |
| Paved Yard |
Land
| Acreage | No |
| Land Amenities | Public Transit |
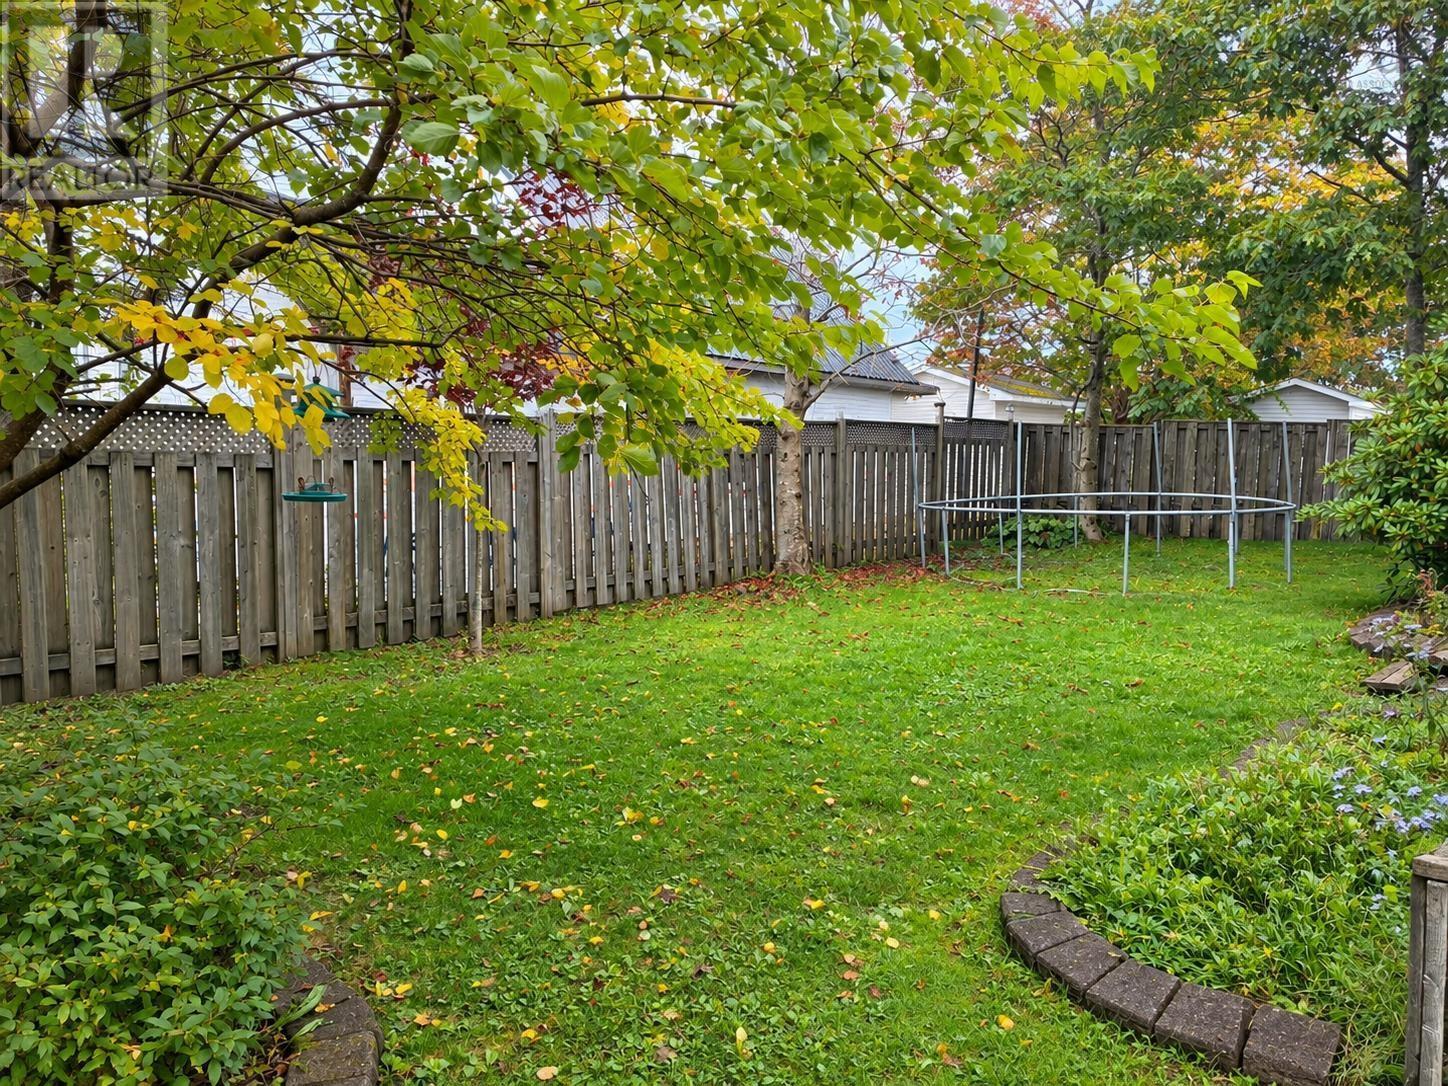
| Landscape Features | Landscaped |
| Sewer | Municipal Sewage System |
| Size Irregular | 0.1241 |
| Size Total | 0.1241 Ac |
| Size Total Text | 0.1241 Ac |
Rooms
| Level | Type | Length | Width | Dimensions |
|---|---|---|---|---|
| Second Level | Primary Bedroom | 13.1X13.6 | ||
| Second Level | Bedroom | 10X13.7 | ||
| Second Level | Bedroom | 10.6X9.5 | ||
| Second Level | 4pc Bathroom | 4 PIECE | ||
| Second Level | 3pc Bathroom | 3 PIECE | ||
| Basement | Bedroom | 11.6X9.3 | ||
| Basement | Family Room | 13.5X25 | ||
| Basement | Utility Room | 11.6X9.3 | ||
| Basement | 3pc Bathroom | 3 PIECE | ||
| Main Level | Family Room | 11.3X19.3 | ||
| Main Level | Kitchen | 10.6X13.6 | ||
| Main Level | Dining Nook | 13.2X13.6 | ||
| Main Level | Dining Room | 19.9X11.9 |
https://www.realtor.ca/real-estate/30392268/22-cedar-crescent-cole-harbour-cole-harbour
Interested?
Contact us for more information

Jay Richards
(902) 543-7668
www.jayrichards.ca/
245 North Street
Bridgewater, Nova Scotia B4V 2V7
(902) 543-7437
(902) 543-7668
www.holmrealty.ca

The trademarks REALTOR®, REALTORS®, and the REALTOR® logo are controlled by The Canadian Real Estate Association (CREA) and identify real estate professionals who are members of CREA. The trademarks MLS®, Multiple Listing Service® and the associated logos are owned by The Canadian Real Estate Association (CREA) and identify the quality of services provided by real estate professionals who are members of CREA. The trademark DDF® is owned by The Canadian Real Estate Association (CREA) and identifies CREA's Data Distribution Facility (DDF®)
October 15 2026 06:21:18
Nova Scotia Association of REALTORS®
Holm Realty Limited