
22 Cedar Crescent Cole Harbour, Nova Scotia B2V 1Y6

$590,000
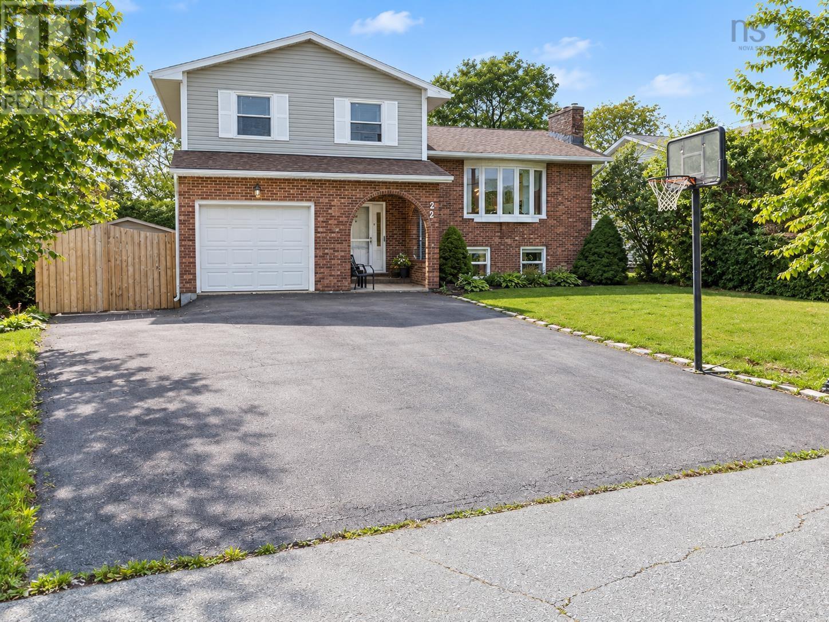
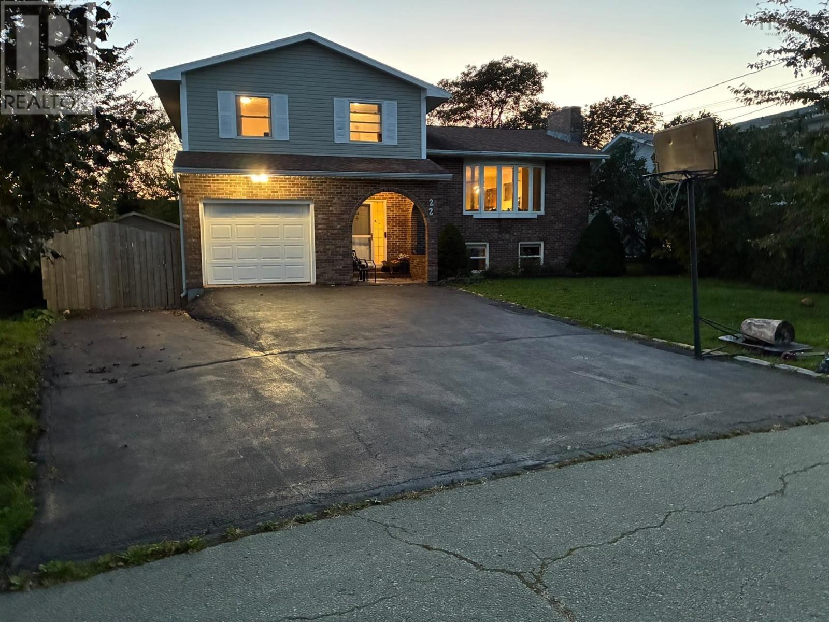
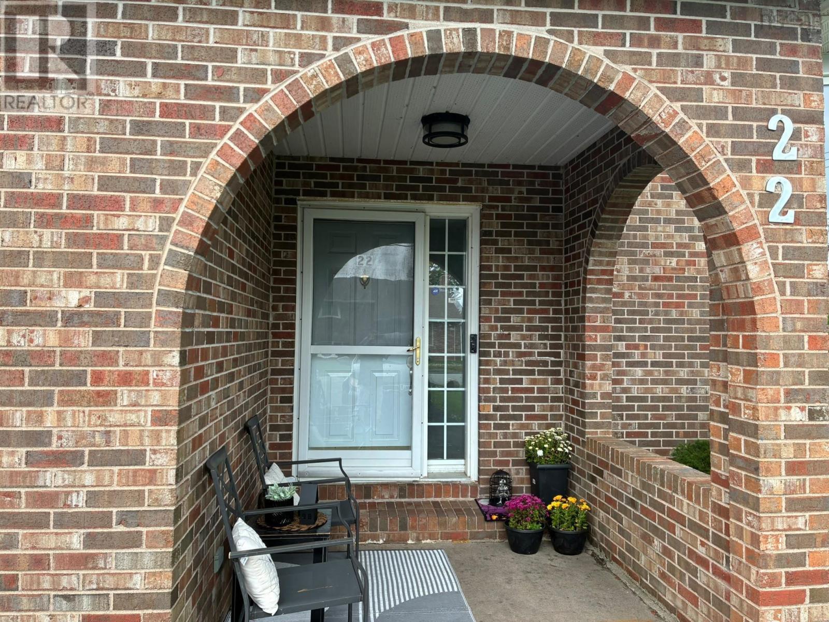
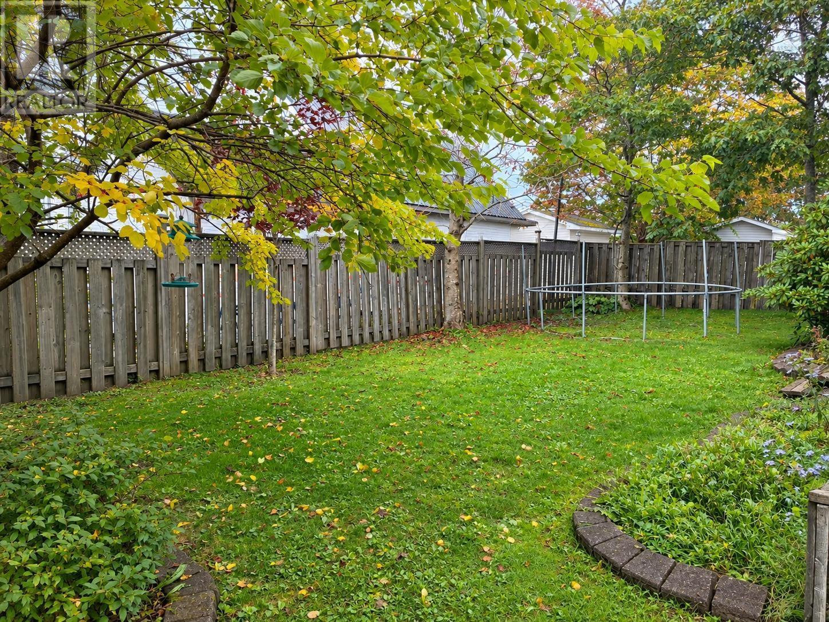
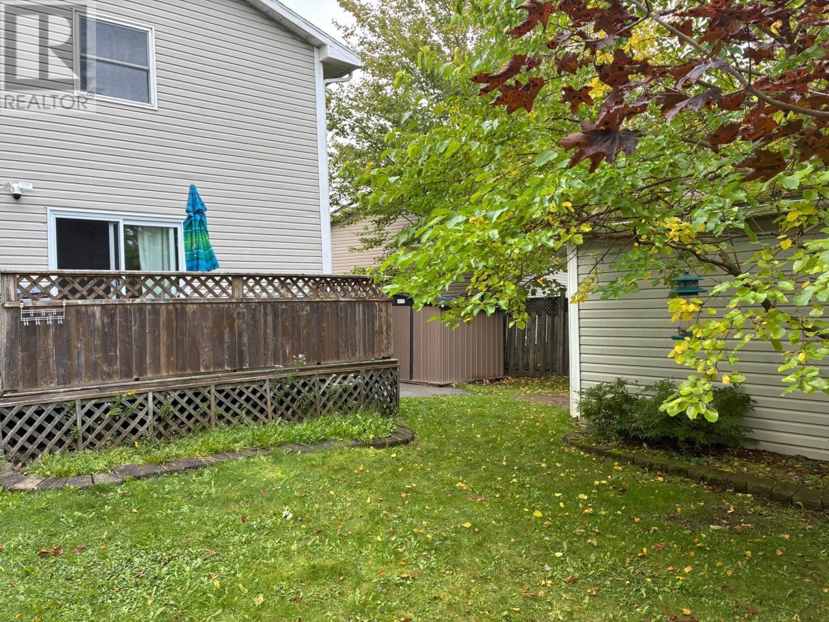
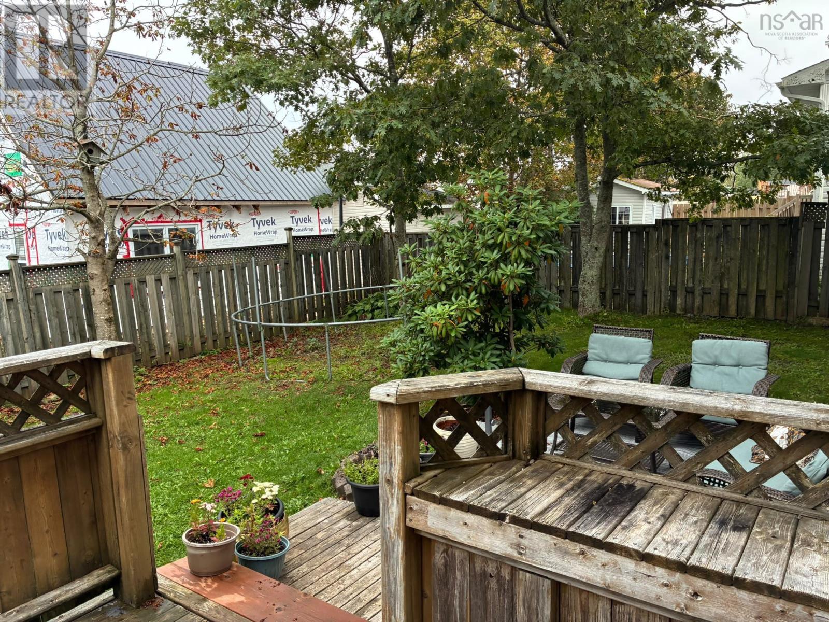
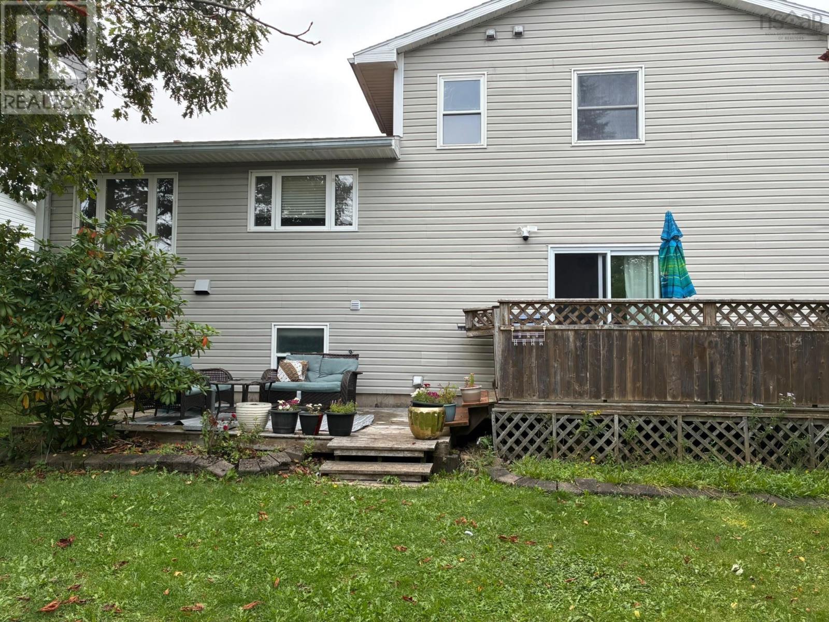
***More photos coming soon***Welcome to 22 Cedar Crescent, a beautifully upgraded family home located on a quiet crescent in desirable Colby Village. This home features 4 bedrooms, 3 full bathrooms, a spacious open kitchen plus a living room, family room and rec room, providing plenty of space for a growing family and working from home. Some of the many improvements include: Kitchen updates (2023), fully renovated bathrooms, refreshed bedrooms, GenerLink (2021), complete basement renovation (2018), roof shingles (2014). A major upgrade for energy efficiency is the addition of two ETS (Electric Thermal Storage) units, taking advantage of NS Powers Time-of Day rate plan. A mini-split heat pump provides additional comfort, with electric baseboard backup. Outside, enjoy a fully fenced backyard with two sheds and a triple-wide paved driveway. Walking distance to Astral Drive schools, shopping, bus routes, parks and Salt Marsh Trails. Minutes to CFB Shearwater, sandy beaches, Cole Harbour Place Rec Centre, Dartmouth Crossing and Halifax. A lovingly maintained home, ready for its next chapter! (id:29604)
Property Details
| MLS® Number | 202626069 |
| Property Type | Single Family |
| Community Name | Cole Harbour |
| Amenities Near By | Park, Playground, Public Transit, Shopping, Place Of Worship, Beach |
| Community Features | Recreational Facilities, School Bus |
| Structure | Shed |
Building
| Bathroom Total | 3 |
| Bedrooms Above Ground | 3 |
| Bedrooms Below Ground | 1 |
| Bedrooms Total | 4 |
| Appliances | Stove, Dishwasher, Dryer, Washer, Refrigerator, Central Vacuum |
| Architectural Style | 4 Level |
| Basement Type | Crawl Space |
| Constructed Date | 1983 |
| Construction Style Attachment | Detached |
| Construction Style Split Level | Sidesplit |
| Cooling Type | Air Conditioned, Wall Unit |
| Exterior Finish | Brick, Vinyl |
| Fireplace Present | Yes |
| Flooring Type | Hardwood, Laminate, Tile, Vinyl |
| Foundation Type | Poured Concrete |
| Heating Fuel | Electric |
| Heating Type | Baseboard Heaters, Heat Pump, Ductless |
| Stories Total | 2 |
| Size Interior | 2073 Sqft |
| Total Finished Area | 2073 Sqft |
| Type | House |
| Utility Water | Municipal Water |
Parking
| Garage | |
| Paved Yard |
Land
| Acreage | No |
| Land Amenities | Park, Playground, Public Transit, Shopping, Place Of Worship, Beach |
| Landscape Features | Landscaped |
| Sewer | Municipal Sewage System |
| Size Irregular | 0.1241 |
| Size Total | 0.1241 Ac |
| Size Total Text | 0.1241 Ac |
Rooms
| Level | Type | Length | Width | Dimensions |
|---|---|---|---|---|
| Second Level | Primary Bedroom | 13.6 x 13 | ||
| Second Level | 3pc Ensuite Bath | 7 x 5.9 | ||
| Second Level | Bedroom | 10.4x9.5 | ||
| Second Level | Bedroom | 10x13.7 | ||
| Second Level | 4pc Bathroom | 7 x 6.11 | ||
| Lower Level | Recreational, Games Room | 18.9x13.5 | ||
| Lower Level | Bedroom | 11.6x9.3 | ||
| Lower Level | Laundry / Bath | 13.3x7.8 | ||
| Main Level | Living Room | 11.8 x 19.8 | ||
| Main Level | Eat In Kitchen | 19.7x13.3 | ||
| Main Level | Family Room | 20.4x13.3 | ||
| Main Level | Foyer | 11.5x5.7 |
https://www.realtor.ca/real-estate/30412732/22-cedar-crescent-cole-harbour-cole-harbour
Interested?
Contact us for more information

Peggy Jensen
https://www.peggy-jensen.c21.ca/
https://www.facebook.com/HomesInHalifax
https://www.linkedin.com/in/peggy-jensen-century21/
https://www.instagram.com/realtor_novascotia

796 Main Street, Dartmouth
Halifax Regional Municipality, Nova Scotia B2W 3V1
(902) 434-9090
(902) 434-9764
https://tridentrealty.c21.ca/

David Roberts
796 Main Street, Dartmouth
Halifax Regional Municipality, Nova Scotia B2W 3V1
(902) 434-9090
(902) 434-9764
https://tridentrealty.c21.ca/

The trademarks REALTOR®, REALTORS®, and the REALTOR® logo are controlled by The Canadian Real Estate Association (CREA) and identify real estate professionals who are members of CREA. The trademarks MLS®, Multiple Listing Service® and the associated logos are owned by The Canadian Real Estate Association (CREA) and identify the quality of services provided by real estate professionals who are members of CREA. The trademark DDF® is owned by The Canadian Real Estate Association (CREA) and identifies CREA's Data Distribution Facility (DDF®)
October 16 2026 09:00:36
Nova Scotia Association of REALTORS®
Century 21 Trident Realty Ltd.