
2200 Thomson Road Thomson Station, Nova Scotia B0M 1P0

$69,900
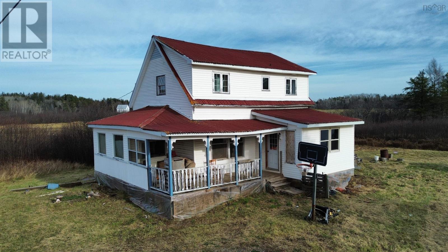
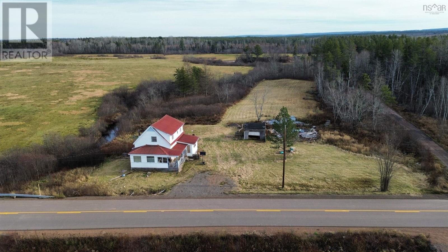
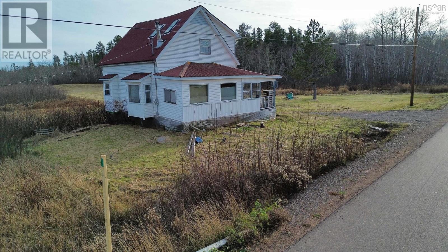
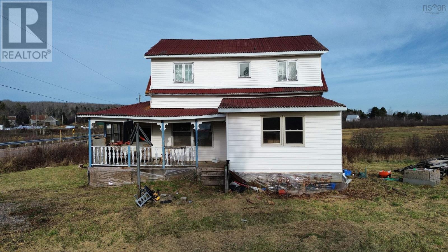
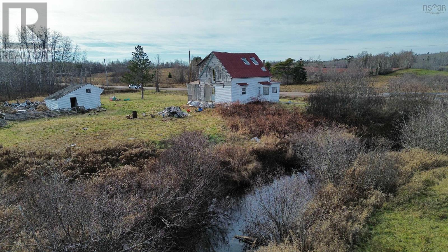
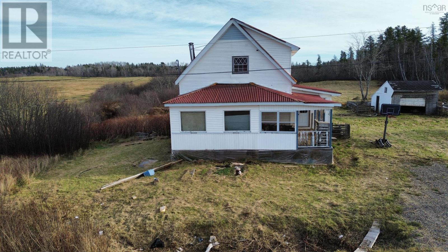
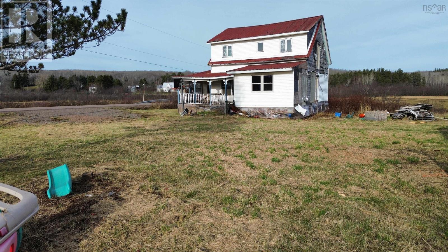
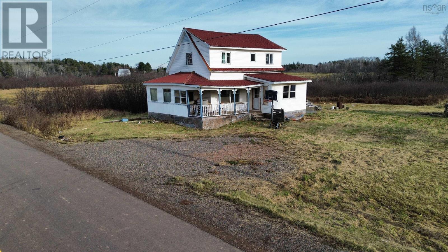
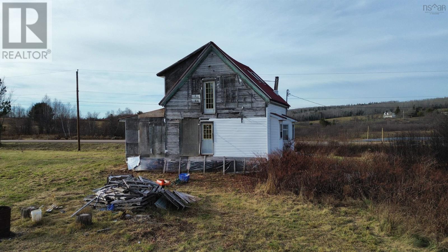
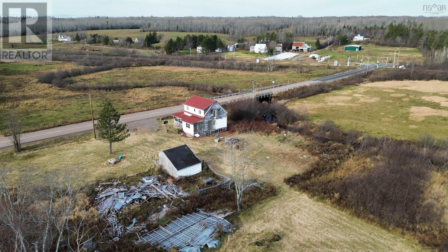
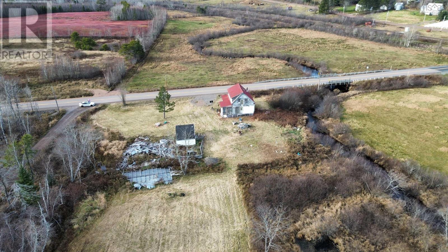
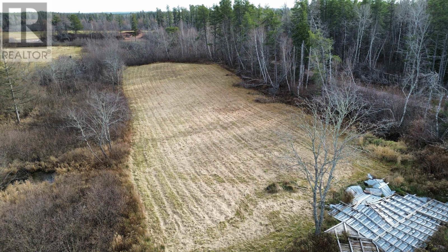
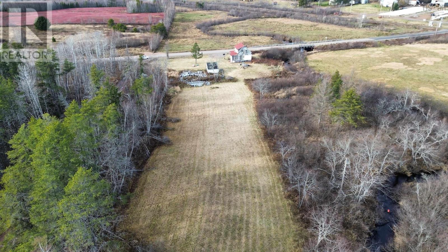
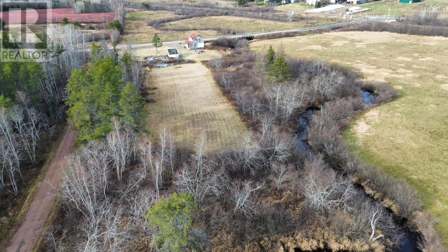
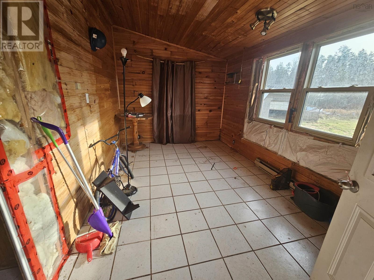
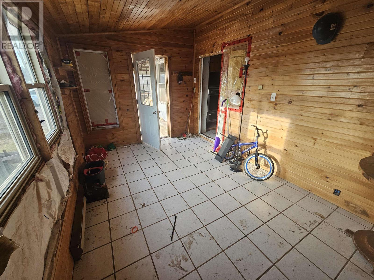
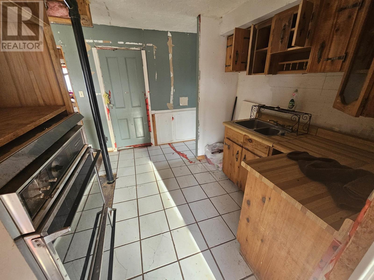
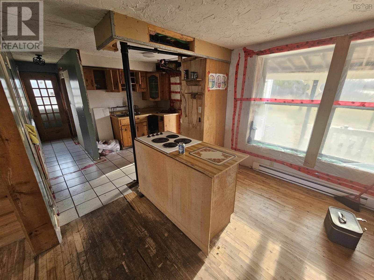
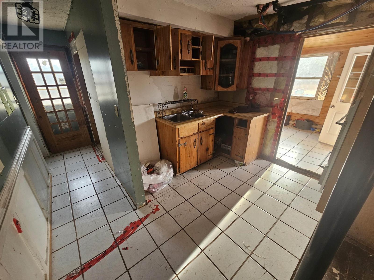
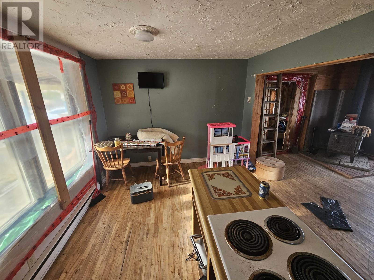
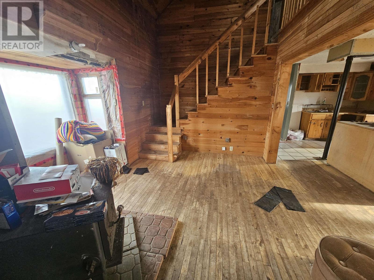
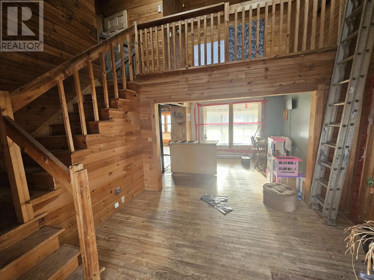
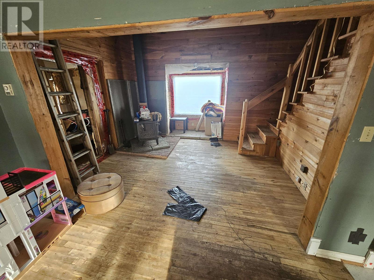
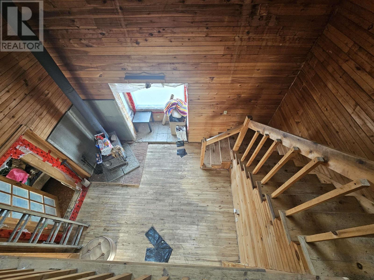
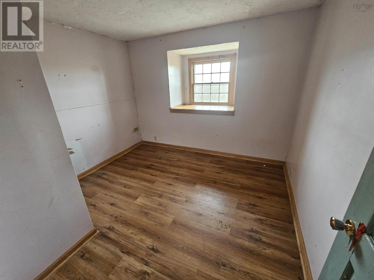
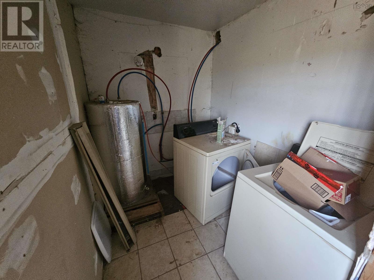
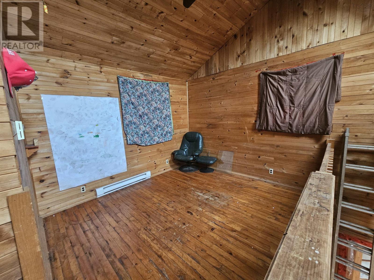
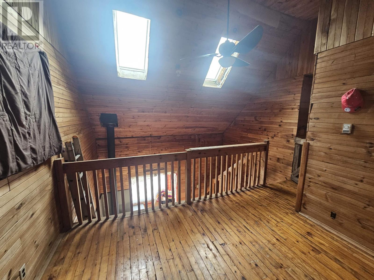
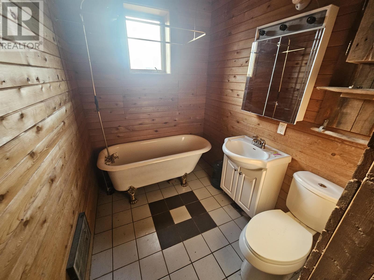
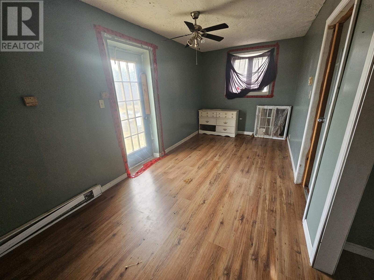
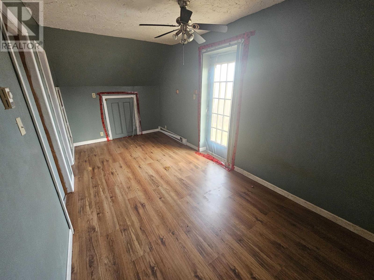
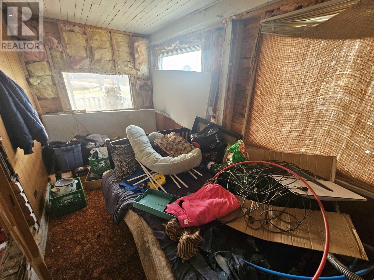
Priced to sell, and priced below assessed value. This home offers a fantastic 6 acres with a brook on one side. A great location too - not too far from the ski hill in Wentworth, ATV/snowmobile trail systems, or Oxford for services. Just a couple of minutes from the Trans Canada Highway for ease of commute. The house itself needs some love, which is quite apparent. But you are getting a drilled well, septic, and a great piece of property with plenty of potential in the home and property both! House features a fibreglass roof, several vinyl windows, and upgraded electrical. Perfect for a hobby farm with plenty of outdoor space. This project can be your project, this house can be your home! (id:29604)
Property Details
| MLS® Number | 202628400 |
| Property Type | Single Family |
| Community Name | Thomson Station |
| Amenities Near By | Golf Course, Park, Playground, Shopping, Place Of Worship |
| Community Features | Recreational Facilities, School Bus |
| Features | Level |
| Structure | Shed |
Building
| Bathroom Total | 1 |
| Bedrooms Above Ground | 2 |
| Bedrooms Total | 2 |
| Basement Development | Unfinished |
| Basement Type | Full (unfinished) |
| Construction Style Attachment | Detached |
| Exterior Finish | Vinyl, Wood Siding |
| Flooring Type | Ceramic Tile, Hardwood, Laminate |
| Foundation Type | Poured Concrete |
| Heating Fuel | Electric, Wood |
| Heating Type | Baseboard Heaters, Stove |
| Stories Total | 2 |
| Size Interior | 1454 Sqft |
| Total Finished Area | 1454 Sqft |
| Type | House |
| Utility Water | Drilled Well |
Parking
| Gravel |
Land
| Acreage | Yes |
| Land Amenities | Golf Course, Park, Playground, Shopping, Place Of Worship |
| Landscape Features | Partially Landscaped |
| Sewer | Septic System |
| Size Irregular | 6 |
| Size Total | 6 Ac |
| Size Total Text | 6 Ac |
Rooms
| Level | Type | Length | Width | Dimensions |
|---|---|---|---|---|
| Second Level | Other | 11.5x10 (Sun) | ||
| Second Level | 3pc Bathroom | 10.4x8.2 | ||
| Second Level | Bedroom | 8.4x18 | ||
| Main Level | Porch | 13x9.6 | ||
| Main Level | Kitchen | 9.0x7.8 | ||
| Main Level | Dining Room | 14.3x9.8 | ||
| Main Level | Living Room | 20.6x11.0 | ||
| Main Level | Laundry / Bath | 8.2x5.0 | ||
| Main Level | Bedroom | 11x10 | ||
| Main Level | Sunroom | 15.2x7.6 |
https://www.realtor.ca/real-estate/30532067/2200-thomson-road-thomson-station-thomson-station
Interested?
Contact us for more information
Peter Swan
(902) 667-1371
www.royallepage.ca/cumberland

8 Eddy Street
Amherst, Nova Scotia B4H 3K9
(902) 667-1175
(902) 667-1371
www.royallepage.ca/cumberland

The trademarks REALTOR®, REALTORS®, and the REALTOR® logo are controlled by The Canadian Real Estate Association (CREA) and identify real estate professionals who are members of CREA. The trademarks MLS®, Multiple Listing Service® and the associated logos are owned by The Canadian Real Estate Association (CREA) and identify the quality of services provided by real estate professionals who are members of CREA. The trademark DDF® is owned by The Canadian Real Estate Association (CREA) and identifies CREA's Data Distribution Facility (DDF®)
November 20 2026 03:24:23
Nova Scotia Association of REALTORS®
Royal LePage Cumberland Realty Ltd.