
221 Westmount Road Westmount, Nova Scotia B1R 1A2

$379,000
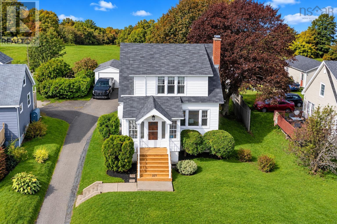
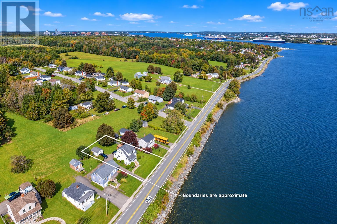
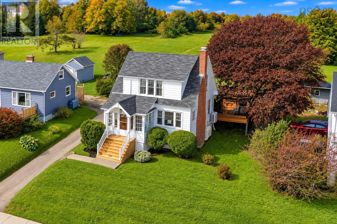
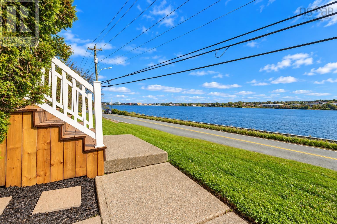
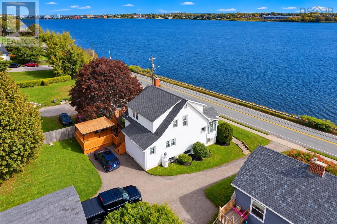
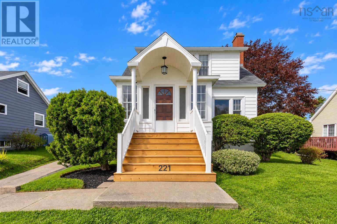
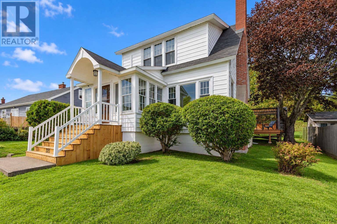
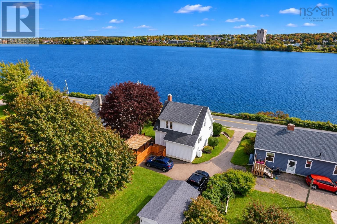
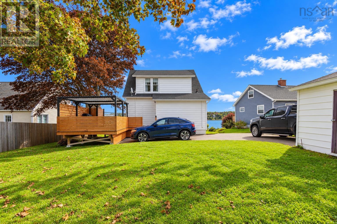
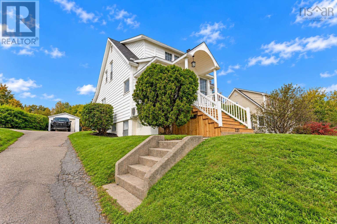
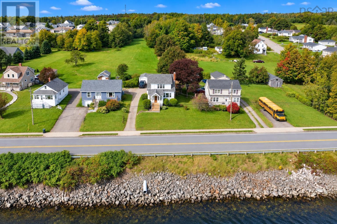
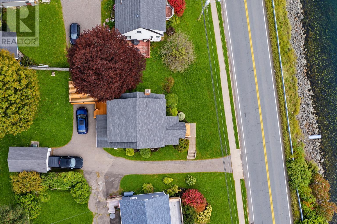
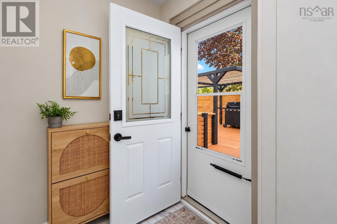
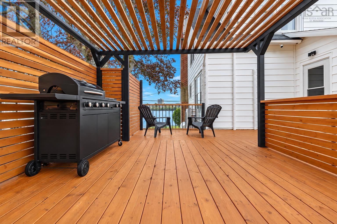
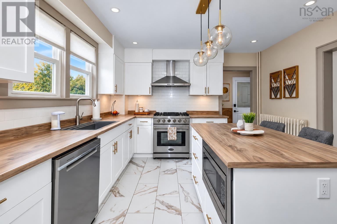
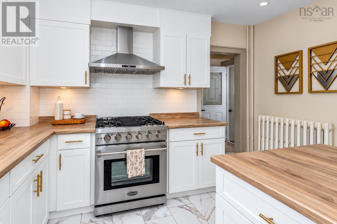
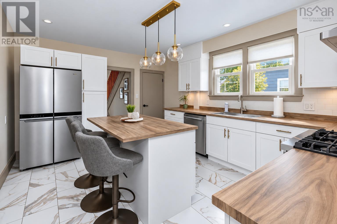
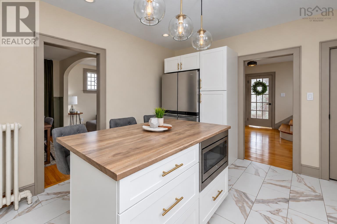
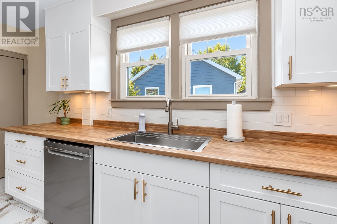
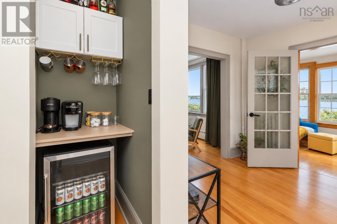
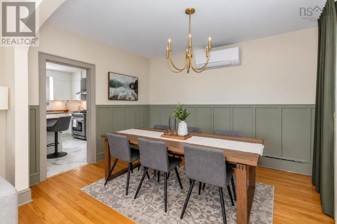
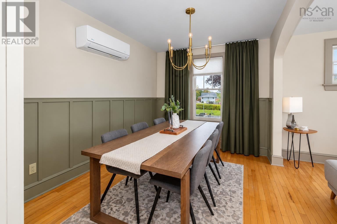
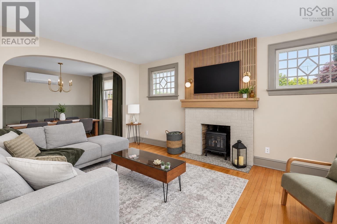
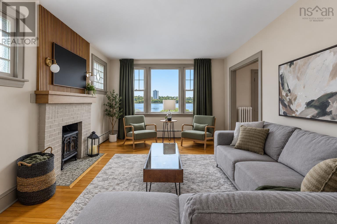
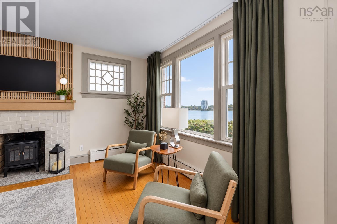
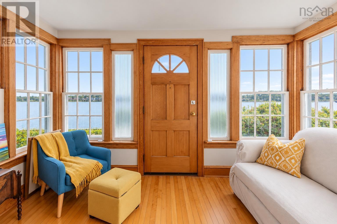
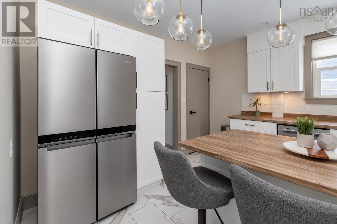
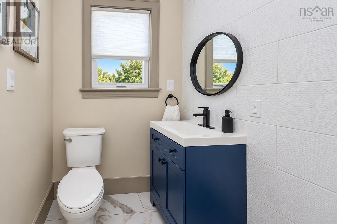
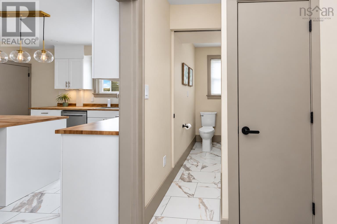
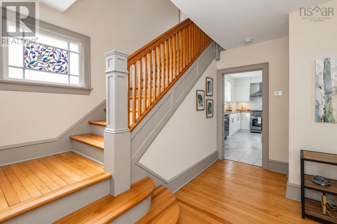
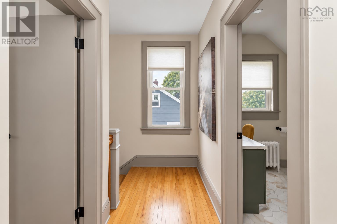
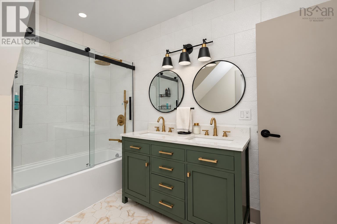
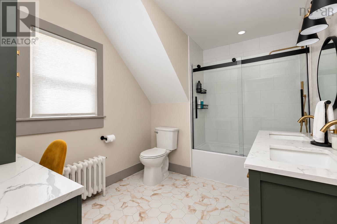
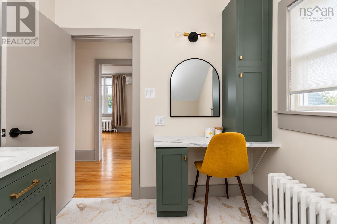
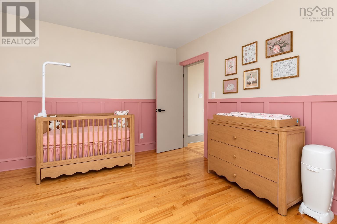
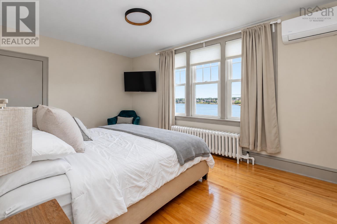
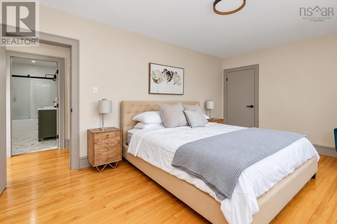
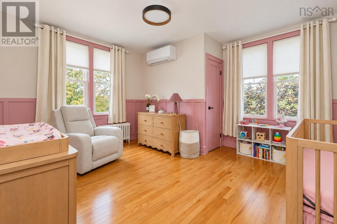
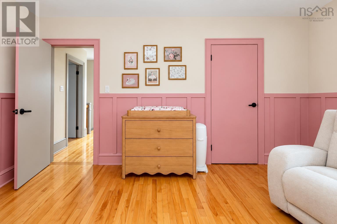
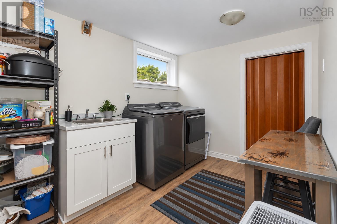
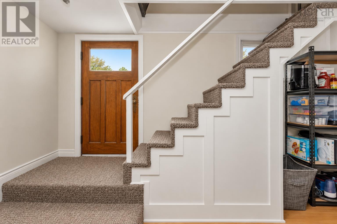
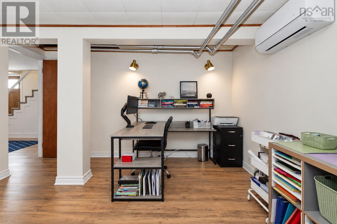
Welcome to 221 Westmount Road! This well-maintained 3-bedroom, 2-bathroom home offers beautiful views of Sydney Harbour along with plenty of recent updates. The kitchen was updated in 2023, with new appliances added in 2024. Both bathrooms were updated in 2023 with new fixtures, while four new heat pumps were installed in 2025, and has been freshly painted throughout, and new back patio with pergola, and front step. The basement provides additional living space with a third bedroom and a convenient laundry room. With its harbour views, functional layout and numerous recent updates, this home is ready for its next owners. Come see what 221 Westmount Road has to offer. Book your viewing today! (id:29604)
Property Details
| MLS® Number | 202625512 |
| Property Type | Single Family |
| Community Name | Westmount |
| Amenities Near By | Golf Course, Park, Playground, Public Transit |
| Equipment Type | Propane Tank |
| Rental Equipment Type | Propane Tank |
| View Type | Harbour |
Building
| Bathroom Total | 2 |
| Bedrooms Above Ground | 2 |
| Bedrooms Below Ground | 1 |
| Bedrooms Total | 3 |
| Appliances | Cooktop - Propane, Dishwasher, Dryer, Washer, Microwave, Refrigerator |
| Basement Development | Partially Finished |
| Basement Type | Full (partially Finished) |
| Constructed Date | 1955 |
| Construction Style Attachment | Detached |
| Cooling Type | Air Conditioned |
| Exterior Finish | Vinyl |
| Flooring Type | Ceramic Tile, Hardwood, Laminate, Tile |
| Foundation Type | Poured Concrete |
| Half Bath Total | 1 |
| Heating Fuel | Electric, Oil |
| Heating Type | Furnace, Heat Pump, Ductless, Radiator |
| Stories Total | 2 |
| Size Interior | 1780 Sqft |
| Total Finished Area | 1780 Sqft |
| Type | House |
| Utility Water | Drilled Well |
Parking
| Paved Yard |
Land
| Acreage | No |
| Land Amenities | Golf Course, Park, Playground, Public Transit |
| Landscape Features | Landscaped |
| Sewer | Municipal Sewage System |
| Size Irregular | 0.1653 |
| Size Total | 0.1653 Ac |
| Size Total Text | 0.1653 Ac |
Rooms
| Level | Type | Length | Width | Dimensions |
|---|---|---|---|---|
| Second Level | Primary Bedroom | 16.8x10.5 | ||
| Second Level | Bedroom | 15x13.5 | ||
| Second Level | 5pc Bathroom | 7.11x8.3 | ||
| Basement | Bedroom | 12.6x14.11 | ||
| Basement | Recreational, Games Room | 12.10x7.7+9x8.8 | ||
| Main Level | Porch | 5.1x5.7+2x2 | ||
| Main Level | 2pc Bathroom | 5.6x5.1 | ||
| Main Level | Kitchen | 11.10x14.1 | ||
| Main Level | Dining Room | 11.10x9.2 | ||
| Main Level | Living Room | 17.8x11.10 | ||
| Main Level | Sunroom | 7.8x12.5 |
https://www.realtor.ca/real-estate/30384640/221-westmount-road-westmount-westmount
Interested?
Contact us for more information

Morgan Macdonald
37 Napean Street, Suite 202 A
Sydney, Nova Scotia B1P 6A7
(902) 500-2475
https://www.3percentrealtyns.ca/

Eric Young
https://www.3percentrealtyns.ca/
37 Napean Street, Suite 202 A
Sydney, Nova Scotia B1P 6A7
(902) 500-2475
https://www.3percentrealtyns.ca/

The trademarks REALTOR®, REALTORS®, and the REALTOR® logo are controlled by The Canadian Real Estate Association (CREA) and identify real estate professionals who are members of CREA. The trademarks MLS®, Multiple Listing Service® and the associated logos are owned by The Canadian Real Estate Association (CREA) and identify the quality of services provided by real estate professionals who are members of CREA. The trademark DDF® is owned by The Canadian Real Estate Association (CREA) and identifies CREA's Data Distribution Facility (DDF®)
October 14 2026 02:00:48
Nova Scotia Association of REALTORS®
3% Realty Nova Scotia