
22163 Highway 7 Sheet Harbour, Nova Scotia B0J 3B0

$680,000
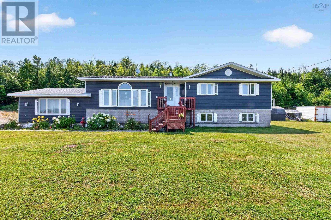
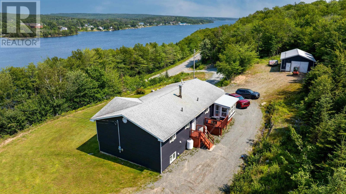
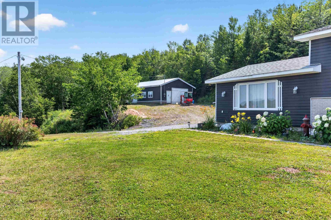
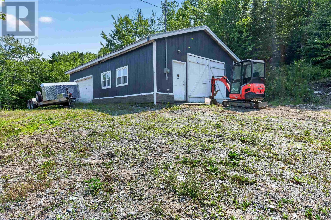
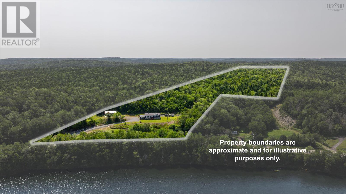
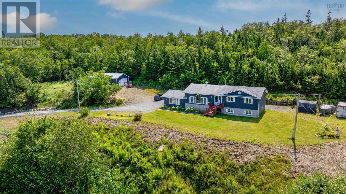
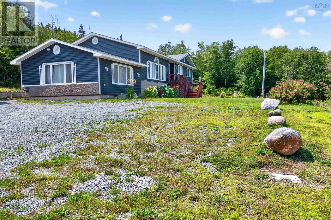
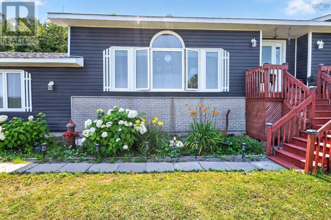
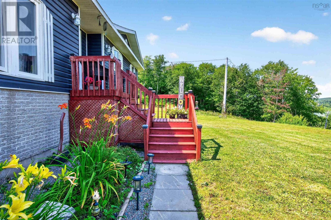
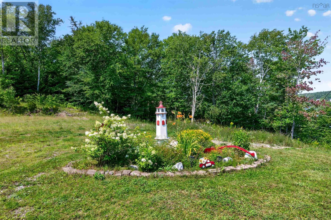
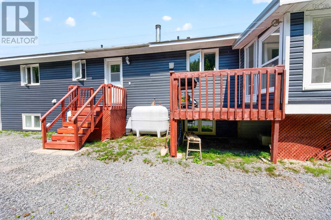
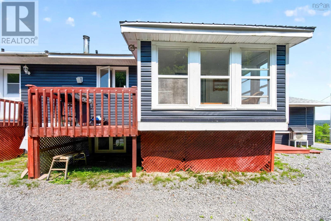
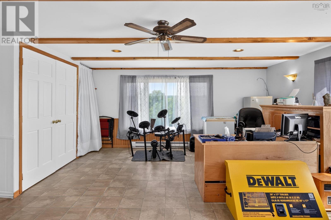
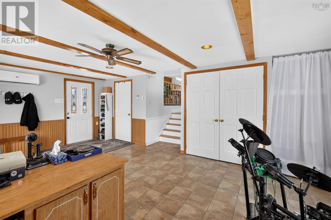
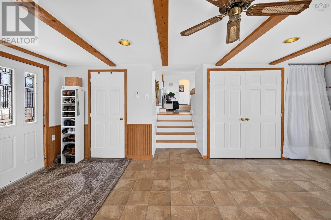
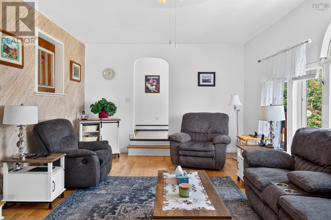
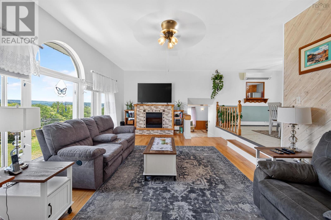
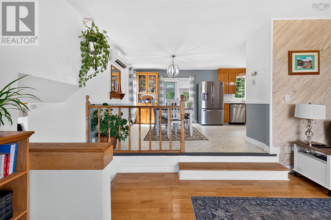
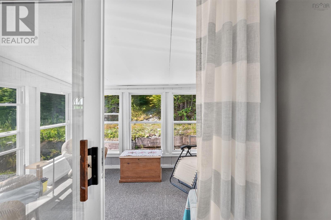
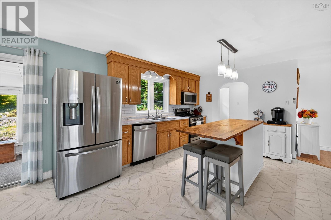
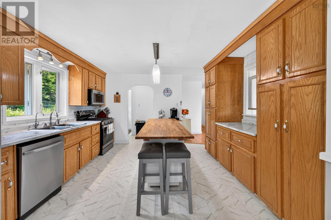
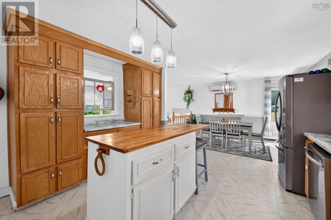
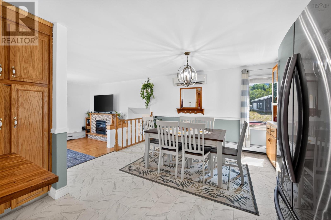
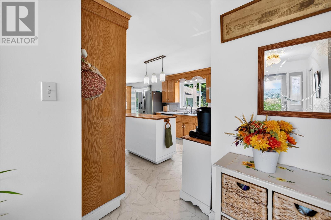
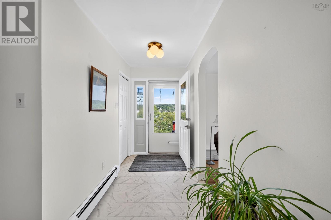
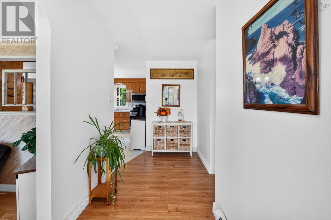
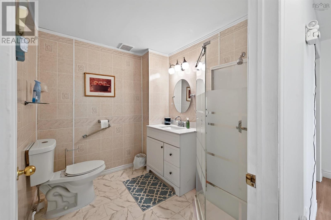
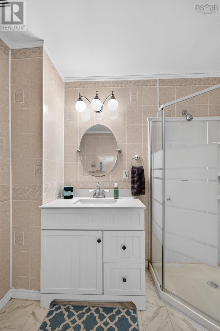
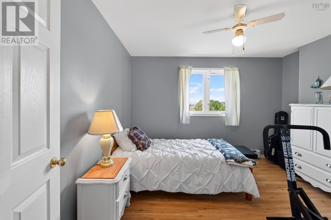
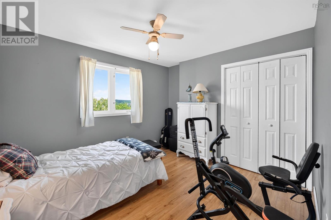
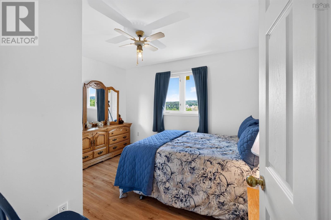
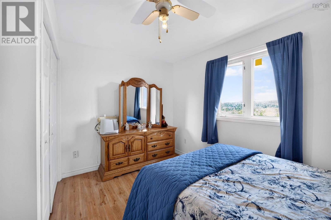
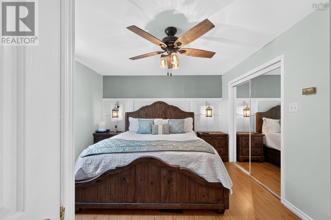
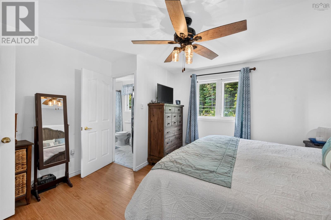
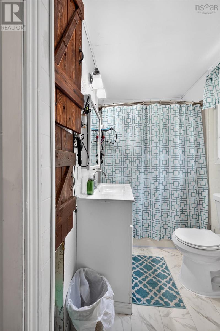
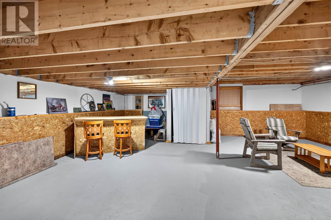
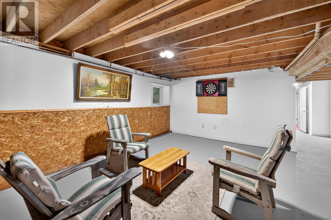
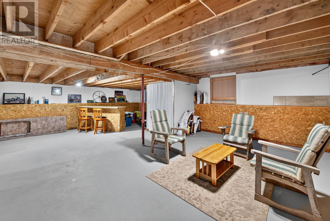

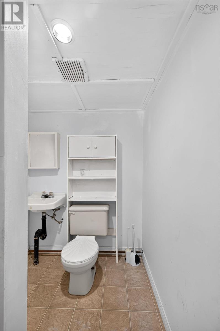
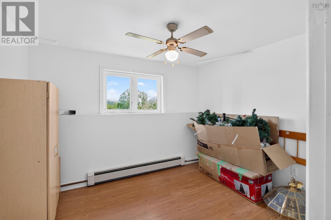
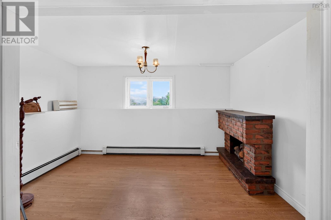
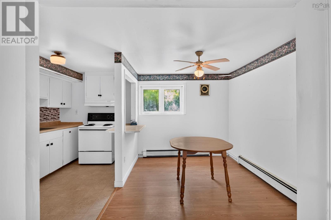
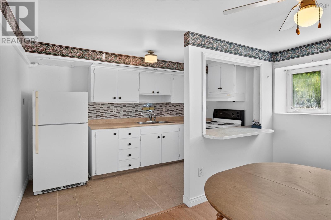
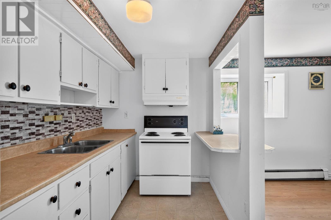
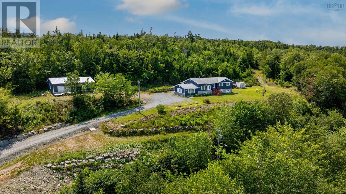
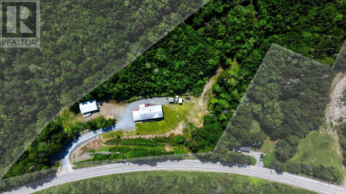
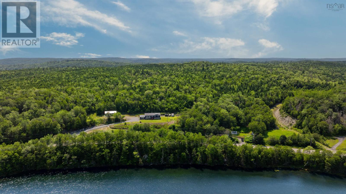
Perched atop a hill overlooking Sheet Harbour, this impressive property offers over 5 acres of land, beautiful harbour views, and more than 3,500 square feet of living space with 4 bedrooms and 3 bathrooms just minutes from all the amenities the village has to offer. Whether youre looking for room to grow, space to entertain, or the convenience of multi-generational living, this home has it all. The detached 24x40 garage features 10-foot ceilings, its own power meter, and plenty of room for vehicles, hobbies, or a workshop, while the baby barn provides additional outdoor storage. Step inside through the back entry into a spacious den or home office complete with a heat pump, and pellet stove, creating a comfortable space year-round. The homes thoughtful layout leads to a sunken living room with beautiful hardwood floors and lovely harbour views across the road. Just a few steps up, the large dining room houses a heat pump and access through sliding patio doors to the 8 x 12 sunroom the perfect place to enjoy the outdoors without the pests. The functional kitchen is accessible from two entry points and offers solid oak cabinetry, newer appliances, and a movable centre island, making it ideal for everyday living and entertaining. The main level also features a 3-piece bathroom, two generously sized bedrooms, and a spacious primary suite complete with a walk-in closet, 4-piece bath, and conveniently located laundry. The lower level adds even more versatility with a 575-square-foot secondary suite featuring its own bedroom, 4-piece bathroom, living room, dining area, and kitchen ideal for extended family, guests, or potential rental income. A large rec room, utility room, and ample storage space complete the basement. With its elevated setting, harbour views, spacious interior, detached garage, and over 5 acres of nature to enjoy, this exceptional property offers the perfect blend of privacy, comfort, and convenience on Nova Scotias beautiful Easter (id:29604)
Property Details
| MLS® Number | 202619935 |
| Property Type | Single Family |
| Community Name | Sheet Harbour |
| Amenities Near By | Playground, Shopping, Place Of Worship |
| Community Features | School Bus |
| Equipment Type | Propane Tank |
| Features | Treed, Sloping, Walk-in Closet |
| Rental Equipment Type | Propane Tank |
| Structure | Shed |
| View Type | Harbour |
Building
| Bathroom Total | 3 |
| Bedrooms Above Ground | 3 |
| Bedrooms Below Ground | 1 |
| Bedrooms Total | 4 |
| Appliances | Central Vacuum, Range - Gas, Range - Electric, Dishwasher, Dryer - Electric, Washer, Microwave, Refrigerator |
| Architectural Style | Bungalow |
| Basement Development | Finished |
| Basement Type | Full (finished) |
| Constructed Date | 1996 |
| Construction Style Attachment | Detached |
| Cooling Type | Air Conditioned |
| Exterior Finish | Vinyl |
| Flooring Type | Carpeted, Hardwood, Laminate, Vinyl |
| Foundation Type | Poured Concrete |
| Heating Fuel | Electric, Oil, Pellet |
| Heating Type | Baseboard Heaters, Heat Pump, Ductless, Hot Water, Radiant Heat, Stove |
| Stories Total | 1 |
| Size Interior | 3500 Sqft |
| Total Finished Area | 3500 Sqft |
| Type | House |
| Utility Water | Drilled Well, Dug Well |
Parking
| Garage | |
| Detached Garage | |
| Gravel |
Land
| Acreage | Yes |
| Land Amenities | Playground, Shopping, Place Of Worship |
| Landscape Features | Partially Landscaped |
| Sewer | Septic System |
| Size Irregular | 5.06 |
| Size Total | 5.06 Ac |
| Size Total Text | 5.06 Ac |
Rooms
| Level | Type | Length | Width | Dimensions |
|---|---|---|---|---|
| Basement | Utility Room | 8 x 12 | ||
| Basement | Recreational, Games Room | 18 x 25 + 5 x 14 | ||
| Basement | Storage | 5.10 x 7 | ||
| Basement | 4pc Bathroom | 5 x 12 | ||
| Basement | Bedroom | 8 x 10 | ||
| Basement | Living Room | 8 x 12 | ||
| Basement | Dining Room | 8 x 12 | ||
| Basement | Kitchen | 6 x 12 | ||
| Lower Level | Den | 15 x 20 | ||
| Main Level | Living Room | 13 x 21 | ||
| Main Level | Dining Room | 11 x 13 | ||
| Main Level | Kitchen | 12 x 13 | ||
| Main Level | Foyer | 5 x 8 | ||
| Main Level | 3pc Bathroom | 7 x | ||
| Main Level | Bedroom | 10 x 11 +J | ||
| Main Level | Bedroom | 8 x 12 +J | ||
| Main Level | Primary Bedroom | 11 x 11 + 2 x 8 | ||
| Main Level | 4pc Ensuite Bath | 5 x 9 | ||
| Main Level | Foyer | 4 x 6 | ||
| Main Level | Sunroom | 7 x 11 |
https://www.realtor.ca/real-estate/30127505/22163-highway-7-sheet-harbour-sheet-harbour
Interested?
Contact us for more information

Deanna Parks
(888) 699-5778
https://www.century21.ca/deanna.parks

796 Main Street, Dartmouth
Halifax Regional Municipality, Nova Scotia B2W 3V1
(902) 434-9090
(902) 434-9764
https://tridentrealty.c21.ca/

The trademarks REALTOR®, REALTORS®, and the REALTOR® logo are controlled by The Canadian Real Estate Association (CREA) and identify real estate professionals who are members of CREA. The trademarks MLS®, Multiple Listing Service® and the associated logos are owned by The Canadian Real Estate Association (CREA) and identify the quality of services provided by real estate professionals who are members of CREA. The trademark DDF® is owned by The Canadian Real Estate Association (CREA) and identifies CREA's Data Distribution Facility (DDF®)
October 08 2026 01:24:08
Nova Scotia Association of REALTORS®
Century 21 Trident Realty Ltd.