
2266 Lakewood Road Upper Dyke, Nova Scotia B0P 1J0

$459,900
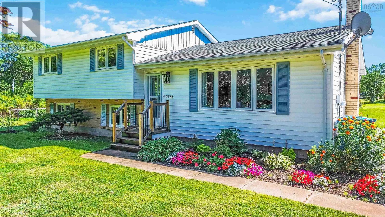
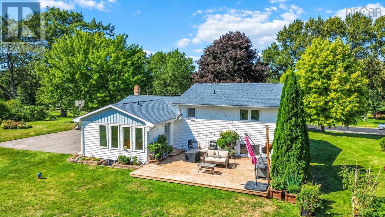
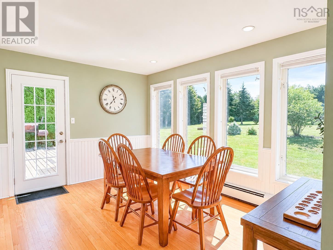
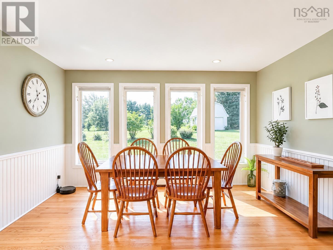
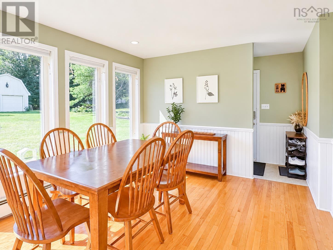
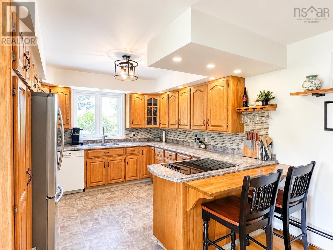
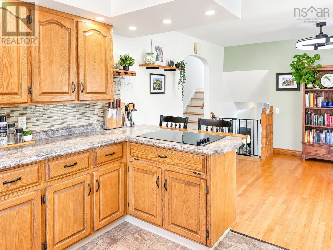
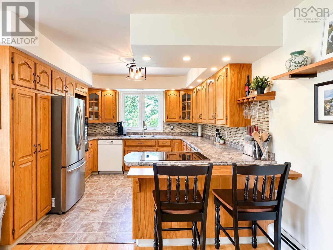
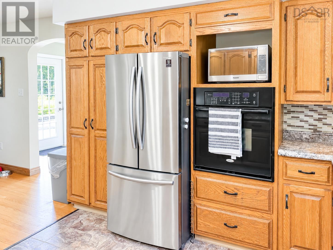
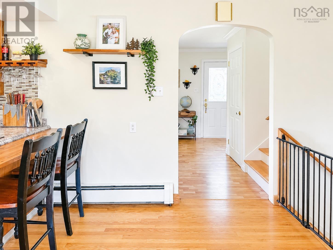
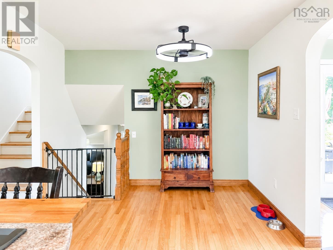
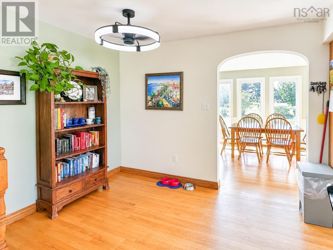
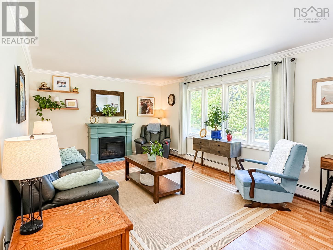
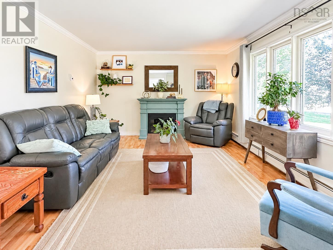
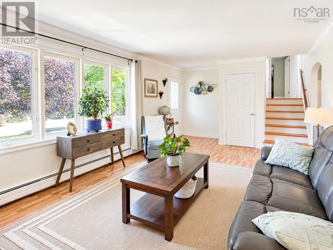
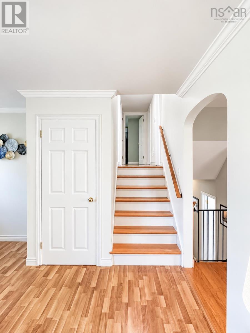
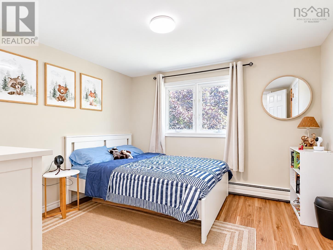
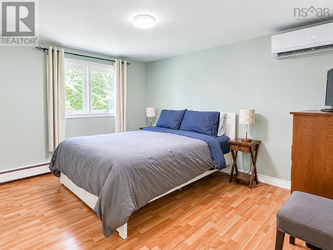
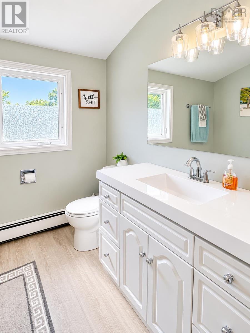
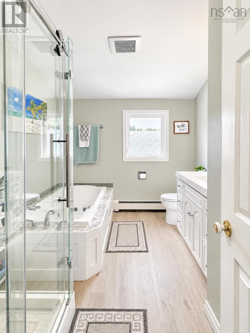
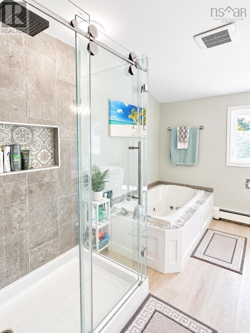
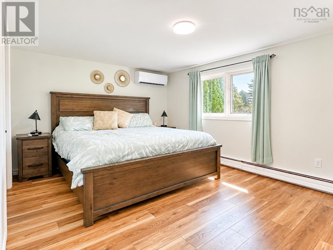
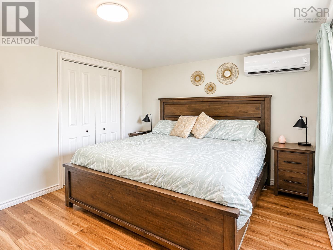
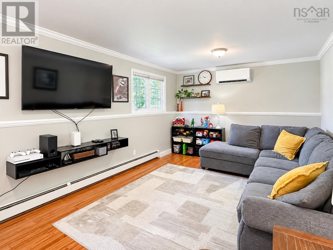
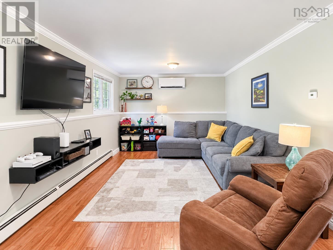
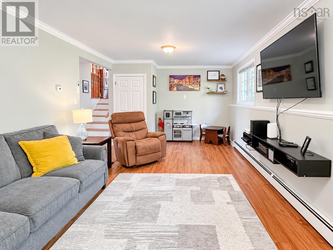
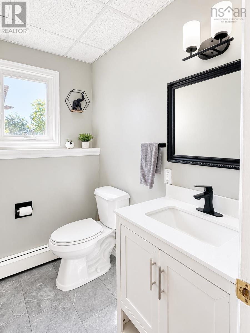
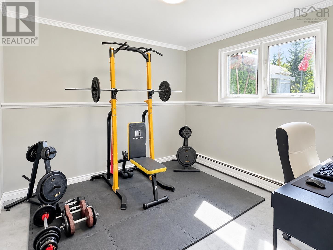
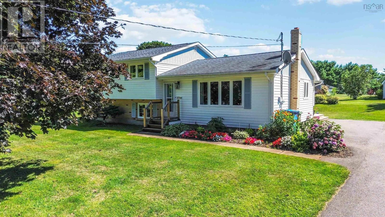
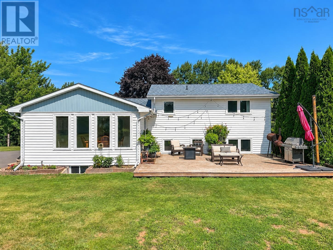
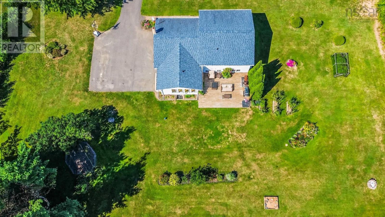
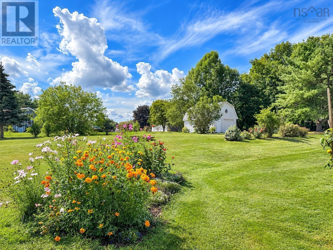
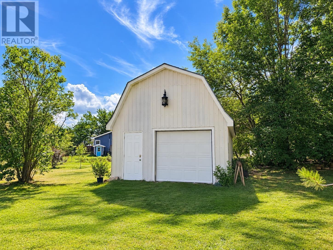
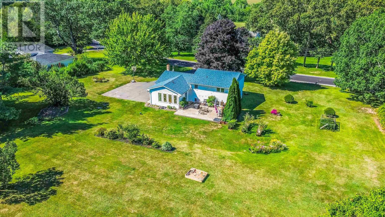
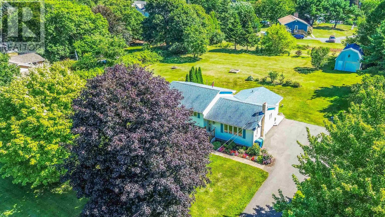
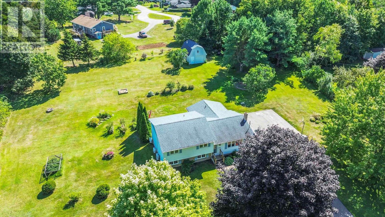
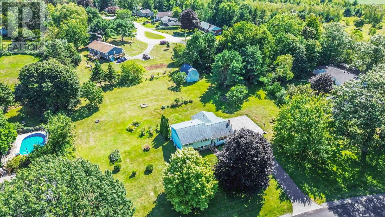
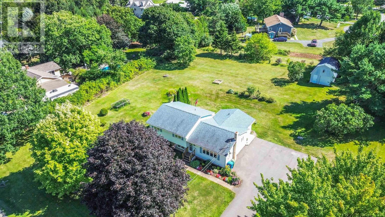
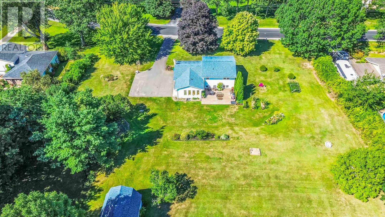
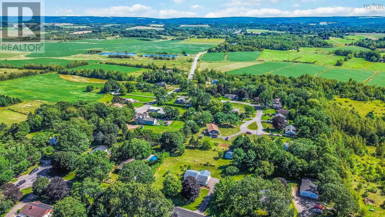
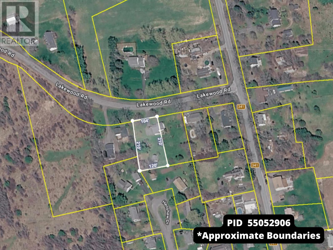
Well-maintained 4-bedroom, 1.5-bath home on a spacious 1.05-acre double lot, just minutes from Kentville and all amenities. The main floor offers a practical layout with an eat-in kitchen and a bright south-facing dining room that could also work well as a sunroom or flexible living space. From here, step out onto the deck which overlooks a beautiful, spacious backyard, perfect for outdoor living and entertaining. Upstairs are three good-sized bedrooms and a full bathroom featuring a separate shower and water-jet tub. The lower level adds even more flexibility with a family room, laundry, half bath and a fourth bedroom currently set up as a gym/office. The partially finished basement provides an additional office space and ample storage. Energy-efficient ductless heat pumps provide efficient heating and cooling. Outside, the paved driveway offers generous triple side-by-side parking, along with a detached 1.5-car wired garage. With four bedrooms, multiple flexible spaces, a large lot and a convenient location close to Kentville, this home offers plenty of room for families, hobbies, work-from-home needs and everyday living! (id:29604)
Property Details
| MLS® Number | 202622029 |
| Property Type | Single Family |
| Community Name | Upper Dyke |
| Community Features | School Bus |
Building
| Bathroom Total | 2 |
| Bedrooms Above Ground | 3 |
| Bedrooms Below Ground | 1 |
| Bedrooms Total | 4 |
| Appliances | Cooktop, Oven, Dishwasher, Dryer, Washer, Refrigerator |
| Basement Development | Partially Finished |
| Basement Type | Full (partially Finished) |
| Constructed Date | 1971 |
| Construction Style Attachment | Detached |
| Construction Style Split Level | Sidesplit |
| Cooling Type | Air Conditioned, Wall Unit |
| Exterior Finish | Brick, Vinyl |
| Flooring Type | Ceramic Tile, Concrete, Hardwood, Laminate, Tile, Vinyl |
| Foundation Type | Concrete Block, Poured Concrete |
| Half Bath Total | 1 |
| Heating Fuel | Electric, Oil |
| Heating Type | Baseboard Heaters, Furnace, Heat Pump, Ductless, Hot Water |
| Stories Total | 2 |
| Size Interior | 2185 Sqft |
| Total Finished Area | 2185 Sqft |
| Type | House |
| Utility Water | Drilled Well |
Parking
| Garage | |
| Detached Garage | |
| Paved Yard |
Land
| Acreage | Yes |
| Landscape Features | Landscaped |
| Sewer | Municipal Sewage System |
| Size Irregular | 1.0505 |
| Size Total | 1.0505 Ac |
| Size Total Text | 1.0505 Ac |
Rooms
| Level | Type | Length | Width | Dimensions |
|---|---|---|---|---|
| Second Level | 4pc Bathroom | 10.8 x 8.4 | ||
| Second Level | Bedroom | 10.6 x 10.2 | ||
| Second Level | Bedroom | 10.2 x 11.9 +jog | ||
| Second Level | Primary Bedroom | 10.8 x 14.5 | ||
| Basement | Den | 11.5 x 12.4 | ||
| Basement | Storage | 18. x 10 | ||
| Basement | Storage | 11.4 x 17 | ||
| Basement | Utility Room | 11.5 x 7.9 | ||
| Lower Level | 2pc Bathroom | 6.2 x 4.6 | ||
| Lower Level | Family Room | 20.5 x 11.10 +jog | ||
| Lower Level | Bedroom | 10.1 x 10 | ||
| Lower Level | Laundry Room | 6.2 x 7 | ||
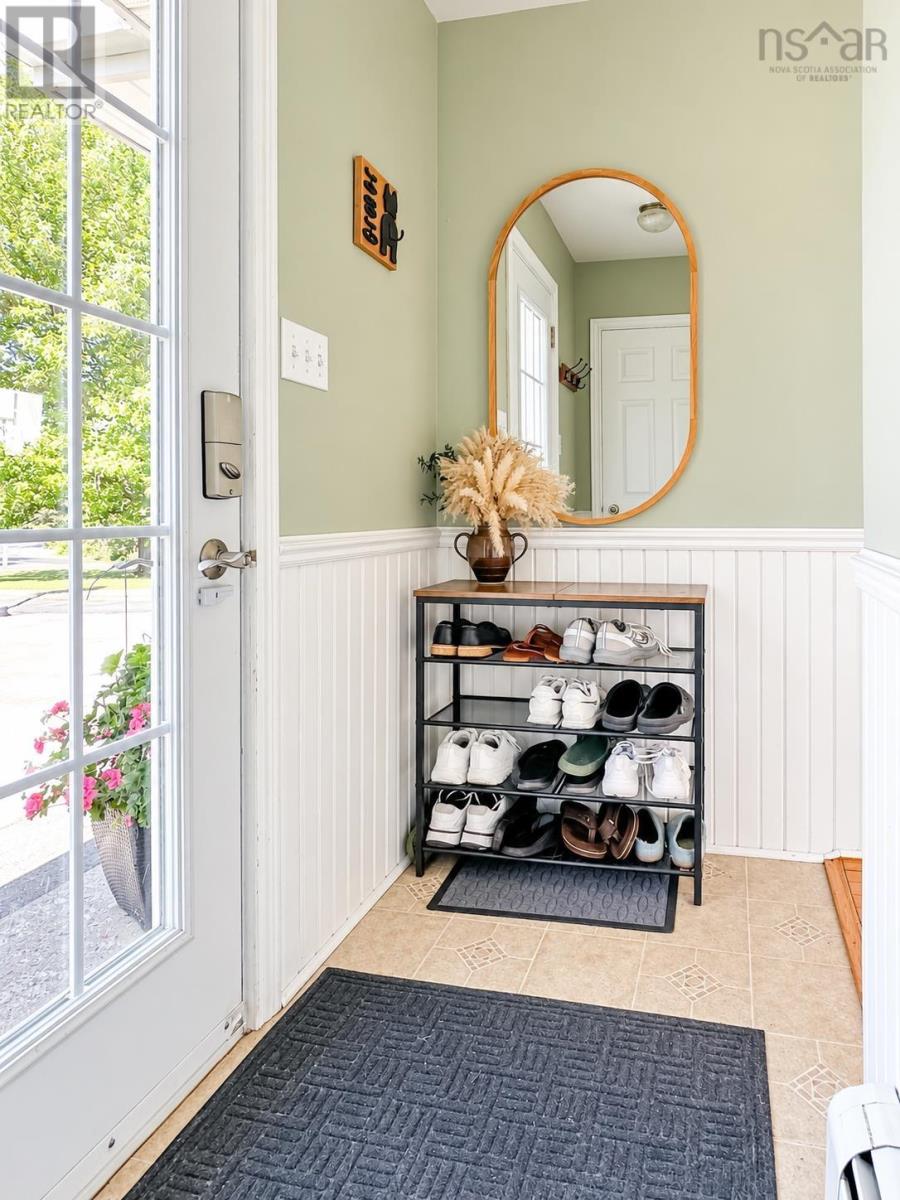
| Main Level | Foyer | 7.8 x 3.6 | ||
| Main Level | Dining Room | 11. x 13.4 | ||
| Main Level | Eat In Kitchen | 21.6 x 10.9 | ||
| Main Level | Living Room | 12.2 x 21.7 -jog |
https://www.realtor.ca/real-estate/30216229/2266-lakewood-road-upper-dyke-upper-dyke
Interested?
Contact us for more information

Sherri Lonar

Po Box 1741, 771 Central Avenue
Greenwood, Nova Scotia B0P 1N0
(902) 765-3505
(902) 765-3065
www.callExit.ca

Carrie Poyser
https://www.sherriandcarrie.com/
https://www.facebook.com/sherriandcarrie
https://www.youtube.com/watch?v=g0AMXdI71PM
Po Box 1741, 771 Central Avenue
Greenwood, Nova Scotia B0P 1N0
(902) 765-3505
(902) 765-3065
www.callExit.ca

The trademarks REALTOR®, REALTORS®, and the REALTOR® logo are controlled by The Canadian Real Estate Association (CREA) and identify real estate professionals who are members of CREA. The trademarks MLS®, Multiple Listing Service® and the associated logos are owned by The Canadian Real Estate Association (CREA) and identify the quality of services provided by real estate professionals who are members of CREA. The trademark DDF® is owned by The Canadian Real Estate Association (CREA) and identifies CREA's Data Distribution Facility (DDF®)
August 31 2026 08:36:00
Nova Scotia Association of REALTORS®
Exit Realty Town & Country