
229 Talus Avenue Bedford, Nova Scotia B4B 1T9

$949,900
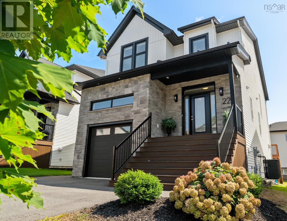
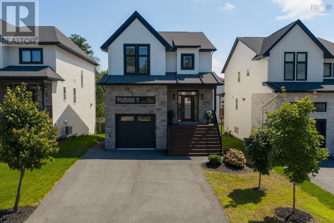
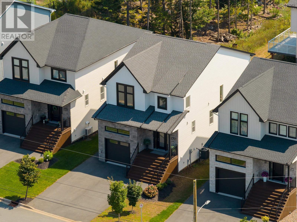
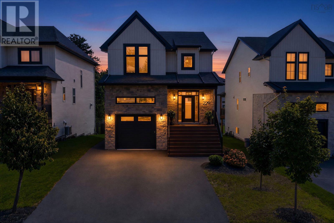
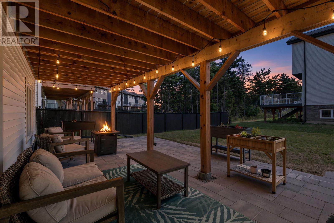
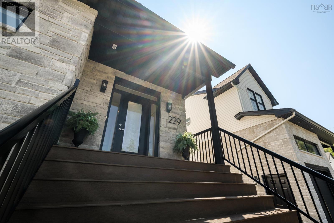
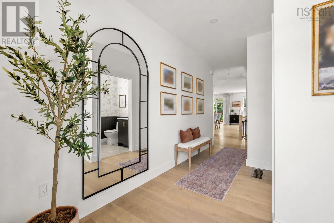
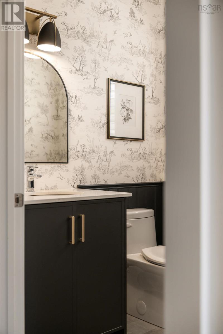
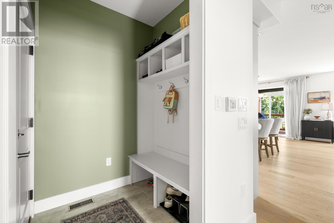
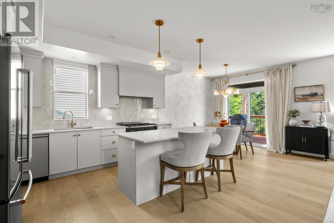
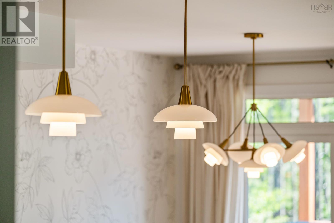
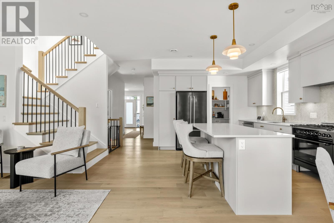
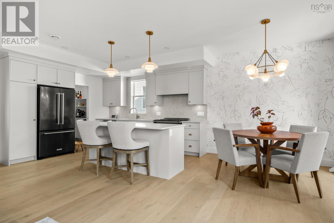
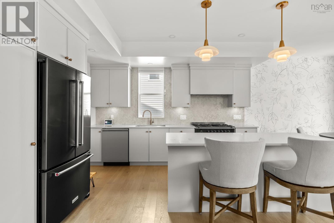
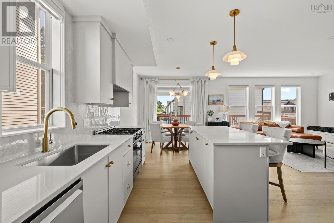
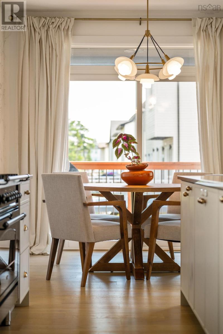
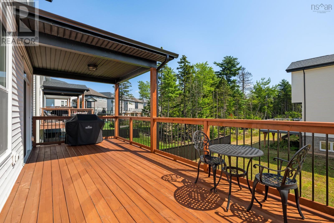
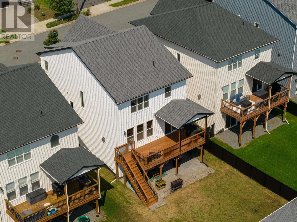
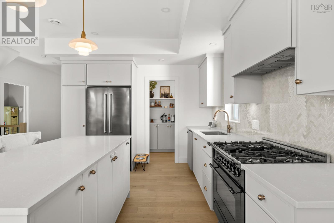
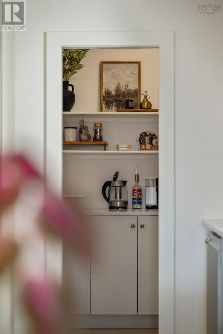
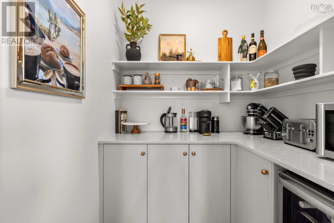
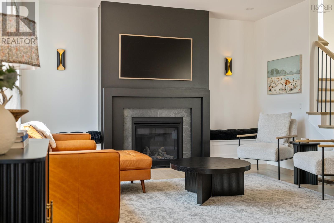
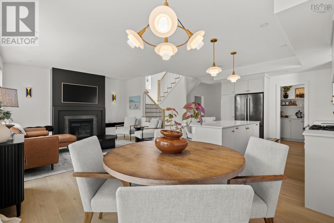
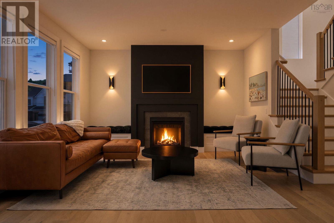
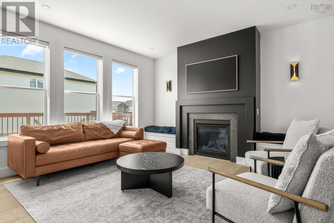
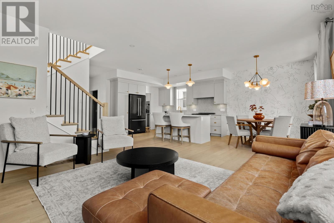
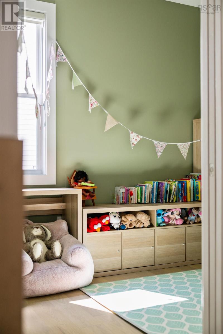
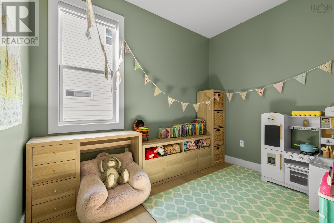
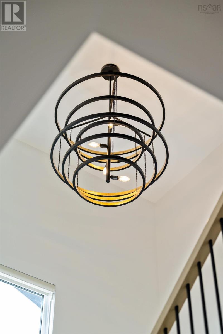
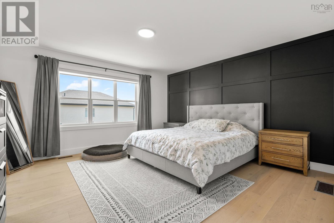
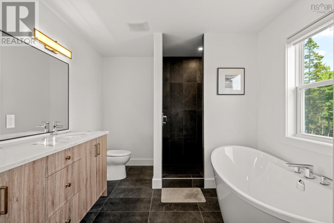
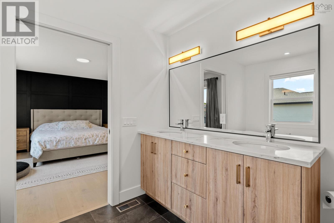
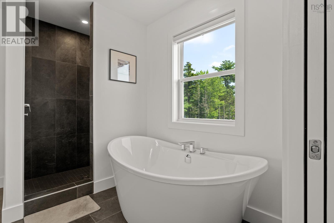
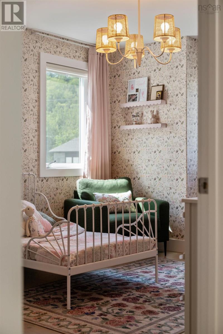
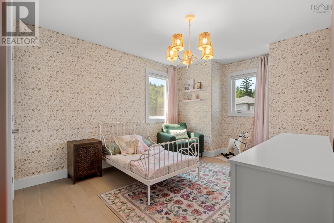
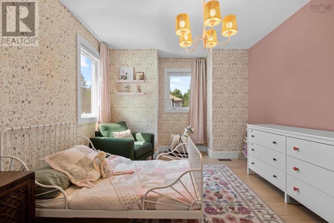
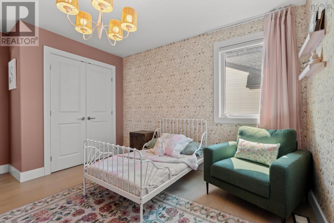
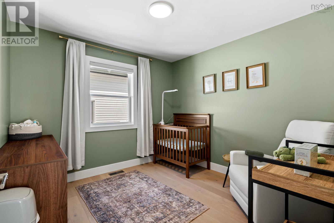
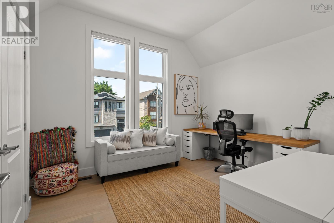
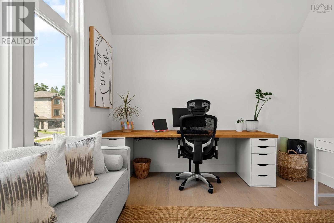
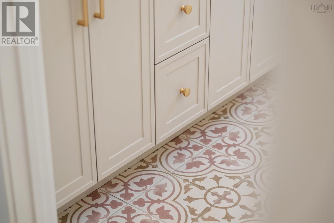
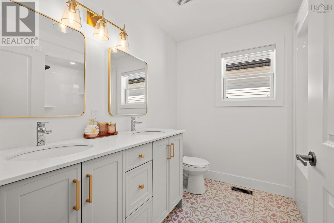
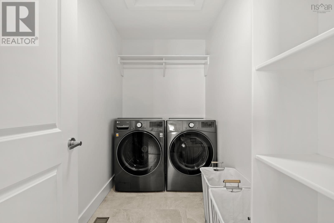
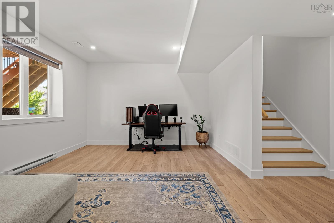
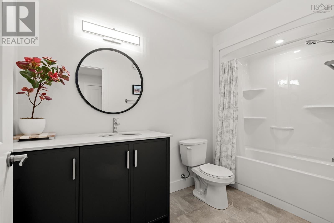
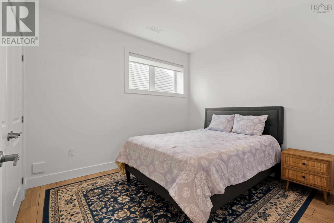
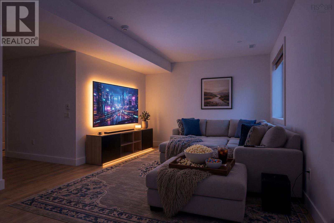
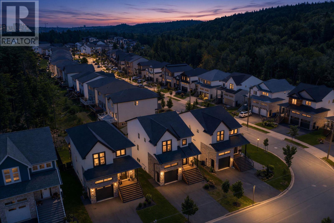
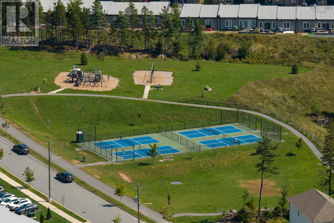
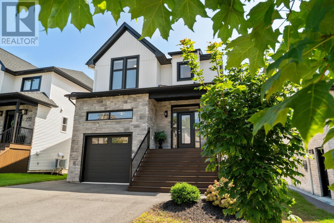
Welcome to 229 Talus Ave in Brookline Park, West Bedford! This immaculate 3.5-year-old home is move-in ready and located just minutes from playgrounds, pickleball courts, the 4-pad arena, coffee shops and all of your favourite West Bedford amenities. This home has been upgraded throughout and filled with high-end finishes including engineered hardwood flooring on the main and upper level, a natural gas fireplace with custom built-in storage benches, 9-ft ceilings on the main and lower level, a luxury natural gas range, outdoor gas BBQ hookup, covered back deck and lower-level flagstone pavers. The kitchen features quartz countertops, a large island, designer herringbone backsplash, under-cabinet lighting and added custom storage. The walk-in pantry was upgraded with additional cabinetry, quartz countertops and a wine fridge, creating a beautiful extension of the kitchen with plenty of extra storage and prep space. You'll also find stairs added off the back deck, statement lighting throughout, custom blinds, large windows and a fully ducted heat pump system for efficient heating and cooling. Best of all, the home has remaining builder whole-home warranty coverage until March 2028 and the potential to add a walkout door in the basement. This home is an entertainer's dream with a bright, open-concept main floor and a kitchen designed for both everyday living and entertaining. Upstairs, you'll find 4 bedrooms, including the luxurious primary suite with a large walk-in closet and spa-like ensuite featuring a double vanity, soaker tub and spacious custom-tiled shower. A second full bathroom and conveniently located laundry room complete the upper level. The lower level offers even more living space with a large rec room, full bathroom and 5th bedroom perfect for guests or a private home office. Located on a family-friendly street with a level backyard and plenty of space to relax, play and entertain, this beautiful West Bedford home is ready for its next owners. (id:29604)
Property Details
| MLS® Number | 202621721 |
| Property Type | Single Family |
| Community Name | Bedford |
| Amenities Near By | Park, Playground, Public Transit, Shopping, Place Of Worship |
| Community Features | School Bus |
| Features | Walk-in Closet |
Building
| Bathroom Total | 4 |
| Bedrooms Above Ground | 4 |
| Bedrooms Below Ground | 1 |
| Bedrooms Total | 5 |
| Appliances | Range - Gas, Gas Stove(s), Dryer, Washer, Microwave Range Hood Combo, Refrigerator |
| Constructed Date | 2023 |
| Construction Style Attachment | Detached |
| Cooling Type | Heat Pump |
| Exterior Finish | Stone, Vinyl, Wood Siding |
| Fireplace Present | Yes |
| Flooring Type | Ceramic Tile, Engineered Hardwood, Laminate, Porcelain Tile |
| Foundation Type | Poured Concrete |
| Half Bath Total | 1 |
| Heating Fuel | Electric, Natural Gas |
| Heating Type | Heat Pump |
| Stories Total | 2 |
| Size Interior | 3014 Sqft |
| Total Finished Area | 3014 Sqft |
| Type | House |
| Utility Water | Municipal Water |
Parking
| Garage | |
| Attached Garage | |
| Heated Garage | |
| Paved Yard |
Land
| Acreage | No |
| Land Amenities | Park, Playground, Public Transit, Shopping, Place Of Worship |
| Landscape Features | Landscaped |
| Sewer | Municipal Sewage System |
| Size Irregular | 0.1222 |
| Size Total | 0.1222 Ac |
| Size Total Text | 0.1222 Ac |
Rooms
| Level | Type | Length | Width | Dimensions |
|---|---|---|---|---|
| Second Level | Primary Bedroom | 14.8 x 14 | ||
| Second Level | 5pc Ensuite Bath | 5pc | ||
| Second Level | Other | walk in closet - 10 x 5.4 | ||
| Second Level | Bedroom | 10 x 10 | ||
| Second Level | Bedroom | 12.6 x 11 | ||
| Second Level | Bedroom | 8 x 6 | ||
| Second Level | 4pc Bathroom | 4pc | ||
| Second Level | Laundry Room | 10 x 5 | ||
| Basement | Recreational, Games Room | 25 x 14 | ||
| Basement | Bedroom | 10.6 x 11 | ||
| Basement | Storage | 7.2 x 8.7 | ||
| Basement | 3pc Bathroom | 3pc | ||
| Main Level | Foyer | 11.6 x 5.8 | ||
| Main Level | 2pc Bathroom | 2pc | ||
| Main Level | Den | 7 x 8 | ||
| Main Level | Kitchen | 10 x 11.6 | ||
| Main Level | Other | pantry - 6.10 x 6 | ||
| Main Level | Dining Room | 10 x 11 | ||
| Main Level | Living Room | 15 x 14 |
https://www.realtor.ca/real-estate/30207256/229-talus-avenue-bedford-bedford
Interested?
Contact us for more information

Michelle Robertson

397 Bedford Hwy
Halifax, Nova Scotia B3M 2L3
(902) 453-9300
(902) 450-0511
www.remaxnova.com/

The trademarks REALTOR®, REALTORS®, and the REALTOR® logo are controlled by The Canadian Real Estate Association (CREA) and identify real estate professionals who are members of CREA. The trademarks MLS®, Multiple Listing Service® and the associated logos are owned by The Canadian Real Estate Association (CREA) and identify the quality of services provided by real estate professionals who are members of CREA. The trademark DDF® is owned by The Canadian Real Estate Association (CREA) and identifies CREA's Data Distribution Facility (DDF®)
October 20 2026 01:14:20
Nova Scotia Association of REALTORS®
RE/MAX Nova (Halifax)