
23 Collingwood Court Portland Hills, Nova Scotia B2W 0G4

$534,900
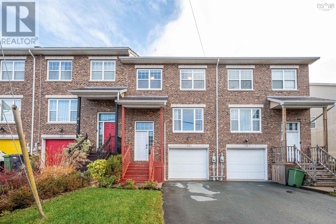
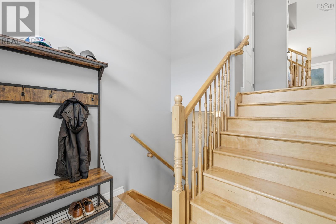
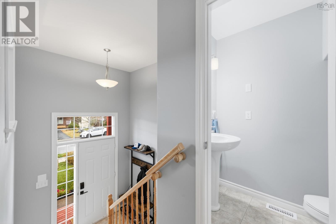
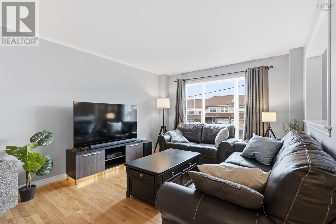
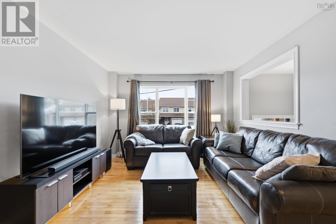
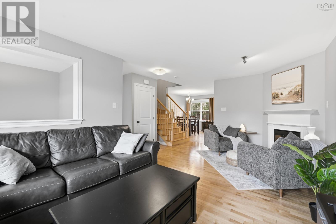
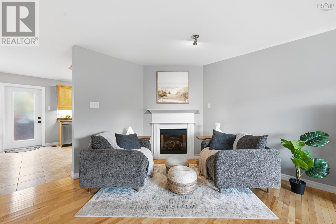
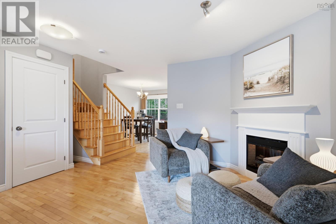
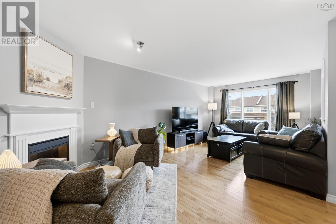
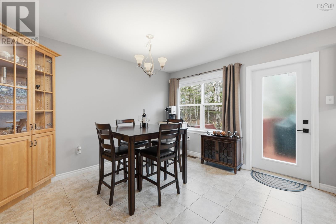
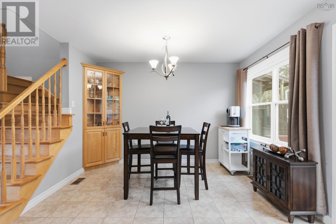
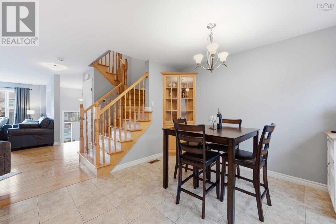
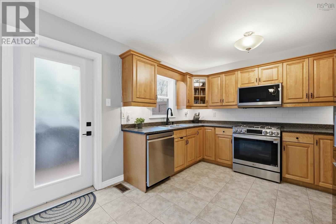
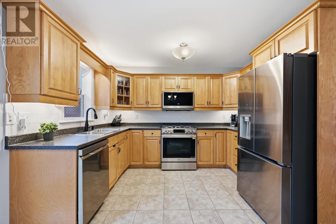
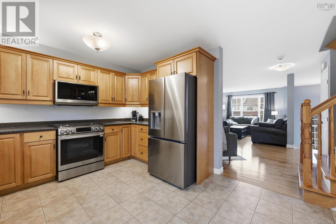
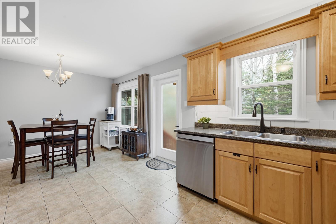
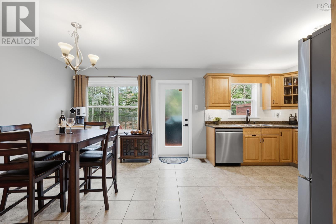
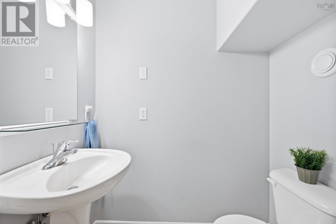
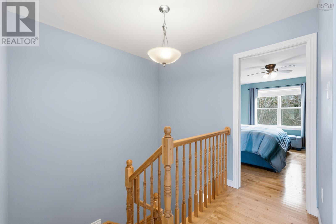
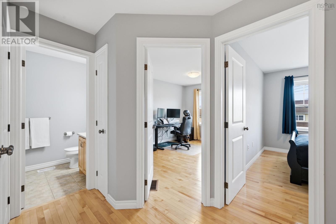
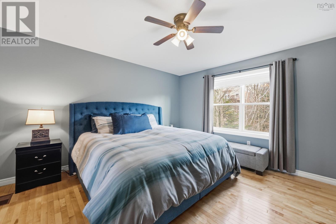
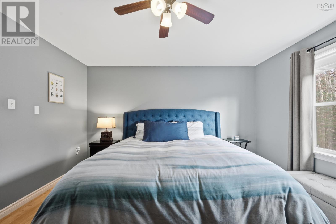
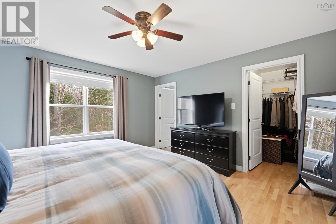
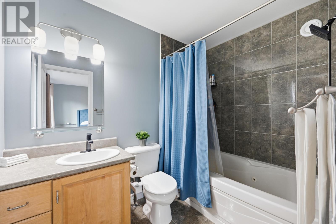
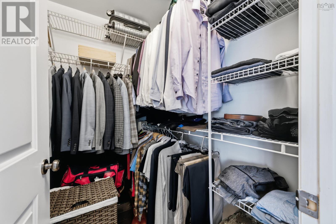
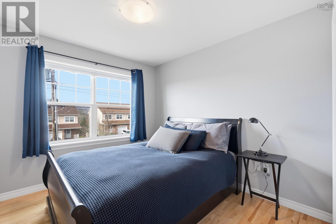
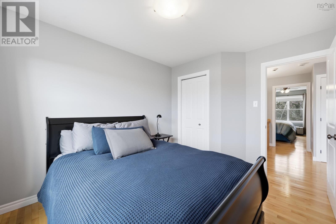
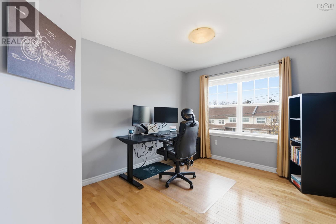
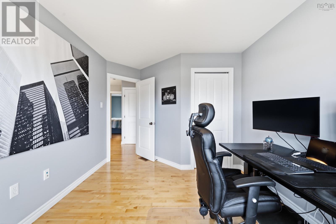
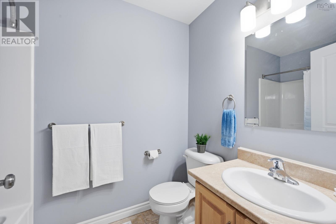
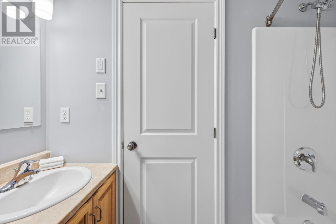
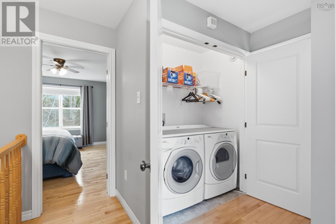
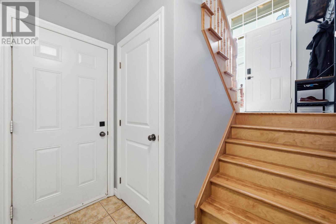
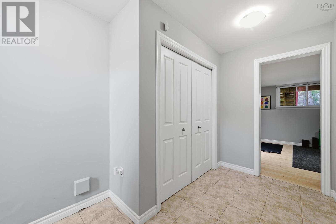
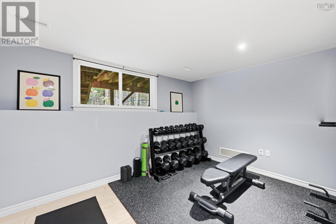
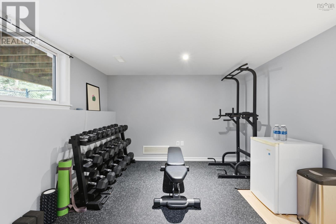
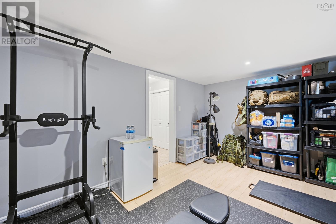
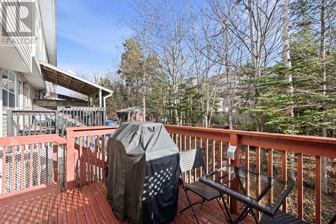
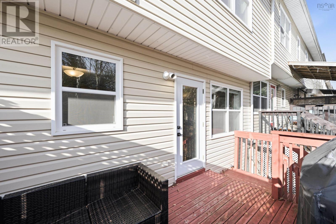
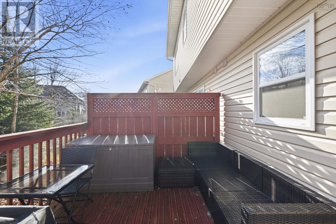
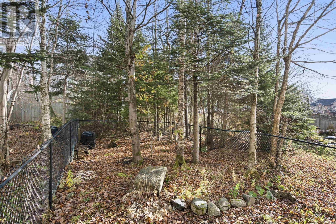
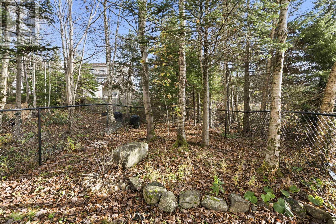
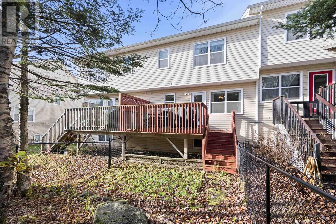
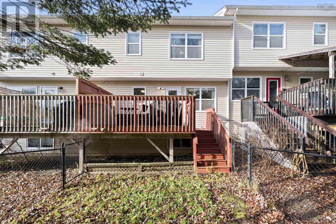
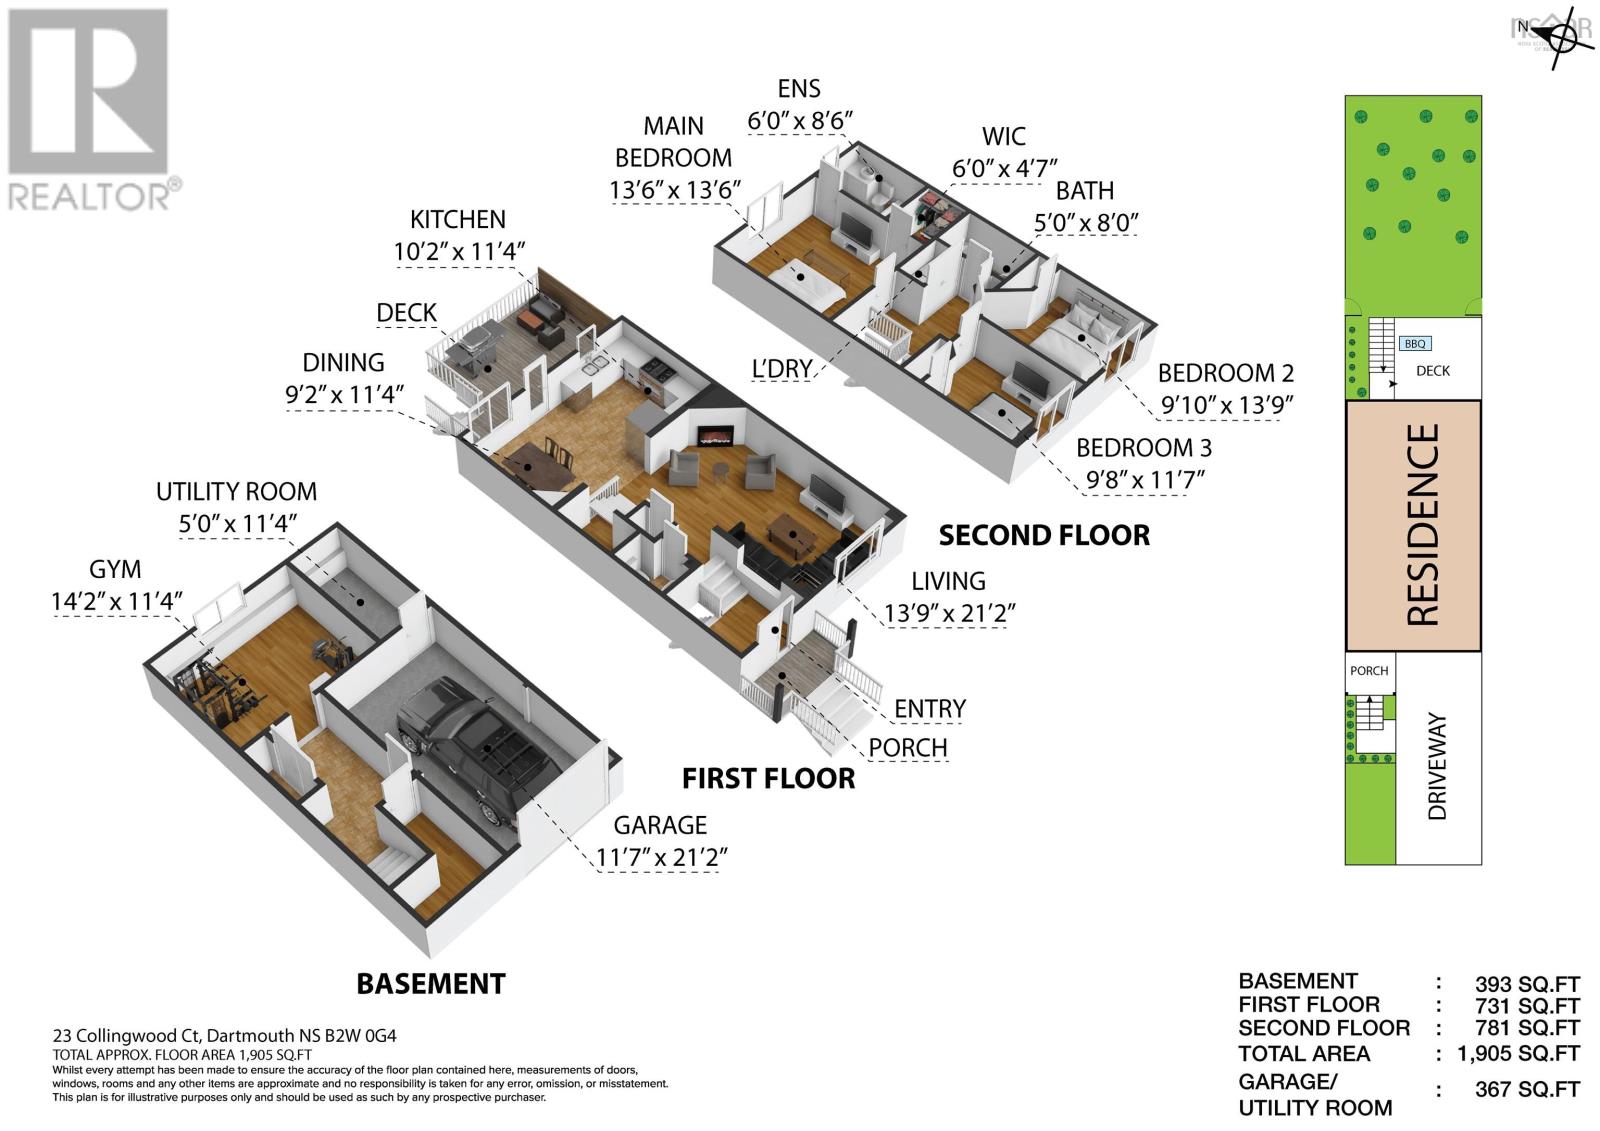
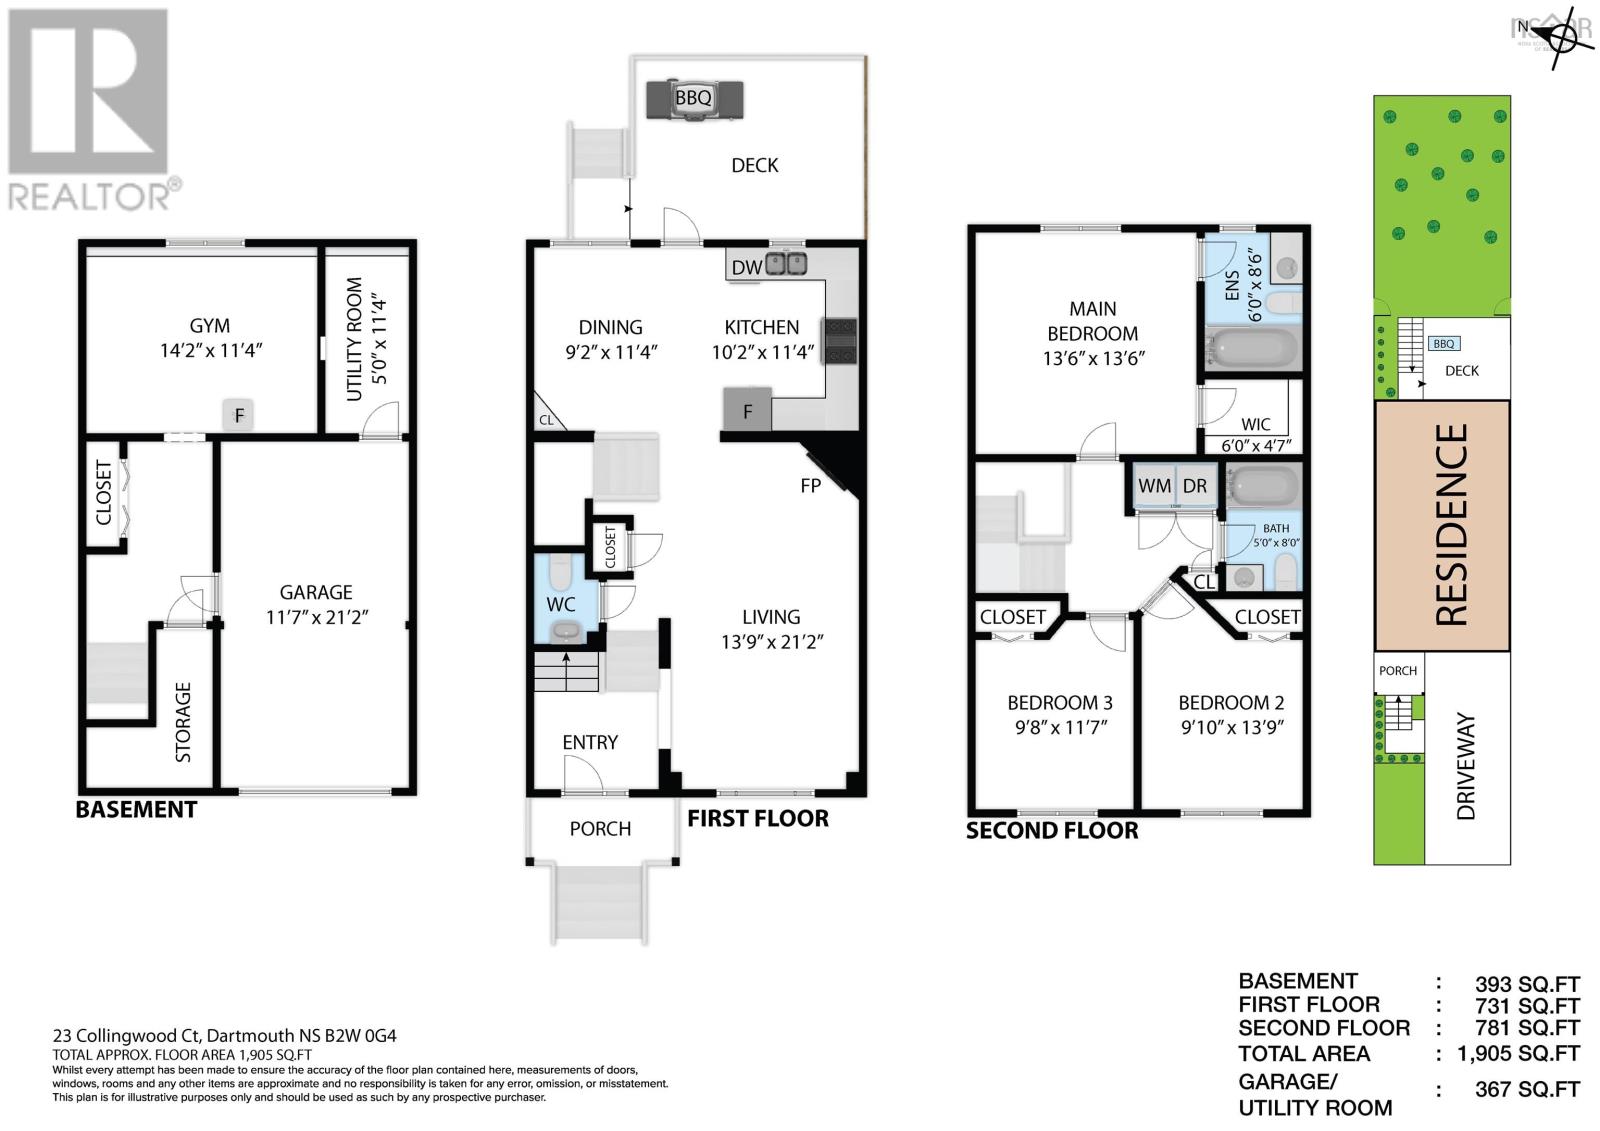
A fabulous opportunity to call Portland Hills home! This three-bedroom, two-and-a-half-bath townhouse offers a bright, comfortable layout with hardwood floors and hardwood stairs connecting the main and upper levels. The living room is a welcoming spot to relax around the fireplace, while the updated kitchen and adjoining dining area make everyday meals and entertaining easy. Step out onto the rear deck to enjoy the backyard and its backdrop of mature trees. A handy powder room completes the main level. Upstairs, the primary bedroom has its own ensuite and walk-in closet, with two additional bedrooms, a second full bathroom and convenient bedroom-level laundry completing the upper floor. The finished lower-level rec. room is currently set up as a home gym and offers flexible space for hobbies, a home office or a second living area. An attached single garage, paved driveway, and nicely landscaped front yard completes the package. A lovely home in an established Dartmouth neighbourhood. See the virtual tour for a closer look! (id:29604)
Open House
This property has open houses!
2:00 pm
Ends at:4:00 pm
Property Details
| MLS® Number | 202627993 |
| Property Type | Single Family |
| Community Name | Portland Hills |
| Amenities Near By | Park, Playground, Public Transit, Shopping, Place Of Worship |
| Community Features | Recreational Facilities |
| Features | Level |
Building
| Bathroom Total | 3 |
| Bedrooms Above Ground | 3 |
| Bedrooms Total | 3 |
| Basement Development | Finished |
| Basement Type | Full (finished) |
| Constructed Date | 2009 |
| Exterior Finish | Brick, Vinyl |
| Fireplace Present | Yes |
| Flooring Type | Ceramic Tile, Engineered Hardwood, Hardwood |
| Foundation Type | Poured Concrete |
| Half Bath Total | 1 |
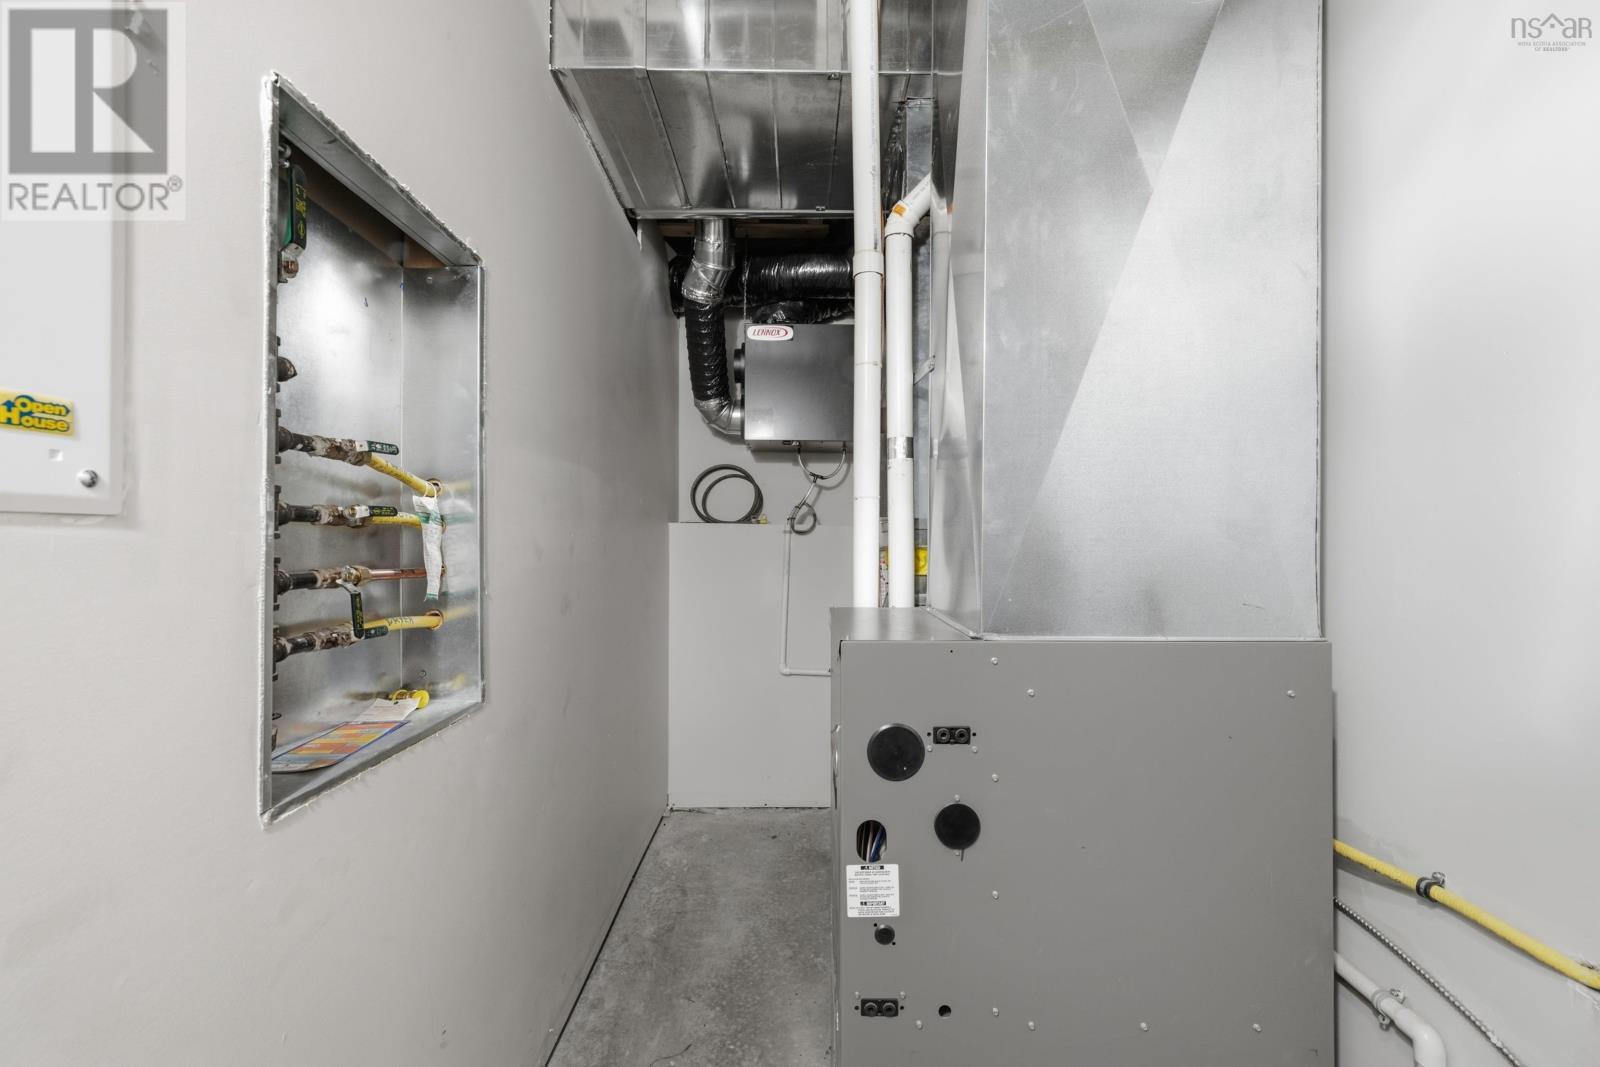
| Heating Fuel | Natural Gas |
| Heating Type | Forced Air |
| Stories Total | 2 |
| Size Interior | 1905 Sqft |
| Total Finished Area | 1905 Sqft |
| Type | Row / Townhouse |
| Utility Water | Municipal Water |
Parking
| Garage | |
| Attached Garage | |
| Heated Garage | |
| Paved Yard |
Land
| Acreage | No |
| Land Amenities | Park, Playground, Public Transit, Shopping, Place Of Worship |
| Landscape Features | Partially Landscaped |
| Sewer | Municipal Sewage System |
| Size Irregular | 0.0647 |
| Size Total | 0.0647 Ac |
| Size Total Text | 0.0647 Ac |
Rooms
| Level | Type | Length | Width | Dimensions |
|---|---|---|---|---|
| Second Level | Primary Bedroom | 13.6 x 13.6 | ||
| Second Level | 4pc Ensuite Bath | 4-PC | ||
| Second Level | Bedroom | 9.10 x 13.9 | ||
| Second Level | 4pc Bathroom | 4-PC | ||
| Second Level | Bedroom | 9.8 x 11.7 | ||
| Lower Level | Recreational, Games Room | 14.2 x 11.4 | ||
| Main Level | Living Room | 13.9 x 21.2 | ||
| Main Level | Kitchen | 10.2 x 11.4 | ||
| Main Level | Dining Nook | 9.2 x 11.4 | ||
| Main Level | 2pc Bathroom | 2-PC |
https://www.realtor.ca/real-estate/30512223/23-collingwood-court-portland-hills-portland-hills
Interested?
Contact us for more information

Philip Slauenwhite
(902) 455-6738

1314 Cathedral Lane
Halifax, Nova Scotia B3H 4S7
(902) 425-2811
(902) 425-1580

The trademarks REALTOR®, REALTORS®, and the REALTOR® logo are controlled by The Canadian Real Estate Association (CREA) and identify real estate professionals who are members of CREA. The trademarks MLS®, Multiple Listing Service® and the associated logos are owned by The Canadian Real Estate Association (CREA) and identify the quality of services provided by real estate professionals who are members of CREA. The trademark DDF® is owned by The Canadian Real Estate Association (CREA) and identifies CREA's Data Distribution Facility (DDF®)
November 13 2026 09:24:37
Nova Scotia Association of REALTORS®
Red Door Realty