
23 Dahlgren Crescent S North Kingston, Nova Scotia B0P 1R0

$524,900
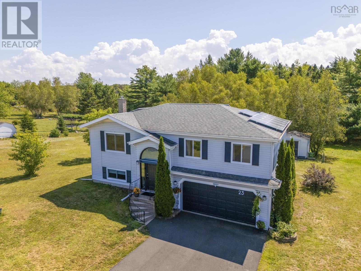
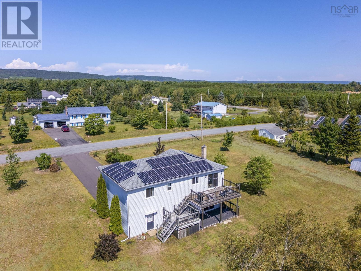
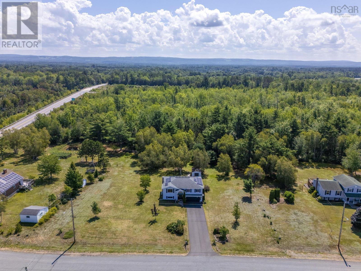
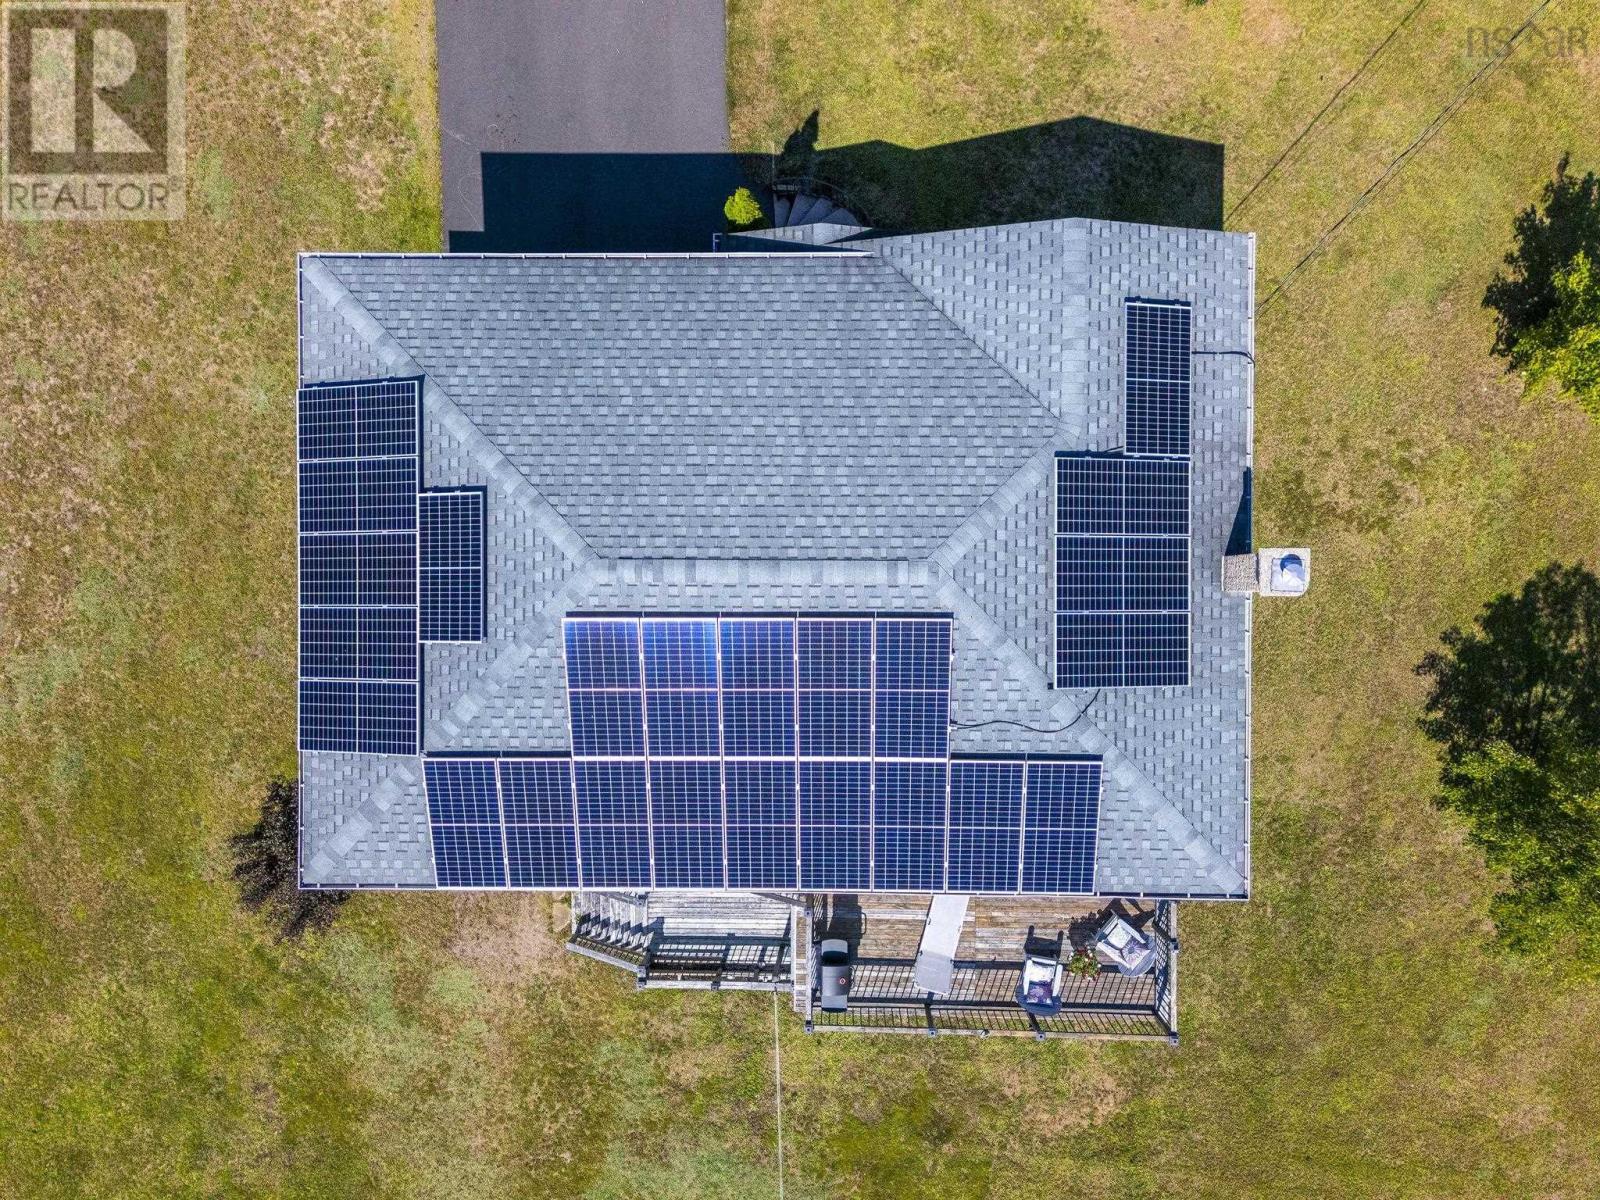
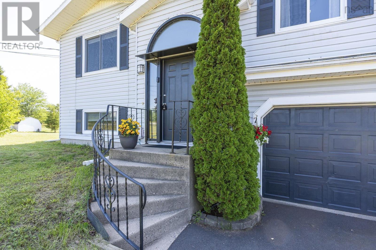
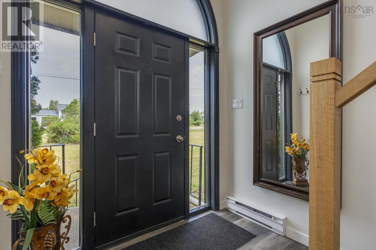
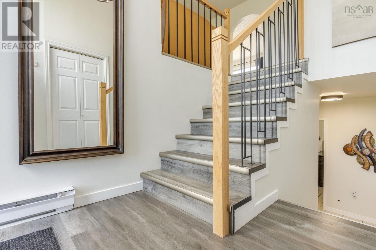
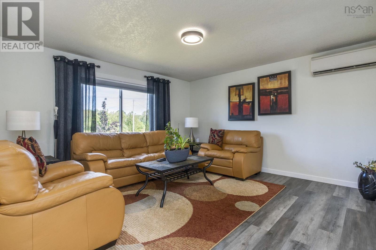
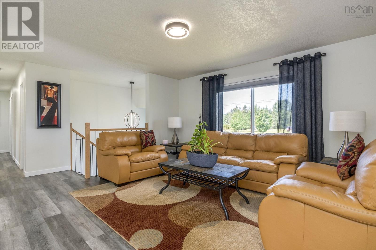
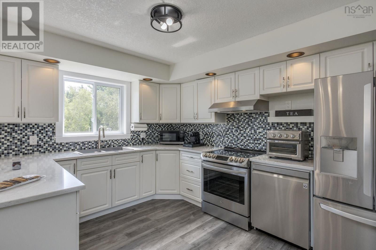
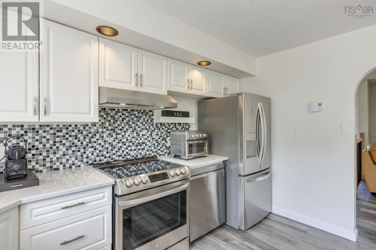
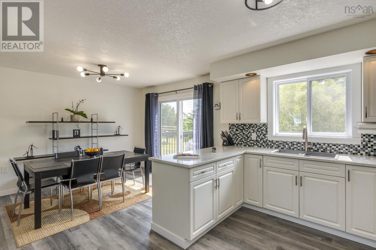
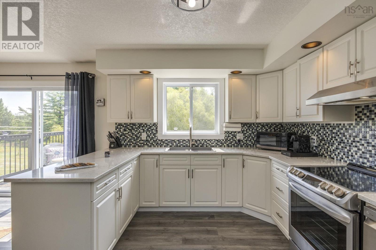
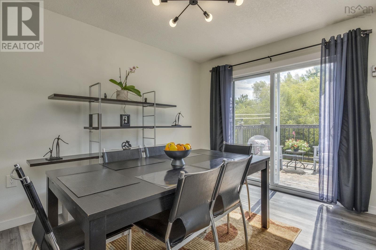
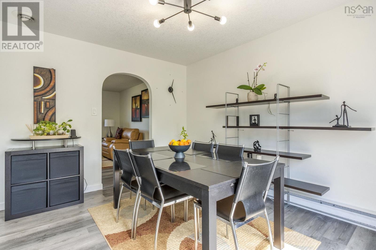
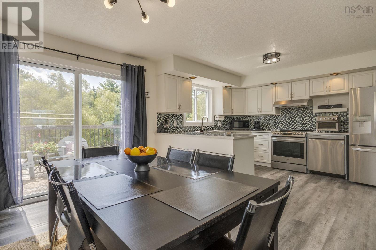
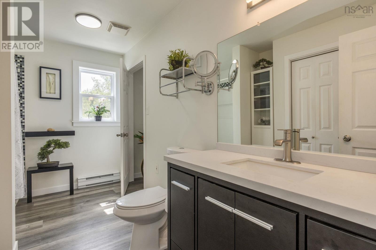
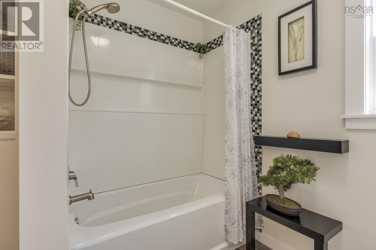
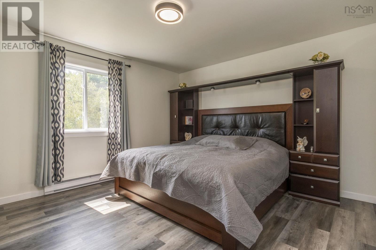
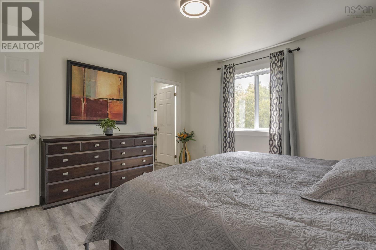
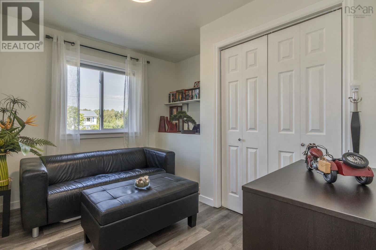
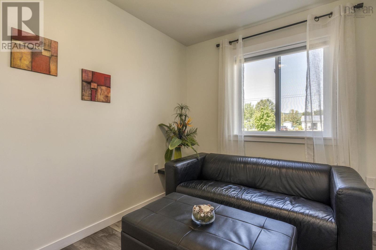
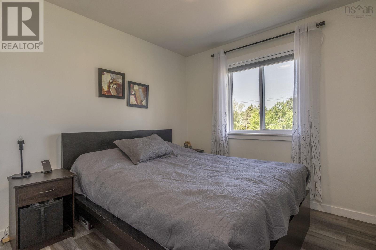
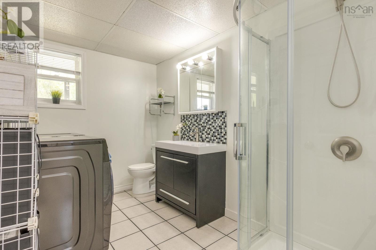
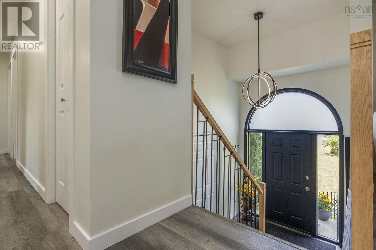
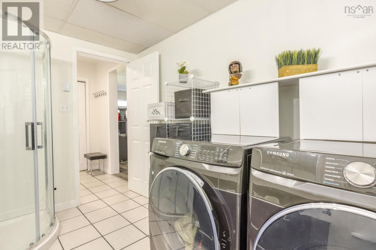
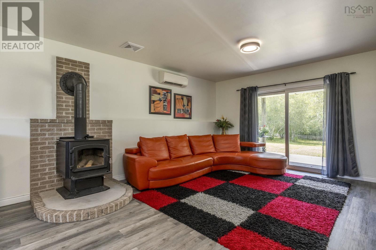
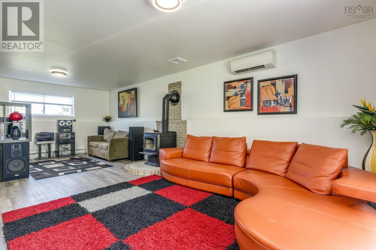
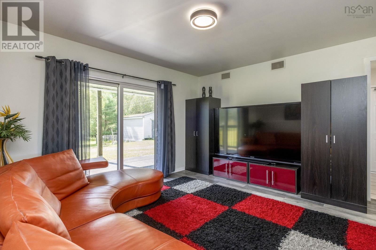
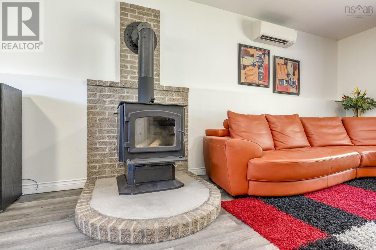
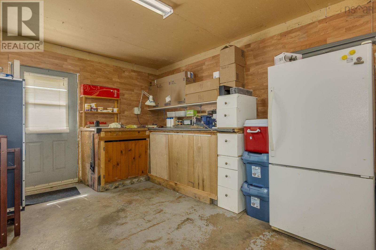
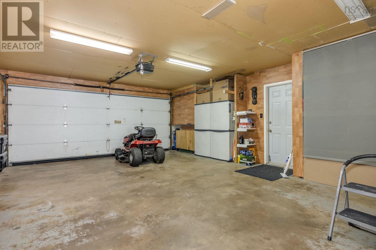
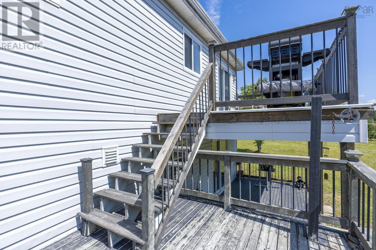
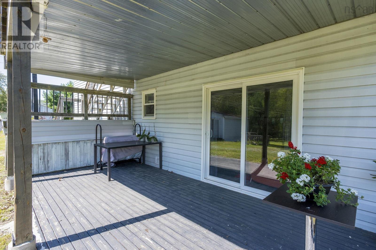
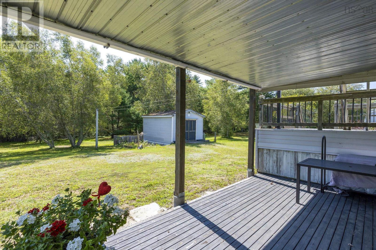
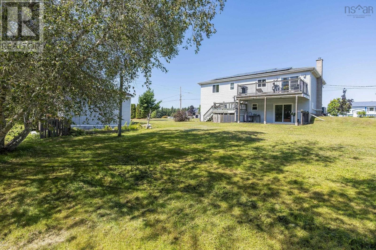
Step into a home that feels brand new! Extensively renovated from top to bottom, this 3-bed, 2-bath Kingston home shines with thoughtful updates. The recent overhaul includes new flooring, new windows, a new well, heat pumps and a paid-off solar system that reduces power bills to next to nothing. Add in the lower level wood stove and smart thermostats throughout that you can control from your phone from anywhere and this home is thoroughly energy efficient. Situated on a 1.47-acre lot, the property features a new tiered deck perfect for quiet mornings or after dinner lounging. Inside, fresh paint and new fixtures create a bright, welcoming atmosphere. The lower level offers a convenient walk-out, also with access to the double, insulated garage providing ample space. Located just moments from town amenities, trails and 14 Wing Greenwood, this home blends modern efficiency with peaceful country living. A truly turnkey property awaits. Connect with your agent today for a viewing. (id:29604)
Property Details
| MLS® Number | 202622022 |
| Property Type | Single Family |
| Community Name | North Kingston |
| Amenities Near By | Golf Course, Park, Shopping, Place Of Worship |
| Community Features | Recreational Facilities |
| Features | Level |
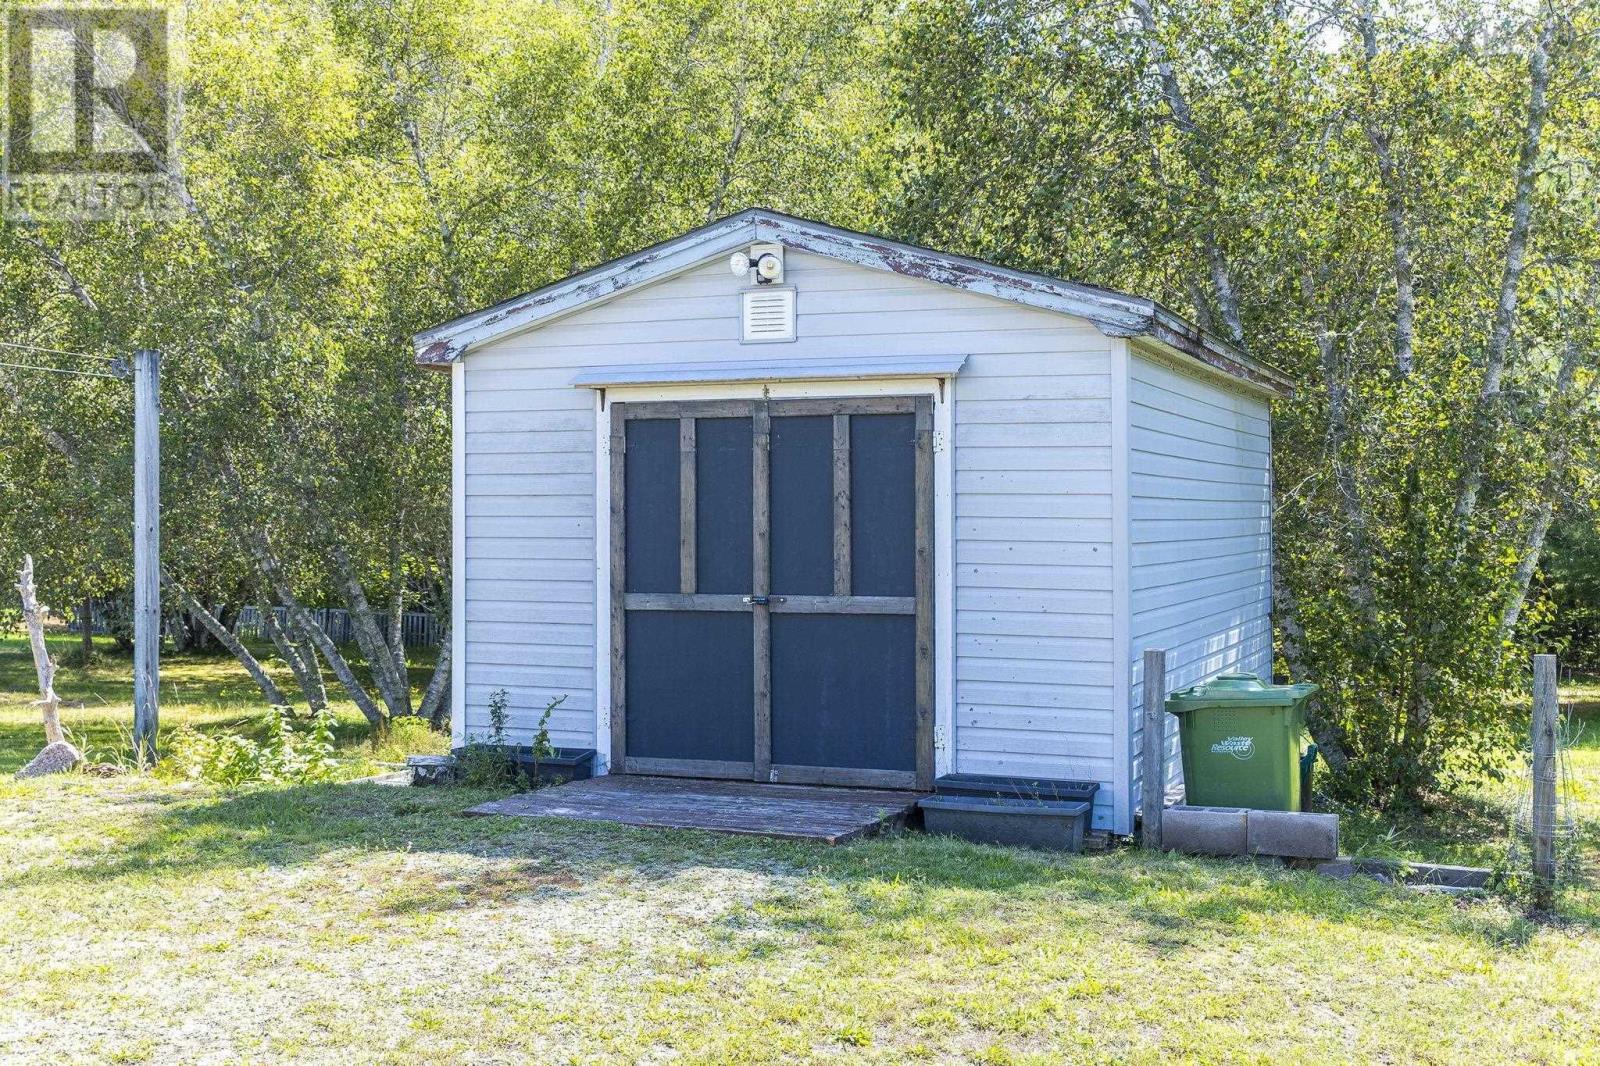
| Structure | Shed |
Building
| Bathroom Total | 2 |
| Bedrooms Above Ground | 3 |
| Bedrooms Total | 3 |
| Appliances | Stove, Dishwasher, Dryer, Washer, Refrigerator, Central Vacuum |
| Basement Development | Finished |
| Basement Features | Walk Out |
| Basement Type | Full (finished) |
| Constructed Date | 1992 |
| Construction Style Attachment | Detached |
| Cooling Type | Air Conditioned |
| Exterior Finish | Vinyl |
| Flooring Type | Vinyl Plank |
| Foundation Type | Poured Concrete |
| Heating Fuel | Electric, Wood |
| Heating Type | Baseboard Heaters, Heat Pump, Ductless, Stove |
| Stories Total | 1 |
| Size Interior | 1822 Sqft |
| Total Finished Area | 1822 Sqft |
| Type | House |
| Utility Water | Drilled Well |
Parking
| Garage | |
| Detached Garage | |
| Paved Yard |
Land
| Acreage | Yes |
| Land Amenities | Golf Course, Park, Shopping, Place Of Worship |
| Landscape Features | Landscaped |
| Sewer | Septic System |
| Size Irregular | 1.47 |
| Size Total | 1.47 Ac |
| Size Total Text | 1.47 Ac |
Rooms
| Level | Type | Length | Width | Dimensions |
|---|---|---|---|---|
| Lower Level | Family Room | 26.6 x 13.11 | ||
| Lower Level | Other | 26.10 x 19.5 | ||
| Lower Level | 3pc Bathroom | 10.3 x 7.1 | ||
| Main Level | Kitchen | 12.6 x 10.3 | ||
| Main Level | Dining Nook | 12.6 x 9.9 | ||
| Main Level | Living Room | 14.4 x 18.3 | ||
| Main Level | Primary Bedroom | 12.5 x 13.9 | ||
| Main Level | Bedroom | 10.9 x 9.9 | ||
| Main Level | Bedroom | 10.9 x 7.11 | ||
| Main Level | Foyer | 7.4 x 7.1 | ||
| Main Level | 4pc Bathroom | 12.5 x 7.6 |
https://www.realtor.ca/real-estate/30216209/23-dahlgren-crescent-s-north-kingston-north-kingston
Interested?
Contact us for more information

Karen Macphee-Mofford
www.karensellshomes.ca/
https://www.facebook.com/KarenMofford/
www.linkedin.com/in/karen-macphee-mofford-377a3229
https://twitter.com/kmoffordrlpa?lang=en

775 Central Avenue
Greenwood, Nova Scotia B0P 1R0
(902) 765-7777
(902) 765-0994
www.royallepageatlantic.com/

The trademarks REALTOR®, REALTORS®, and the REALTOR® logo are controlled by The Canadian Real Estate Association (CREA) and identify real estate professionals who are members of CREA. The trademarks MLS®, Multiple Listing Service® and the associated logos are owned by The Canadian Real Estate Association (CREA) and identify the quality of services provided by real estate professionals who are members of CREA. The trademark DDF® is owned by The Canadian Real Estate Association (CREA) and identifies CREA's Data Distribution Facility (DDF®)
October 08 2026 01:26:41
Nova Scotia Association of REALTORS®
Royal LePage Atlantic (Greenwood)