
237 Park Street Sydney, Nova Scotia B1P 4X1

$379,900
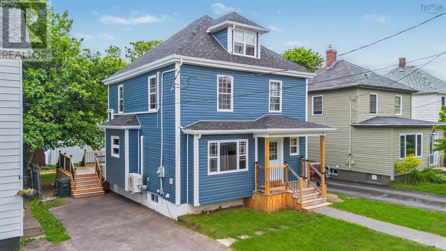
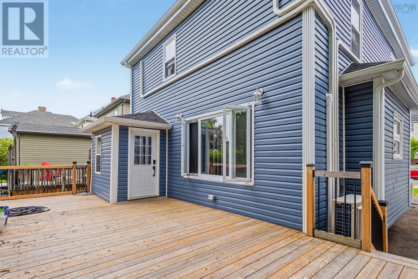
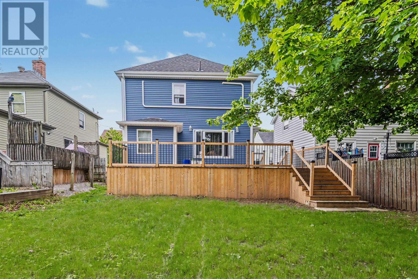
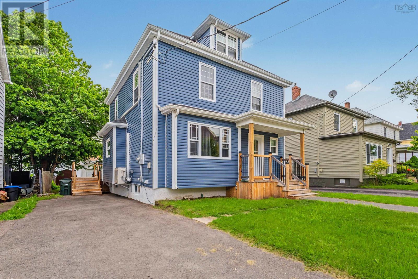
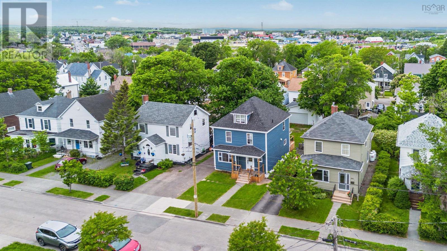
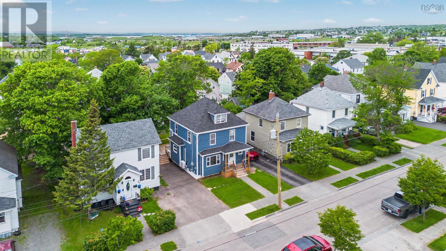
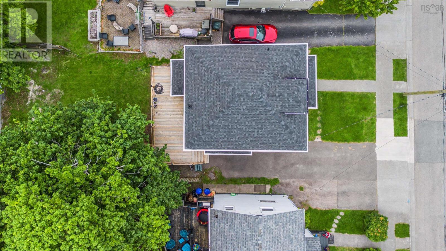
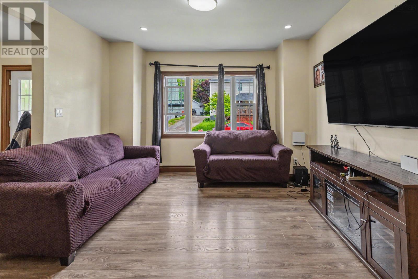
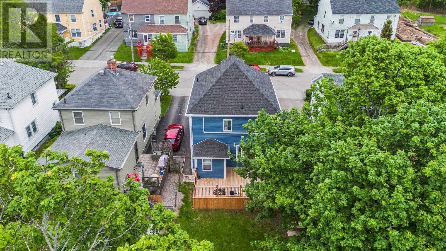
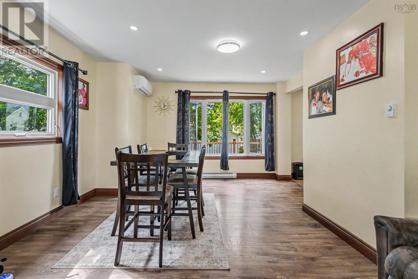
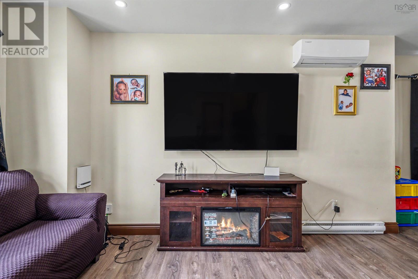
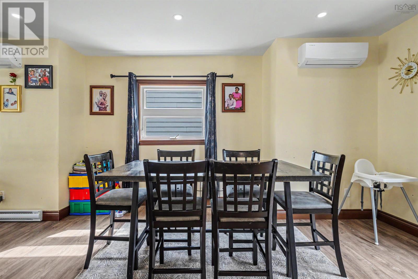
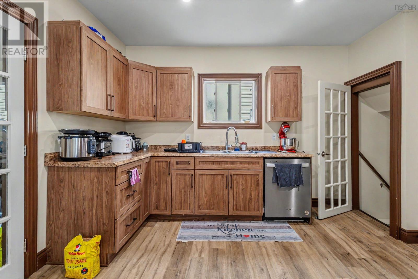
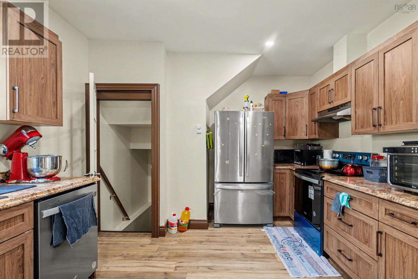
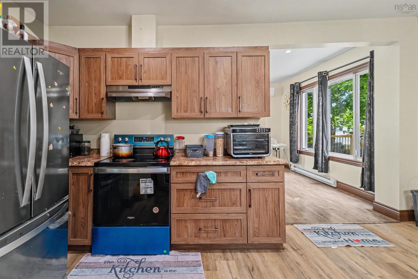
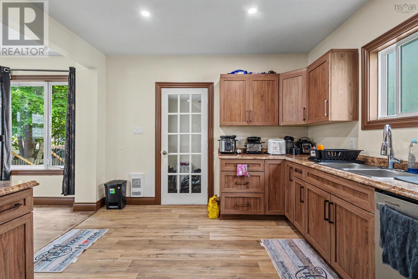
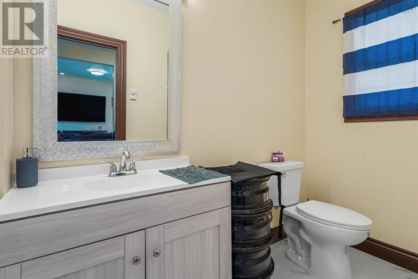
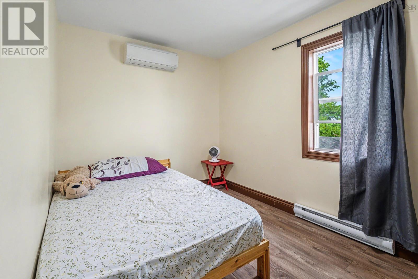
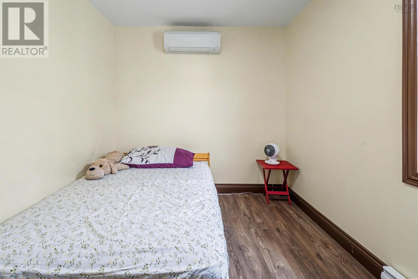
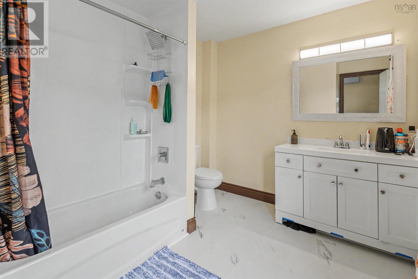
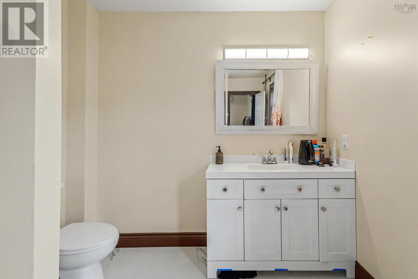
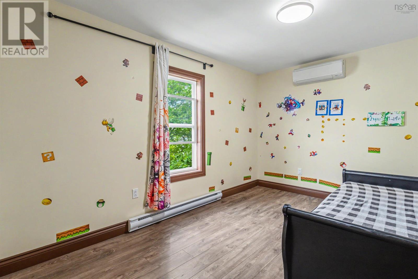
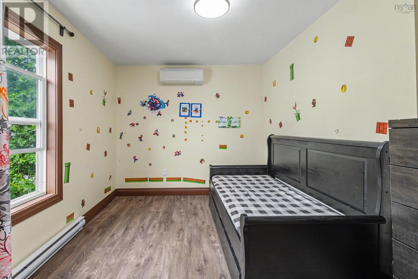
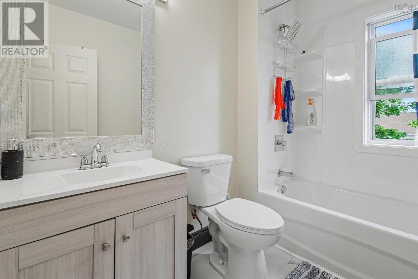
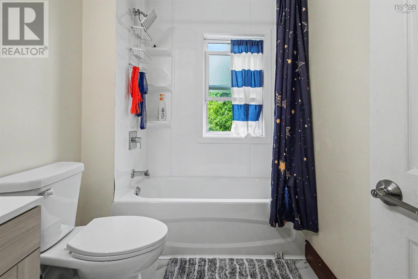
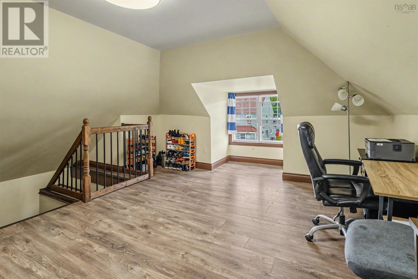
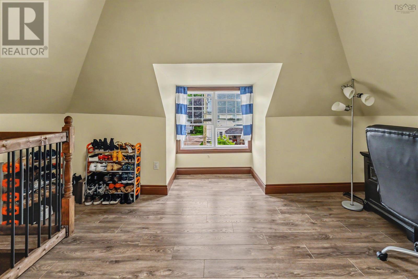
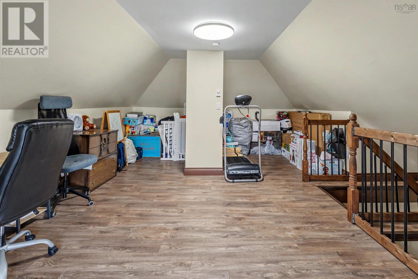
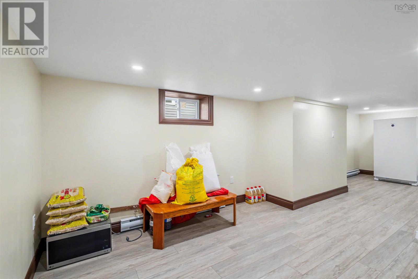
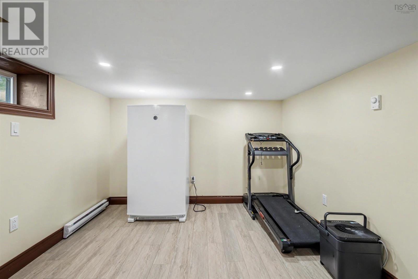
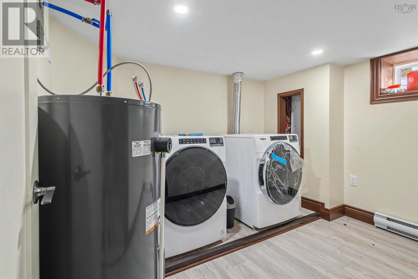
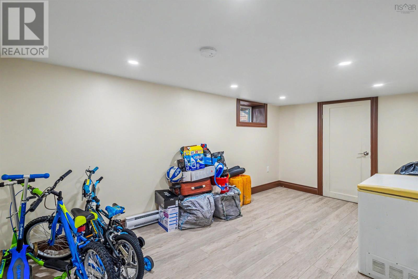
Executive home in the centre of Sydney that is move in ready for you. On the main floor you will find an open concept living room and dining room as well as a half bath for your convenience. The kitchen has newer stainless steel appliances and custom cabinetry which leads to the mud room. On the second floor there are three bedrooms, each with its own heat pump providing convenient cooling during these hot summer night. The primary bedroom has a four piece ensuite bath and another full bath on this level. The third floor is home to a spacious and bright area that can be used as an office or whatever bonus area suits your family. The finished basement contains a family room, a laundry room, a storage area and extra space for a workout equipment or more storage. The large back deck provides outdoor living space to entertain and relax with friends and family. (id:29604)
Property Details
| MLS® Number | 202616367 |
| Property Type | Single Family |
| Community Name | Sydney |
Building
| Bathroom Total | 3 |
| Bedrooms Above Ground | 3 |
| Bedrooms Total | 3 |
| Constructed Date | 1924 |
| Construction Style Attachment | Detached |
| Cooling Type | Air Conditioned |
| Exterior Finish | Vinyl |
| Flooring Type | Laminate |
| Foundation Type | Poured Concrete |
| Half Bath Total | 1 |
| Heating Fuel | Electric |
| Heating Type | Baseboard Heaters, Heat Pump, Ductless |
| Stories Total | 3 |
| Size Interior | 2264 Sqft |
| Total Finished Area | 2264 Sqft |
| Type | House |
| Utility Water | Municipal Water |
Parking
| Paved Yard |
Land
| Acreage | No |
| Sewer | Municipal Sewage System |
| Size Irregular | 0.0918 |
| Size Total | 0.0918 Ac |
| Size Total Text | 0.0918 Ac |
Rooms
| Level | Type | Length | Width | Dimensions |
|---|---|---|---|---|
| Second Level | Bedroom | 12. 8 x 12 | ||
| Second Level | 4pc Bathroom | 7. 5 x 5 | ||
| Second Level | Bedroom | 13. x 9. 10 | ||
| Second Level | Bedroom | 10. 6 x 13 | ||
| Second Level | 4pc Ensuite Bath | 8. 8 x 6 | ||
| Basement | Other | 26. x 10. 4 | ||
| Basement | Family Room | 15. 4 x 8.9 | ||
| Basement | Laundry Room | 9. 9 x 7. 9 | ||
| Basement | Storage | 8. 9 x 2. 6 | ||
| Basement | Recreational, Games Room | 18. x 14 | ||
| Main Level | Living Room | 15. x 12 | ||
| Main Level | Foyer | 8. x 10 | ||
| Main Level | 2pc Bathroom | 6. x 5. 6 | ||
| Main Level | Kitchen | 15. x 12 | ||
| Main Level | Dining Room | 15. x 12 | ||
| Main Level | Porch | 7. 5 x 5 |
https://www.realtor.ca/real-estate/29983545/237-park-street-sydney-sydney
Interested?
Contact us for more information

Betty Carmichael
https://www.bettycarmichael.ca/

208 Charlotte Street
Sydney, Nova Scotia B1P 1C5
(902) 539-7430
www.coldwellbanker.ca/

The trademarks REALTOR®, REALTORS®, and the REALTOR® logo are controlled by The Canadian Real Estate Association (CREA) and identify real estate professionals who are members of CREA. The trademarks MLS®, Multiple Listing Service® and the associated logos are owned by The Canadian Real Estate Association (CREA) and identify the quality of services provided by real estate professionals who are members of CREA. The trademark DDF® is owned by The Canadian Real Estate Association (CREA) and identifies CREA's Data Distribution Facility (DDF®)
August 09 2026 04:23:53
Nova Scotia Association of REALTORS®
Coldwell Banker Boardwalk Realty