
2383 Highway 331 West Lahave, Nova Scotia B0R 1C0

$899,000
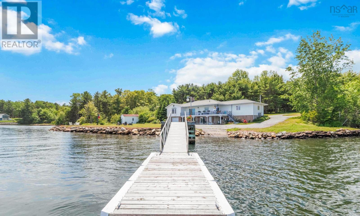
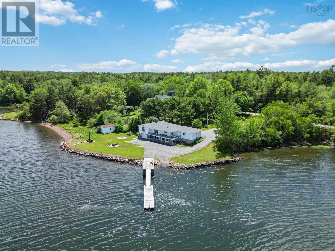
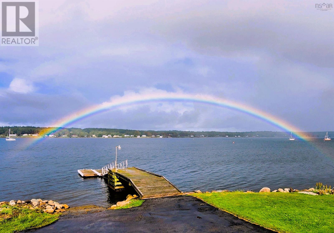
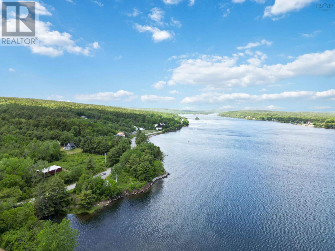
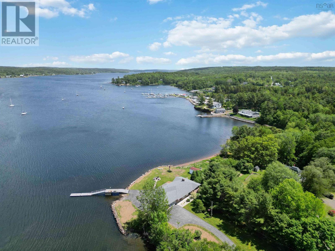
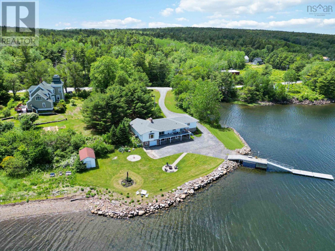
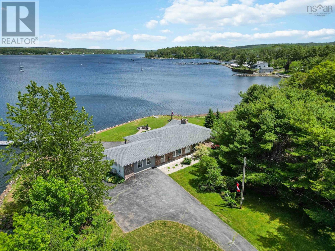
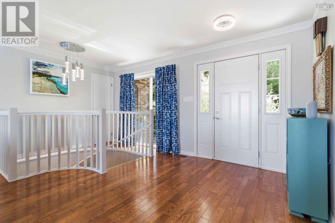
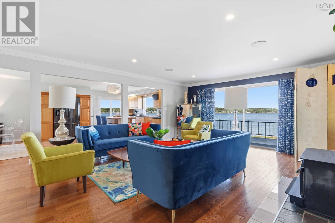
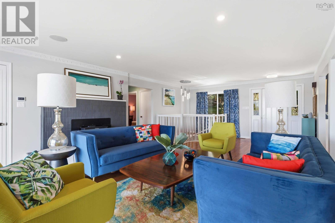
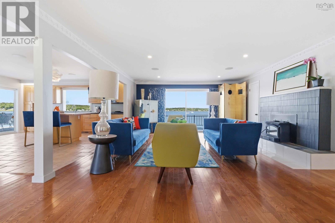
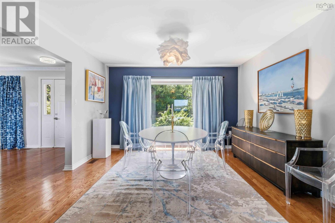
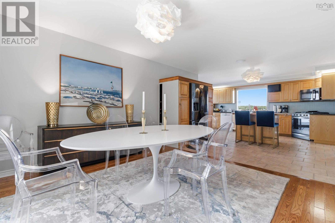
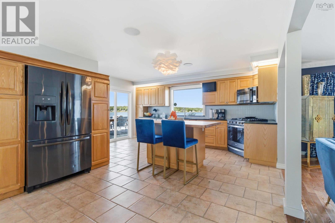
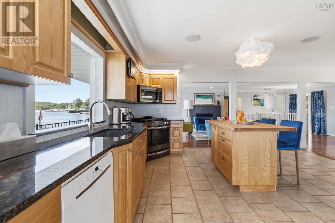
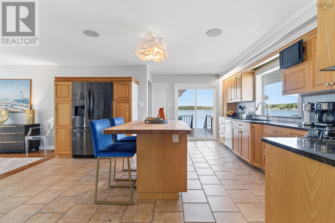
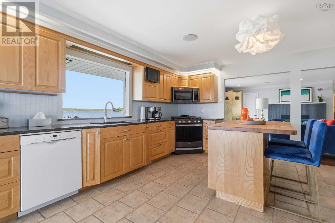
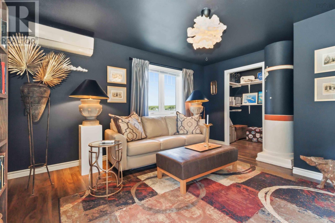
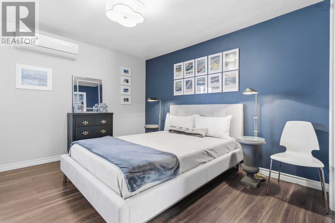
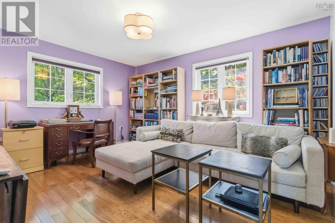
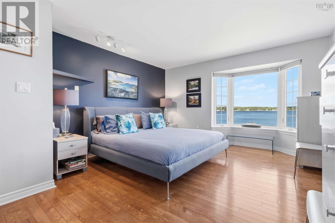
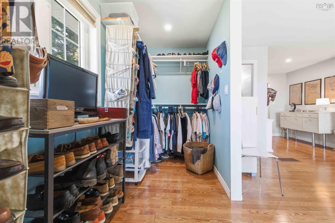
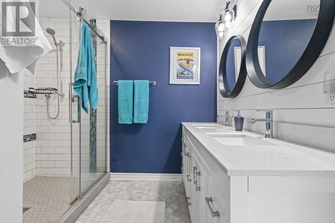
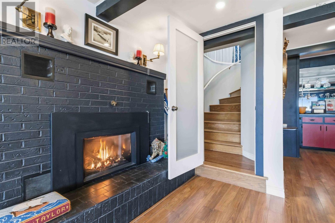
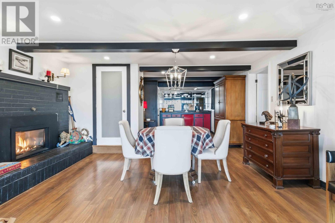
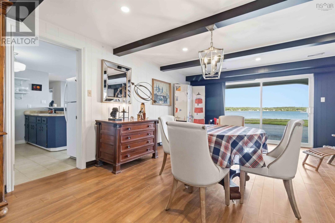
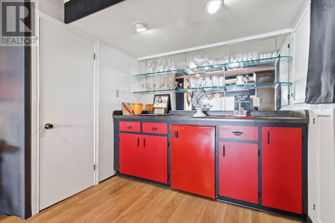
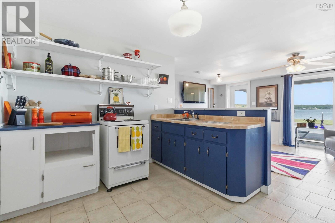
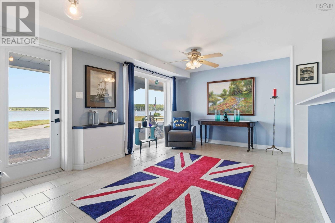
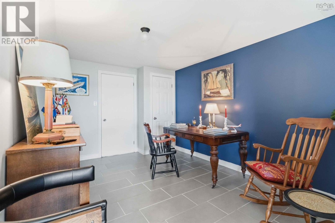
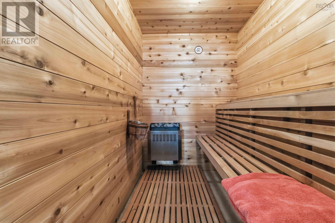
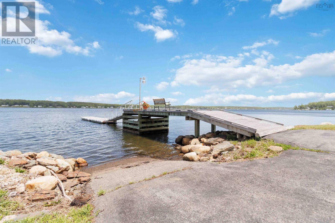
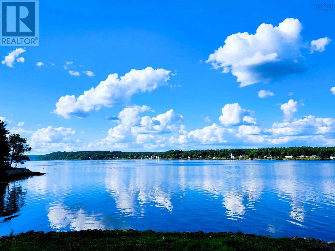
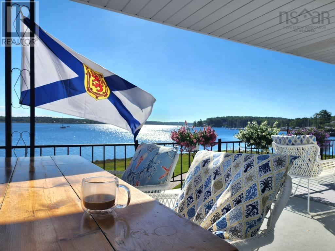
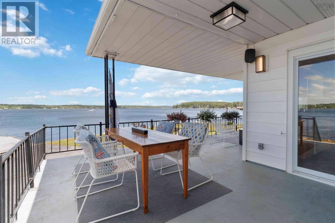
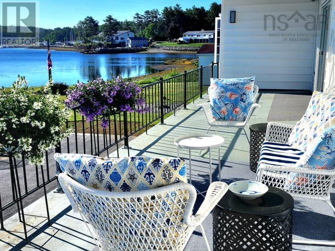
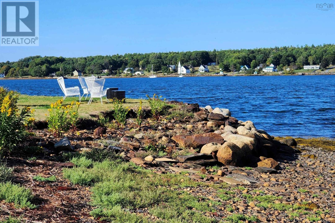
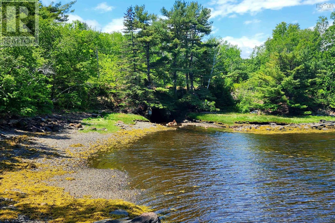
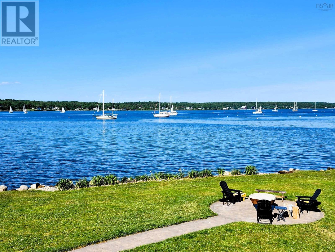
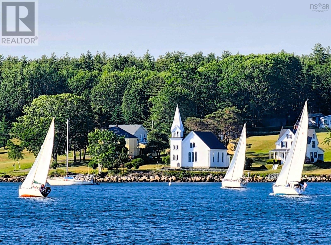
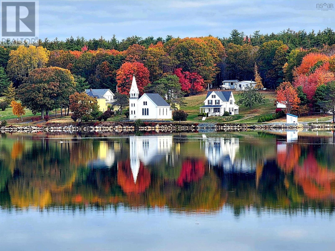
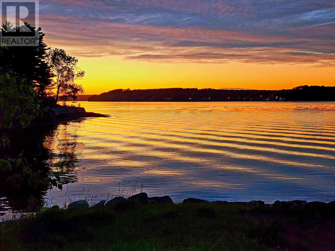
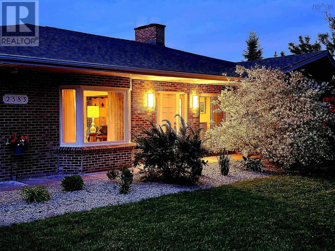
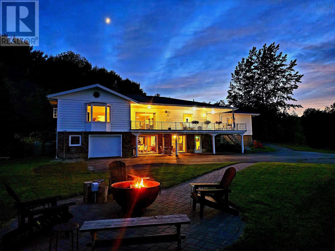
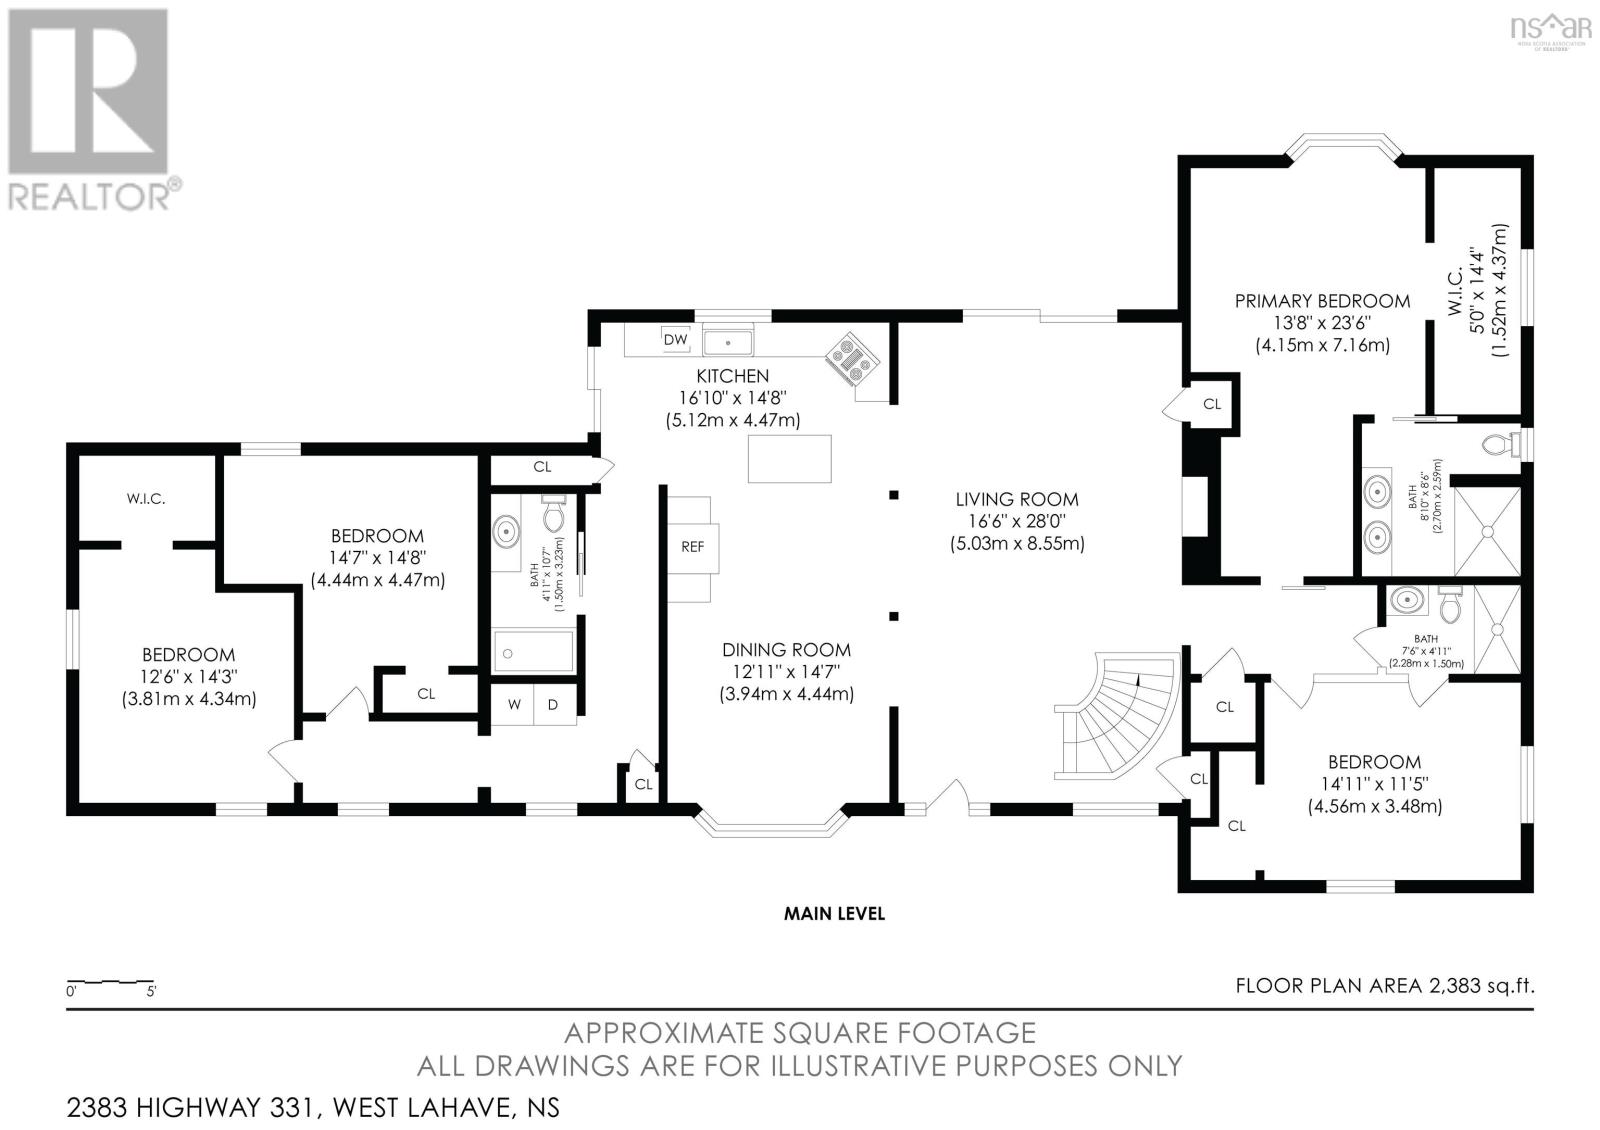
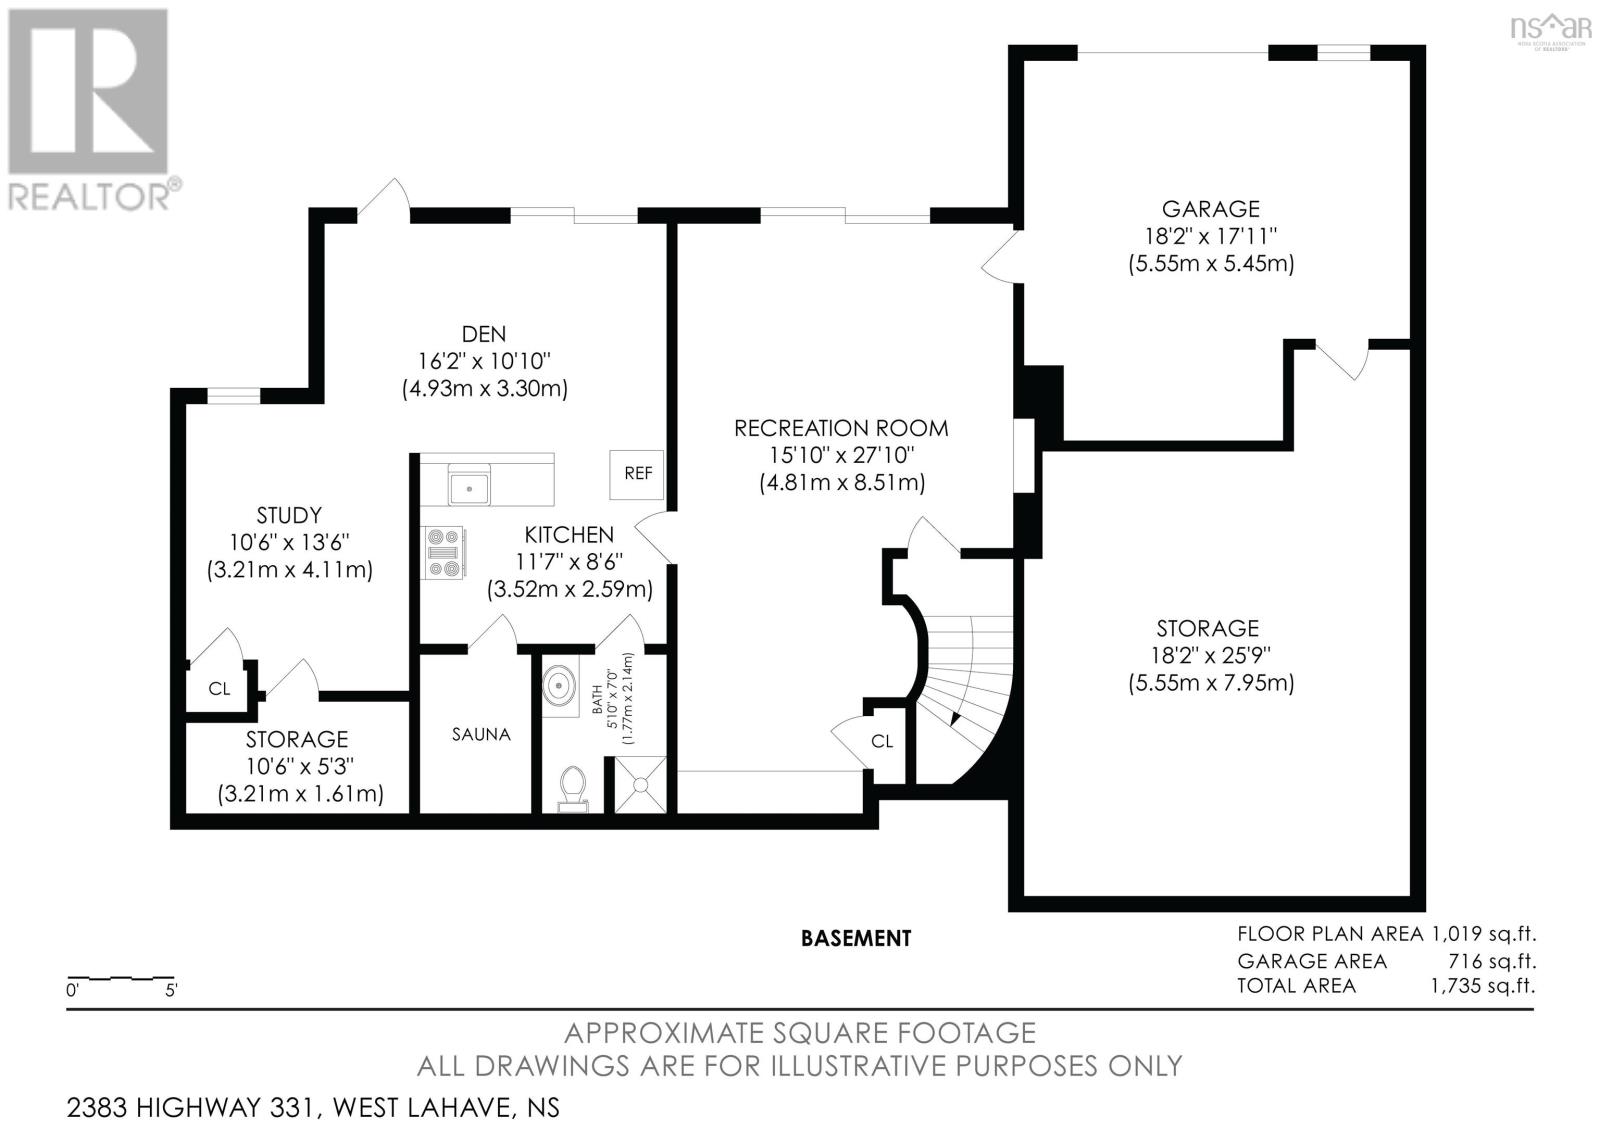
Forget beige. Forget predictable. Forget cookie-cutter. This home was created to make a statement. Perched on its own private point along the iconic LaHave River, this is not simply waterfront living. It's waterfront theatre. Over 570 feet of shoreline creates the feeling of a private peninsula where water, sky, sailboats, and sunsets become part of the daily backdrop. For those who appreciate boating, the location speaks for itself. Deep water, a private wharf equipped with power and water, easy access to the Atlantic Ocean, and the nearby LaHave River Yacht Club place you in one of Nova Scotia's most coveted sailing destinations. Completely curated into a bold, unapologetic work of art. Vibrant colours and unexpected design moments create an atmosphere that feels more boutique retreat than traditional residence. With more than 3,400 square feet of finished living space, 4- bedrooms, 4- bathrooms, and a spectacular suite walk-out lower level, the possibilities are as expansive as the river views. The lower level offers ideal accommodations for extended family, guests, or a private retreat all their own, while the main level was designed to maximize the ever-changing waterfront panorama from nearly every angle. Walls of windows frame the river, while the expansive waterside deck provides a front-row seat to the view. Comfort comes easy with a whole-home ducted heat pump for cooling, an oil furnace, and 3 ductless heat pumps working together for year-round comfort. Propane Fireplace, rich wood floors, a sauna, and thoughtful details add warmth and character throughout. A built-in garage and paved driveway extending to the water provide ample room for vehicles, boats, trailers, and RVs. Whether hosting dockside gatherings, welcoming weekend visitors, or simply enjoying the privacy of more than an acre of riverfront land, this property rises to every occasion. Once you've experienced it, you'll understand why there's nothing else quite like this on the LaHave River. (id:29604)
Property Details
| MLS® Number | 202615377 |
| Property Type | Single Family |
| Community Name | West Lahave |
| Amenities Near By | Place Of Worship, Beach |
| Community Features | School Bus |
| Equipment Type | Propane Tank |
| Features | Sloping, Balcony, Level, Recreational |
| Rental Equipment Type | Propane Tank |
| Structure | Shed |
| View Type | River View |
| Water Front Type | Waterfront |
Building
| Bathroom Total | 4 |
| Bedrooms Above Ground | 4 |
| Bedrooms Total | 4 |
| Appliances | Cooktop - Propane, Oven - Propane, Dishwasher, Microwave Range Hood Combo, Refrigerator |
| Basement Development | Finished |
| Basement Features | Walk Out |
| Basement Type | Full (finished) |
| Constructed Date | 1984 |
| Construction Style Attachment | Detached |
| Cooling Type | Central Air Conditioning, Heat Pump, Air Conditioned, Wall Unit |
| Exterior Finish | Brick, Vinyl |
| Fireplace Present | Yes |
| Flooring Type | Ceramic Tile, Hardwood, Laminate, Vinyl |
| Foundation Type | Poured Concrete |
| Heating Fuel | Electric, Oil, Propane |
| Heating Type | Forced Air, Furnace, Heat Pump, Ductless |
| Stories Total | 1 |
| Size Interior | 3402 Sqft |
| Total Finished Area | 3402 Sqft |
| Type | Recreational |
| Utility Water | Drilled Well, Dug Well, Well |
Parking
| Garage | |
| Attached Garage | |
| Parking Space(s) | |
| Paved Yard |
Land
| Acreage | Yes |
| Land Amenities | Place Of Worship, Beach |
| Landscape Features | Landscaped |
| Sewer | Septic System |
| Size Irregular | 1.0813 |
| Size Total | 1.0813 Ac |
| Size Total Text | 1.0813 Ac |
Rooms
| Level | Type | Length | Width | Dimensions |
|---|---|---|---|---|
| Lower Level | Bedroom | 15.2 x 14.11 | ||
| Lower Level | Recreational, Games Room | 15.5 x 28.1 | ||
| Lower Level | Kitchen | 11.7 x 9.3 | ||
| Lower Level | Other | 5.3 x 7.8/Sauna | ||
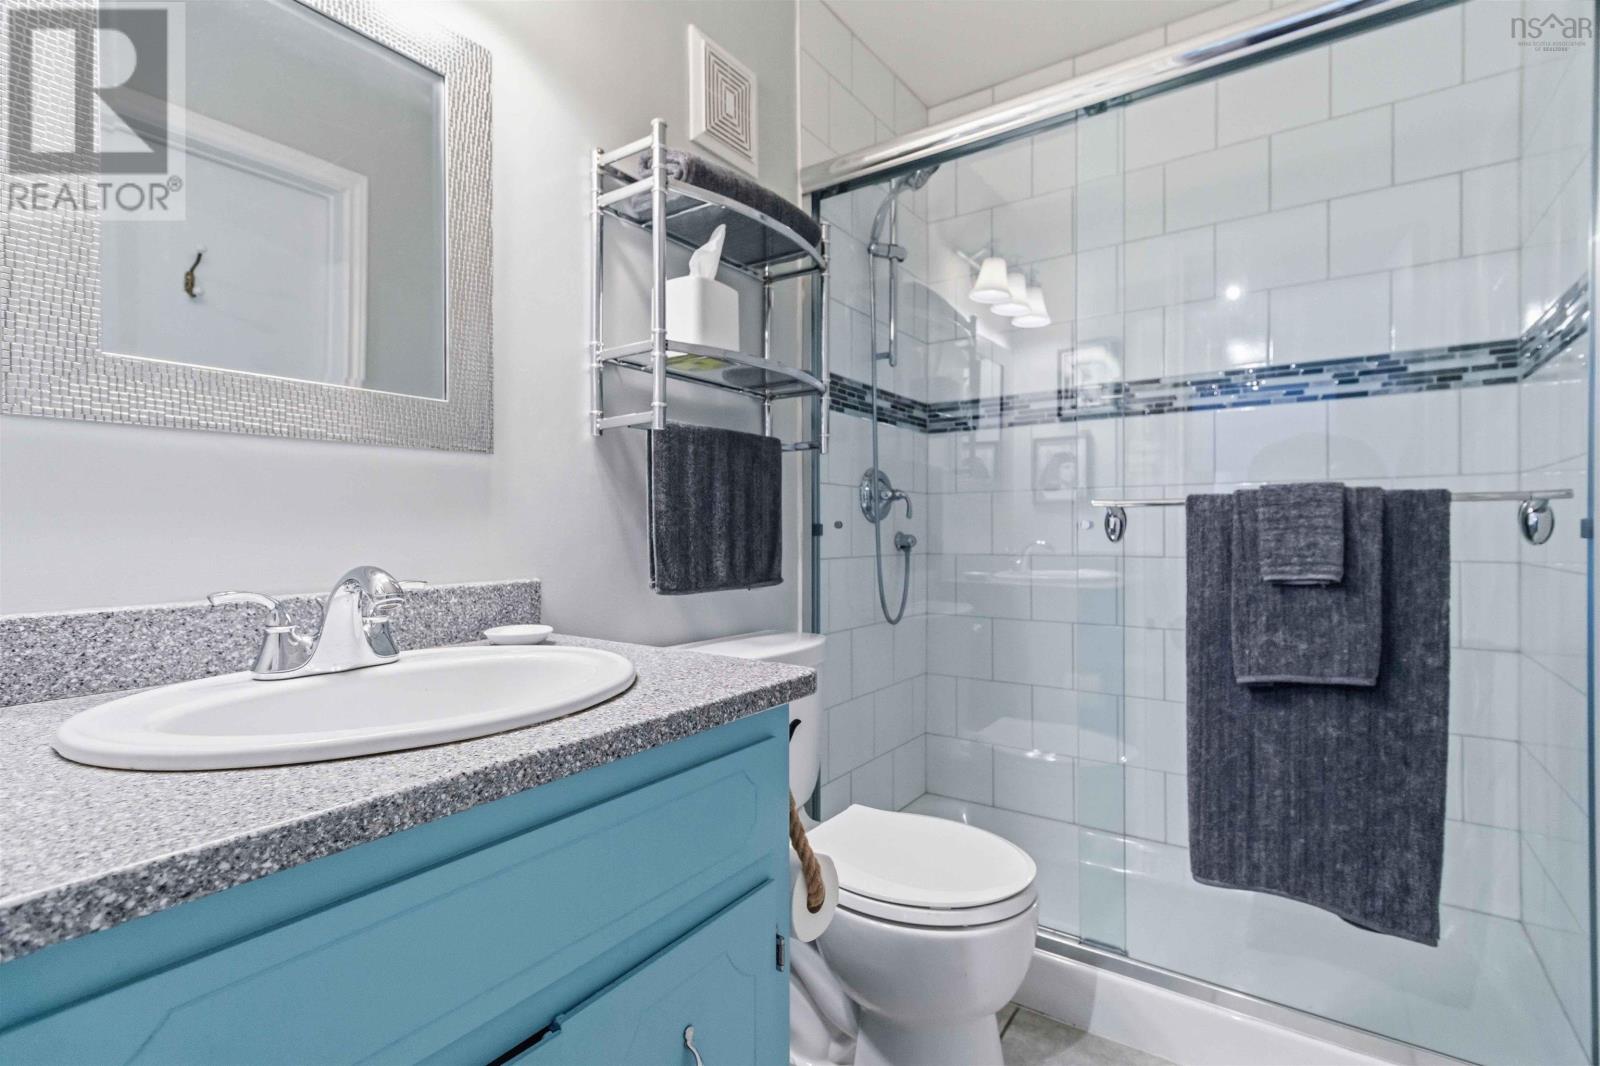
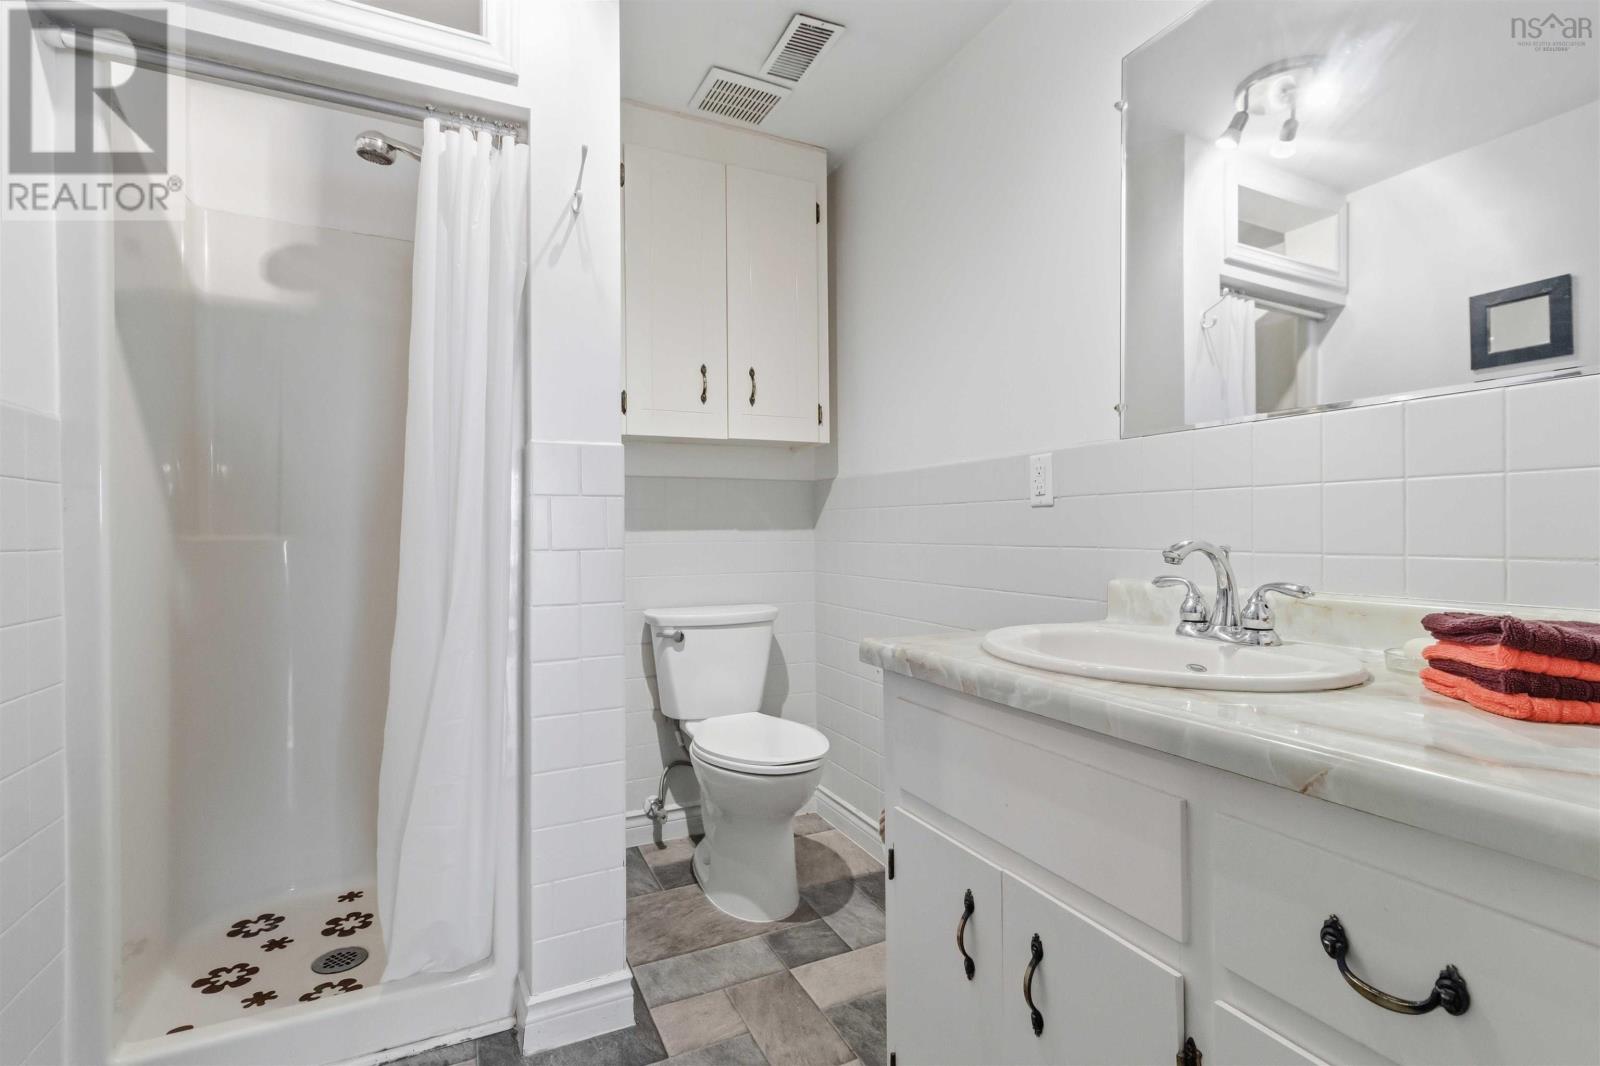
| Lower Level | 3pc Bathroom | 5.10 x 7.8 | ||
| Lower Level | Bedroom | 10 x 12.1 | ||
| Lower Level | Other | 15.4 x 11.3/Sitting Room | ||
| Lower Level | Other | 6.2 x 10.1 | ||
| Main Level | Living Room | 16.3 x 28.1 | ||
| Main Level | Kitchen | 17.1 x 15.7 | ||
| Main Level | Dining Room | 12.3 x 14 | ||
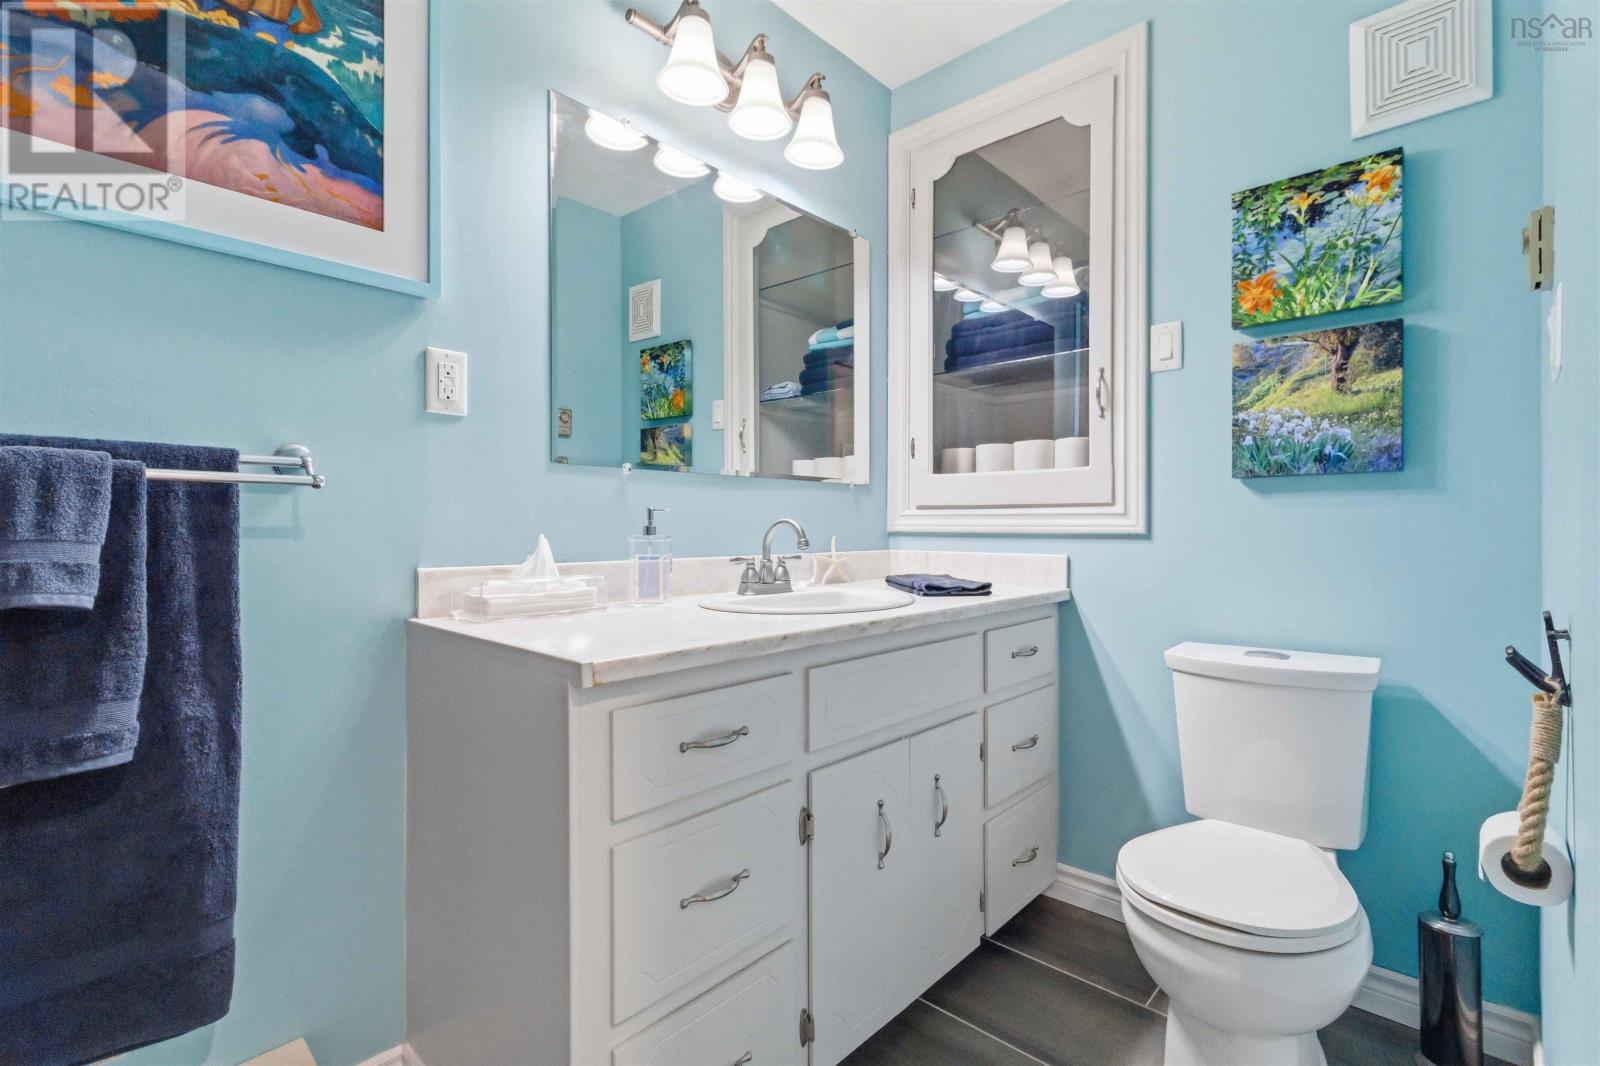
| Main Level | 4pc Bathroom | 4.9 x 10.5 | ||
| Main Level | Bedroom | 13.1 x 15.4 | ||
| Main Level | Primary Bedroom | 13.1 x 22.7 | ||
| Main Level | 5pc Ensuite Bath | 9 x 8.11 | ||
| Main Level | Bedroom | 14.4 x 11.11 | ||
| Main Level | 3pc Bathroom | 7.10 x 4.5 |
https://www.realtor.ca/real-estate/29941785/2383-highway-331-west-lahave-west-lahave
Interested?
Contact us for more information

Mark Seamone
(902) 543-3984
www.markthatsold.com/
https://www.facebook.com/markthatsold/
https://ca.linkedin.com/in/markthatsold
https://twitter.com/markthatsold?lang=en
https://www.instagram.com/markthatsold
271 North Street
Bridgewater, Nova Scotia B4V 2V7
(902) 543-7642
(902) 543-1290
www.exitinterlake.com

Cheri Young
271 North Street
Bridgewater, Nova Scotia B4V 2V7
(902) 543-7642
(902) 543-1290
www.exitinterlake.com

The trademarks REALTOR®, REALTORS®, and the REALTOR® logo are controlled by The Canadian Real Estate Association (CREA) and identify real estate professionals who are members of CREA. The trademarks MLS®, Multiple Listing Service® and the associated logos are owned by The Canadian Real Estate Association (CREA) and identify the quality of services provided by real estate professionals who are members of CREA. The trademark DDF® is owned by The Canadian Real Estate Association (CREA) and identifies CREA's Data Distribution Facility (DDF®)
August 07 2026 01:14:41
Nova Scotia Association of REALTORS®
Exit Realty Inter Lake