
24 All Hallows Road Whites Lake, Nova Scotia B3T 1W3

$499,900
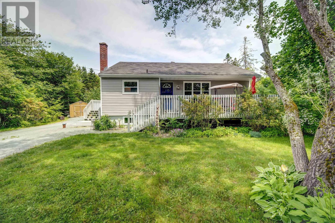
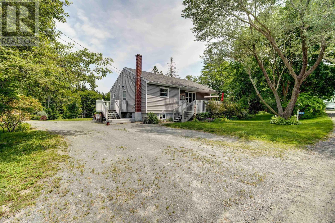
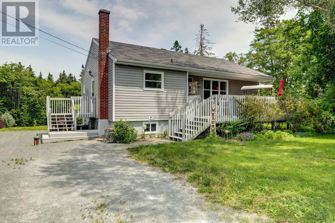
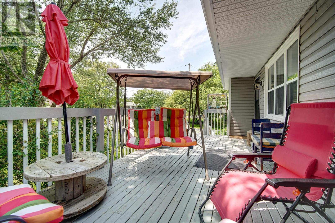
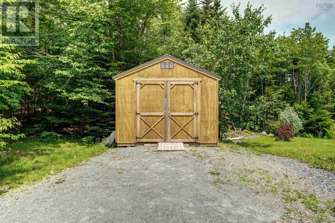
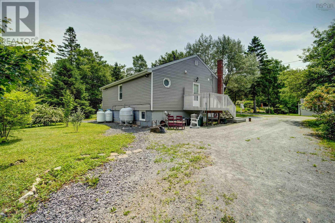
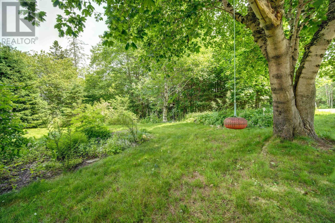
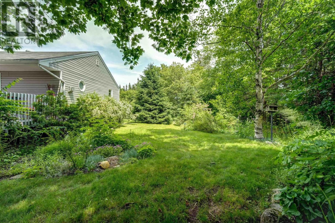
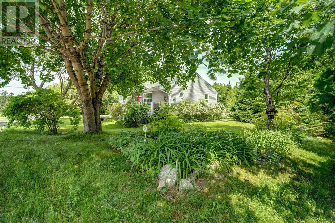
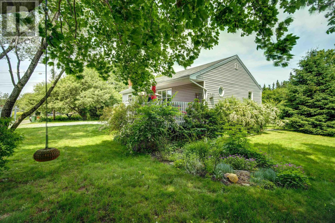
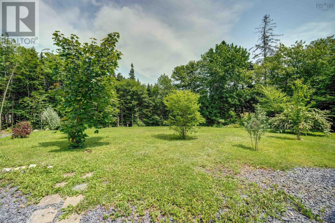
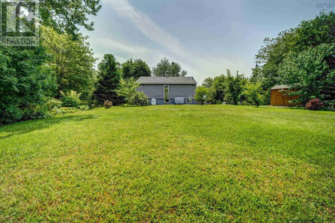
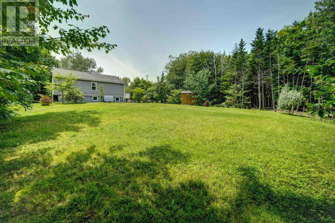
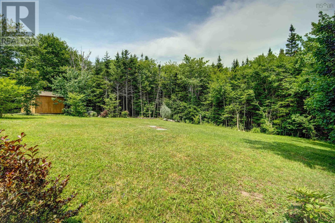
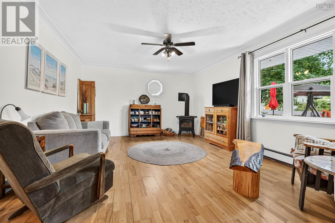
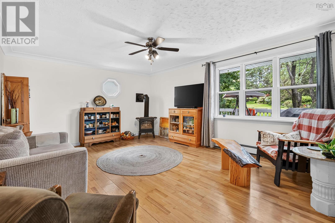
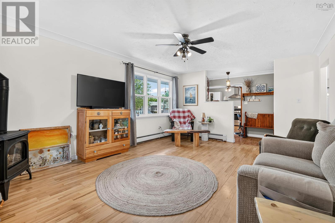
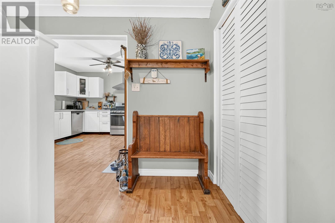
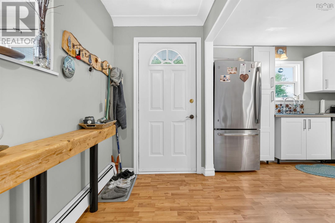
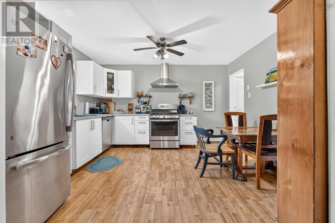
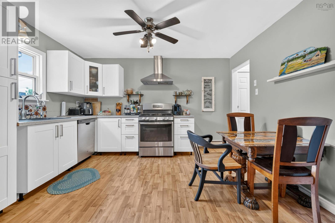
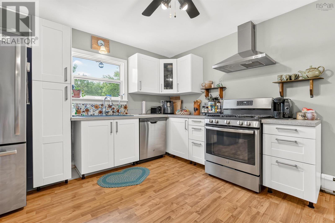
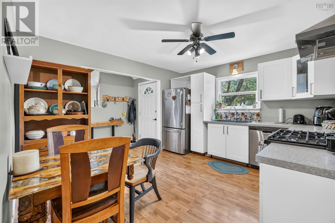
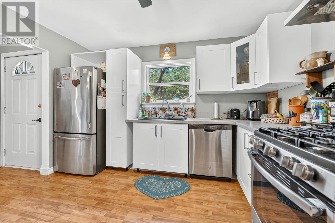
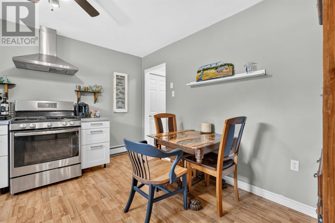
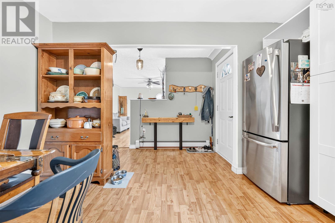
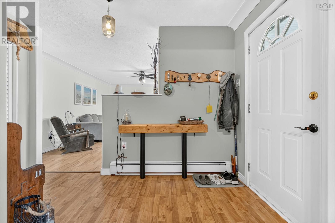
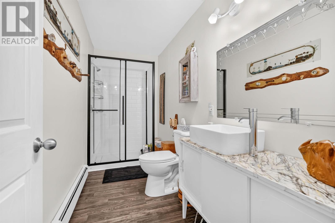
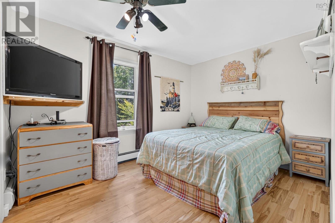
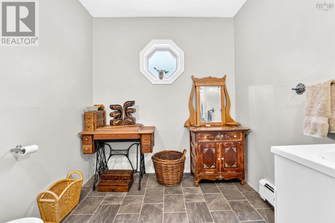
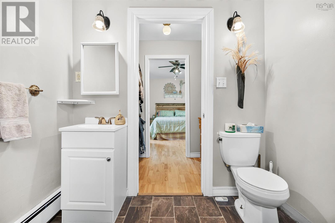
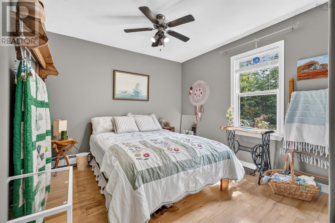
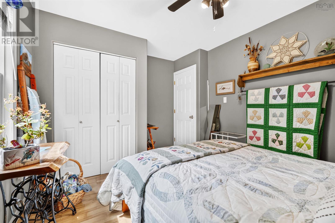
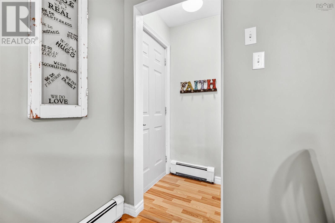
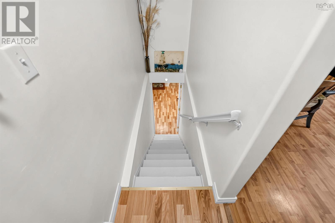
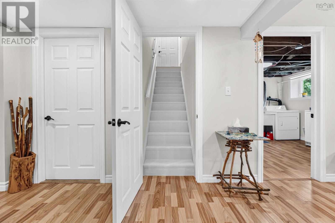
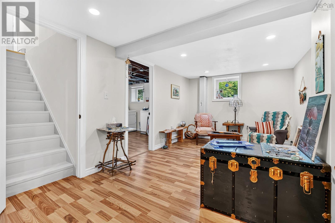
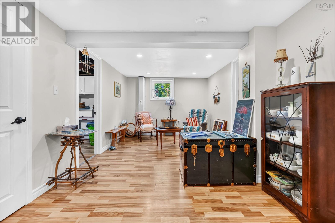
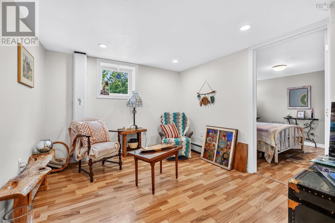
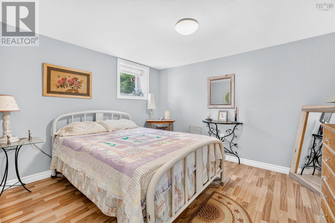
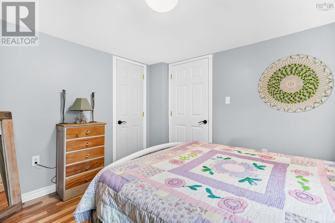
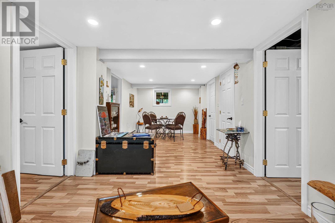
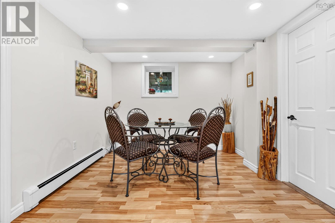
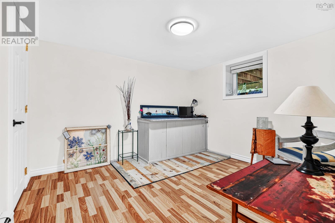
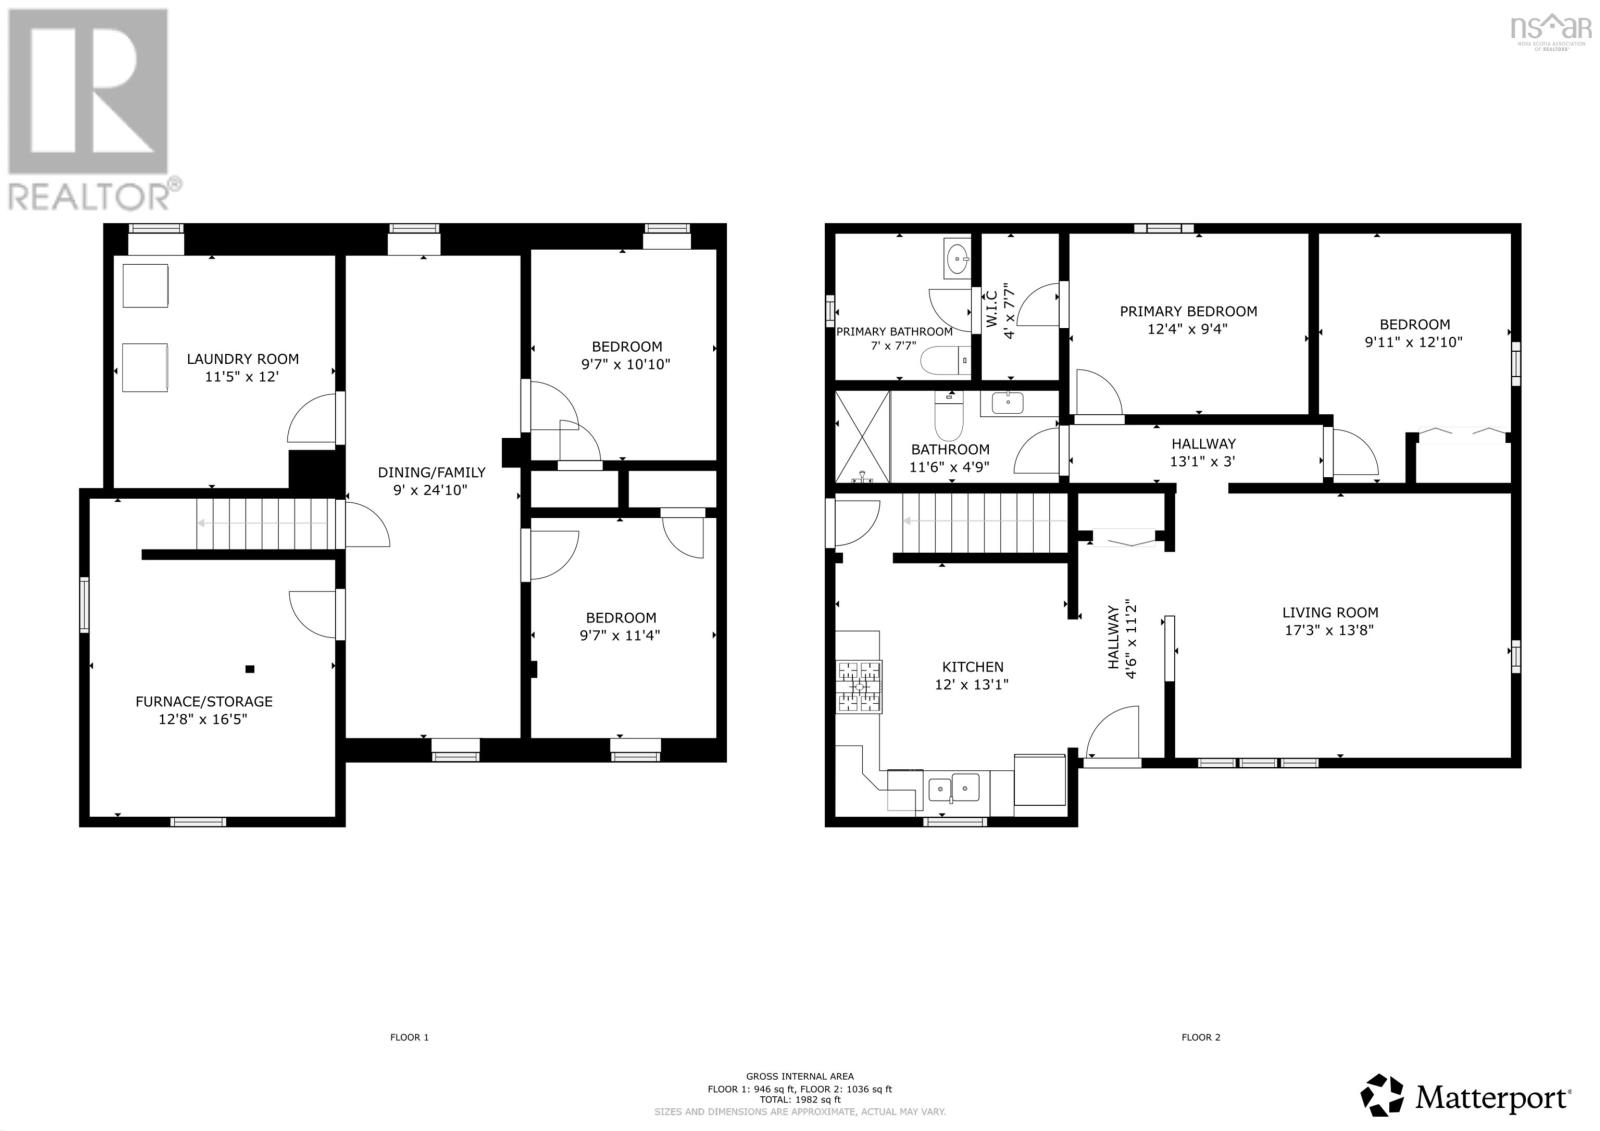
Welcome to Whites Lake and 24 All Hallows Drive, this location is amazing, with great neighbours, a great lot and an amazing community of homes! This 4 bedroom, 2 bath bungalow has had many renovations since purchase including the kitchen, and lower level! This home is cozy, bright and the perfect layout for your family with 2 bedrooms up and 2 down for your aging children or extended family spaces! The yard is the best though...enjoy the privacy in the back or the nice deck on the front for summer nights and pets to play! Hardwood flooring, open concept living room to kitchen, side deck for BBQ's, 2 piece bath off the primary bedroom, with a walk through closet, propane fireplace in the living room and a nice breeze through the home to enjoy! This location is sought after and this home is a gem! Extras: rough in lower level for bathroom (id:29604)
Open House
This property has open houses!
2:00 pm
Ends at:4:00 pm
Property Details
| MLS® Number | 202616965 |
| Property Type | Single Family |
| Community Name | Whites Lake |
| Amenities Near By | Golf Course, Park, Playground |
| Community Features | Recreational Facilities, School Bus |
| Features | Level |
Building
| Bathroom Total | 2 |
| Bedrooms Above Ground | 2 |
| Bedrooms Below Ground | 2 |
| Bedrooms Total | 4 |
| Appliances | Stove, Dishwasher, Dryer, Washer, Refrigerator |
| Architectural Style | Bungalow |
| Basement Development | Finished |
| Basement Type | Full (finished) |
| Constructed Date | 1966 |
| Construction Style Attachment | Detached |
| Exterior Finish | Vinyl |
| Flooring Type | Ceramic Tile, Hardwood, Laminate |
| Foundation Type | Concrete Block |
| Half Bath Total | 1 |
| Heating Fuel | Oil |
| Heating Type | Baseboard Heaters, Furnace, Hot Water |
| Stories Total | 1 |
| Size Interior | 1982 Sqft |
| Total Finished Area | 1982 Sqft |
| Type | House |
| Utility Water | Drilled Well |
Land
| Acreage | No |
| Land Amenities | Golf Course, Park, Playground |
| Landscape Features | Landscaped |
| Sewer | Septic System |
| Size Total Text | Under 1/2 Acre |
Rooms
| Level | Type | Length | Width | Dimensions |
|---|---|---|---|---|
| Lower Level | Family Room | 9x24.10 | ||
| Lower Level | Bedroom | 9.7x10/19 | ||
| Lower Level | Bedroom | 9.7x11.4 | ||
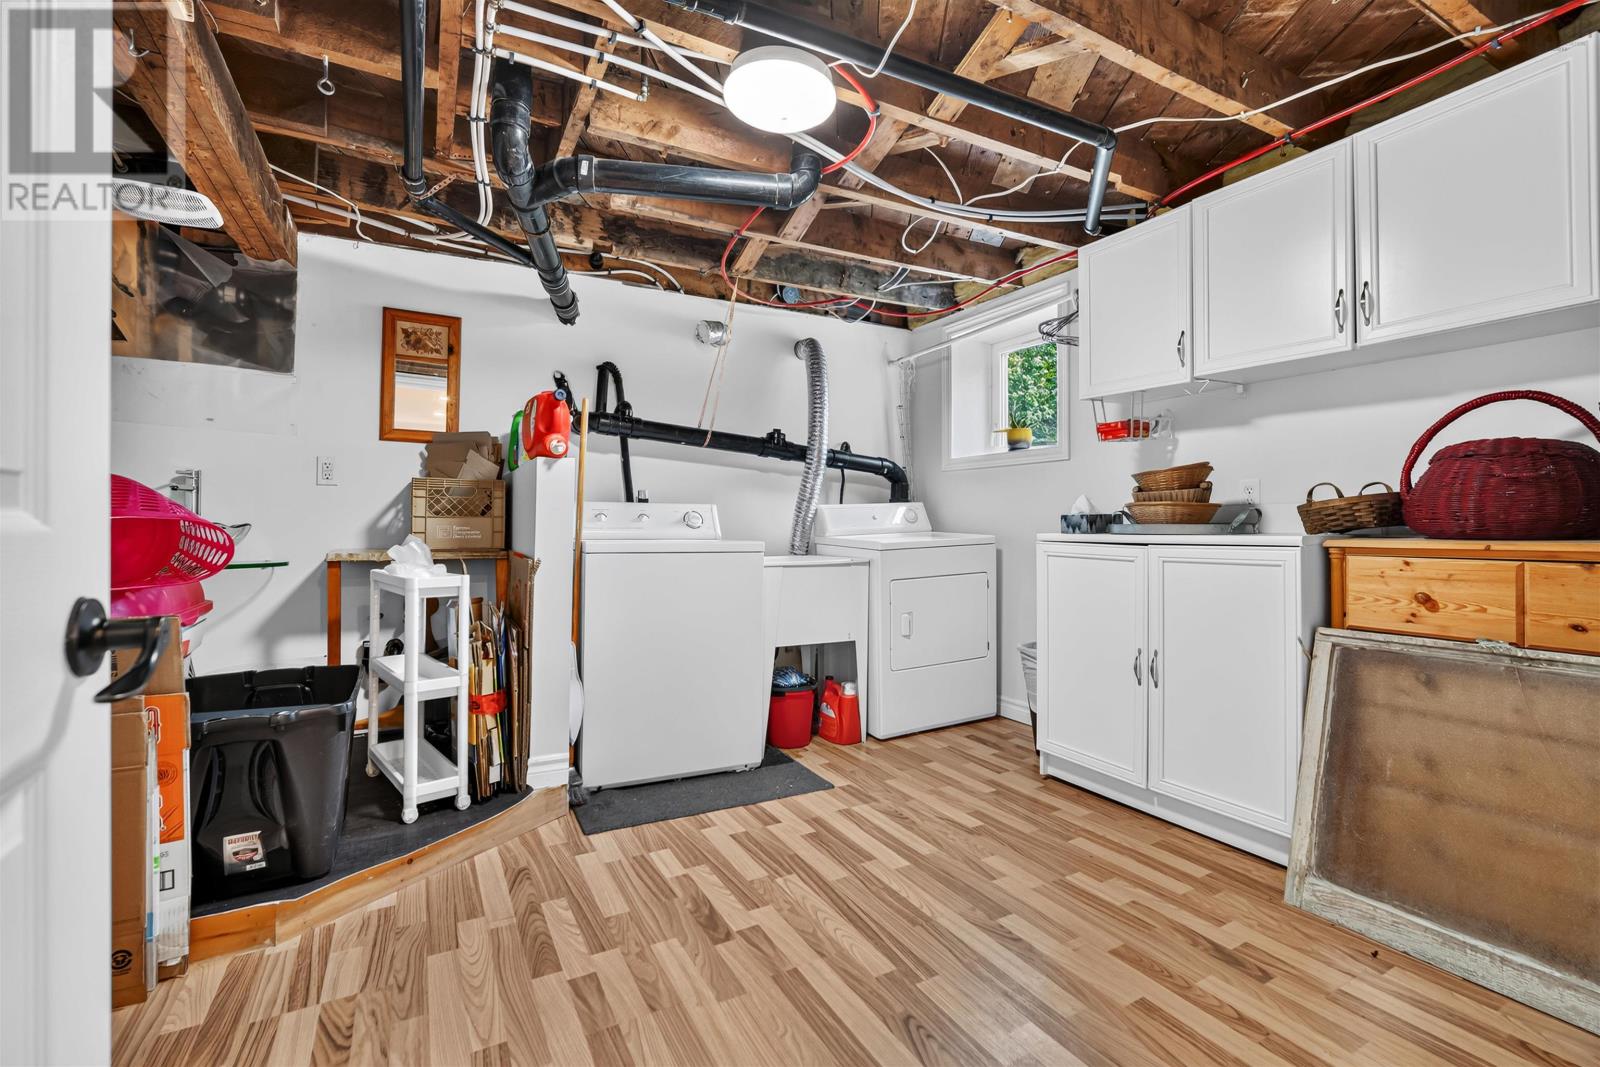
| Lower Level | Laundry Room | 11.5x12 | ||
| Lower Level | Utility Room | 12.8x16.5 | ||
| Main Level | Kitchen | 12x13/1 | ||
| Main Level | Dining Room | combined | ||
| Main Level | Foyer | 4.6x11.2 | ||
| Main Level | Living Room | 17.3x13.8 | ||
| Main Level | Primary Bedroom | 12.4x9/4 | ||
| Main Level | Bedroom | 9.11x12.10 | ||
| Main Level | 4pc Bathroom | 11.6x4.9 | ||
| Main Level | 2pc Ensuite Bath | 7x7.7 | ||
| Main Level | Other | 4x7.7 walk in closet |
https://www.realtor.ca/real-estate/30009842/24-all-hallows-road-whites-lake-whites-lake
Interested?
Contact us for more information
Allison Macpherson
(902) 481-1002

222 Waterfront Drive, Suite 106
Bedford, Nova Scotia B4A 0H3
(902) 407-7373
(902) 407-7374
www.kwhalifax.com/

Brooke Godsoe
(902) 423-0210
222 Waterfront Drive, Suite 106
Bedford, Nova Scotia B4A 0H3
(902) 407-7373
(902) 407-7374
www.kwhalifax.com/

The trademarks REALTOR®, REALTORS®, and the REALTOR® logo are controlled by The Canadian Real Estate Association (CREA) and identify real estate professionals who are members of CREA. The trademarks MLS®, Multiple Listing Service® and the associated logos are owned by The Canadian Real Estate Association (CREA) and identify the quality of services provided by real estate professionals who are members of CREA. The trademark DDF® is owned by The Canadian Real Estate Association (CREA) and identifies CREA's Data Distribution Facility (DDF®)
August 11 2026 07:14:36
Nova Scotia Association of REALTORS®
Keller Williams Select Realty