
24 Catherine Street Scotchtown, Nova Scotia B1H 3B8

$79,000
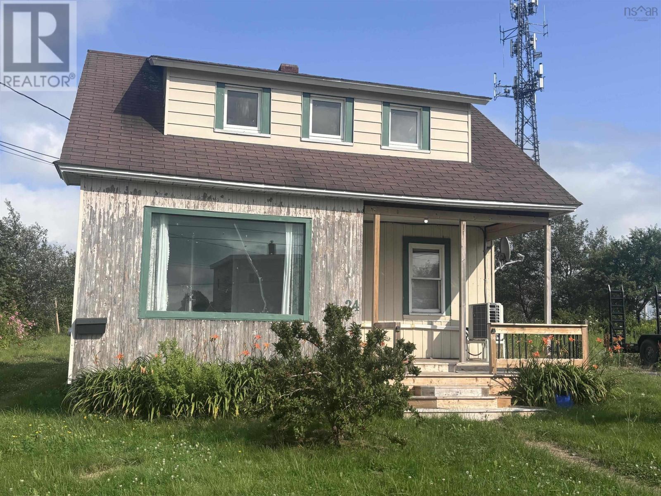
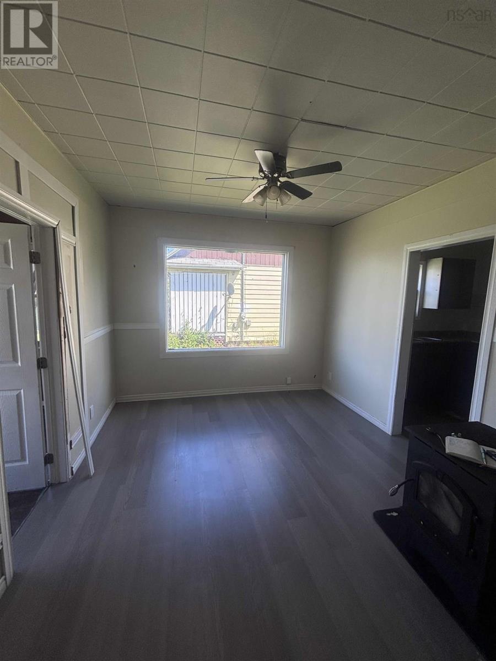
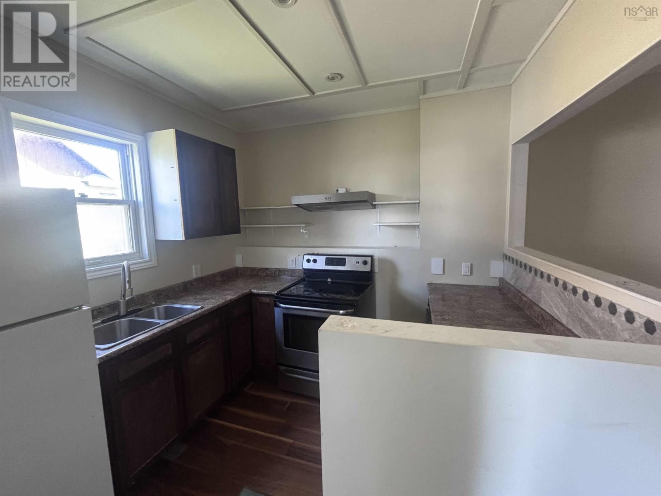
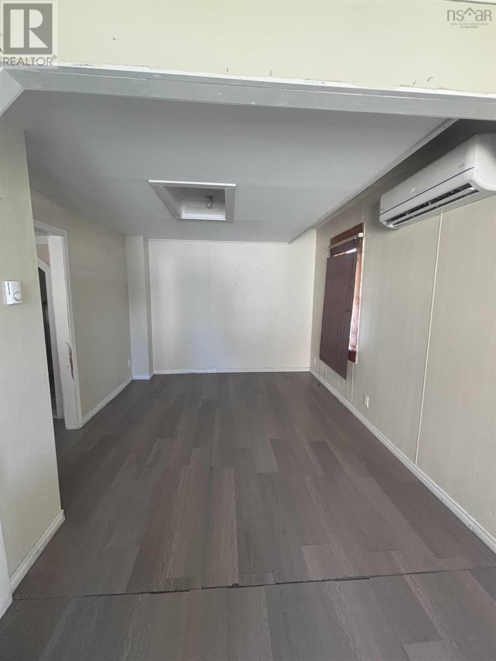
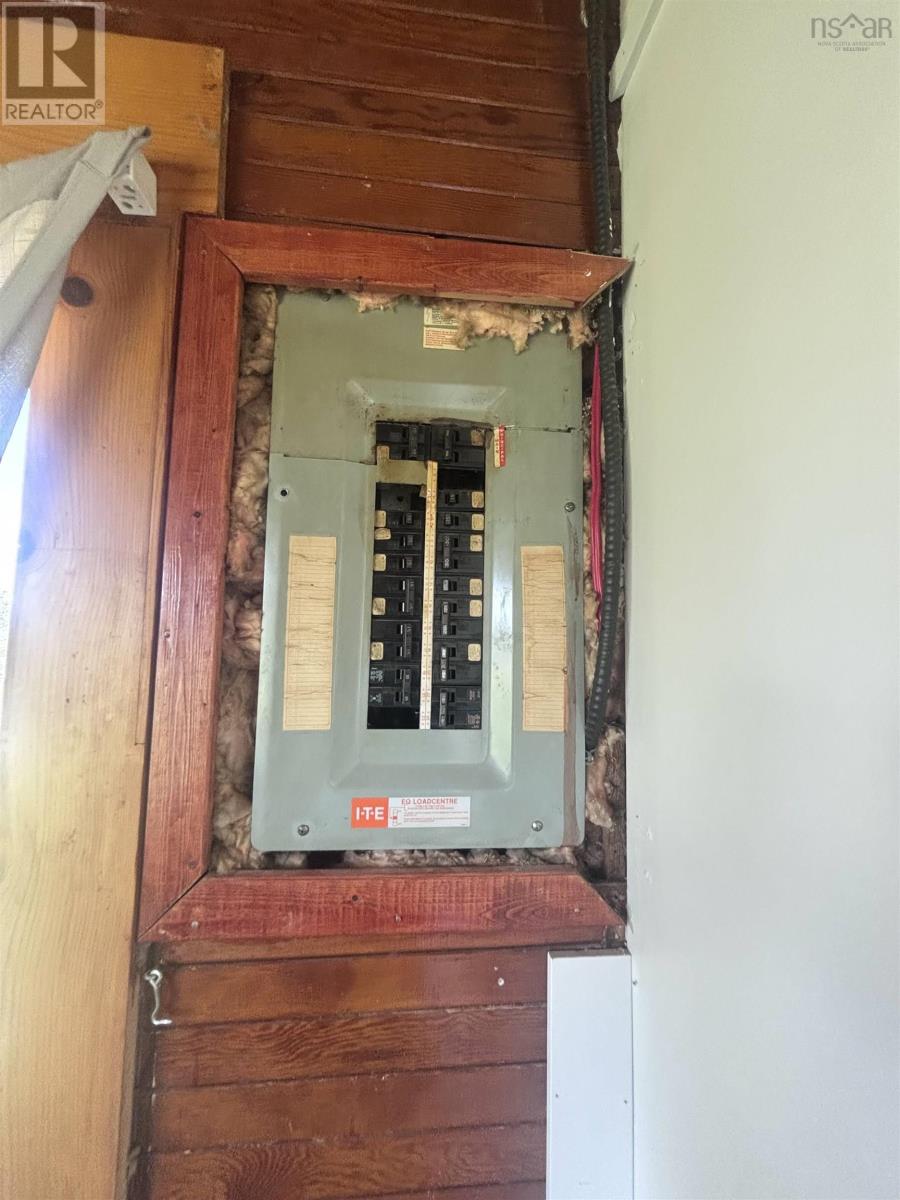
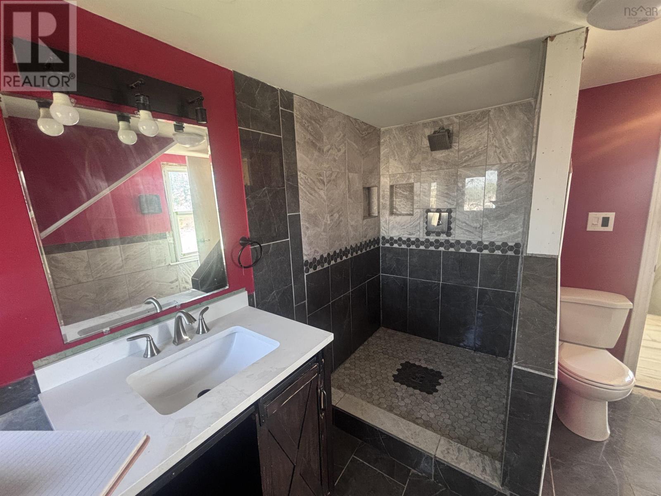
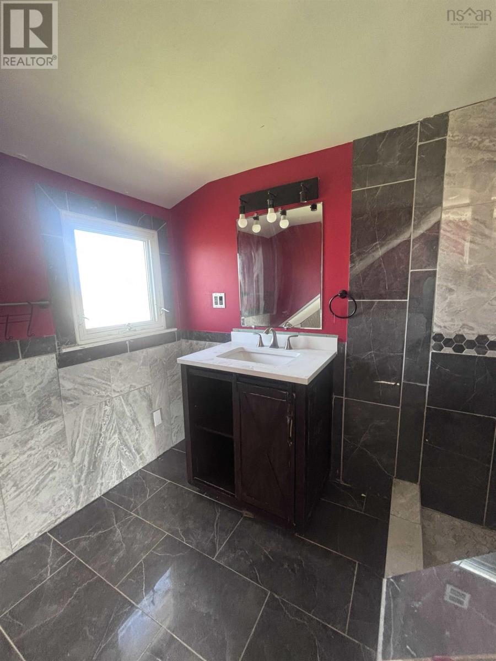
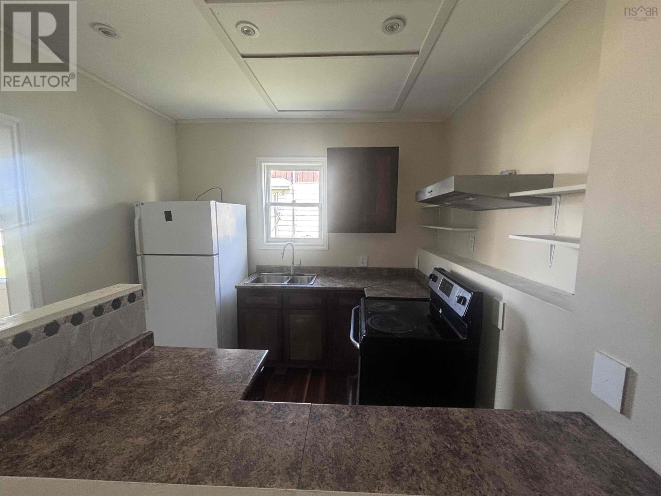
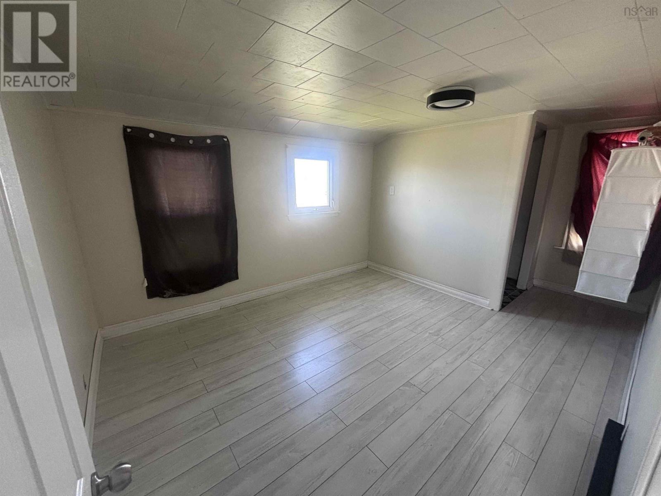
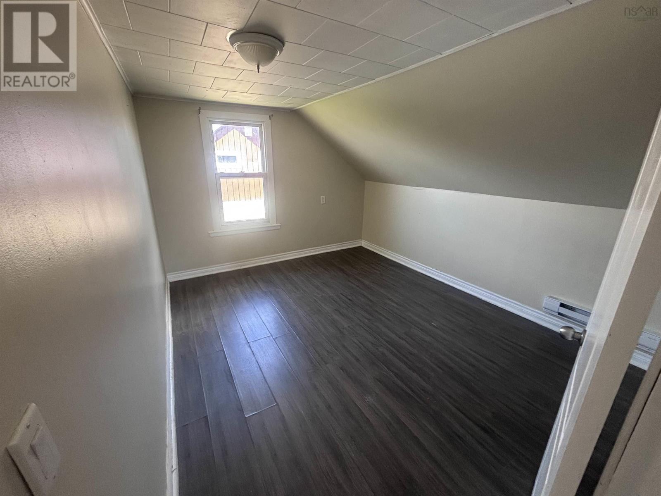
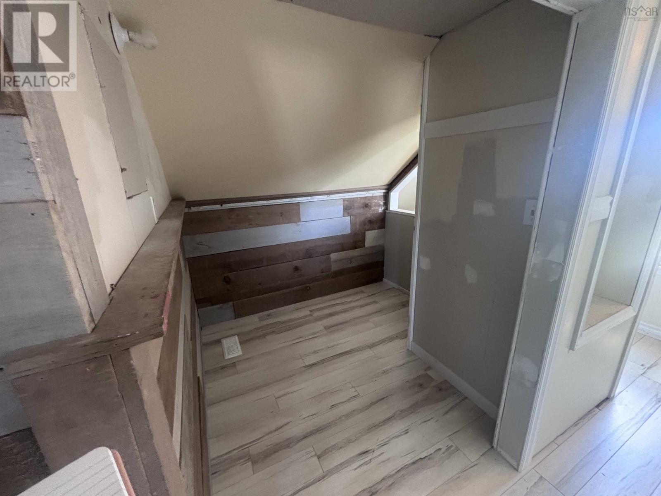
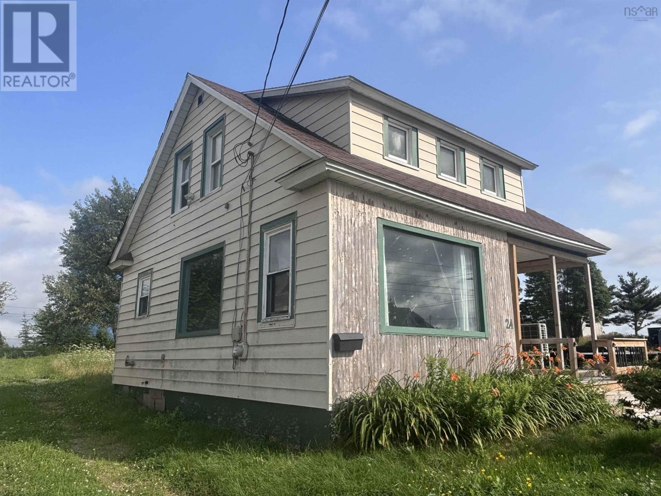
Welcome to 24 Catherine Street, Scotchtown! This 2-bedroom, 1-bathroom home offers an excellent opportunity for first-time buyers, investors, or anyone looking for a property they can update and make their own. Situated on a spacious 10,000 sq. ft. lot, the home features a large living room, a bright eat-in kitchen, and two bedrooms located on the upper level. The property is equipped with a 100-amp electrical panel, pellet stove, electric baseboard heating, and an electric hot water tank. With a functional layout and plenty of potential, this home is ready for its next owner to bring their vision to life. Being sold "as is, where is," this property requires some repairs and updating, making it an excellent opportunity for those looking to build equity or invest in a renovation project. If you're searching for an affordable home with great potential, 24 Catherine Street is worth a look. (id:29604)
Property Details
| MLS® Number | 202620187 |
| Property Type | Single Family |
| Community Name | Scotchtown |
| Amenities Near By | Golf Course, Park, Playground, Public Transit, Shopping, Place Of Worship, Beach |
| Community Features | Recreational Facilities, School Bus |
| Features | Balcony |
Building
| Bathroom Total | 1 |
| Bedrooms Above Ground | 2 |
| Bedrooms Total | 2 |
| Appliances | Stove, Washer, Refrigerator |
| Basement Type | None |
| Constructed Date | 1935 |
| Construction Style Attachment | Detached |
| Cooling Type | Air Conditioned, Wall Unit |
| Exterior Finish | Vinyl, Wood Siding |
| Flooring Type | Laminate, Tile |
| Heating Fuel | Electric, Pellet |
| Heating Type | Baseboard Heaters, Heat Pump, Ductless, Stove |
| Stories Total | 2 |
| Size Interior | 956 Sqft |
| Total Finished Area | 956 Sqft |
| Type | House |
| Utility Water | Municipal Water |
Land
| Acreage | No |
| Land Amenities | Golf Course, Park, Playground, Public Transit, Shopping, Place Of Worship, Beach |
| Landscape Features | Landscaped |
| Sewer | Municipal Sewage System |
| Size Irregular | 0.2296 |
| Size Total | 0.2296 Ac |
| Size Total Text | 0.2296 Ac |
Rooms
| Level | Type | Length | Width | Dimensions |
|---|---|---|---|---|
| Second Level | 3pc Bathroom | 9.2x9.5 | ||
| Second Level | Bedroom | 11.6x10 | ||
| Second Level | Bedroom | 11.9x9.9 | ||
| Second Level | Storage | 7x5 | ||
| Main Level | Kitchen | 9.9x9.8 | ||
| Main Level | Dining Room | 9.9x9.6 | ||
| Main Level | Living Room | 25x10.8 | ||
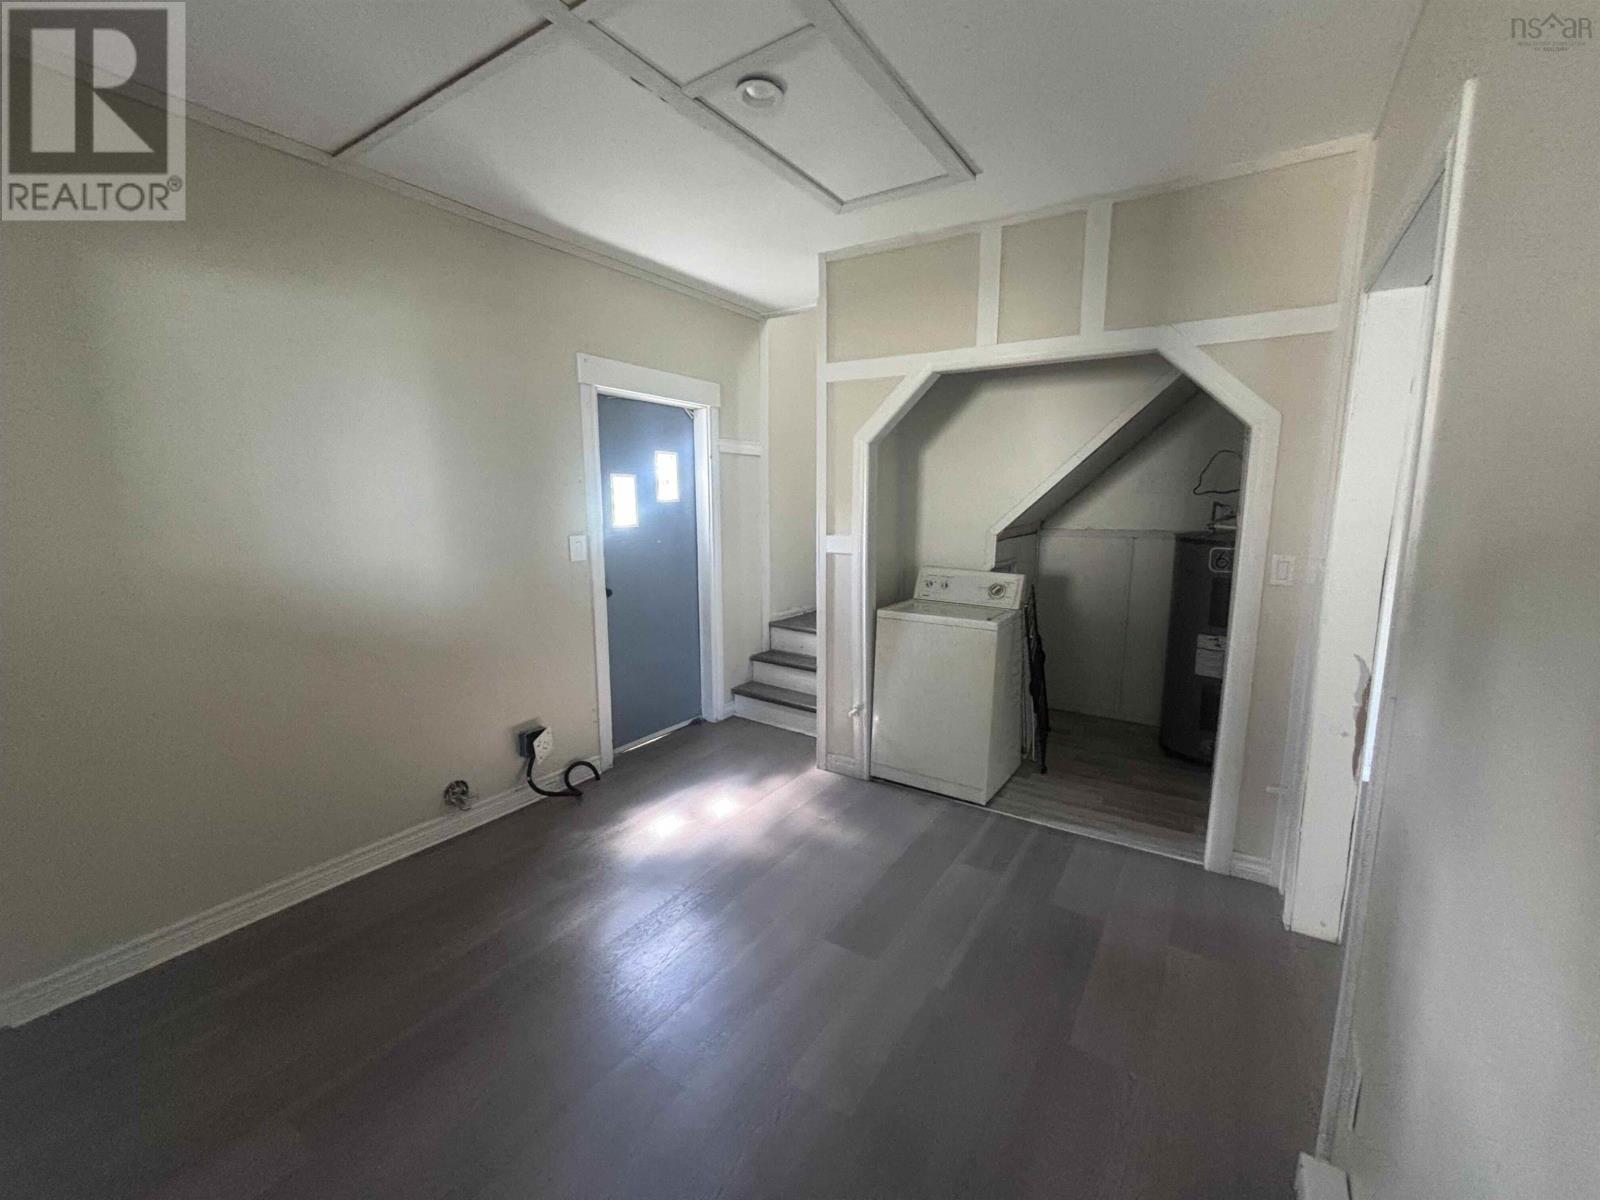
| Main Level | Utility Room | 5.5x5.7 | ||
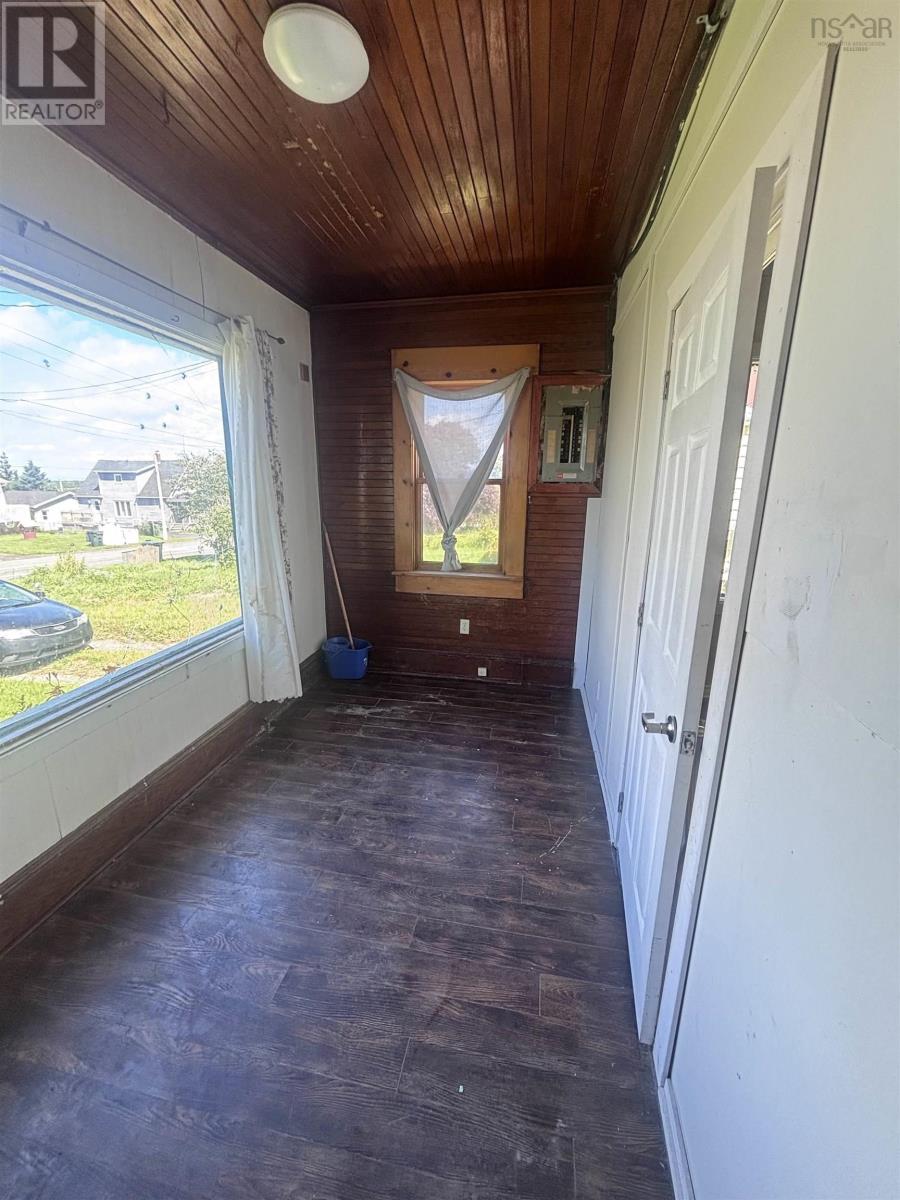
| Main Level | Foyer | 13.5x6.9 |
https://www.realtor.ca/real-estate/30137170/24-catherine-street-scotchtown-scotchtown
Interested?
Contact us for more information

Keith Buckland
https://keithbuckland.com/
https://www.facebook.com/KeithBucklandRealEstate/
https://www.linkedin.com/in/keith-buckland/
https://www.instagram.com/keiththerealtor/

602 George Street
Sydney, Nova Scotia B1P 1K9
(902) 567-9880
(902) 567-0454
www.remaxcapebreton.com/

The trademarks REALTOR®, REALTORS®, and the REALTOR® logo are controlled by The Canadian Real Estate Association (CREA) and identify real estate professionals who are members of CREA. The trademarks MLS®, Multiple Listing Service® and the associated logos are owned by The Canadian Real Estate Association (CREA) and identify the quality of services provided by real estate professionals who are members of CREA. The trademark DDF® is owned by The Canadian Real Estate Association (CREA) and identifies CREA's Data Distribution Facility (DDF®)
September 23 2026 07:44:36
Nova Scotia Association of REALTORS®
RE/MAX Park Place Inc.