
24 Estate Drive Cole Harbour, Nova Scotia B2V 1C4

$530,000
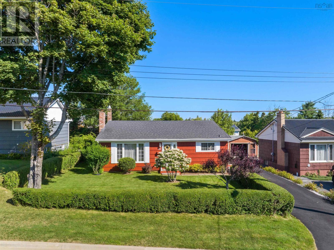
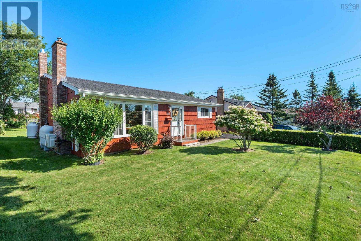
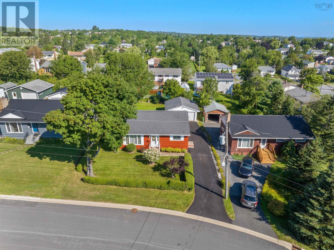
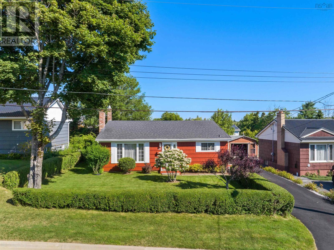
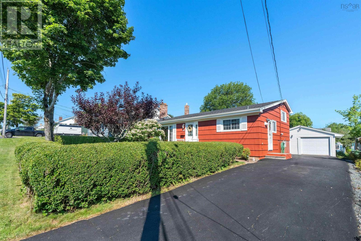
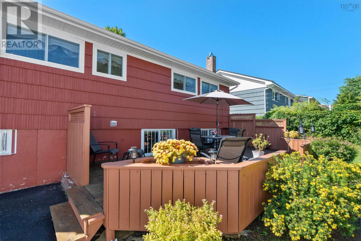
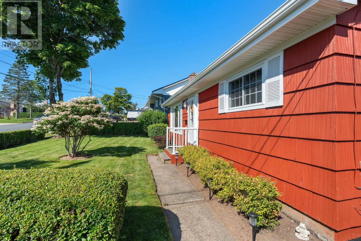
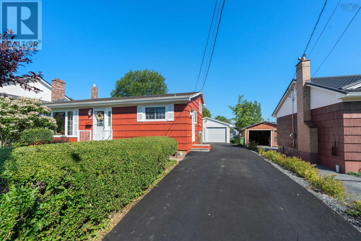
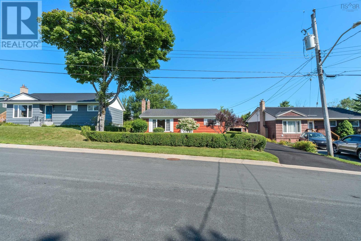
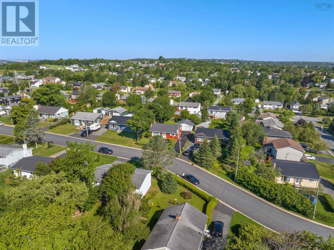
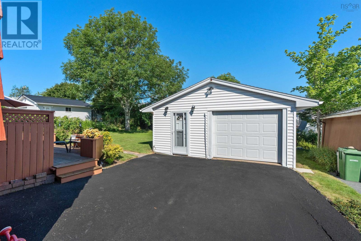
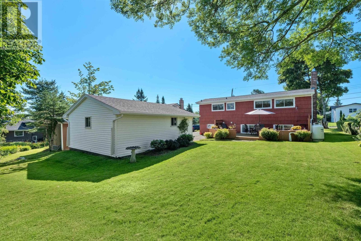
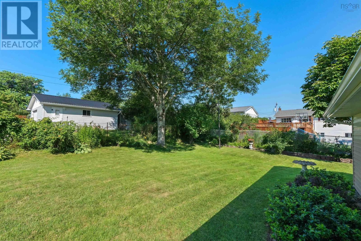
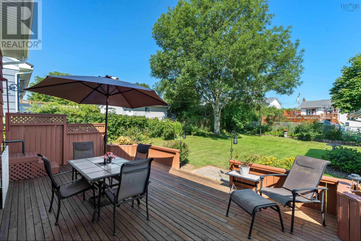
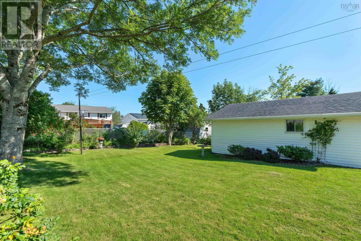
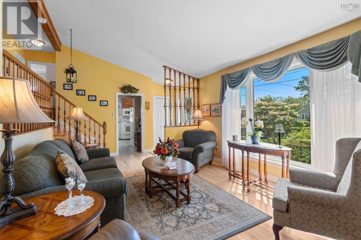
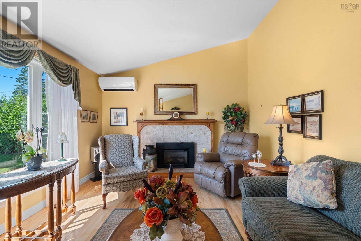
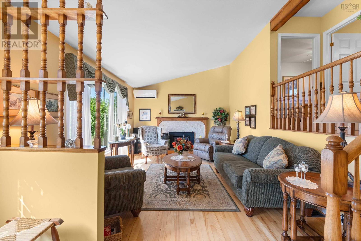
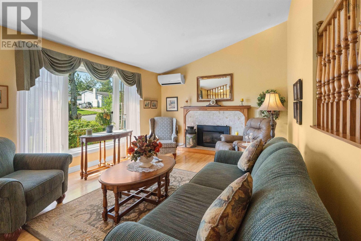
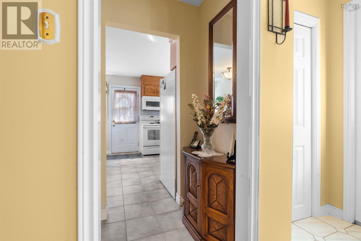
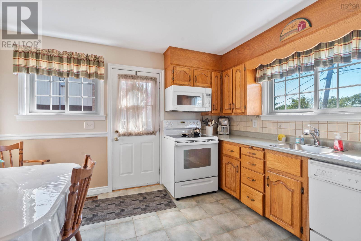
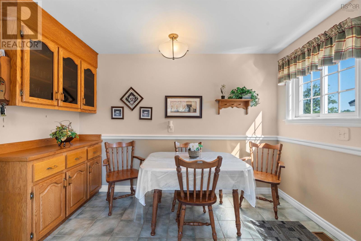
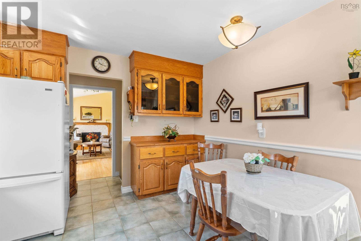
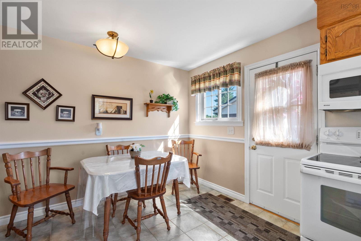
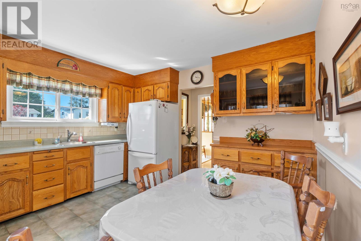
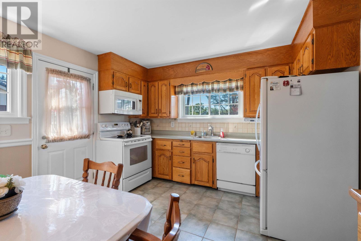
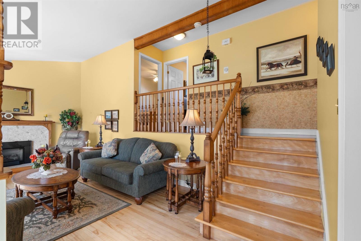
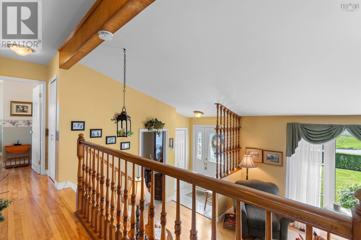
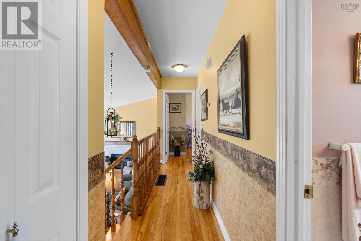
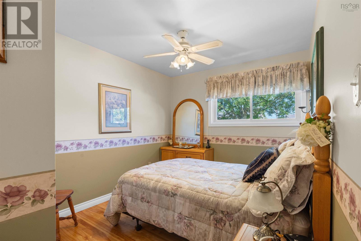
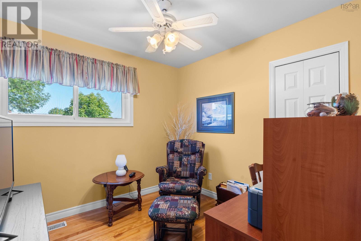
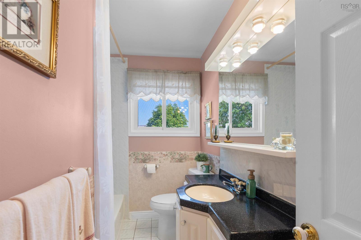
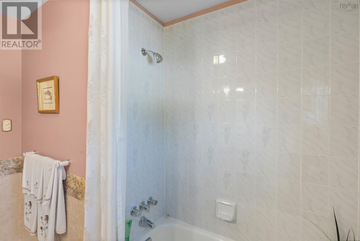
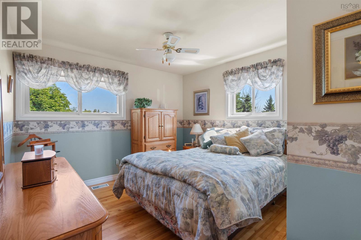
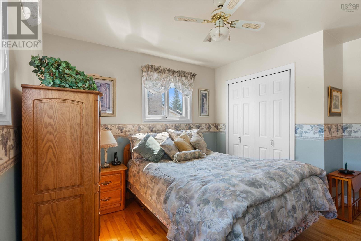
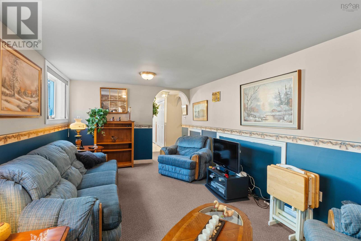
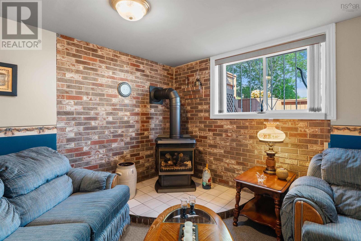
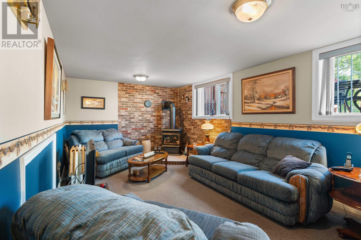
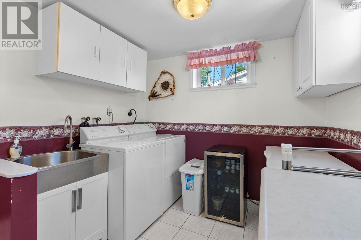
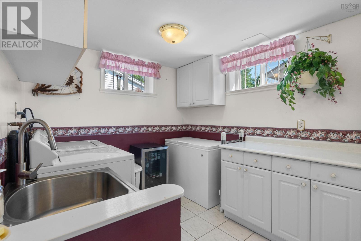
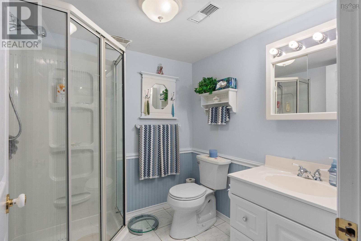
Well-Cared-For Cole Harbour Home with Room to Enjoy! Welcome to 24 Estate Drive! This beautifully maintained 3-bedroom, 2-bathroom back-split offers a wonderful combination of comfort, functionality, and space in a great Cole Harbour location. Pride of ownership is evident throughout this home, which has been thoughtfully cared for and is ready for its next owners. The main level features a great-sized eat-in kitchen, perfect for everyday meals and gathering with family and friends, along with a bright and inviting living room complete with a heat pump and propane fireplace. The upper level offers three great-sized bedrooms and a convenient 4-piece bathroom. The lower level provides even more living space with a spacious rec room featuring a propane stove, a 3-piece bathroom, a large laundry room, and a generous crawl space offering tons of additional storage Outside, enjoy the beautiful backyard complete with a spacious deck and plenty of room for outdoor activities, gardening, entertaining, or simply relaxing in the warmer months. . A detached single-car garage provides valuable additional storage and workspace. Conveniently located close to schools, parks, shopping, restaurants, and other amenities, 24 Estate Drive is a wonderful opportunity for first-time buyers, growing families, or anyone looking for a well-cared-for home in Cole Harbour. Book your private viewing today! (id:29604)
Open House
This property has open houses!
2:00 pm
Ends at:4:00 pm
2:00 pm
Ends at:4:00 pm
Property Details
| MLS® Number | 202620324 |
| Property Type | Single Family |
| Community Name | Cole Harbour |
| Amenities Near By | Golf Course, Park, Playground, Public Transit, Shopping, Place Of Worship, Beach |
| Community Features | Recreational Facilities, School Bus |
| Equipment Type | Propane Tank |
| Features | Level |
| Rental Equipment Type | Propane Tank |
Building
| Bathroom Total | 2 |
| Bedrooms Above Ground | 3 |
| Bedrooms Total | 3 |
| Appliances | Stove, Dishwasher, Dryer, Washer, Microwave, Refrigerator, Central Vacuum, Gas Stove(s) |
| Constructed Date | 1965 |
| Construction Style Attachment | Detached |
| Construction Style Split Level | Backsplit |
| Cooling Type | Air Conditioned |
| Exterior Finish | Wood Shingles |
| Fireplace Present | Yes |
| Flooring Type | Carpeted, Ceramic Tile, Hardwood |
| Foundation Type | Poured Concrete |
| Heating Fuel | Electric, Oil, Propane |
| Heating Type | Furnace, Heat Pump, Ductless, Stove |
| Stories Total | 2 |
| Size Interior | 1417 Sqft |
| Total Finished Area | 1417 Sqft |
| Type | House |
| Utility Water | Municipal Water |
Parking
| Garage | |
| Detached Garage | |
| Paved Yard |
Land
| Acreage | No |
| Land Amenities | Golf Course, Park, Playground, Public Transit, Shopping, Place Of Worship, Beach |
| Landscape Features | Landscaped |
| Sewer | Municipal Sewage System |
| Size Irregular | 0.1446 |
| Size Total | 0.1446 Ac |
| Size Total Text | 0.1446 Ac |
Rooms
| Level | Type | Length | Width | Dimensions |
|---|---|---|---|---|
| Second Level | Bedroom | 9.3x12.6 | ||
| Second Level | Bedroom | 8.10x8.10 | ||
| Second Level | Primary Bedroom | 10.10x12.3 | ||
| Second Level | 4pc Bathroom | 4 pce | ||
| Lower Level | Recreational, Games Room | 17.8 x 12.4 | ||
| Lower Level | 3pc Bathroom | 3 pce | ||
| Lower Level | Laundry Room | 8.7x10.5 | ||
| Main Level | Foyer | 5.3x3.7 | ||
| Main Level | Living Room | 20.10x | ||
| Main Level | Eat In Kitchen | 11.0x4.6 |
https://www.realtor.ca/real-estate/30144630/24-estate-drive-cole-harbour-cole-harbour
Interested?
Contact us for more information

Mary-Lou Tallon
(902) 481-8469
www.maryloutallon.ca/
https://www.facebook.com/TallonRealtor/
https://twitter.com/TallonREALTOR

32 Akerley Blvd Unit 101
Dartmouth, Nova Scotia B3B 1N1
(902) 468-3400
(902) 468-3702
www.remaxnova.com/

The trademarks REALTOR®, REALTORS®, and the REALTOR® logo are controlled by The Canadian Real Estate Association (CREA) and identify real estate professionals who are members of CREA. The trademarks MLS®, Multiple Listing Service® and the associated logos are owned by The Canadian Real Estate Association (CREA) and identify the quality of services provided by real estate professionals who are members of CREA. The trademark DDF® is owned by The Canadian Real Estate Association (CREA) and identifies CREA's Data Distribution Facility (DDF®)
August 13 2026 01:24:33
Nova Scotia Association of REALTORS®
RE/MAX Nova