
243 Glenwood Drive Truro, Nova Scotia B2N 1P8

$349,900
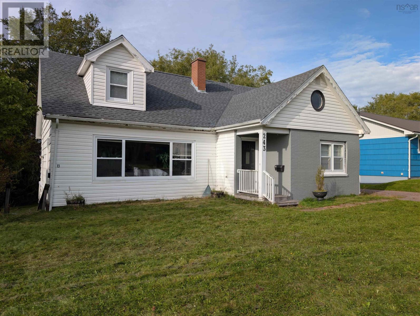
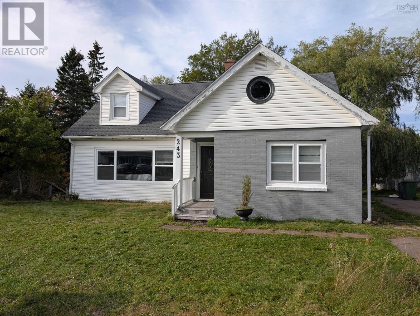
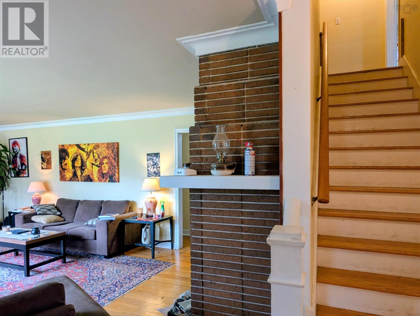
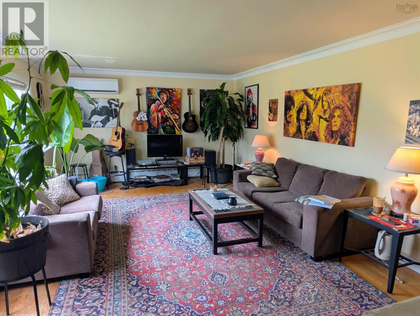
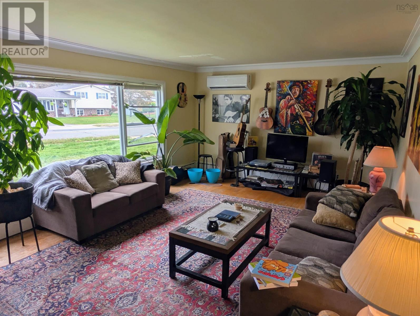
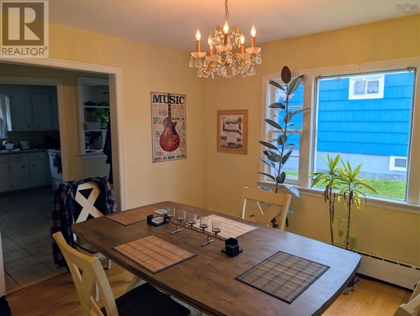
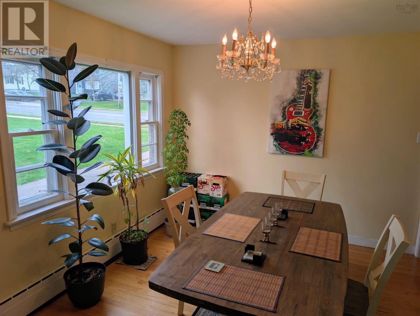
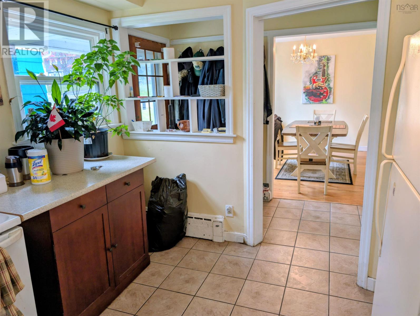
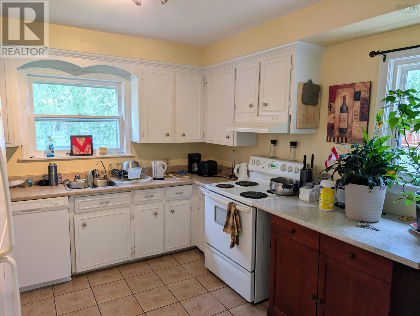
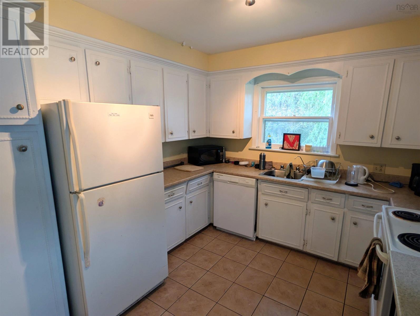
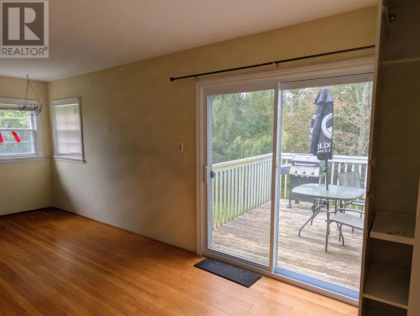
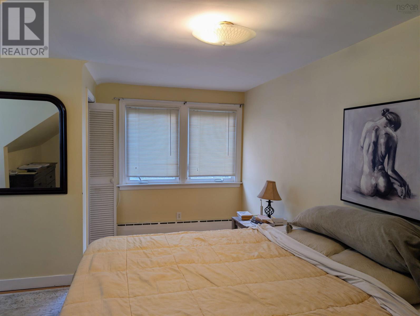
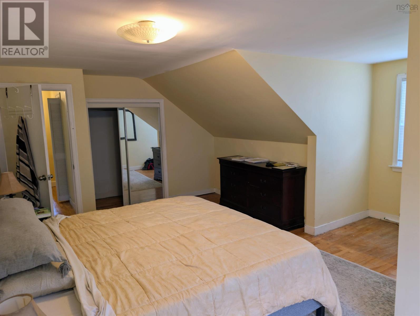
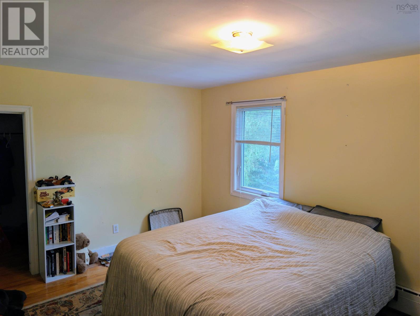
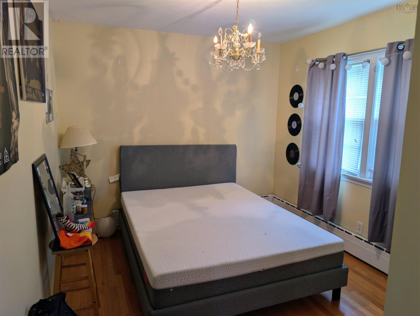
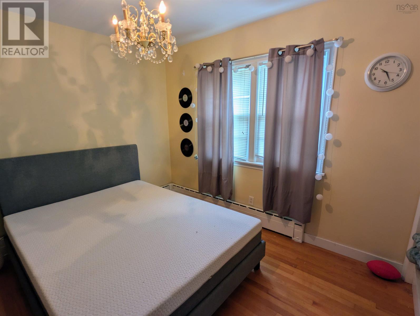
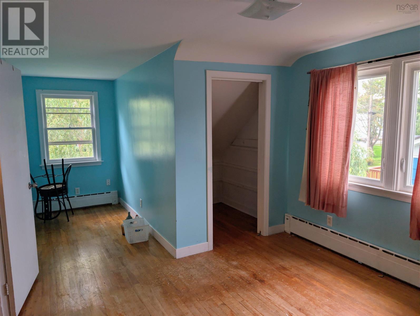
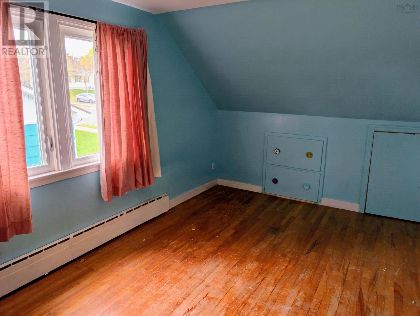
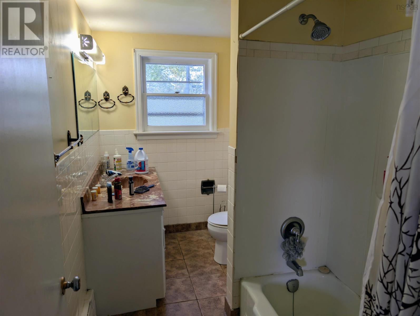
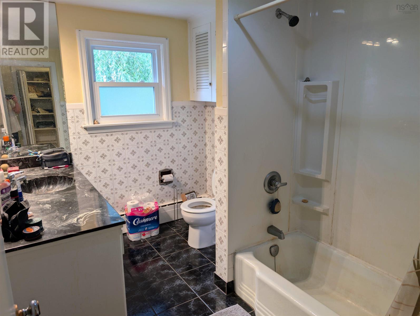
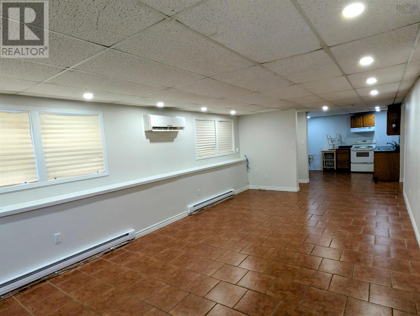
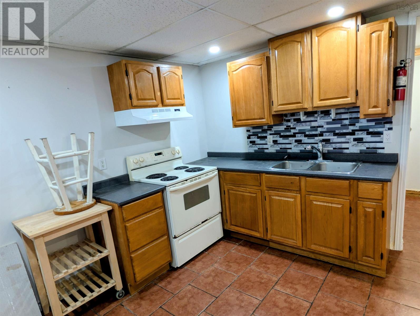
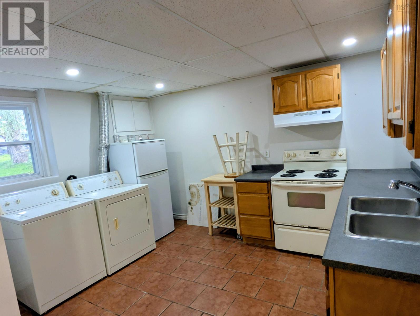
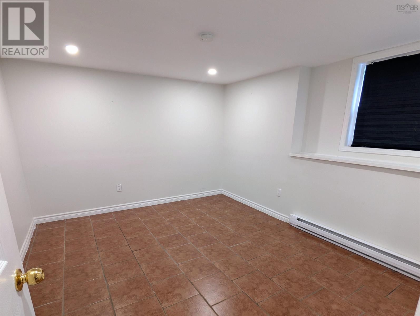
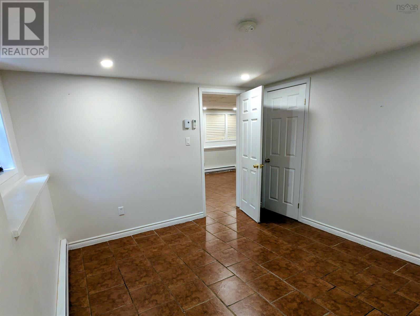
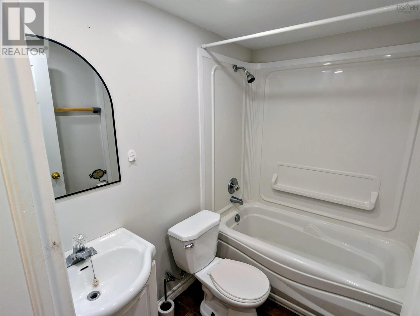
Looking for a family home with income to cover expenses? Look no further. This over/under duplex features a four-bedroom, two-bathroom unit on the main level, fit the whole family, plus a vacant one-bedroom apartment below for additional income. Outside this apartment you'll find a backyard equipped with a fire-pit for those special Saturday nights. With your purchase, you get peace of mind under a brand new roof with a GAF Golden Pledge warranty that is transferable to you. Equipped with heat pumps, appliances, two driveways, and priced for quick-sale; this one won't be on the market for long! Book your viewing today. (id:29604)
Property Details
| MLS® Number | 202624462 |
| Property Type | Single Family |
| Community Name | Truro |
| Amenities Near By | Park, Playground |
| Community Features | Recreational Facilities, School Bus |
| Features | Treed, Sloping, Sump Pump |
| Structure | Shed |
Building
| Bathroom Total | 3 |
| Bedrooms Above Ground | 4 |
| Bedrooms Below Ground | 1 |
| Bedrooms Total | 5 |
| Appliances | Stove, Dishwasher, Dryer, Washer, Freezer, Refrigerator |
| Constructed Date | 1964 |
| Construction Style Attachment | Up And Down |
| Cooling Type | Air Conditioned |
| Exterior Finish | Vinyl, Wood Siding |
| Flooring Type | Hardwood, Tile |
| Foundation Type | Concrete Block |
| Heating Fuel | Electric, Oil |
| Heating Type | Baseboard Heaters, Furnace, Heat Pump, Ductless |
| Stories Total | 2 |
| Size Interior | 2950 Sqft |
| Total Finished Area | 2950 Sqft |
| Type | Duplex |
| Utility Water | Community Water System |
Parking
| Gravel | |
| Paved Yard |
Land
| Acreage | No |
| Land Amenities | Park, Playground |
| Landscape Features | Landscaped |
| Sewer | Unknown |
| Size Irregular | 0.3115 |
| Size Total | 0.3115 Ac |
| Size Total Text | 0.3115 Ac |
Rooms
| Level | Type | Length | Width | Dimensions |
|---|---|---|---|---|
| Second Level | Bedroom | 22.3x10.4 less jog | ||
| Second Level | Bedroom | 14.8x10.1 | ||
| Second Level | Bedroom | 16.4x11.9 plus jogs | ||
| Second Level | 4pc Bathroom | 9.7x6.11 less jog | ||
| Basement | Utility Room | 13x11.6 | ||
| Basement | Laundry Room | 10x7.8 | ||
| Basement | Storage | 12.2x9.2 | ||
| Lower Level | Bedroom | 12.6x10.10 | ||
| Lower Level | Kitchen | 12.6x9.6 | ||
| Lower Level | Living Room | 22.2x12.6 | ||
| Lower Level | 4pc Bathroom | 4.11x4.6 | ||
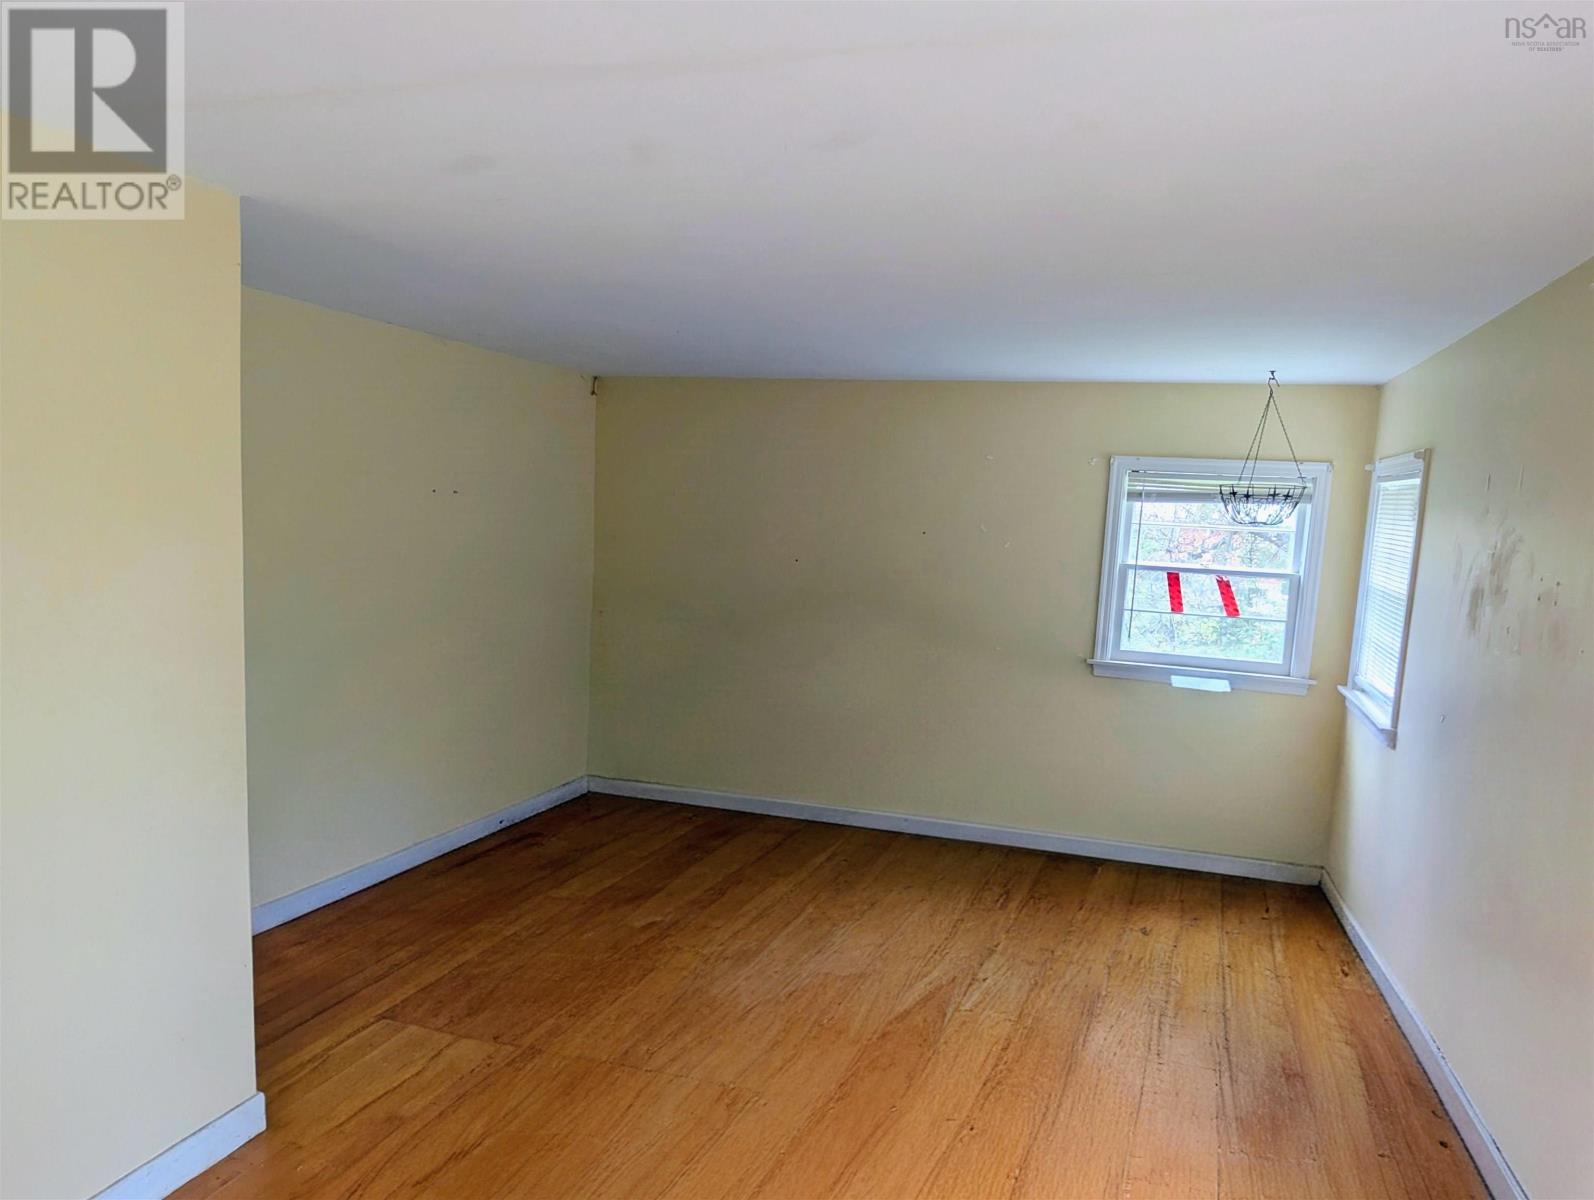
| Main Level | Bedroom | 21.5x13.5 less jog | ||
| Main Level | Living Room | 21.4x13.5 | ||
| Main Level | Dining Room | 11.4x10.3 | ||
| Main Level | Kitchen | 11.5x10.4 | ||
| Main Level | 4pc Bathroom | 10x5.7 less jog | ||
| Main Level | Bedroom | 12.9x9.6 |
https://www.realtor.ca/real-estate/30333440/243-glenwood-drive-truro-truro
Interested?
Contact us for more information

Michael Pinto
https://www.facebook.com/profile.php?id=61569681293778
https://www.instagram.com/michaelpintorlp/

16 Young Street
Truro, Nova Scotia B2N 3W4
(902) 895-6361
www.trurohomes.ca

The trademarks REALTOR®, REALTORS®, and the REALTOR® logo are controlled by The Canadian Real Estate Association (CREA) and identify real estate professionals who are members of CREA. The trademarks MLS®, Multiple Listing Service® and the associated logos are owned by The Canadian Real Estate Association (CREA) and identify the quality of services provided by real estate professionals who are members of CREA. The trademark DDF® is owned by The Canadian Real Estate Association (CREA) and identifies CREA's Data Distribution Facility (DDF®)
October 13 2026 02:11:34
Nova Scotia Association of REALTORS®
Royal LePage Truro Real Estate