
251 Nickerson Pond Road Brooklyn, Nova Scotia B0J 1H0

$475,000
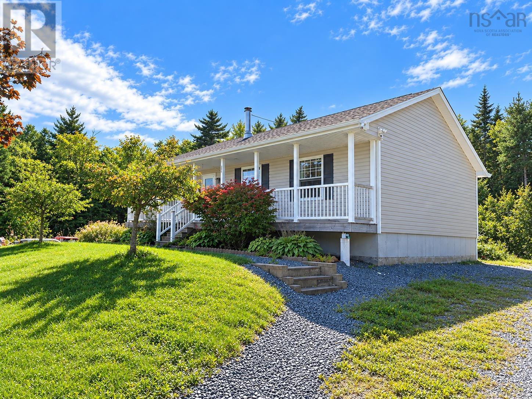
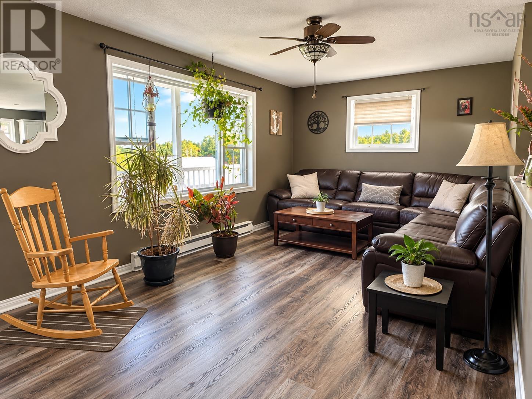
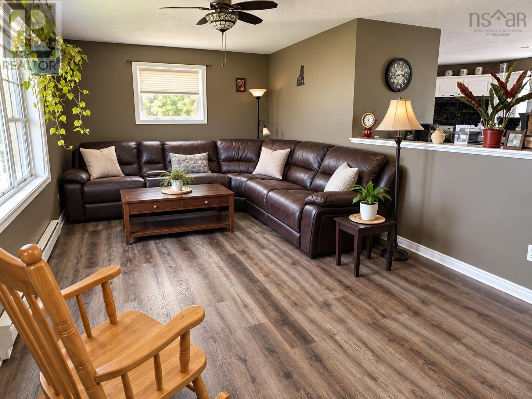
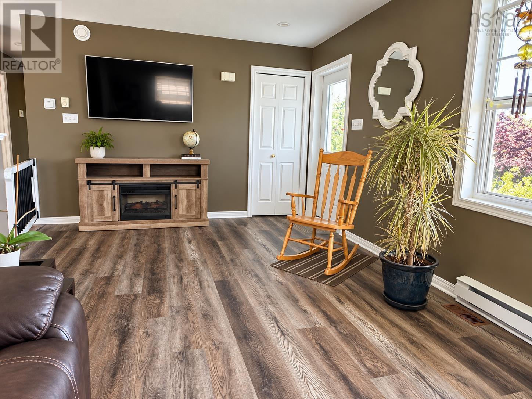
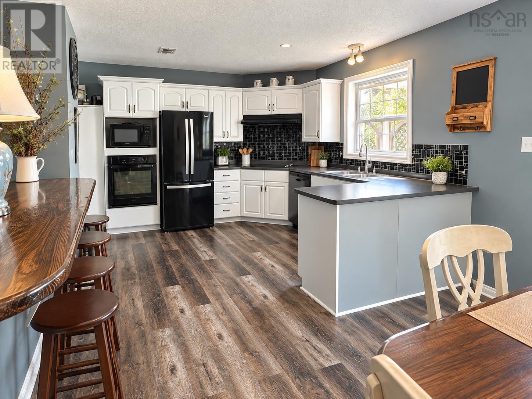
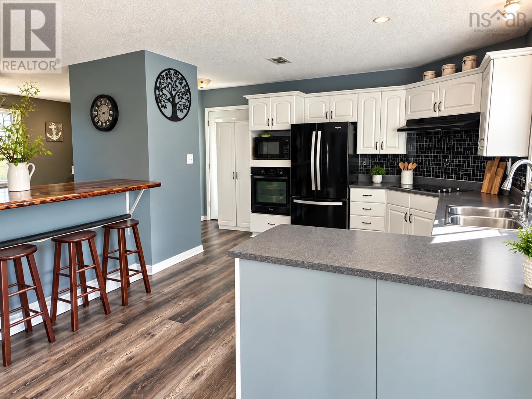
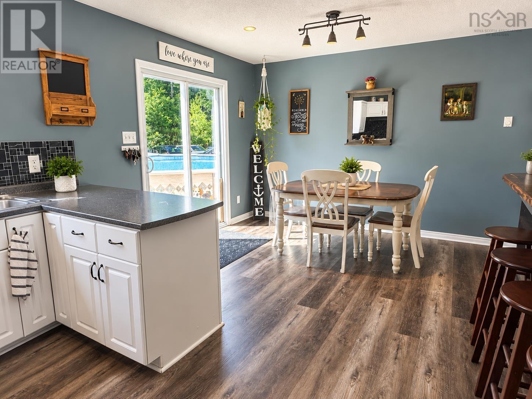
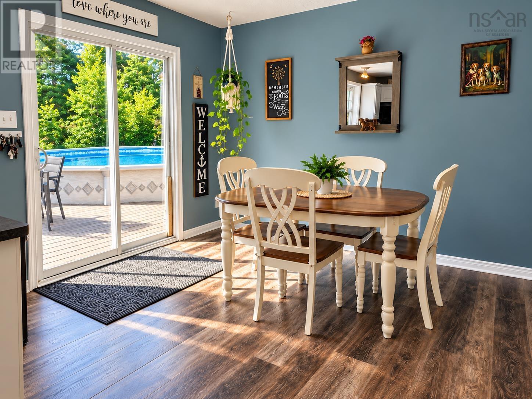
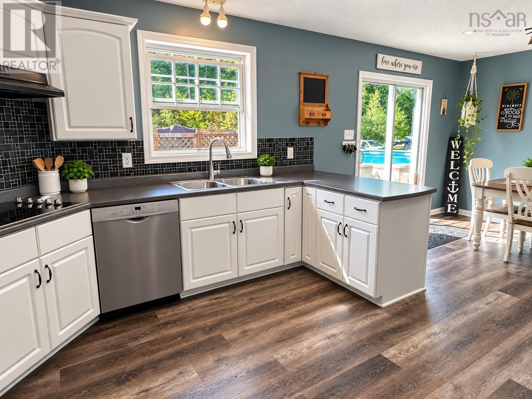
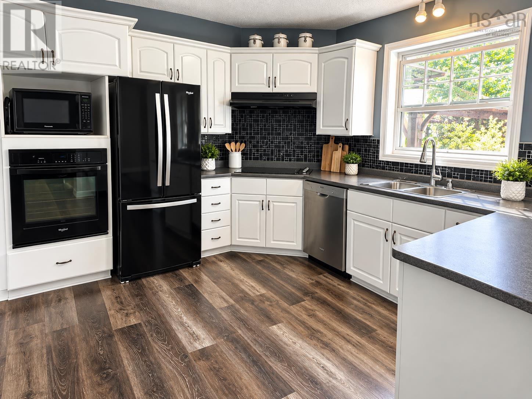
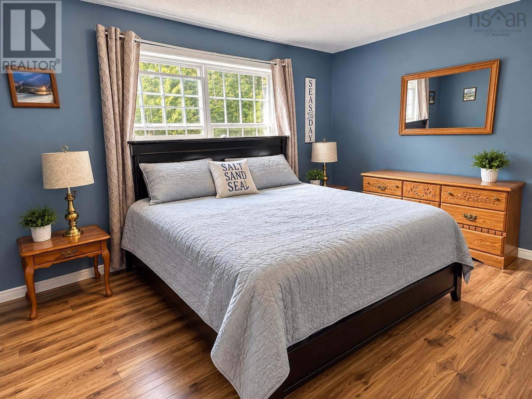
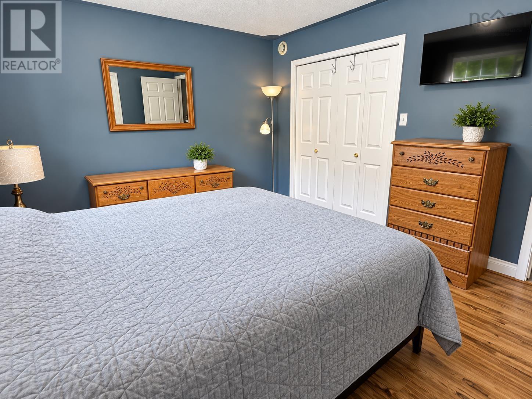
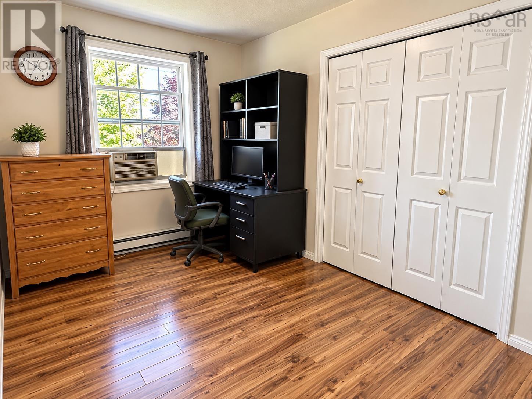
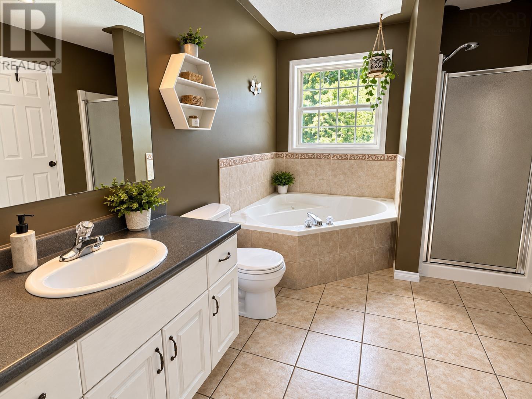
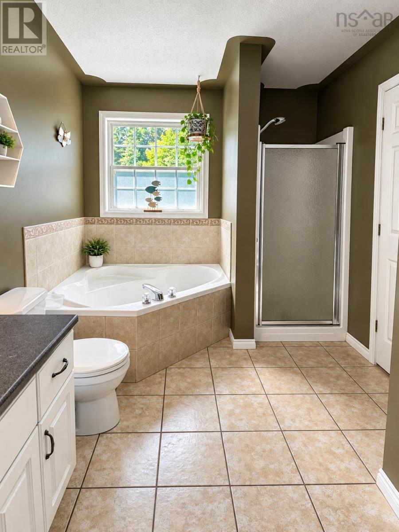
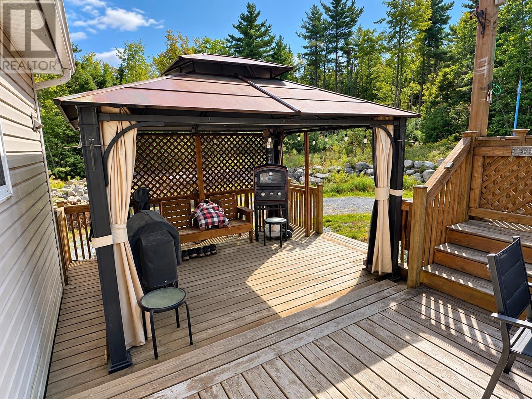
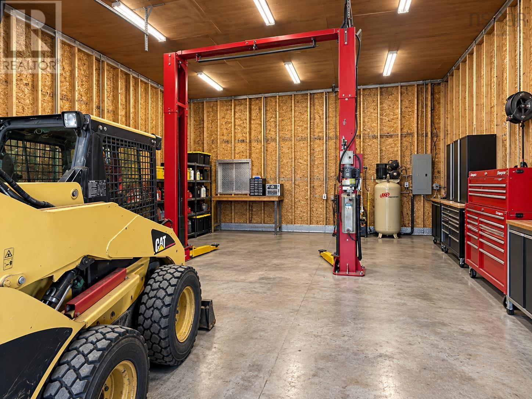
Modern, spacious, and privately situated just minutes from Liverpool! This well maintained, 20 year old bungalow sits on a beautiful 2.4 acre lot, elevated from the road and surrounded by numerous apple trees that add to the property's country charm and privacy. Inside, you'll find three comfortable bedrooms, a spacious bathroom featuring both a separate shower and jet tub, and a bright, open concept kitchen, dining, and living area. The modern, functional layout is ideal for a growing family or anyone looking for easy one level living. Downstairs, the full unfinished basement offers plenty of storage today and excellent potential for future development if additional living space is needed. One of the property's standout features is the massive detached garage - perfect for the hobbyist, mechanic, or anyone needing exceptional space for vehicles, recreational toys, a workshop, or storage. Adding even more value, the current owner is installing a new solar panel system, providing an incredible long term benefit for the next owner. The arrangement provides guaranteed combined power/heating costs of approximately $120 per month for the next 20 years, with no monthly solar payments anticipated beginning in 2047. (Ask your REALTOR® for more information). All of this is located just a short five minute drive from Liverpool and its many amenities, allowing you to enjoy the convenience of town while benefiting from the privacy, space, and more favourable county tax rates. And when it's time to relax, numerous beautiful South Shore beaches are only 15 - 20 minutes away. A modern home, acreage, an impressive garage, future development potential, and long term energy savings - this property offers a lot to love! (id:29604)
Property Details
| MLS® Number | 202625281 |
| Property Type | Single Family |
| Community Name | Brooklyn |
| Amenities Near By | Shopping |
| Community Features | Recreational Facilities, School Bus |
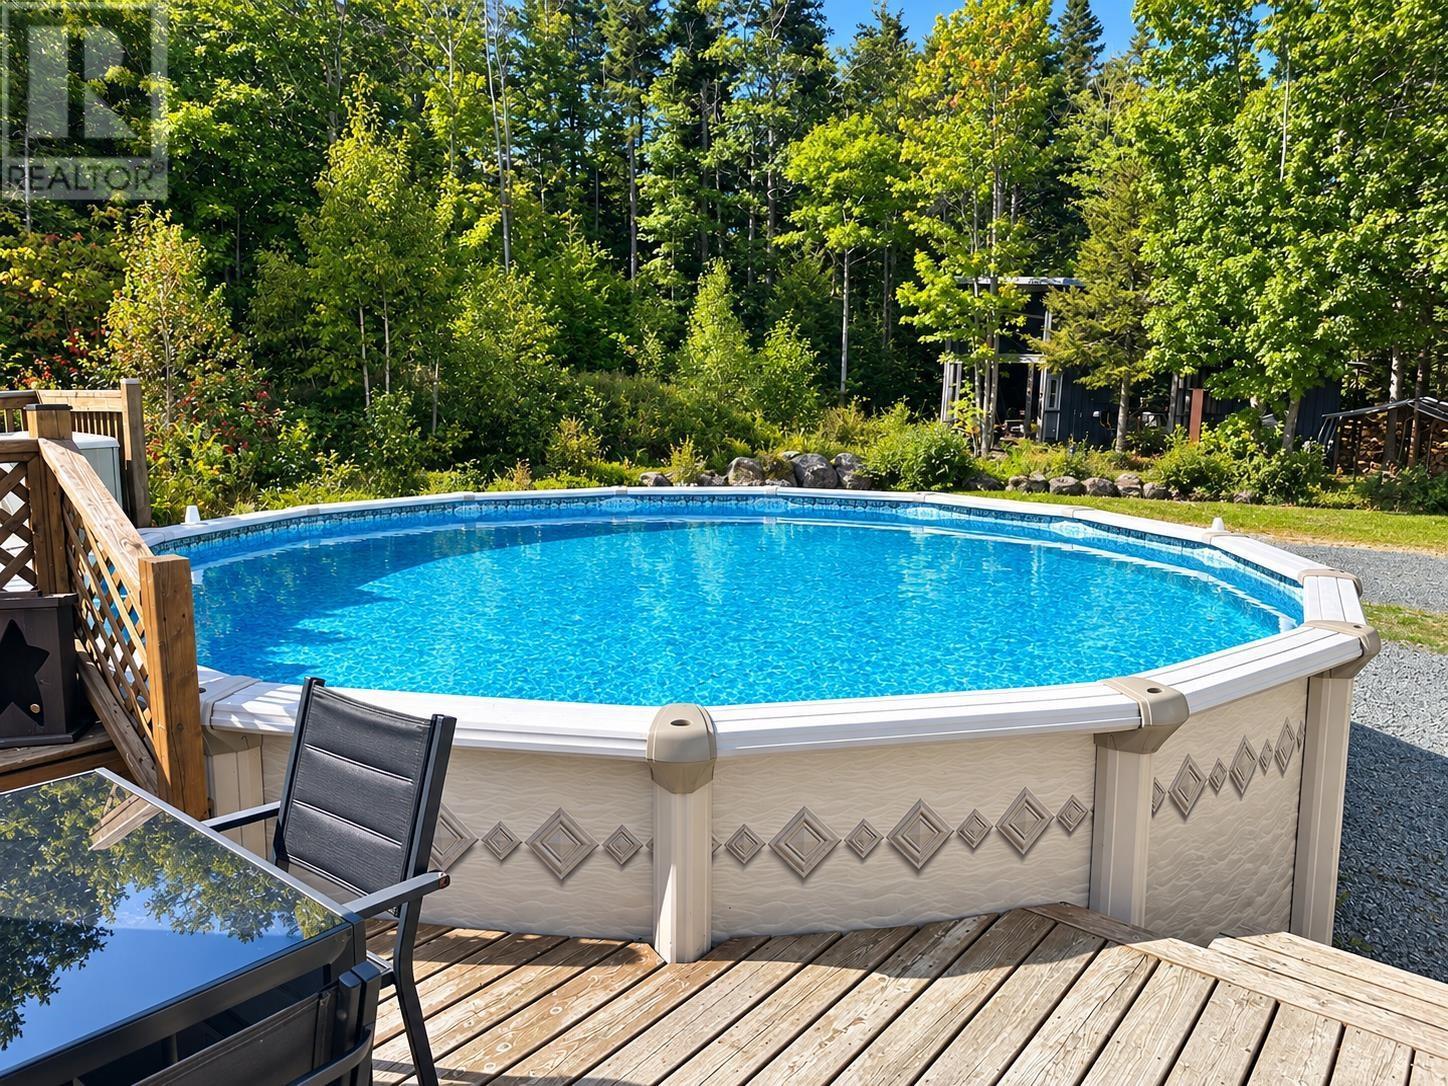
| Pool Type | Above Ground Pool |
Building
| Bathroom Total | 1 |
| Bedrooms Above Ground | 3 |
| Bedrooms Total | 3 |
| Appliances | Cooktop, Oven, Dishwasher, Dryer, Washer, Microwave, Refrigerator |
| Basement Features | Walk Out |
| Basement Type | Full |
| Constructed Date | 2006 |
| Construction Style Attachment | Detached |
| Exterior Finish | Vinyl |
| Flooring Type | Ceramic Tile, Laminate, Tile |
| Foundation Type | Poured Concrete |
| Heating Fuel | Electric, Wood |
| Heating Type | Baseboard Heaters, Forced Air, Furnace |
| Stories Total | 1 |
| Size Interior | 1288 Sqft |
| Total Finished Area | 1288 Sqft |
| Type | House |
| Utility Water | Dug Well, Well |
Parking
| Garage | |
| Detached Garage | |
| Gravel |
Land
| Acreage | Yes |
| Land Amenities | Shopping |
| Landscape Features | Partially Landscaped |
| Sewer | Septic System |
| Size Irregular | 2.37 |
| Size Total | 2.37 Ac |
| Size Total Text | 2.37 Ac |
Rooms
| Level | Type | Length | Width | Dimensions |
|---|---|---|---|---|
| Main Level | Kitchen | 22 x 11.5/Diningrm | ||
| Main Level | Living Room | 22 x 11.1 | ||
| Main Level | 4pc Bathroom | 11.4 x 8.2 | ||
| Main Level | Primary Bedroom | 13.10 x 11.5 | ||
| Main Level | Bedroom | 11.1 x 9.7 | ||
| Main Level | Bedroom | 11.1 x 8.8 |
https://www.realtor.ca/real-estate/30371667/251-nickerson-pond-road-brooklyn-brooklyn
Interested?
Contact us for more information

Kristopher Snarby
163 Main Street
Liverpool, Nova Scotia B0T 1K0
(902) 354-4896
(902) 354-3489
www.exitinterlake.com/

The trademarks REALTOR®, REALTORS®, and the REALTOR® logo are controlled by The Canadian Real Estate Association (CREA) and identify real estate professionals who are members of CREA. The trademarks MLS®, Multiple Listing Service® and the associated logos are owned by The Canadian Real Estate Association (CREA) and identify the quality of services provided by real estate professionals who are members of CREA. The trademark DDF® is owned by The Canadian Real Estate Association (CREA) and identifies CREA's Data Distribution Facility (DDF®)
October 06 2026 07:44:32
Nova Scotia Association of REALTORS®
Exit Realty Inter Lake (Liverpool)