
256 Mount Edward Road Dartmouth, Nova Scotia B2W 3L6

$475,000
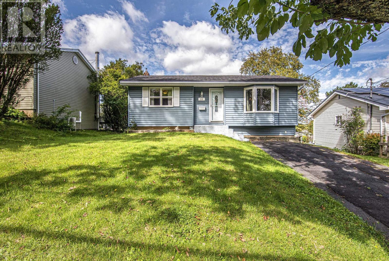
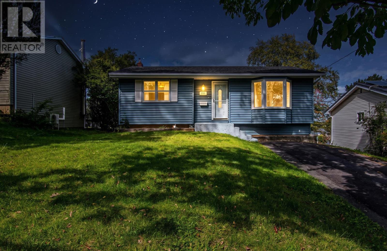
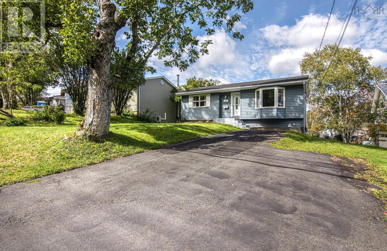
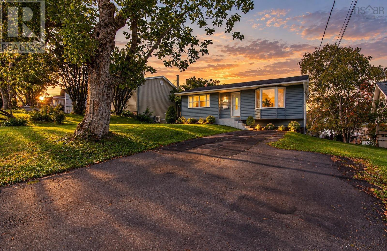
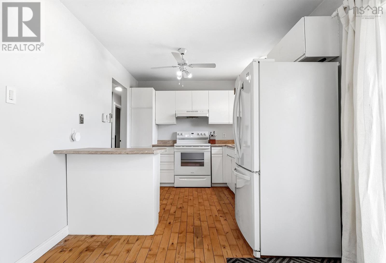
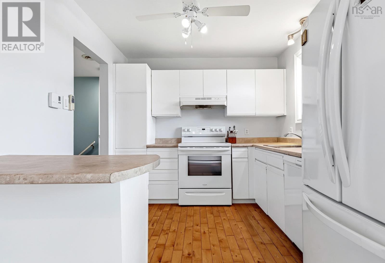
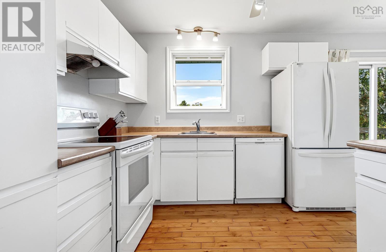
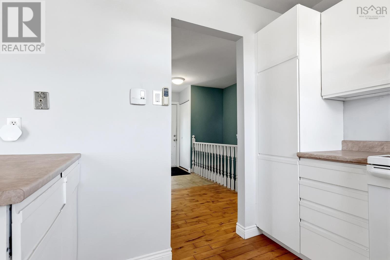
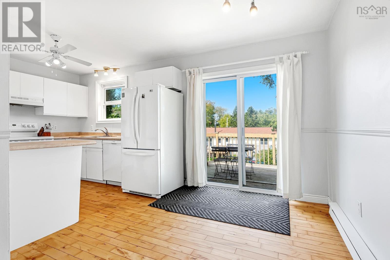
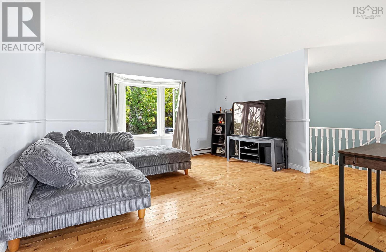
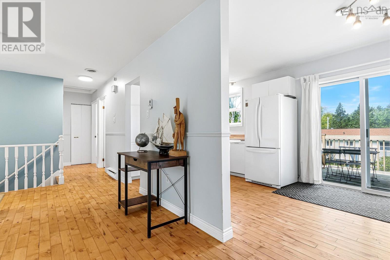
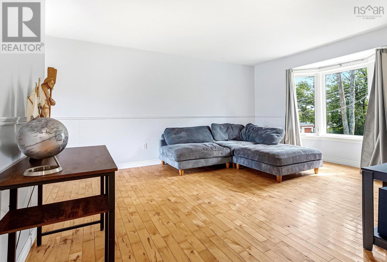
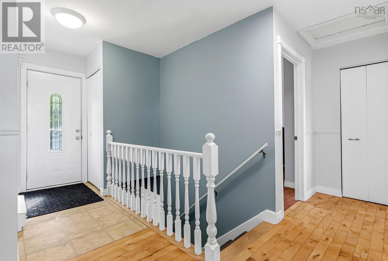
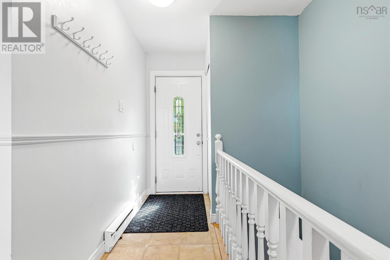
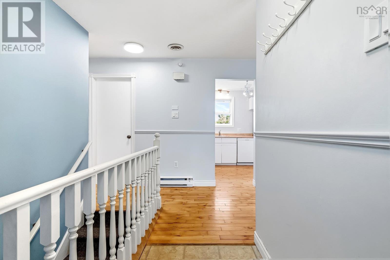
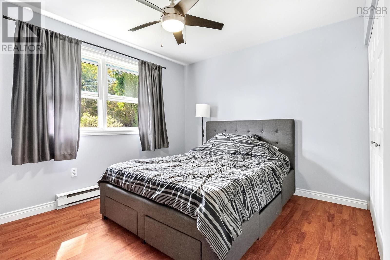
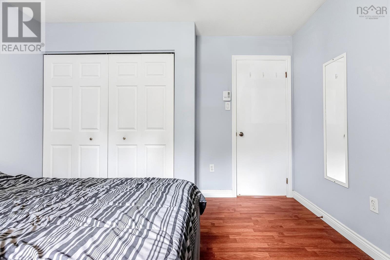
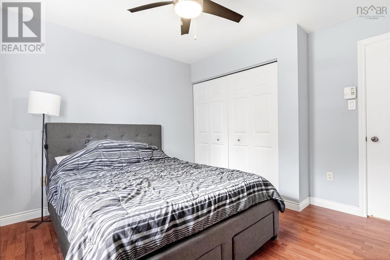
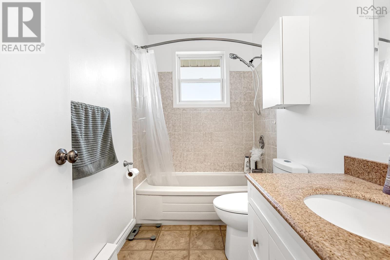
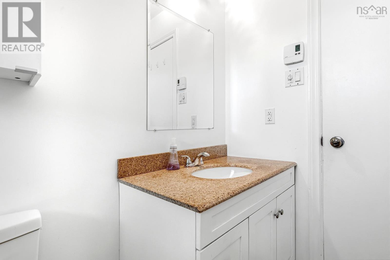
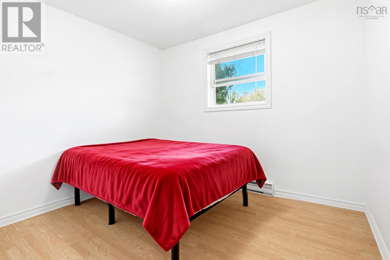
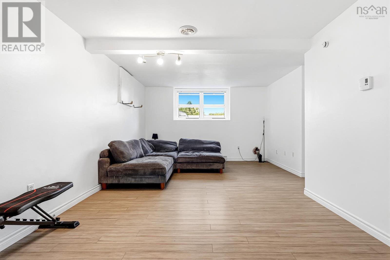
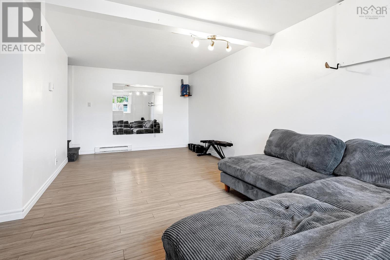
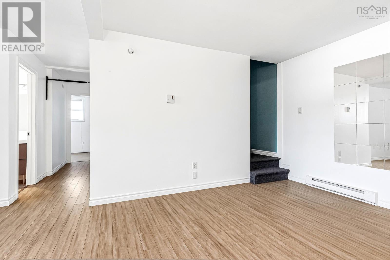
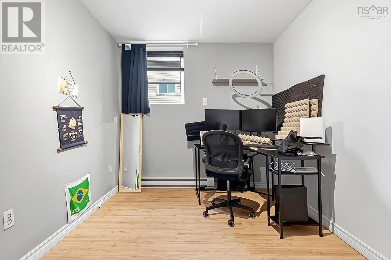
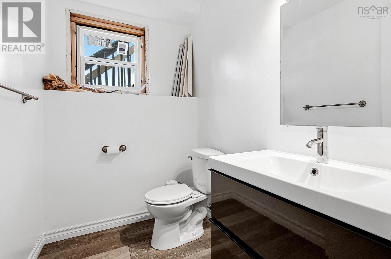
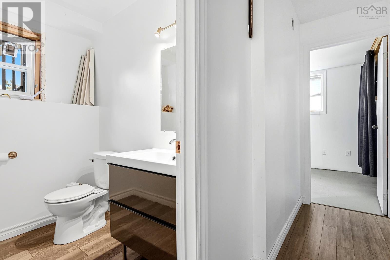
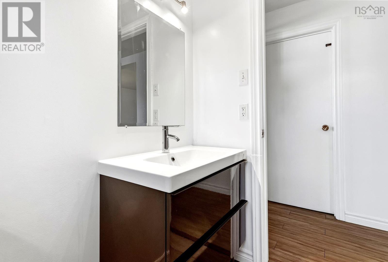
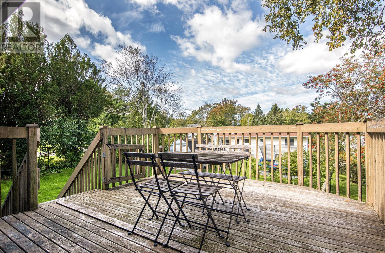
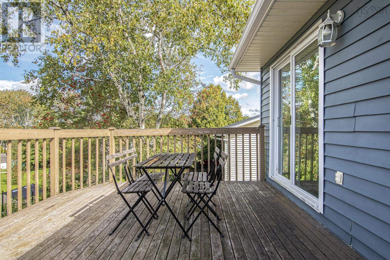
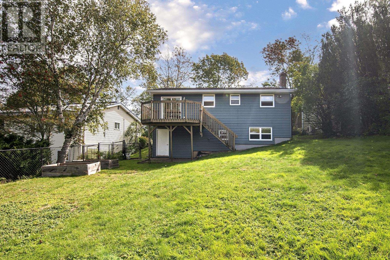
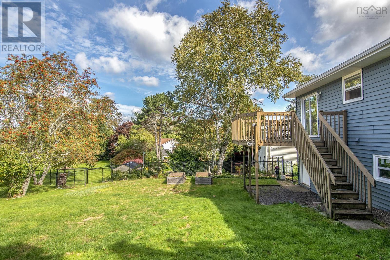
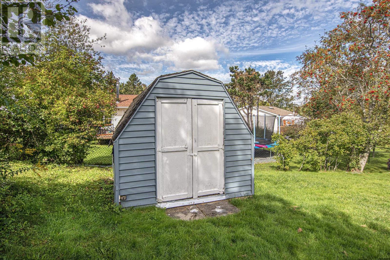
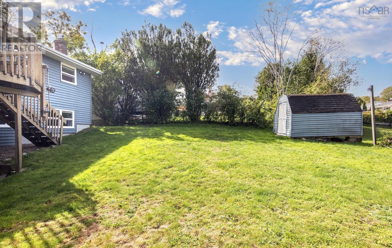
Welcome home! If youre looking for a home in a great Dartmouth location, this one is worth a look. This well-kept home offers a fenced-in yard, a comfortable layout, and plenty of space for different stages of life. Love getting outside? Youre just 5 minutes from the walking paths around Cranberry Lake. Enjoy your morning walk, take the dog out, or simply get some fresh air and enjoy nature throughout the year. Youll also love how close everything is. Mic Mac Mall, Dartmouth Crossing, schools, parks, and public transit are all just minutes away. Gateway Meat Market, restaurants, grocery stores, and all your everyday needs are close at hand. Inside, youll find two bedrooms upstairs and a third bedroom downstairs, along with a full bathroom upstairs and a convenient half bath downstairs. The walk-out basement gives you easy access to the fenced-in yard and offers extra space for whatever you need. (id:29604)
Property Details
| MLS® Number | 202624221 |
| Property Type | Single Family |
| Community Name | Dartmouth |
| Amenities Near By | Park, Public Transit, Shopping, Place Of Worship |
| Community Features | Recreational Facilities, School Bus |
| Structure | Shed |
Building
| Bathroom Total | 2 |
| Bedrooms Above Ground | 2 |
| Bedrooms Below Ground | 1 |
| Bedrooms Total | 3 |
| Appliances | Stove, Dishwasher, Dryer, Washer, Refrigerator |
| Architectural Style | Bungalow |
| Constructed Date | 1984 |
| Construction Style Attachment | Detached |
| Exterior Finish | Vinyl |
| Flooring Type | Carpeted, Hardwood, Laminate |
| Foundation Type | Poured Concrete |
| Half Bath Total | 1 |
| Heating Fuel | Electric |
| Heating Type | Baseboard Heaters |
| Stories Total | 1 |
| Size Interior | 1768 Sqft |
| Total Finished Area | 1768 Sqft |
| Type | House |
| Utility Water | Municipal Water |
Parking
| Parking Space(s) | |
| Paved Yard |
Land
| Acreage | No |
| Land Amenities | Park, Public Transit, Shopping, Place Of Worship |
| Landscape Features | Landscaped |
| Sewer | Municipal Sewage System |
| Size Irregular | 0.1184 |
| Size Total | 0.1184 Ac |
| Size Total Text | 0.1184 Ac |
Rooms
| Level | Type | Length | Width | Dimensions |
|---|---|---|---|---|
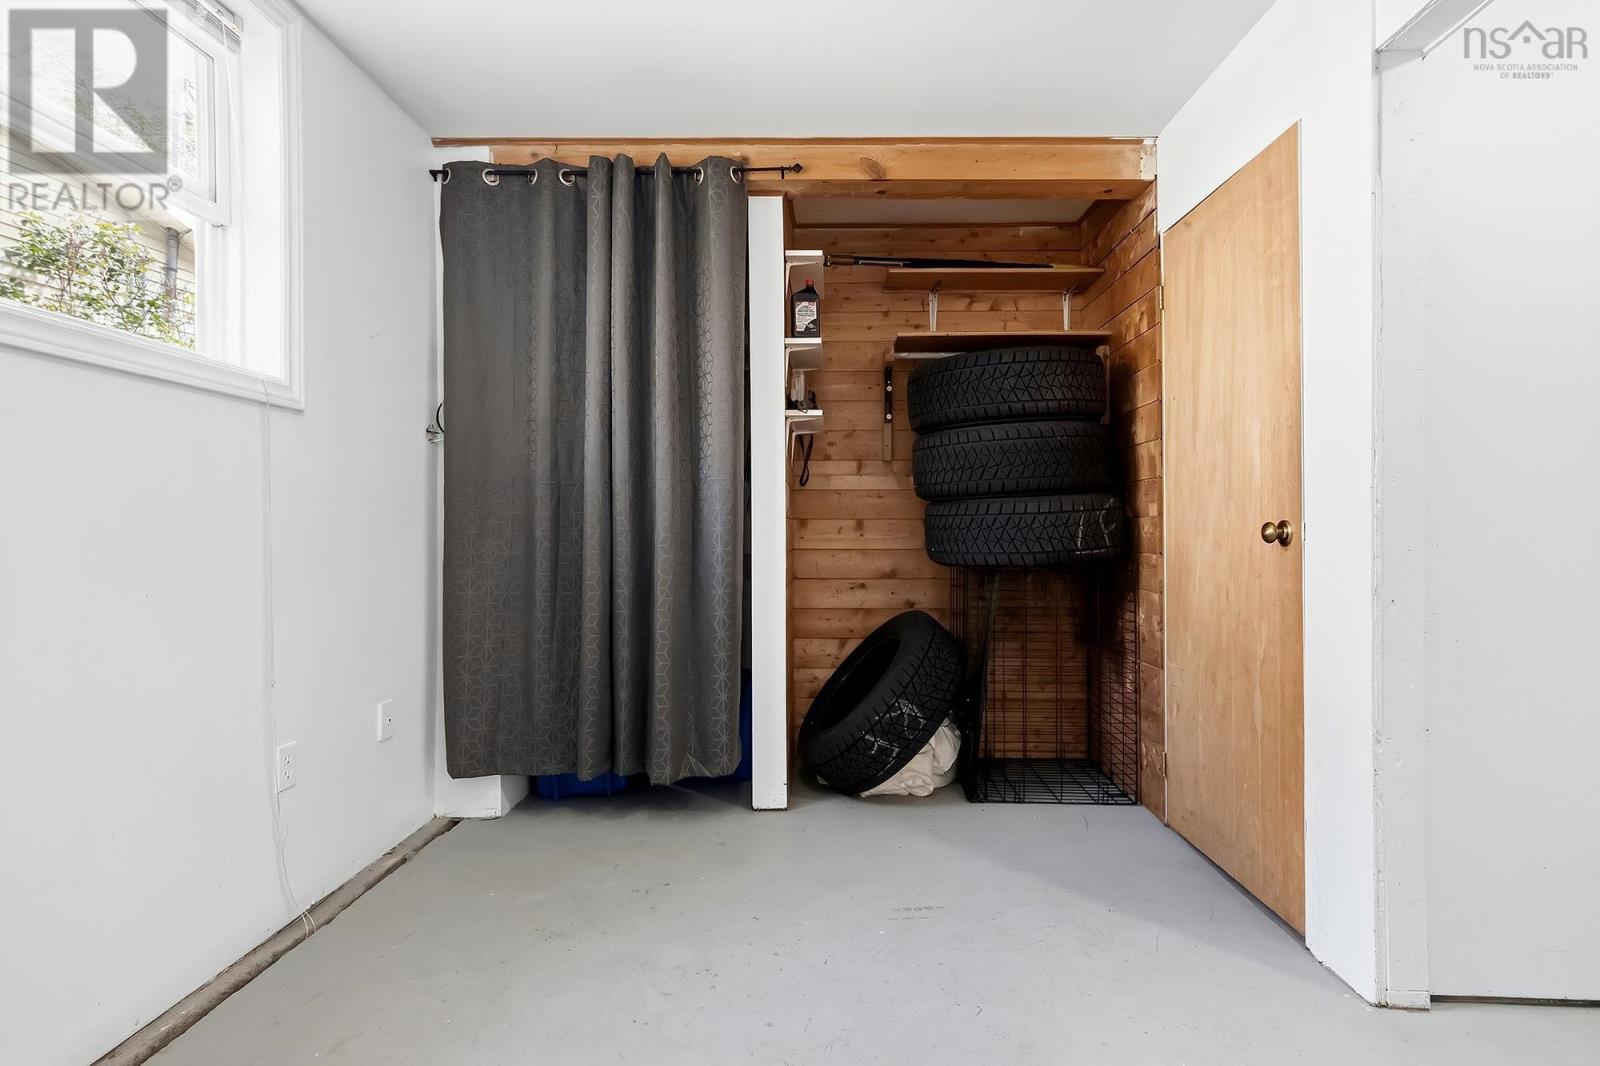
| Basement | Bedroom | 13.1 x 8.7 | ||
| Basement | Recreational, Games Room | 21.6 x 11.1 | ||
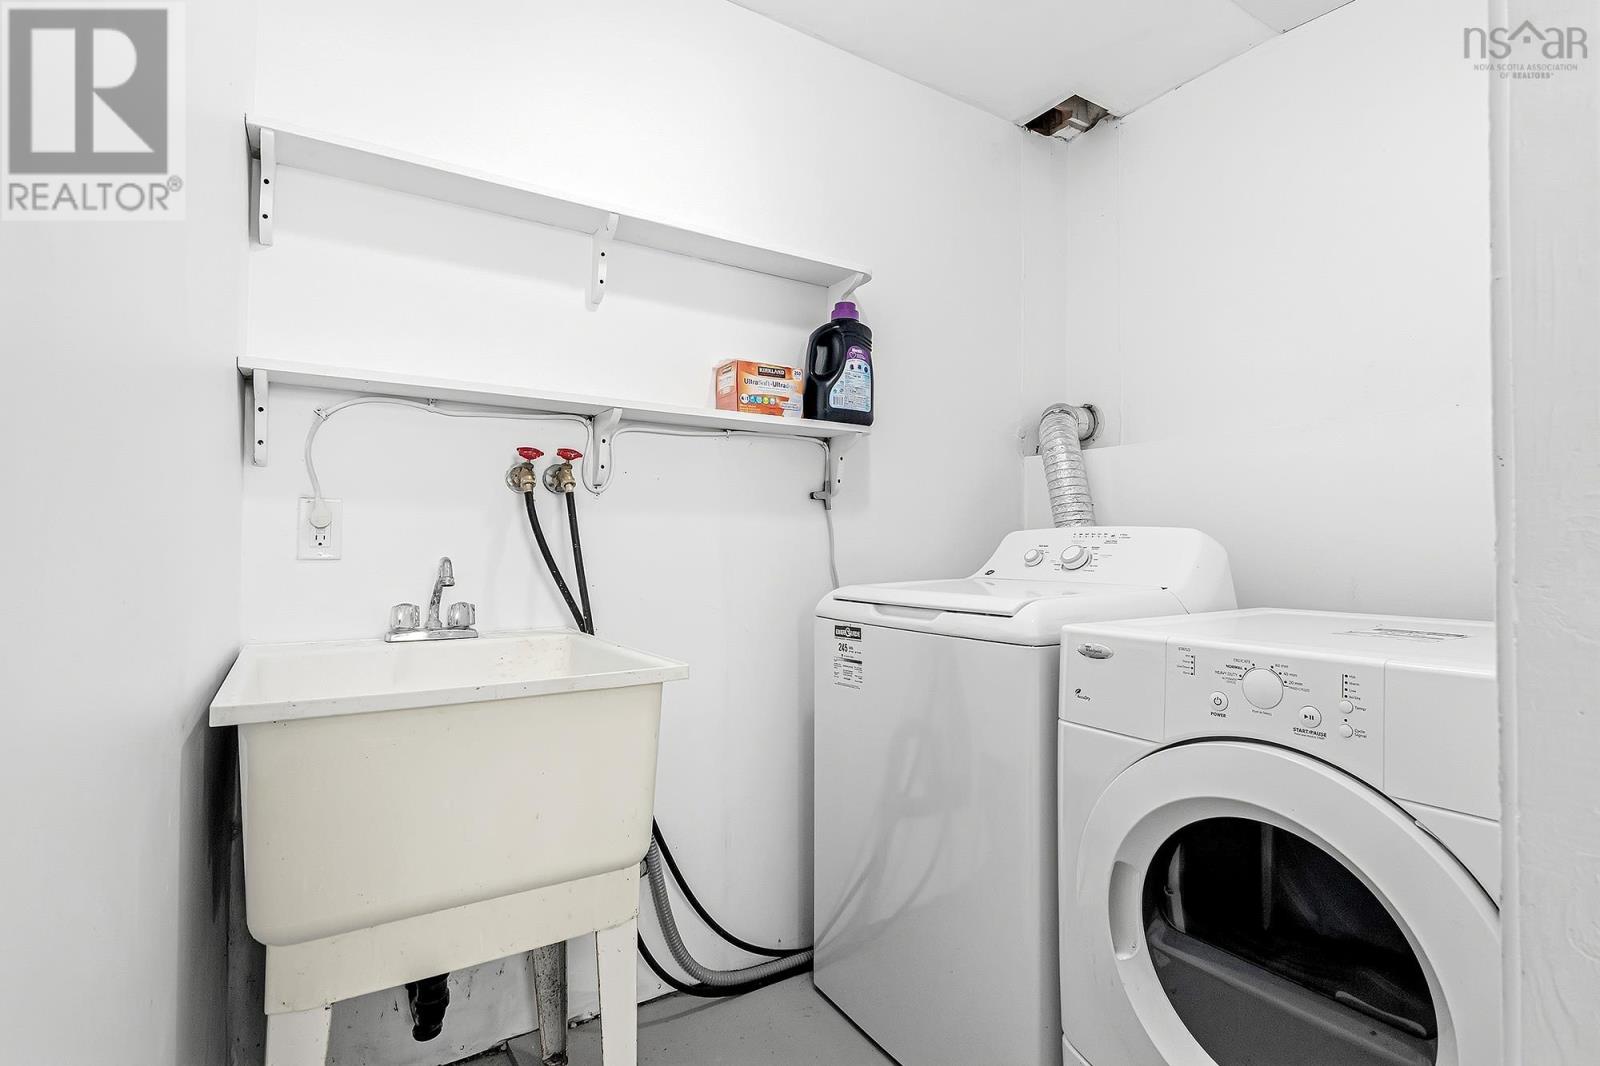
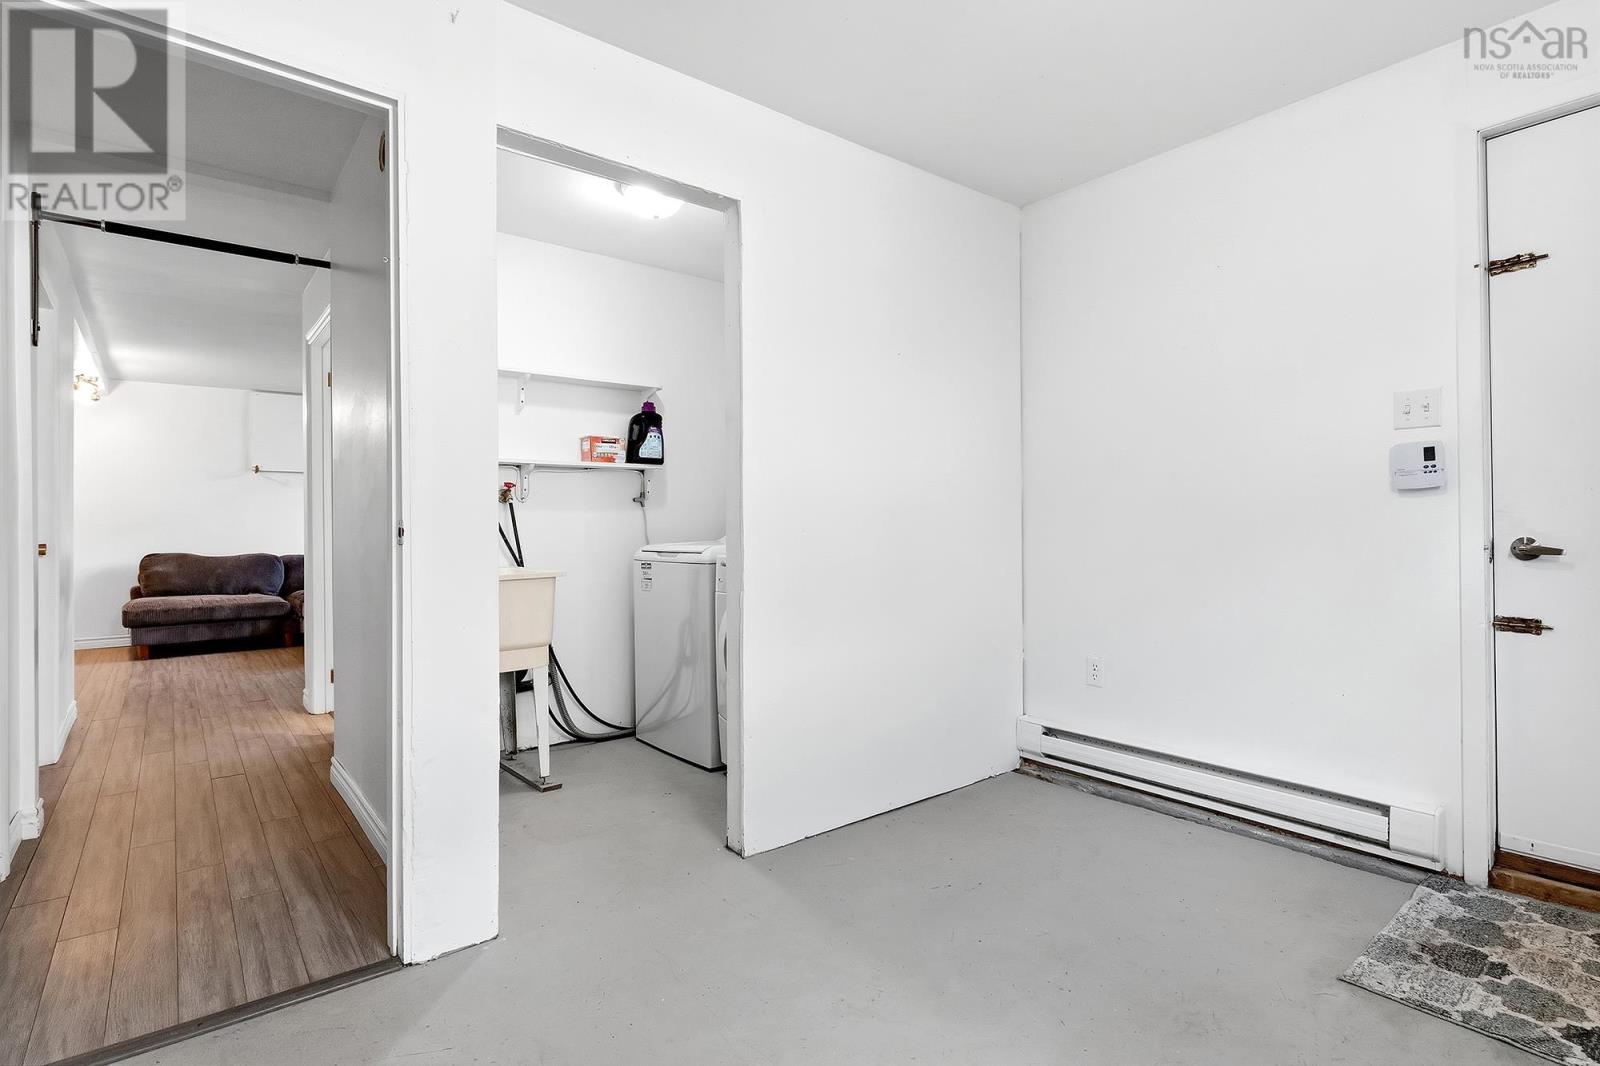
| Basement | Laundry Room | 5. x 7.4 | ||
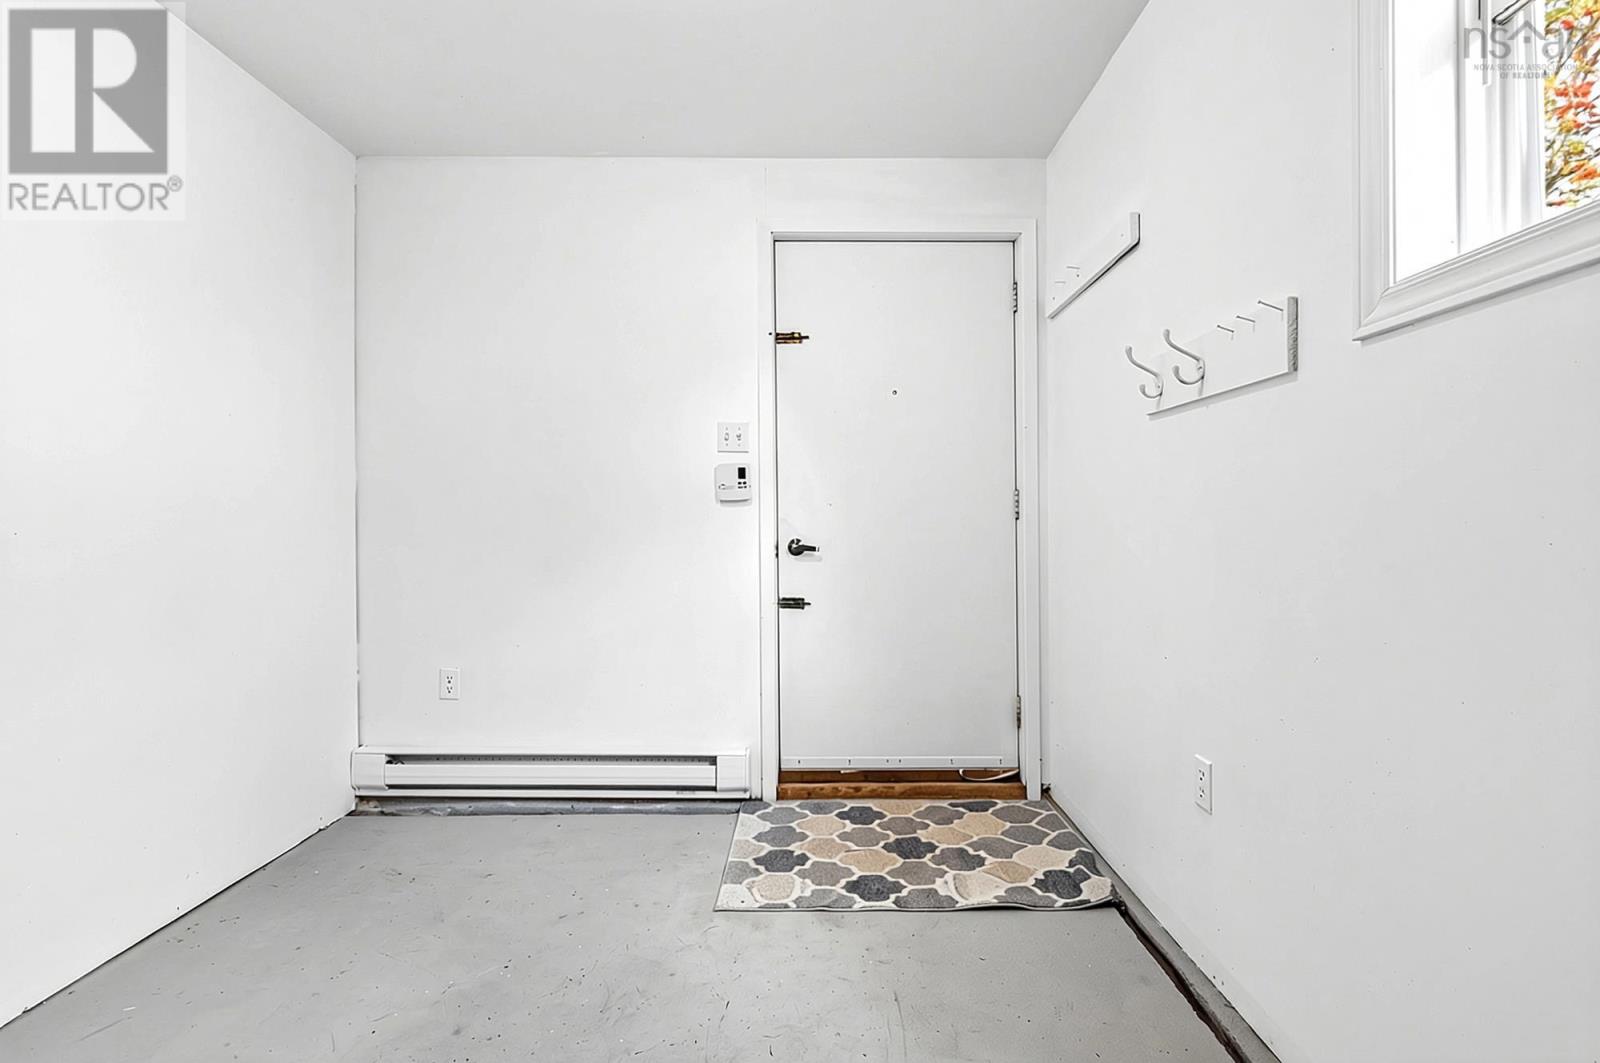
| Basement | Mud Room | 8.5 x 10.6 | ||
| Basement | 2pc Bathroom | 6 x 4.9 | ||
| Main Level | Kitchen | 8.9 x 10 | ||
| Main Level | Dining Room | 7.4 x 10 | ||
| Main Level | Living Room | 13.7 x 14 | ||
| Main Level | Primary Bedroom | 11.4 x 11.9 | ||
| Main Level | Bedroom | 10 x 8.9 | ||
| Main Level | 4pc Bathroom | 8.9 x 4.11 | ||
| Main Level | Foyer | 3.6 x 7.11 |
https://www.realtor.ca/real-estate/30321310/256-mount-edward-road-dartmouth-dartmouth
Interested?
Contact us for more information

Joyce Clarke
(902) 482-3367
www.halifaxhomepro.com/
https://www.facebook.com/halifaxhomepro
www.linkedin.com/in/joyceclarkehalifax
https://twitter.com/@halifaxhomepro
https://www.instagram.com/joycelandryclarke/

32 Akerley Blvd Unit 101
Dartmouth, Nova Scotia B3B 1N1
(902) 468-3400
(902) 468-3702
www.remaxnova.com/

The trademarks REALTOR®, REALTORS®, and the REALTOR® logo are controlled by The Canadian Real Estate Association (CREA) and identify real estate professionals who are members of CREA. The trademarks MLS®, Multiple Listing Service® and the associated logos are owned by The Canadian Real Estate Association (CREA) and identify the quality of services provided by real estate professionals who are members of CREA. The trademark DDF® is owned by The Canadian Real Estate Association (CREA) and identifies CREA's Data Distribution Facility (DDF®)
September 24 2026 02:25:33
Nova Scotia Association of REALTORS®
RE/MAX Nova