
2576 Clementsvale Road Road Bear River, Nova Scotia B0S 1B0

$729,900
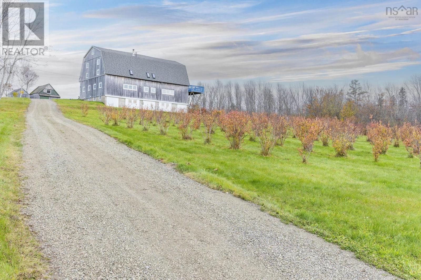
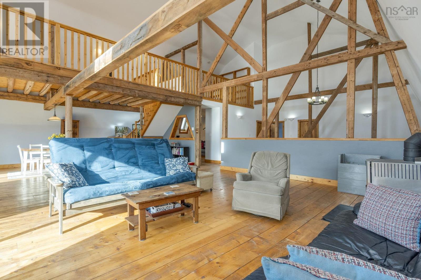
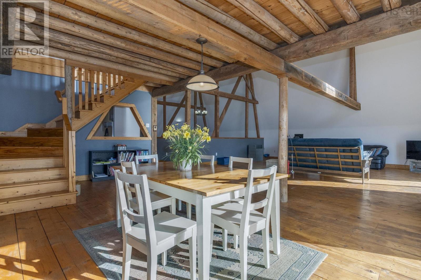
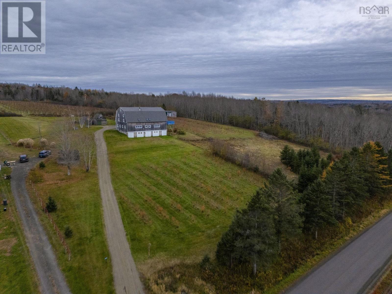
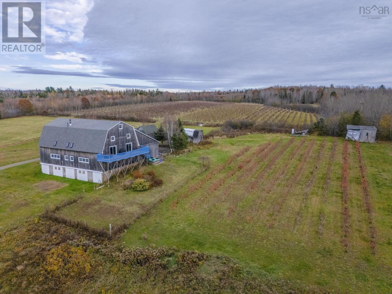
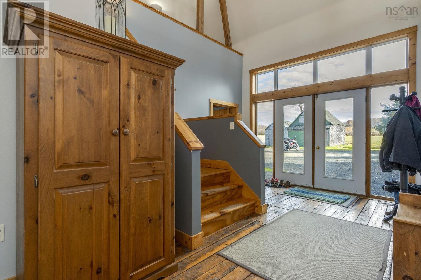
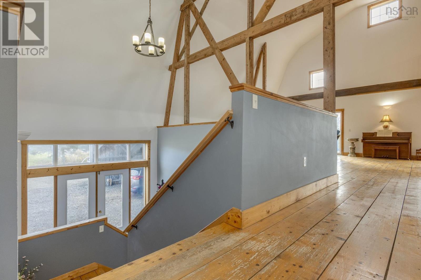
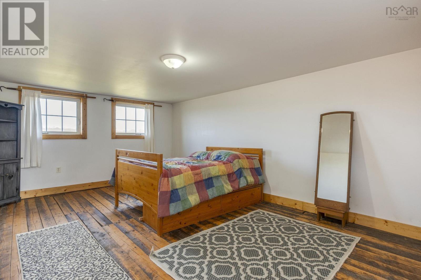
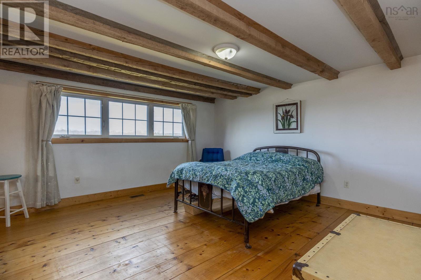
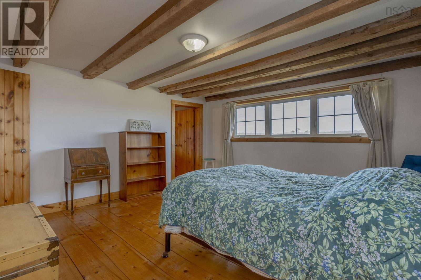
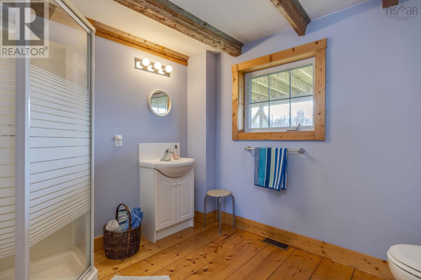
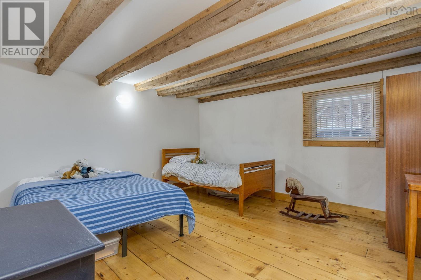
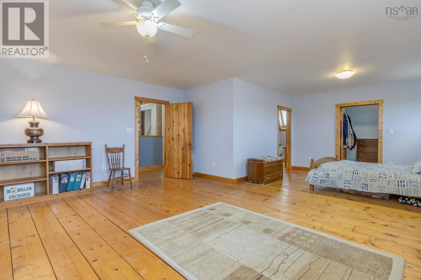
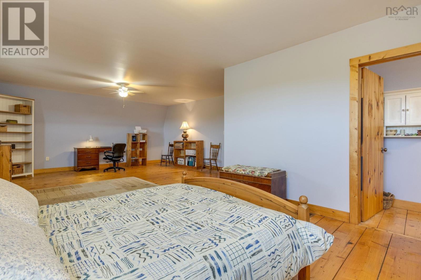
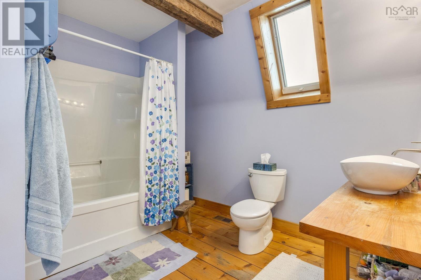
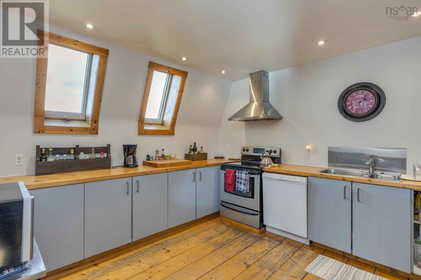
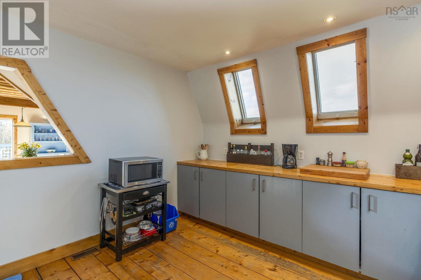
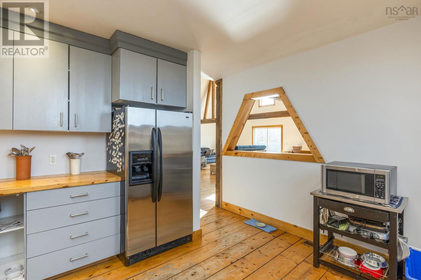
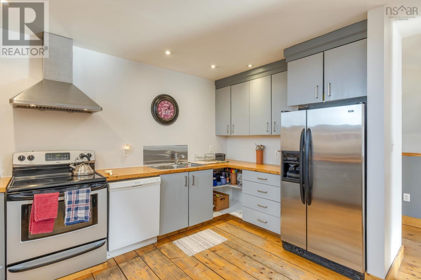
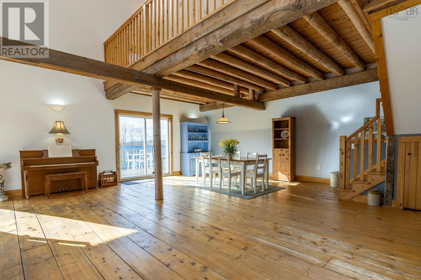
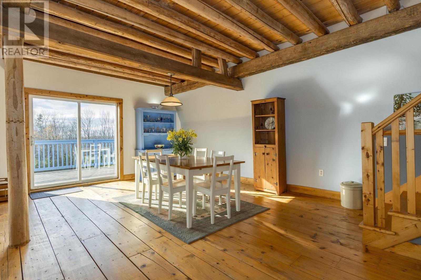
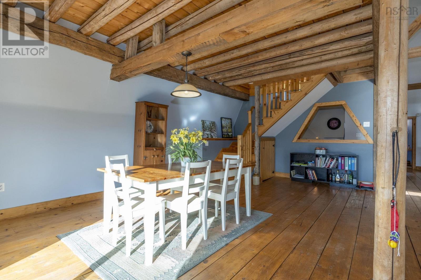
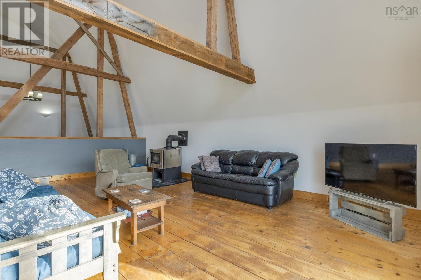
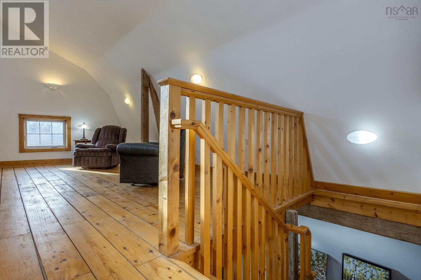
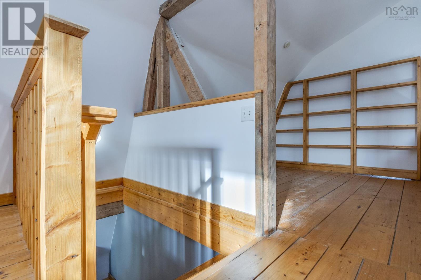
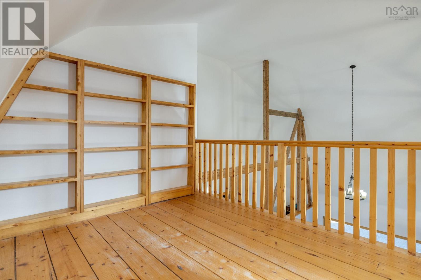
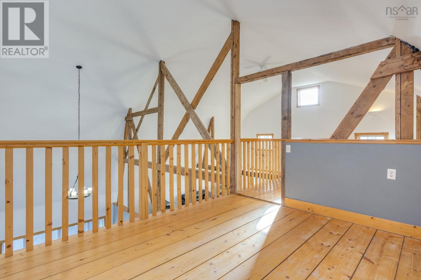
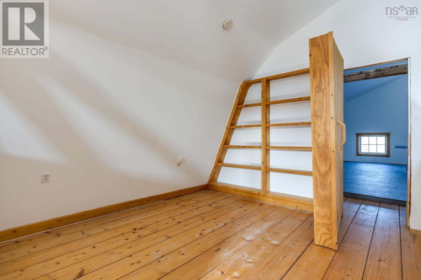
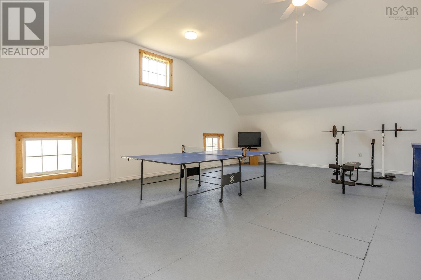
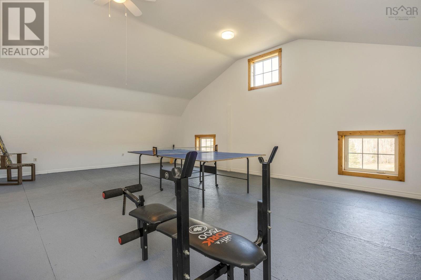
Welcome to 2576 Clementsvale Rd., a unique four-bedroom, 4.5-bathroom home with outstanding character. This circa 1950 converted cattle barn offers four thousand square feet of living space over three levels with lots of family and guest space with potential income opportunities. Located minutes from the village of Bear River, this well-maintained home has soaring ceilings, a massive great room with a wood stove, a bright kitchen with skylights and butcher block counter tops, spacious master with ensuite, large second level outdoor deck, main level laundry, three guest bedrooms (one with ensuite), and home office. The third level mezzanine contains a loft and a spacious games room with 12 ft. sloped ceilings for your enjoyment and entertainment. The post and beam construction and natural wood surfaces are at the heart of this cleverly converted barn. There are scenic views in all directions with surrounding forests and farmland. This modern conversion also includes a 200-amp electrical service. Tens of thousands of dollars have been spent on renovations and upgrades, including a new roof, and a freshly painted interior (September 2026). This 5-acre property includes a blueberry patch of approximately seven hundred plants, which has provided an additional source of income over the past ten years. There is a large, poured concrete cellar with five bays for additional storage and the walls have been coated with spray foam insulation for improved energy efficiency. This picturesque and historic property has exciting potential and could be used as a large family home or as a unique bed and breakfast. This home is conveniently located halfway between Digby and Annapolis Royal. (id:29604)
Open House
This property has open houses!
2:00 pm
Ends at:4:00 pm
Property Details
| MLS® Number | 202627421 |
| Property Type | Single Family |
| Community Name | Bear River |
| Features | Sloping, Balcony, Walk-in Closet |
| Structure | Shed |
Building
| Bathroom Total | 5 |
| Bedrooms Above Ground | 4 |
| Bedrooms Total | 4 |
| Appliances | Stove, Dishwasher, Dryer - Electric, Washer, Freezer - Stand Up, Freezer - Chest, Microwave, Refrigerator, Hot Tub |
| Architectural Style | 4 Level |
| Constructed Date | 1954 |
| Construction Style Attachment | Detached |
| Exterior Finish | Wood Siding |
| Flooring Type | Wood |
| Foundation Type | Poured Concrete |
| Half Bath Total | 1 |
| Heating Fuel | Oil, Wood |
| Heating Type | Furnace |
| Stories Total | 3 |
| Size Interior | 6718 Sqft |
| Total Finished Area | 6718 Sqft |
| Type | House |
| Utility Water | Drilled Well |
Parking
| Garage | |
| Carport | |
| Gravel |
Land
| Acreage | Yes |
| Sewer | Septic System |
| Size Irregular | 4.9 |
| Size Total | 4.9 Ac |
| Size Total Text | 4.9 Ac |
Rooms
| Level | Type | Length | Width | Dimensions |
|---|---|---|---|---|
| Second Level | Primary Bedroom | 28.6x18.5 | ||
| Second Level | 3pc Ensuite Bath | 7.4x10 | ||
| Second Level | 2pc Bathroom | 5.8x6.5 | ||
| Second Level | Other | 5.2x5.10 | ||
| Second Level | Kitchen | 15.2x13 | ||
| Second Level | Great Room | 35.2x26.9 | ||
| Third Level | Games Room | 31.4x18.6 | ||
| Third Level | Den | 11.8x11.2 | ||
| Third Level | Family Room | 18.5x11.2 | ||
| Main Level | Laundry / Bath | 10.1x8.6 | ||
| Main Level | Utility Room | 14.3x8.6 | ||
| Main Level | Foyer | 12.5x17 | ||
| Main Level | Bedroom | 12x17.4 | ||
| Main Level | Bedroom | 14.2x14 | ||
| Main Level | 3pc Ensuite Bath | 8.2x9.6 | ||
| Main Level | Den | 16.8x8.1 | ||
| Main Level | Bedroom | 13.11x12.4 | ||
| Main Level | 3pc Bathroom | 8.2x8.1 | ||
| Main Level | Storage | 17.4x8.2 | ||
| Main Level | Workshop | 35.2x8.1 |
https://www.realtor.ca/real-estate/30482178/2576-clementsvale-road-road-bear-river-bear-river
Interested?
Contact us for more information

Christine Halbert

8999 Commercial Street
New Minas, Nova Scotia B4N 3E3

Rob Graves
https://www.linkedin.com/in/robert-graves-4072184b
775 Central Avenue
Greenwood, Nova Scotia B0P 1R0
(902) 765-7777
(902) 765-0994
www.royallepageatlantic.com/

The trademarks REALTOR®, REALTORS®, and the REALTOR® logo are controlled by The Canadian Real Estate Association (CREA) and identify real estate professionals who are members of CREA. The trademarks MLS®, Multiple Listing Service® and the associated logos are owned by The Canadian Real Estate Association (CREA) and identify the quality of services provided by real estate professionals who are members of CREA. The trademark DDF® is owned by The Canadian Real Estate Association (CREA) and identifies CREA's Data Distribution Facility (DDF®)
November 11 2026 01:55:41
Nova Scotia Association of REALTORS®
Royal LePage Atlantic (New Minas), Royal LePage Atlantic (Greenwood)