
2587 Sackville Drive Upper Sackville, Nova Scotia B4E 3C3

$424,900
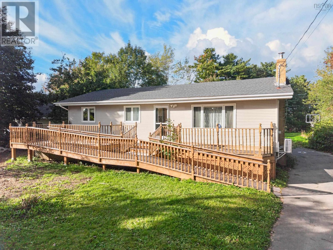
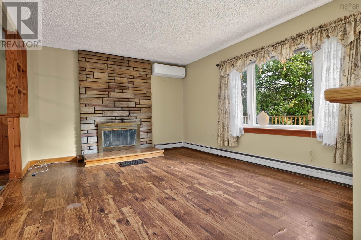
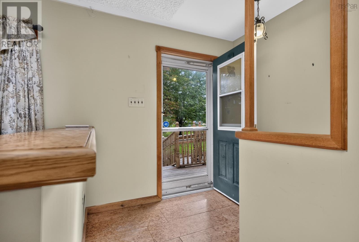
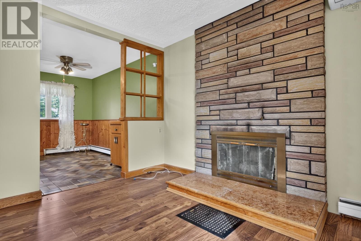
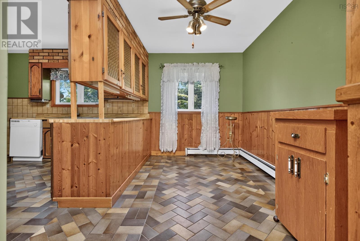
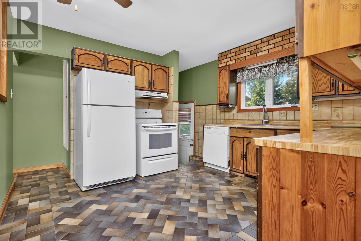
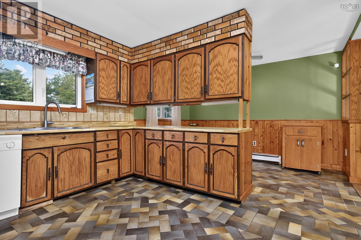
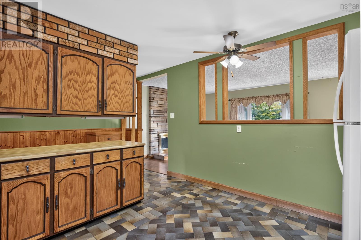
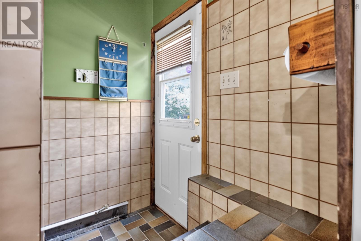
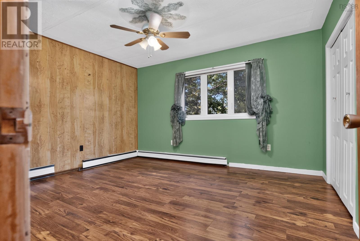
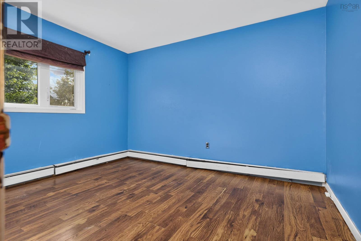
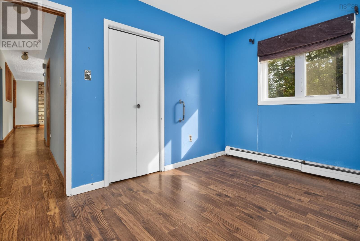
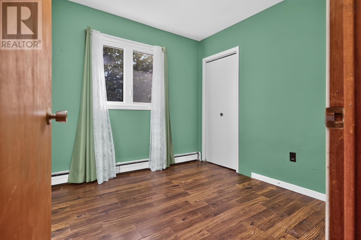
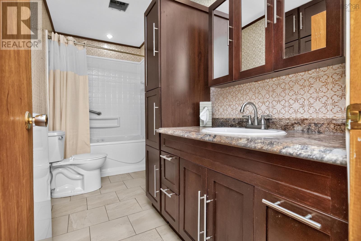
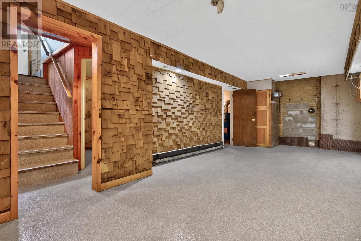
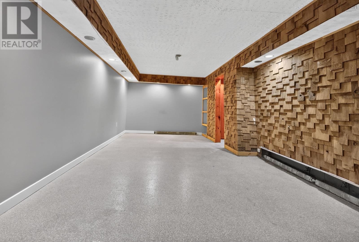
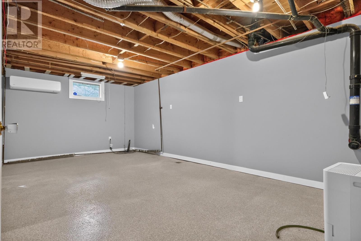
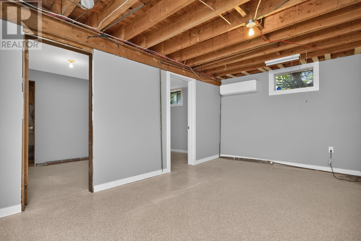
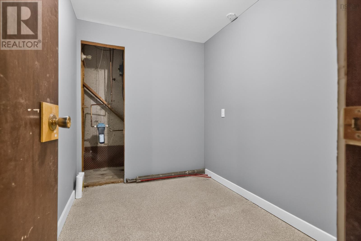
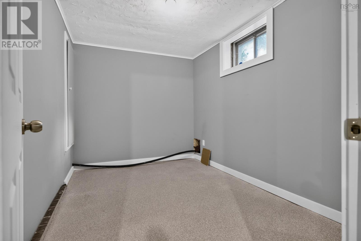
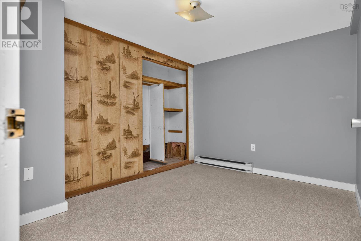
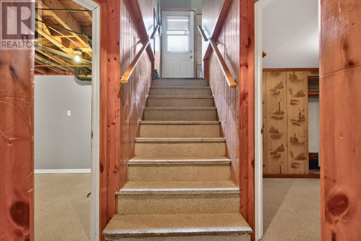
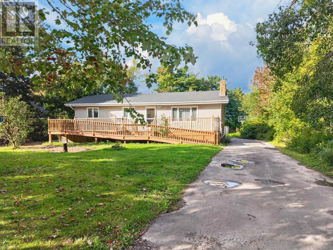
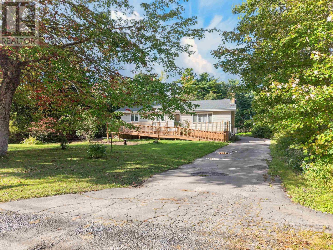
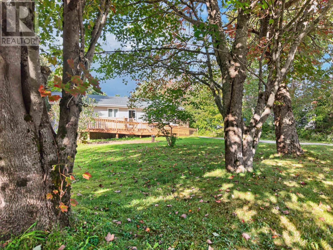
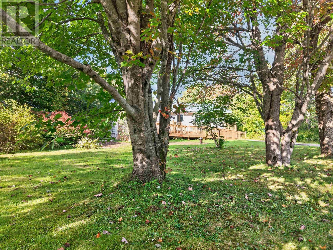
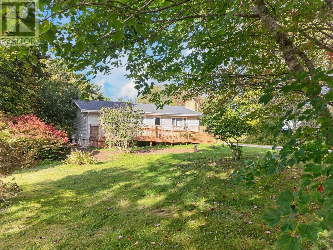
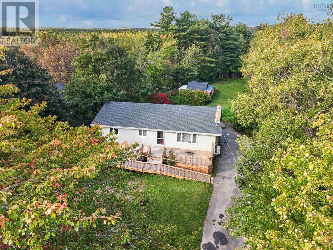
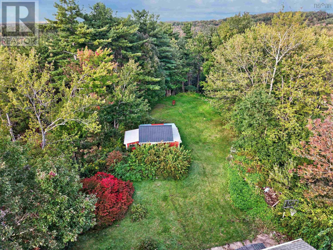
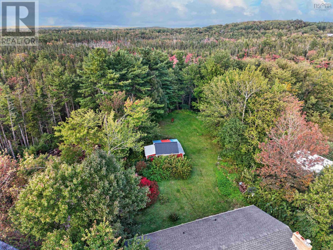
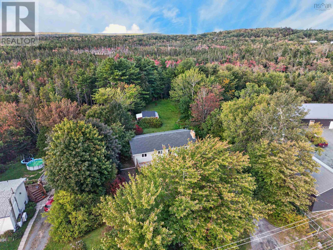
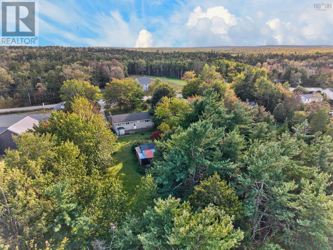
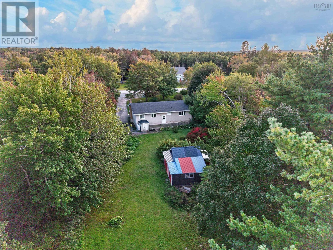
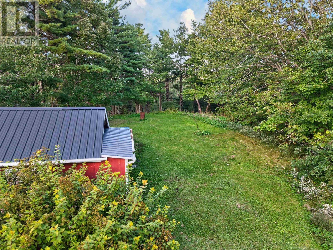
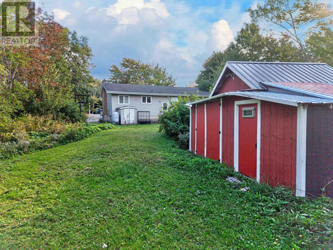
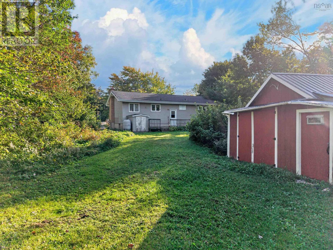
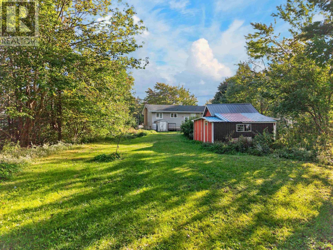
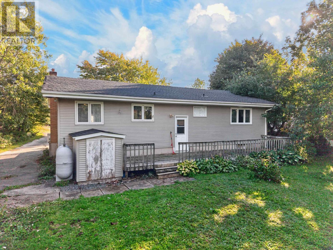
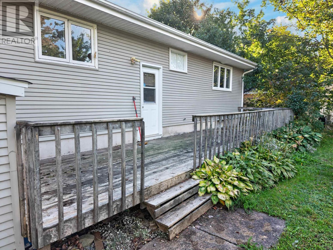
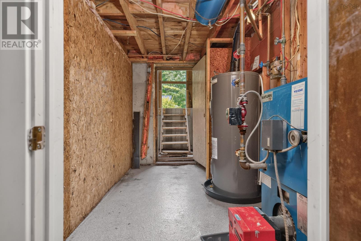
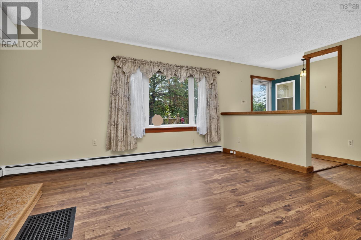
This spacious four-bedroom bungalow offers plenty of room for the whole family, both inside and out. Set back from the main road on a beautiful, level landscaped lot, the property provides a peaceful setting while remaining conveniently close to amenities and Highway 101 for an easy commute. The main level features a spacious foyer leading into a bright living room with a fireplace and natural light, a designated dining room, and a generous-sized kitchen. The primary bedroom offers excellent space, accompanied by two additional bedrooms. A four-piece bathroom with convenient laundry facilities completes the main level. The full walkout basement provides an impressive amount of additional living space, including a large family room, recreation room, fourth bedroom, game room, and storage room. With two ductless heat pumps, a new well pump, and plenty of parking, this home offers flexibility, comfort, and room to grow. The walkout basement also provides excellent potential for a variety of uses. A great opportunity for buyers looking for space, convenience, and a lovely property setting. (id:29604)
Property Details
| MLS® Number | 202624199 |
| Property Type | Single Family |
| Community Name | Upper Sackville |
| Community Features | School Bus |
| Features | Level |
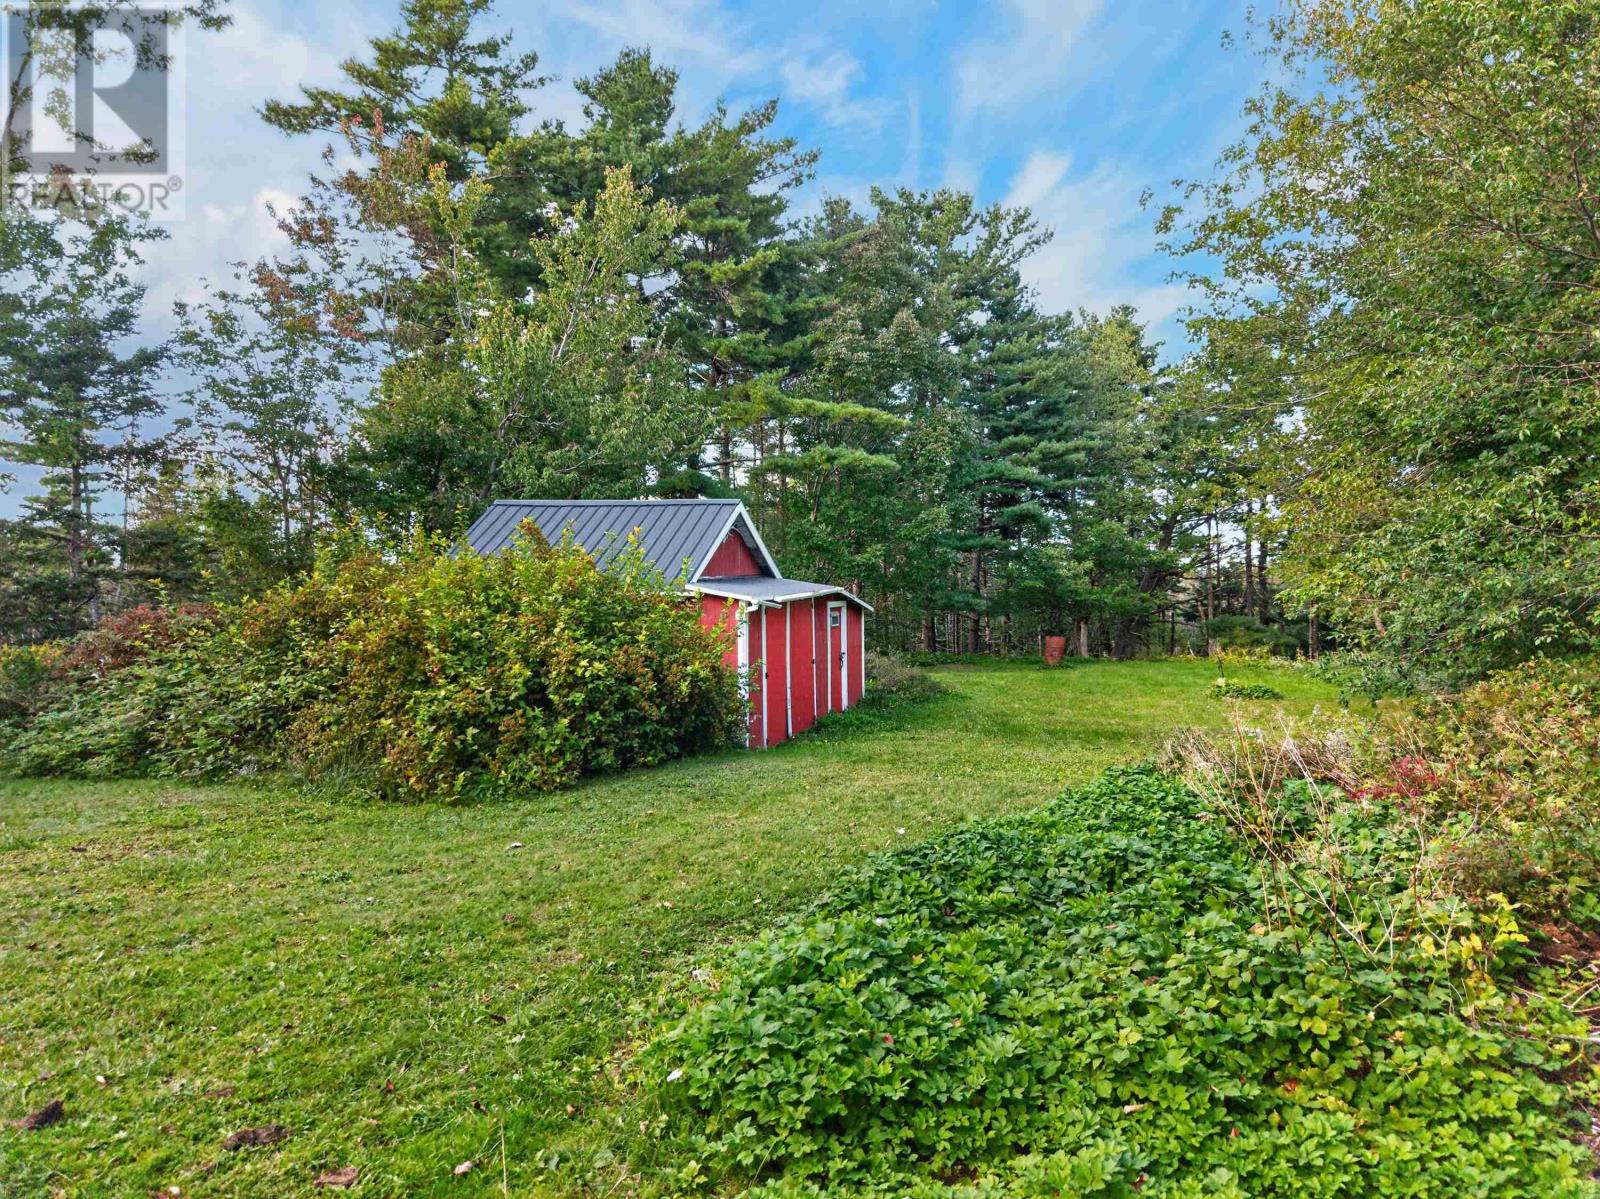
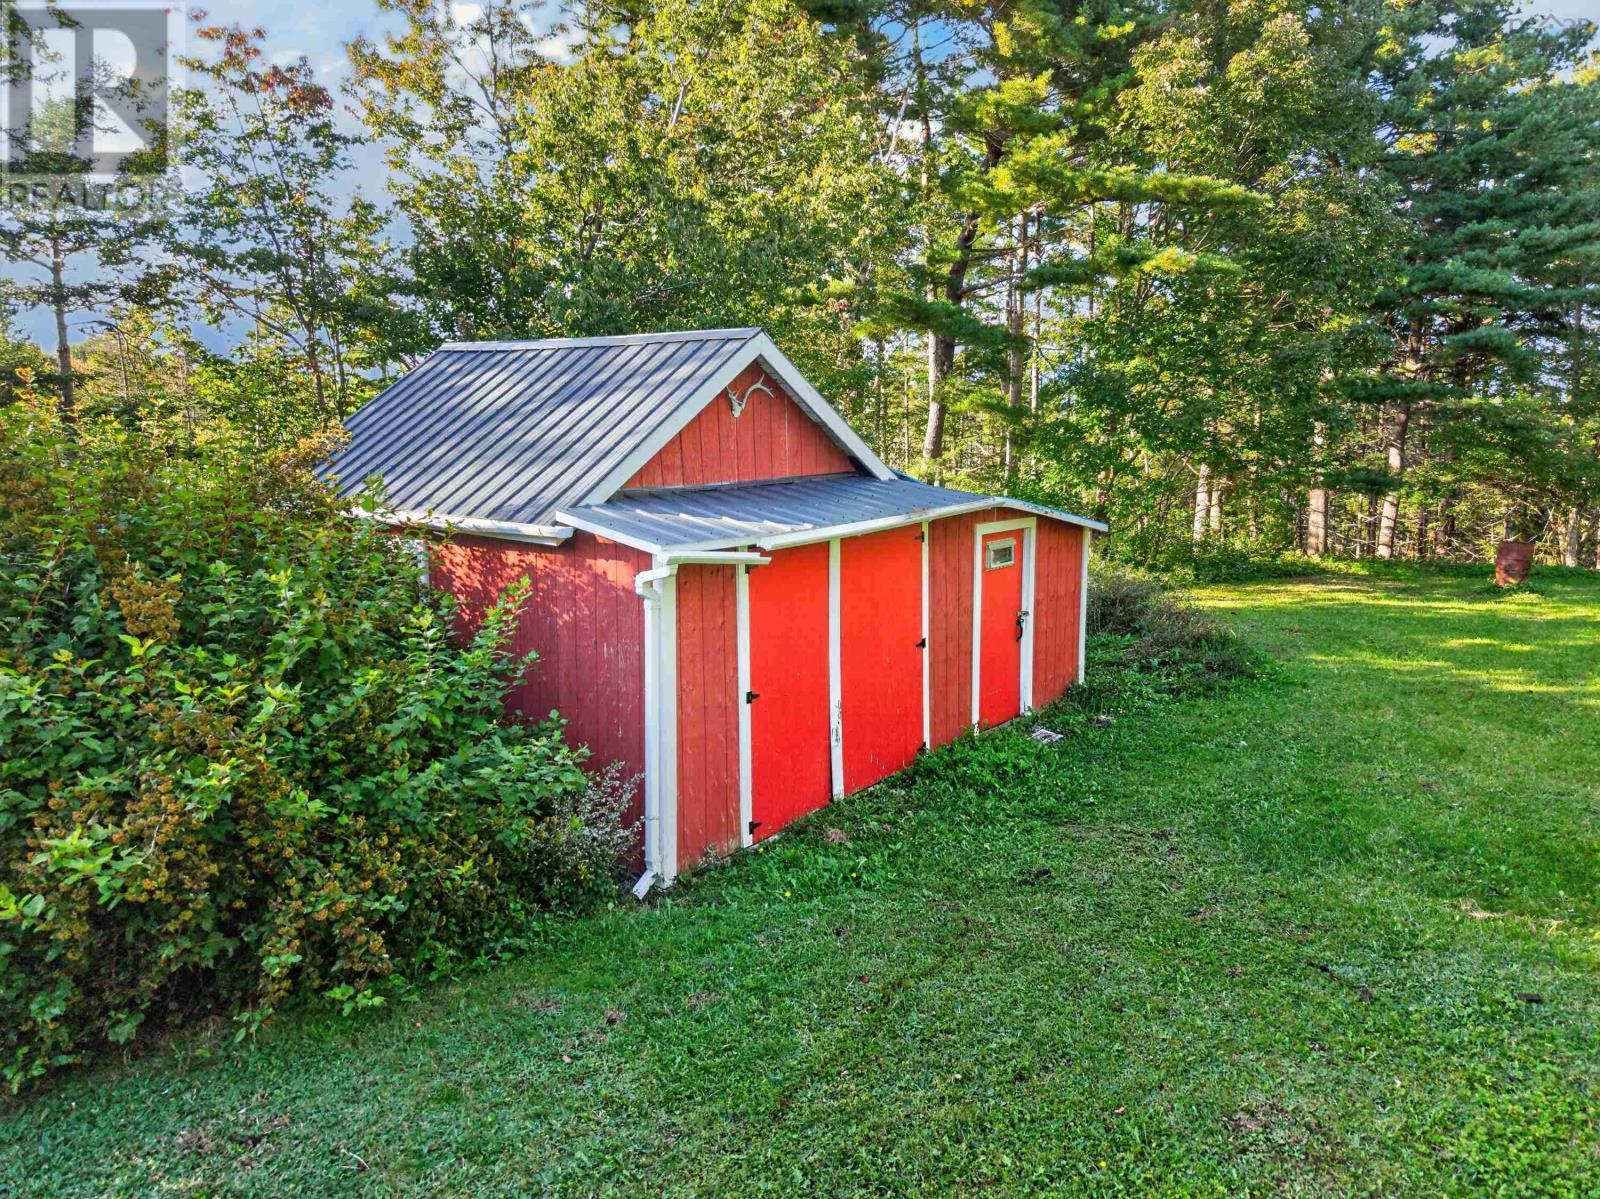
| Structure | Shed |
Building
| Bathroom Total | 1 |
| Bedrooms Above Ground | 3 |
| Bedrooms Below Ground | 1 |
| Bedrooms Total | 4 |
| Appliances | Stove, Dishwasher, Dryer, Washer, Refrigerator |
| Architectural Style | Bungalow |
| Constructed Date | 1975 |
| Construction Style Attachment | Detached |
| Cooling Type | Air Conditioned |
| Exterior Finish | Vinyl |
| Flooring Type | Ceramic Tile, Laminate, Other |
| Foundation Type | Poured Concrete |
| Heating Fuel | Electric, Oil |
| Heating Type | Baseboard Heaters, Furnace, Heat Pump, Ductless, Hot Water |
| Stories Total | 1 |
| Size Interior | 2200 Sqft |
| Total Finished Area | 2200 Sqft |
| Type | House |
| Utility Water | Drilled Well |
Parking
| Concrete |
Land
| Acreage | No |
| Landscape Features | Landscaped |
| Sewer | Septic System |
| Size Irregular | 0.5028 |
| Size Total | 0.5028 Ac |
| Size Total Text | 0.5028 Ac |
Rooms
| Level | Type | Length | Width | Dimensions |
|---|---|---|---|---|
| Basement | Games Room | 10.10 x 8.7 -jog | ||
| Basement | Recreational, Games Room | 19.9 x 11-jog | ||
| Basement | Storage | 8.2 x 6.3 | ||
| Basement | Bedroom | 7.8 x 10.11 | ||
| Basement | Family Room | 21.6 x 10.11 -jog | ||
| Basement | Utility Room | 11.7 x 6.7 | ||
| Main Level | Foyer | 6.9 x 6.10 | ||
| Main Level | Living Room | 18.8 x 11.17 -jog | ||
| Main Level | Dining Room | 7 x 11.11 | ||
| Main Level | Kitchen | 10.4 x 11.11 | ||
| Main Level | 4pc Bathroom | 7.0 x 11.1 | ||
| Main Level | Bedroom | 8.6 x 8.7 | ||
| Main Level | Bedroom | 11.11 x 13.5 | ||
| Main Level | Bedroom | 9.9 x 11.11 |
https://www.realtor.ca/real-estate/30320983/2587-sackville-drive-upper-sackville-upper-sackville
Interested?
Contact us for more information

Lee Coley
(902) 406-3655
lee-coley.c21.ca/

796 Main Street, Dartmouth
Halifax Regional Municipality, Nova Scotia B2W 3V1
(902) 434-9090
(902) 434-9764
https://tridentrealty.c21.ca/

Cara Todd
796 Main Street, Dartmouth
Halifax Regional Municipality, Nova Scotia B2W 3V1
(902) 434-9090
(902) 434-9764
https://tridentrealty.c21.ca/

Gary Chambers
(902) 406-4137
(902) 452-2061
www.garychambers.net/
796 Main Street, Dartmouth
Halifax Regional Municipality, Nova Scotia B2W 3V1
(902) 434-9090
(902) 434-9764
https://tridentrealty.c21.ca/

The trademarks REALTOR®, REALTORS®, and the REALTOR® logo are controlled by The Canadian Real Estate Association (CREA) and identify real estate professionals who are members of CREA. The trademarks MLS®, Multiple Listing Service® and the associated logos are owned by The Canadian Real Estate Association (CREA) and identify the quality of services provided by real estate professionals who are members of CREA. The trademark DDF® is owned by The Canadian Real Estate Association (CREA) and identifies CREA's Data Distribution Facility (DDF®)
October 16 2026 04:20:13
Nova Scotia Association of REALTORS®
Century 21 Trident Realty Ltd.