
2588 Main Street Clark's Harbour, Nova Scotia B0W 1P0

$159,000
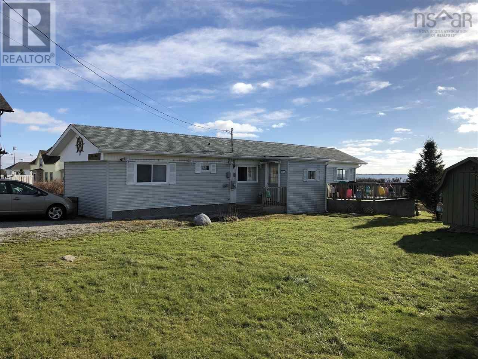
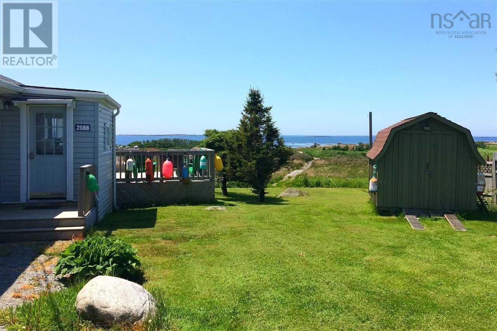
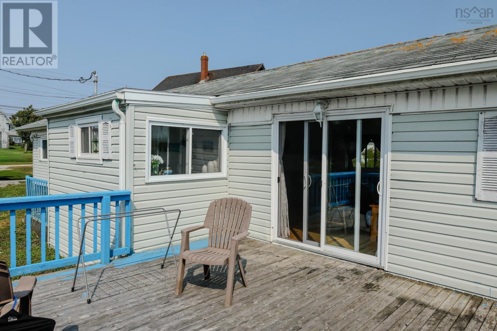
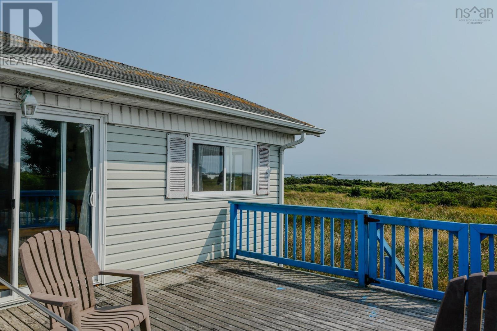
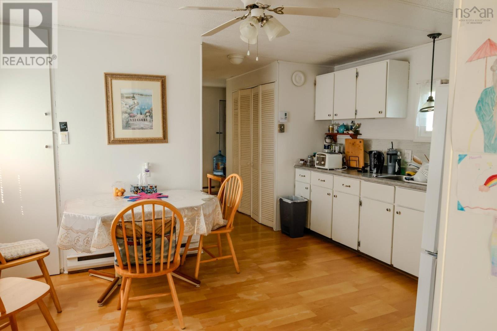
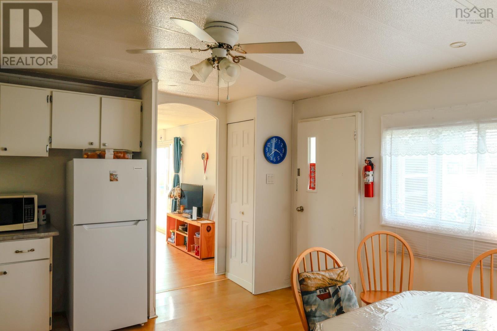
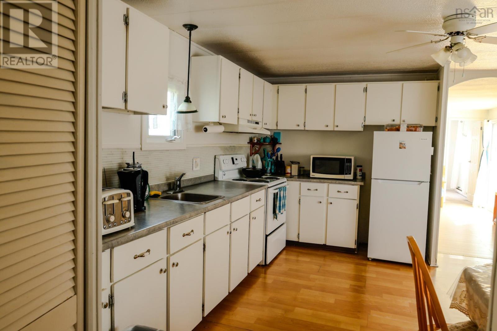
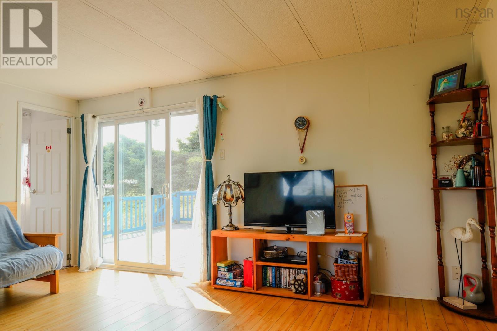
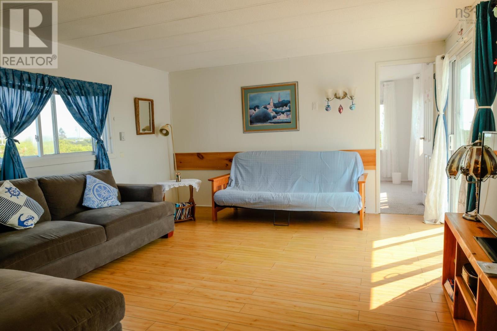
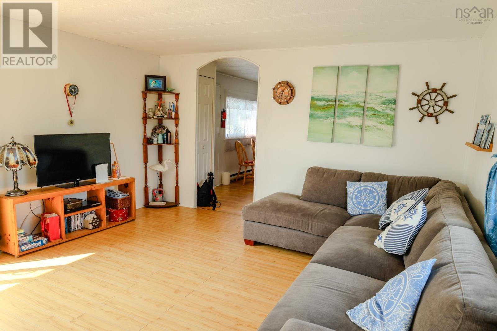
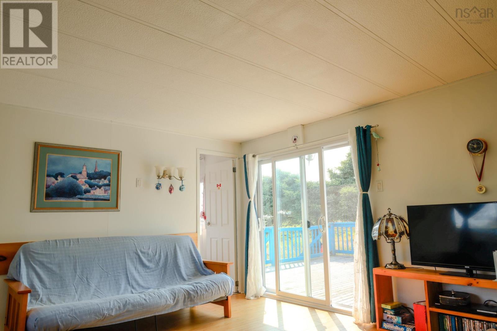
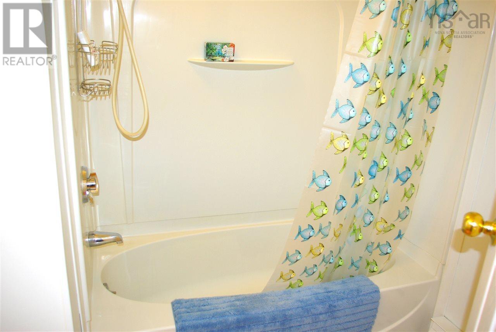
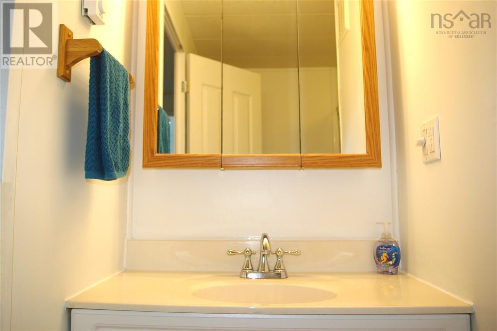
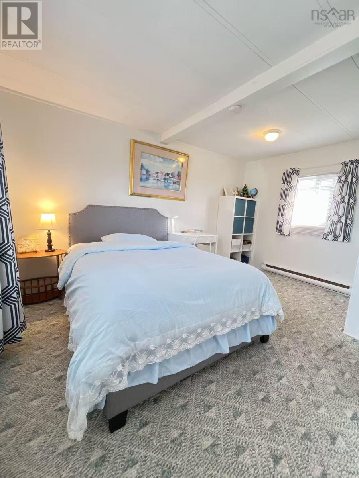
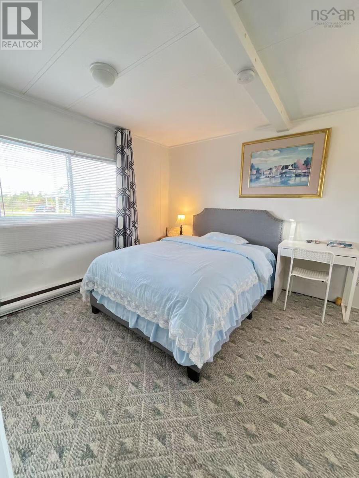
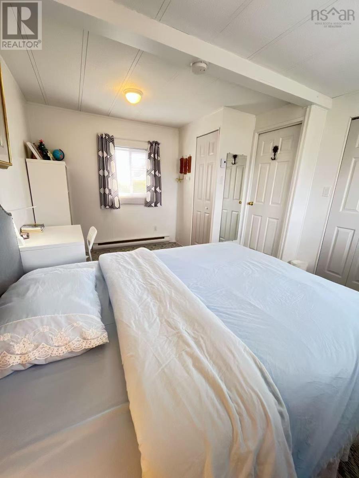
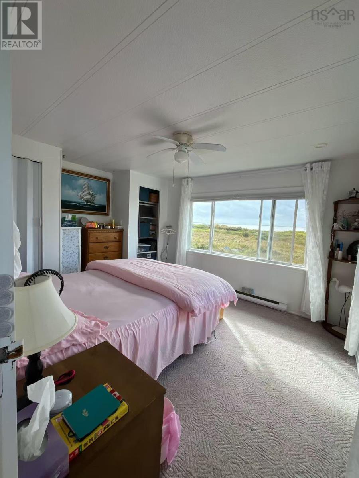
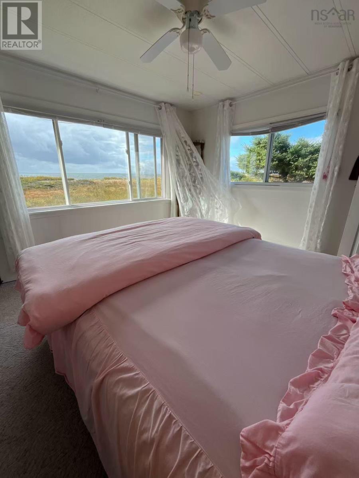
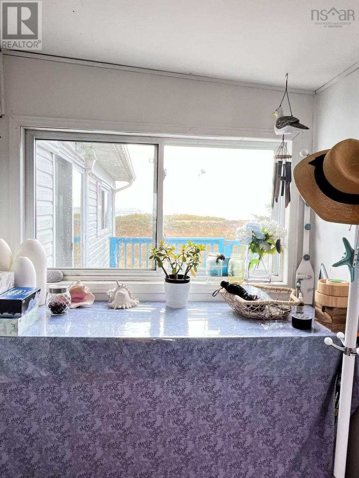
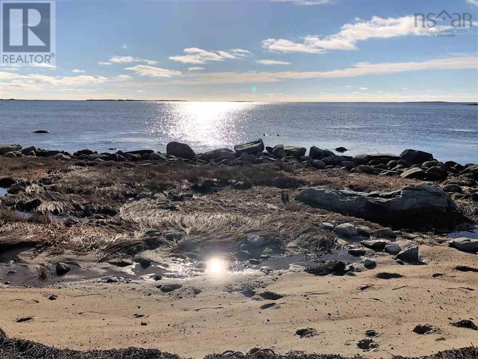
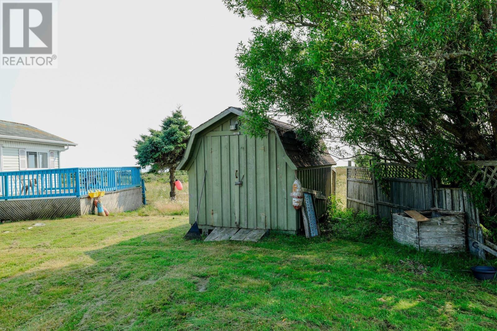
Welcome to your own oceanfront retreat! This 2 bedroom mini home offers an incredible 285 feet of waterfront, beautiful harbour views, and a small sandy beach just steps from your doorstep. Inside you'll find an inviting eat- in kitchen, a full bath, and a spacious living room, with beautiful water views throughout the home. Patio doors open onto a 16x16 deck, the perfect place to relax while watching the boats come and go in the harbour, enjoying spectacular sunsets and taking in the views of The Cape Lighthouse- the tallest lighthouse in Nova Scotia Take a stroll to the shore, enjoy your own waterfront, or walk to town for near by amenities Whether you are looking for an affordable starter home, a comfortable place to downsize, a seasonal getaway or an investment/rental property, this charming oceanfront home offers plenty of possibilities Come for the views, stay for the lifestyle! (id:29604)
Property Details
| MLS® Number | 202620289 |
| Property Type | Single Family |
| Community Name | Clark's Harbour |
| Amenities Near By | Golf Course, Park, Playground, Shopping, Place Of Worship, Beach |
| Community Features | Recreational Facilities, School Bus |
| Features | Treed |
| View Type | Ocean View, View Of Water |
| Water Front Type | Waterfront On Ocean |
Building
| Bathroom Total | 1 |
| Bedrooms Above Ground | 2 |
| Bedrooms Total | 2 |
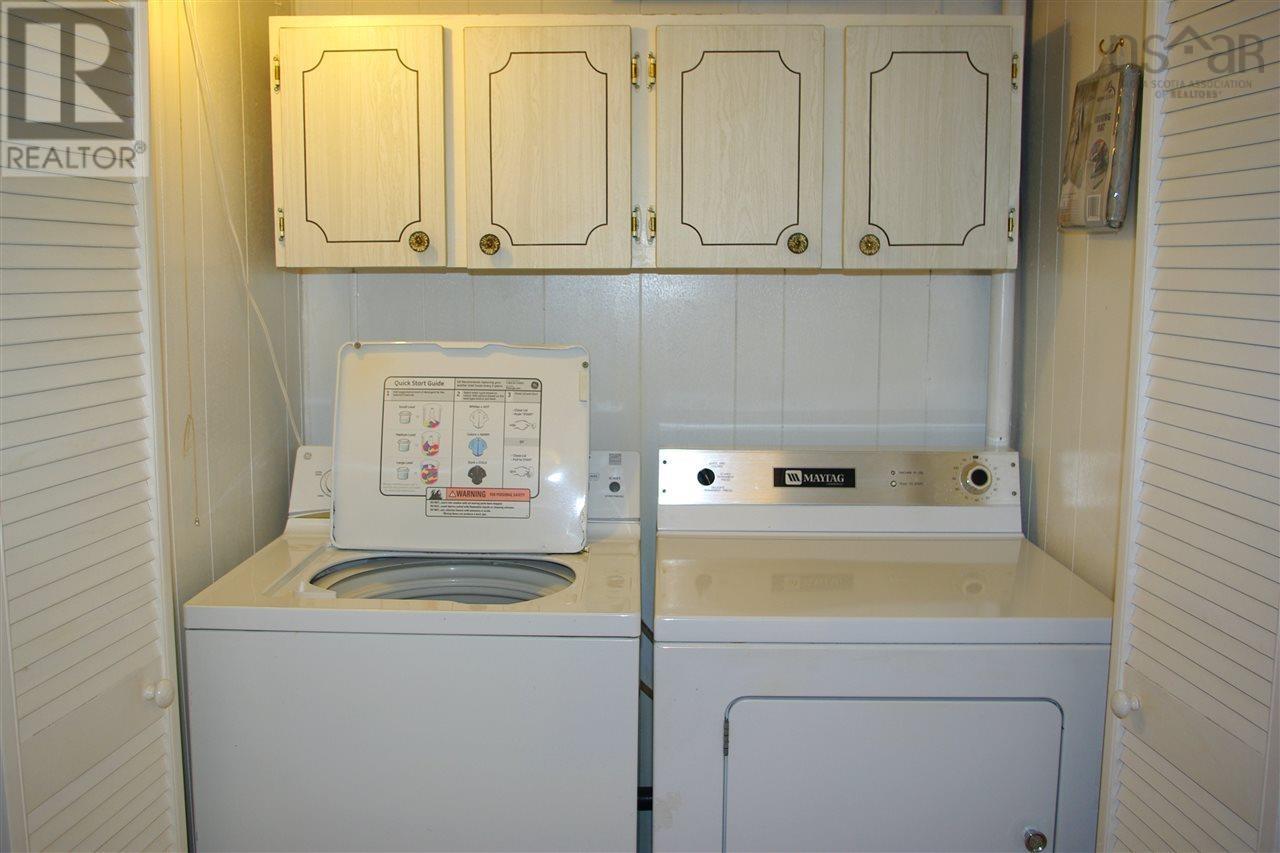
| Appliances | Stove, Washer/dryer Combo, Refrigerator |
| Architectural Style | Mini |
| Basement Type | None |
| Constructed Date | 1977 |
| Exterior Finish | Vinyl |
| Flooring Type | Carpeted, Laminate, Linoleum |
| Foundation Type | Concrete Block |
| Heating Fuel | Electric |
| Heating Type | Baseboard Heaters |
| Stories Total | 1 |
| Size Interior | 906 Sqft |
| Total Finished Area | 906 Sqft |
| Type | Mobile Home |
| Utility Water | Municipal Water |
Parking
| Gravel |
Land
| Acreage | Yes |
| Land Amenities | Golf Course, Park, Playground, Shopping, Place Of Worship, Beach |
| Sewer | Municipal Sewage System |
| Size Irregular | 1.97 |
| Size Total | 1.97 Ac |
| Size Total Text | 1.97 Ac |
Rooms
| Level | Type | Length | Width | Dimensions |
|---|---|---|---|---|
| Main Level | Kitchen | 13.6 x 12 | ||
| Main Level | Living Room | 13.6 x 15.6 | ||
| Main Level | Foyer | 4 x 5 | ||
| Main Level | Primary Bedroom | 13.6 x 11 | ||
| Main Level | 4pc Bathroom | 6.4 x 8.5 | ||
| Main Level | Bedroom | 13.6 x 11 | ||
| Main Level | Laundry Room | 5 x 4 | ||
| Main Level | Mud Room | 5.9 x 9.4 |
https://www.realtor.ca/real-estate/30141709/2588-main-street-clarkaposs-harbour-clarkaposs-harbour
Interested?
Contact us for more information

Caren Crowell
3469 Highway 3, Unit 1
Barrington Passage, Nova Scotia B0W 1G0
(902) 543-7642

The trademarks REALTOR®, REALTORS®, and the REALTOR® logo are controlled by The Canadian Real Estate Association (CREA) and identify real estate professionals who are members of CREA. The trademarks MLS®, Multiple Listing Service® and the associated logos are owned by The Canadian Real Estate Association (CREA) and identify the quality of services provided by real estate professionals who are members of CREA. The trademark DDF® is owned by The Canadian Real Estate Association (CREA) and identifies CREA's Data Distribution Facility (DDF®)
August 11 2026 06:16:25
Nova Scotia Association of REALTORS®
Exit Realty Inter Lake (Barrington Passage)