
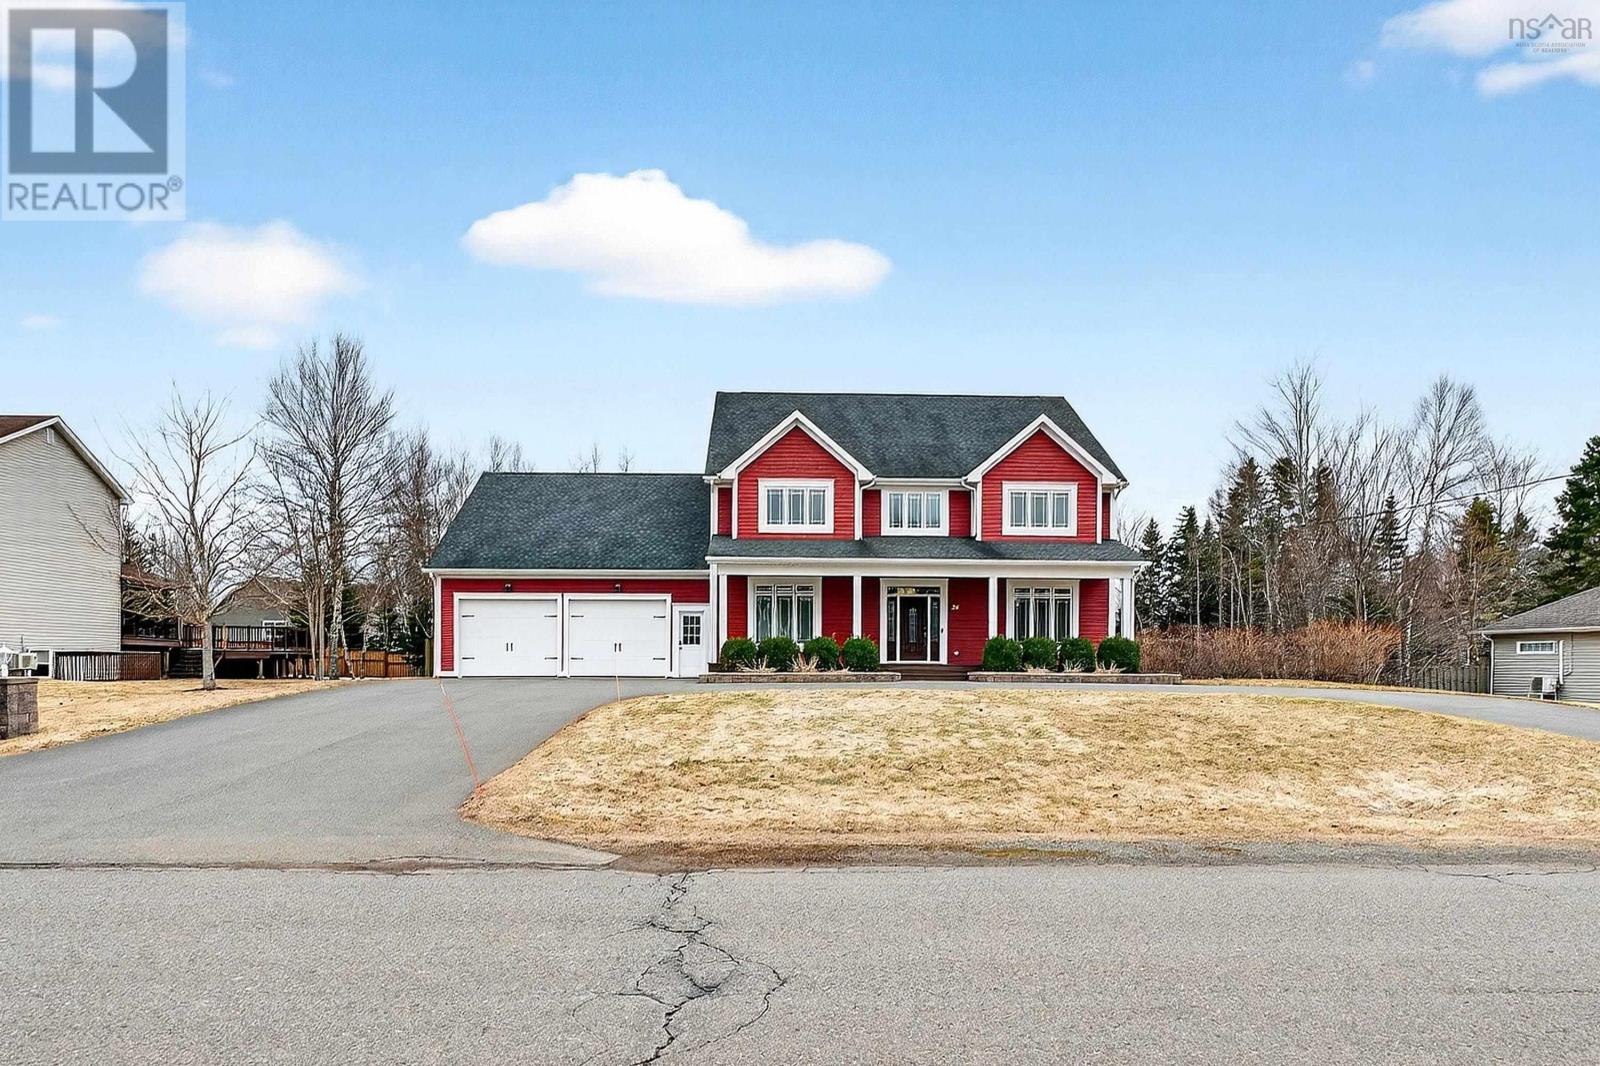
26 Cambridge Drive Valley, Nova Scotia B6L 4P4

$749,000
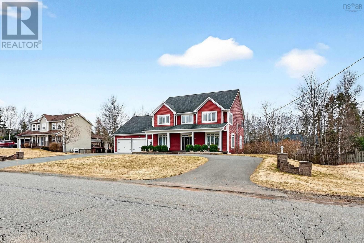
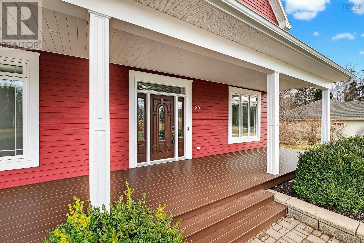
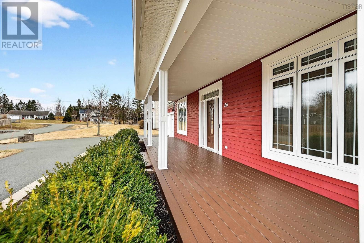
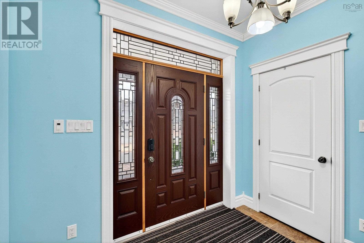
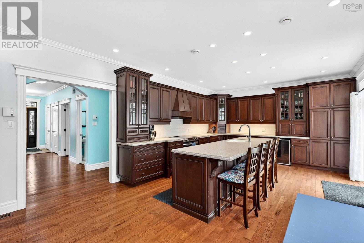
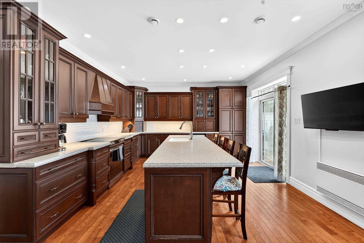
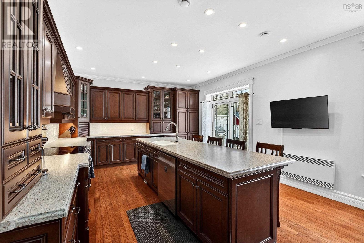
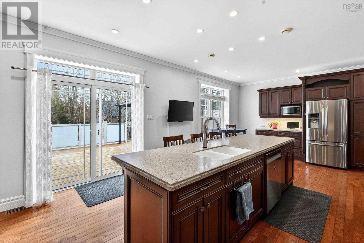
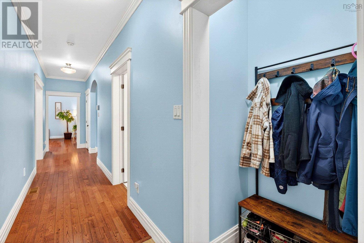
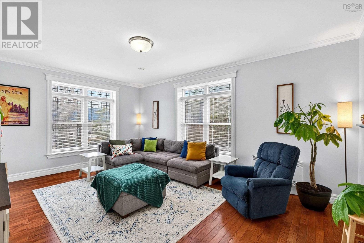
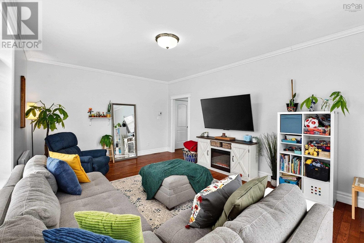
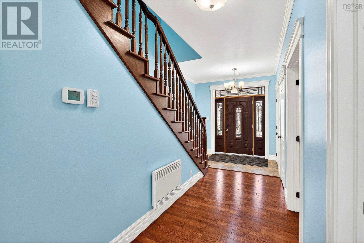
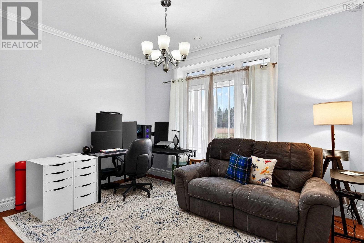
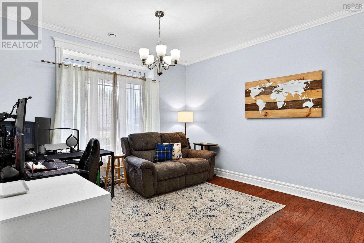
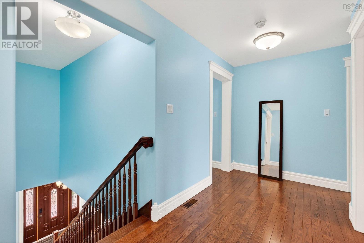
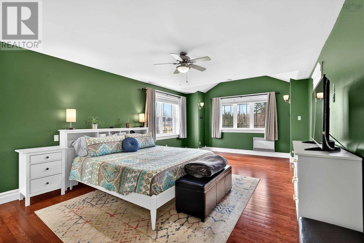
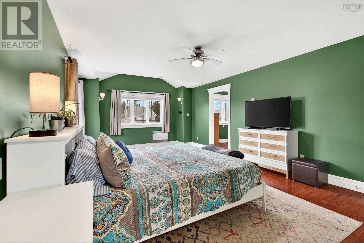
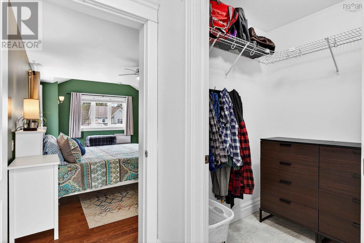
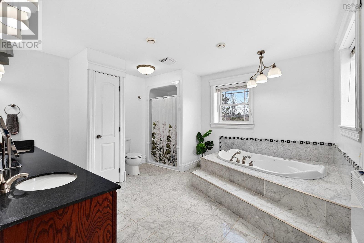
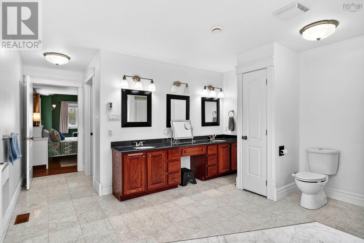
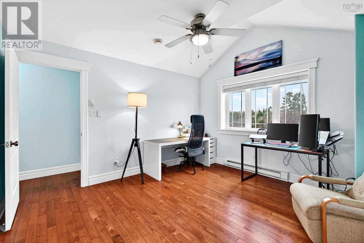
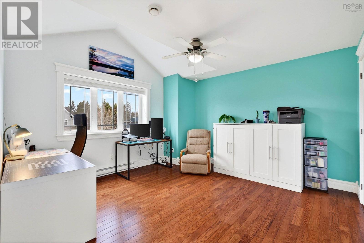
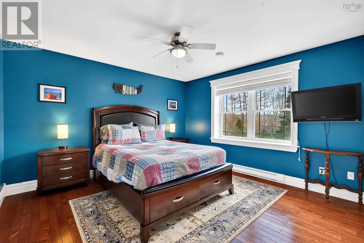
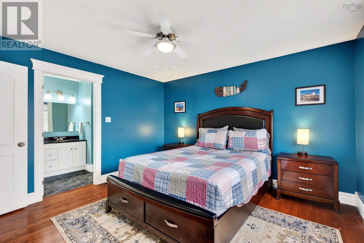
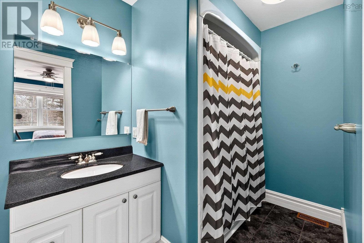
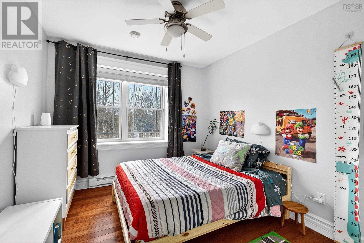
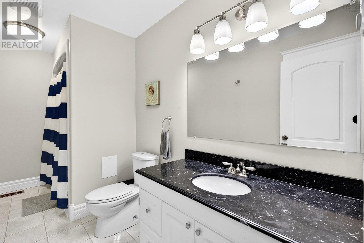
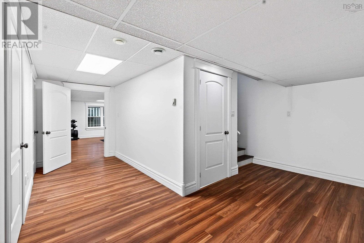
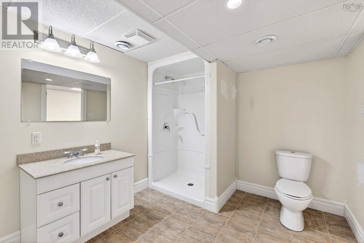
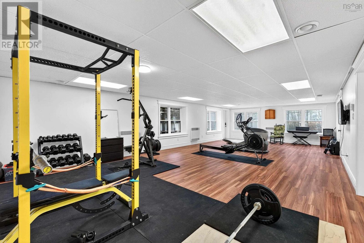
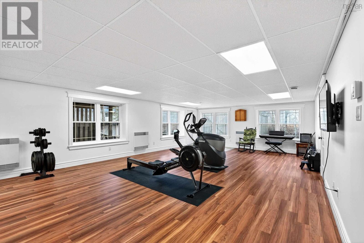
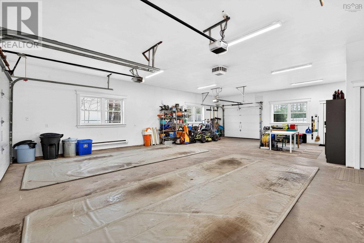
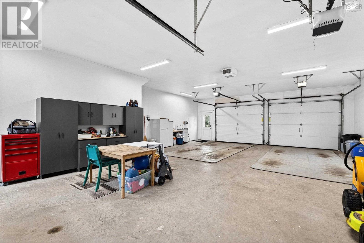
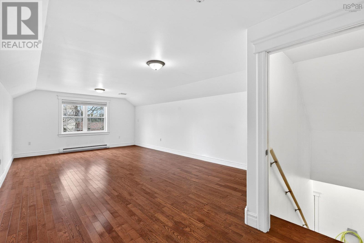
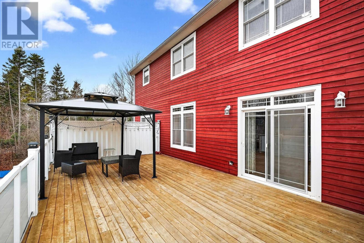
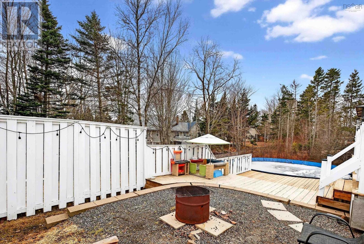
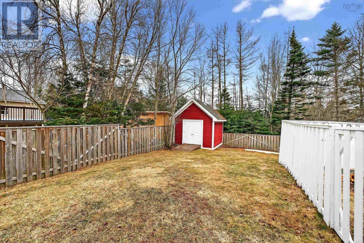
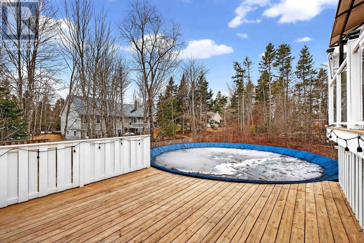
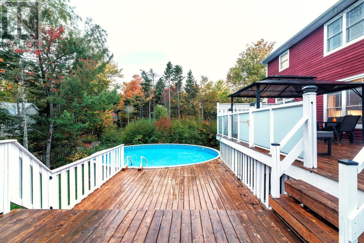
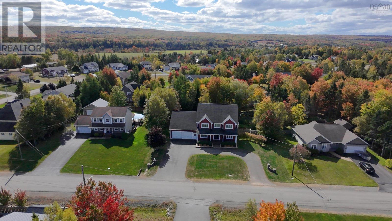
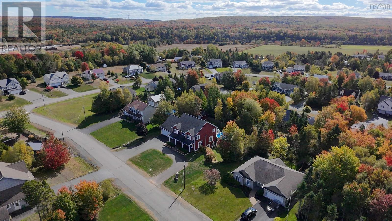
Some homes work for today. This one is built for the years ahead. Offering nearly 5,000 sq.ft. of finished living space, this impressive 4-bedroom, 5-bathroom home provides the flexibility growing families are searching for. Whether it's room for teenagers, extended family, working from home, or simply having space to spread out, 26 Cambridge Drive delivers options that are increasingly hard to find. The bright interior features soaring ceilings, abundant natural light, generous living spaces, and a fully finished walkout basement perfect for recreation, hobbies, guests, or multi-generational living. Outside, enjoy a fully fenced backyard with an above-ground pool, a 16' x 28' deck with gazebo, and plenty of room to relax or entertain. The attached garage with heated loft offers exceptional versatility for a workshop, home business, office, or studio, while quality construction, double 2"x6" insulated walls, and a central heat pump provide year-round comfort and efficiency. Located in a desirable Valley neighborhood close to schools, parks, and amenities, this is a home designed to grow with you, not one you'll quickly outgrow. (id:29604)
Property Details
| MLS® Number | 202627902 |
| Property Type | Single Family |
| Community Name | Valley |
| Amenities Near By | Golf Course, Park, Playground, Place Of Worship |
| Community Features | School Bus |
| Pool Type | Above Ground Pool |
| Structure | Shed |
Building
| Bathroom Total | 5 |
| Bedrooms Above Ground | 4 |
| Bedrooms Total | 4 |
| Appliances | Oven, Dryer, Washer, Microwave, Refrigerator, Wine Fridge, Central Vacuum |
| Basement Development | Finished |
| Basement Type | Full (finished) |
| Constructed Date | 2011 |
| Construction Style Attachment | Detached |
| Cooling Type | Central Air Conditioning, Heat Pump |
| Exterior Finish | Wood Siding |
| Flooring Type | Ceramic Tile, Hardwood |
| Foundation Type | Poured Concrete |
| Half Bath Total | 1 |
| Heating Fuel | Electric |
| Heating Type | Baseboard Heaters, Forced Air, Heat Pump |
| Stories Total | 2 |
| Size Interior | 4985 Sqft |
| Total Finished Area | 4985 Sqft |
| Type | House |
| Utility Water | Drilled Well |
Parking
| Garage | |
| Attached Garage | |
| Heated Garage | |
| Parking Space(s) | |
| Paved Yard |
Land
| Acreage | No |
| Land Amenities | Golf Course, Park, Playground, Place Of Worship |
| Landscape Features | Landscaped |
| Sewer | Municipal Sewage System |
| Size Irregular | 0.4333 |
| Size Total | 0.4333 Ac |
| Size Total Text | 0.4333 Ac |
Rooms
| Level | Type | Length | Width | Dimensions |
|---|---|---|---|---|
| Second Level | 4pc Bathroom | 13x5.3 | ||
| Second Level | Bedroom | 13.0x13.0 | ||
| Second Level | Bedroom | 12.4x12.9 | ||
| Second Level | 4pc Ensuite Bath | 5.8x12.4 | ||
| Second Level | Bedroom | 12.5x9.4 | ||
| Second Level | Primary Bedroom | 20.10x13.5 | ||
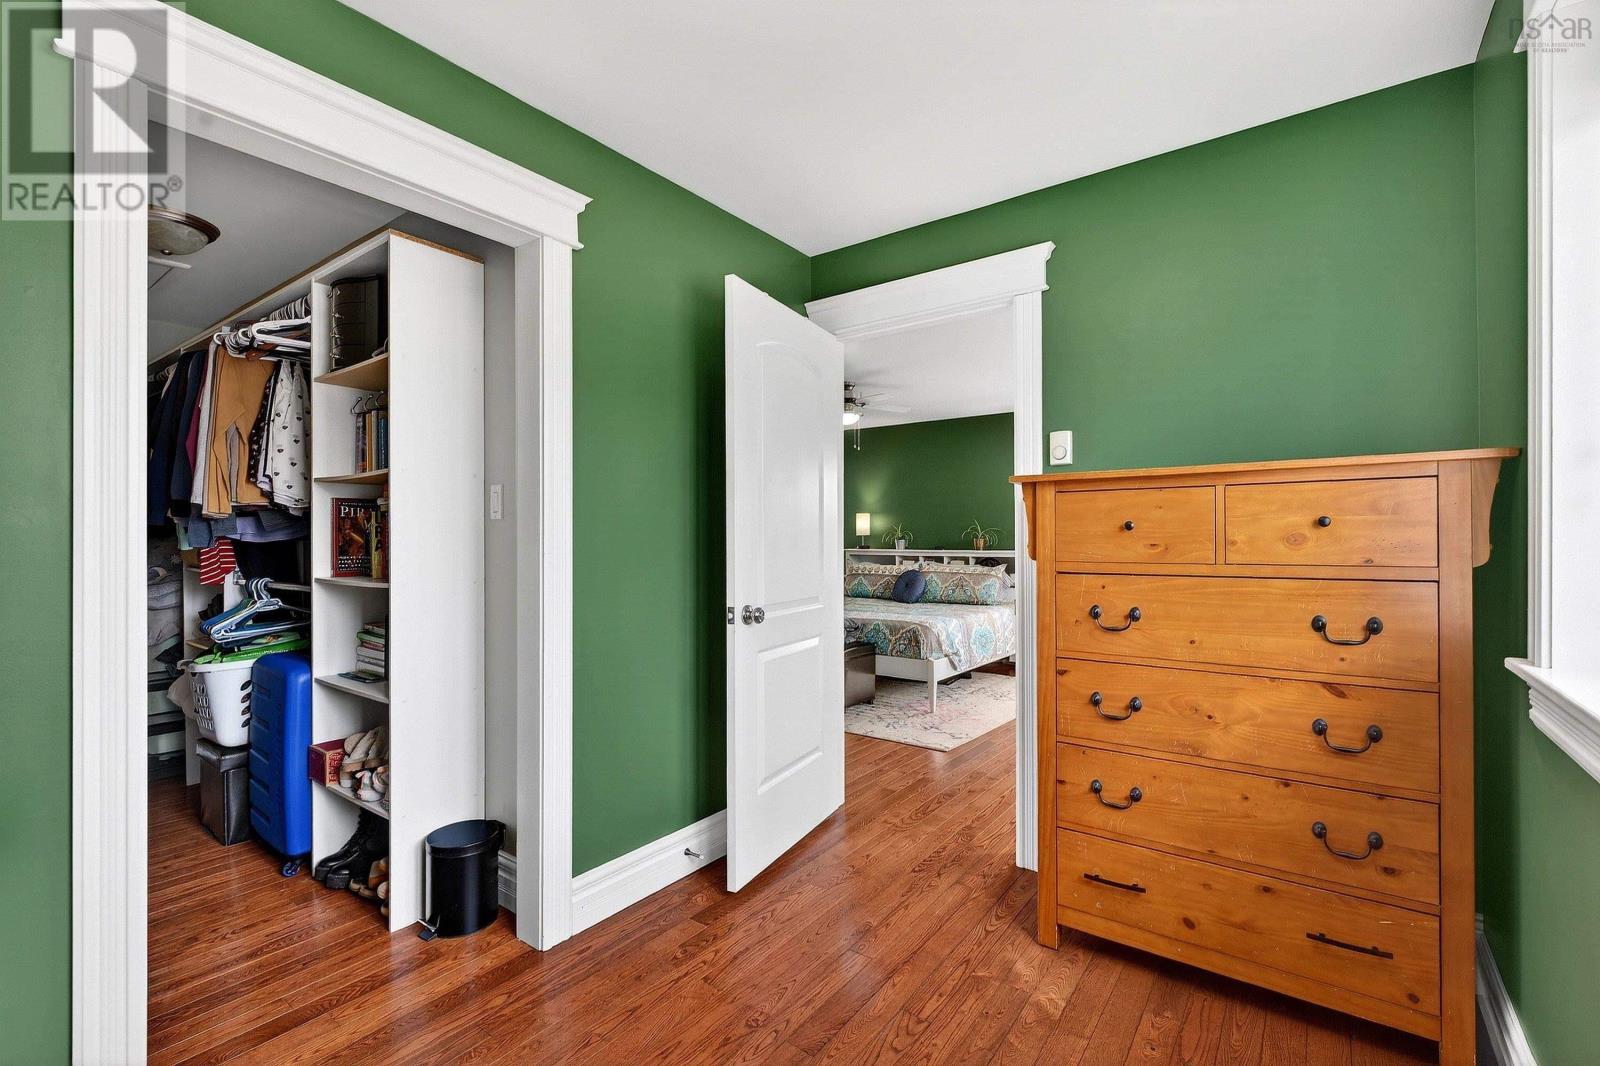
| Second Level | 4pc Ensuite Bath | 12.4x13.3 | ||
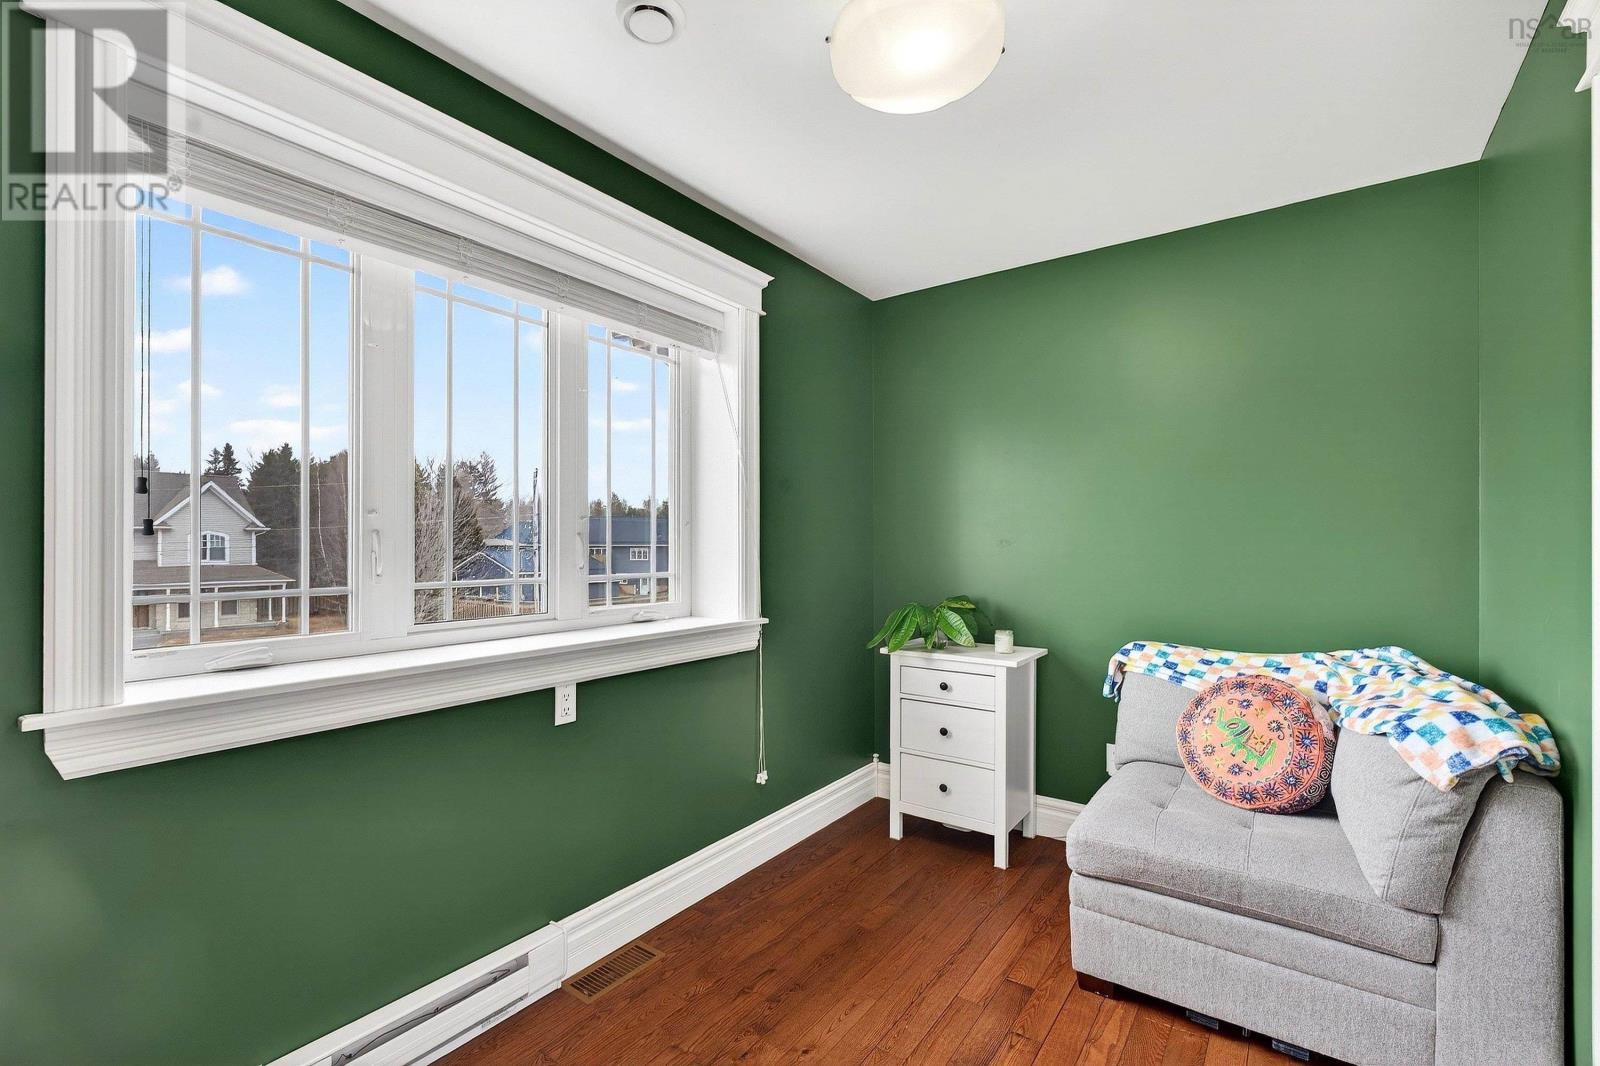
| Second Level | Den | 6.10x11.4 | ||
| Basement | Storage | 4.4x11.4 | ||
| Basement | 3pc Bathroom | 8.9x11.10 | ||
| Basement | Storage | 8.11x6.2 | ||
| Basement | Recreational, Games Room | 18.4 x 38.2 | ||
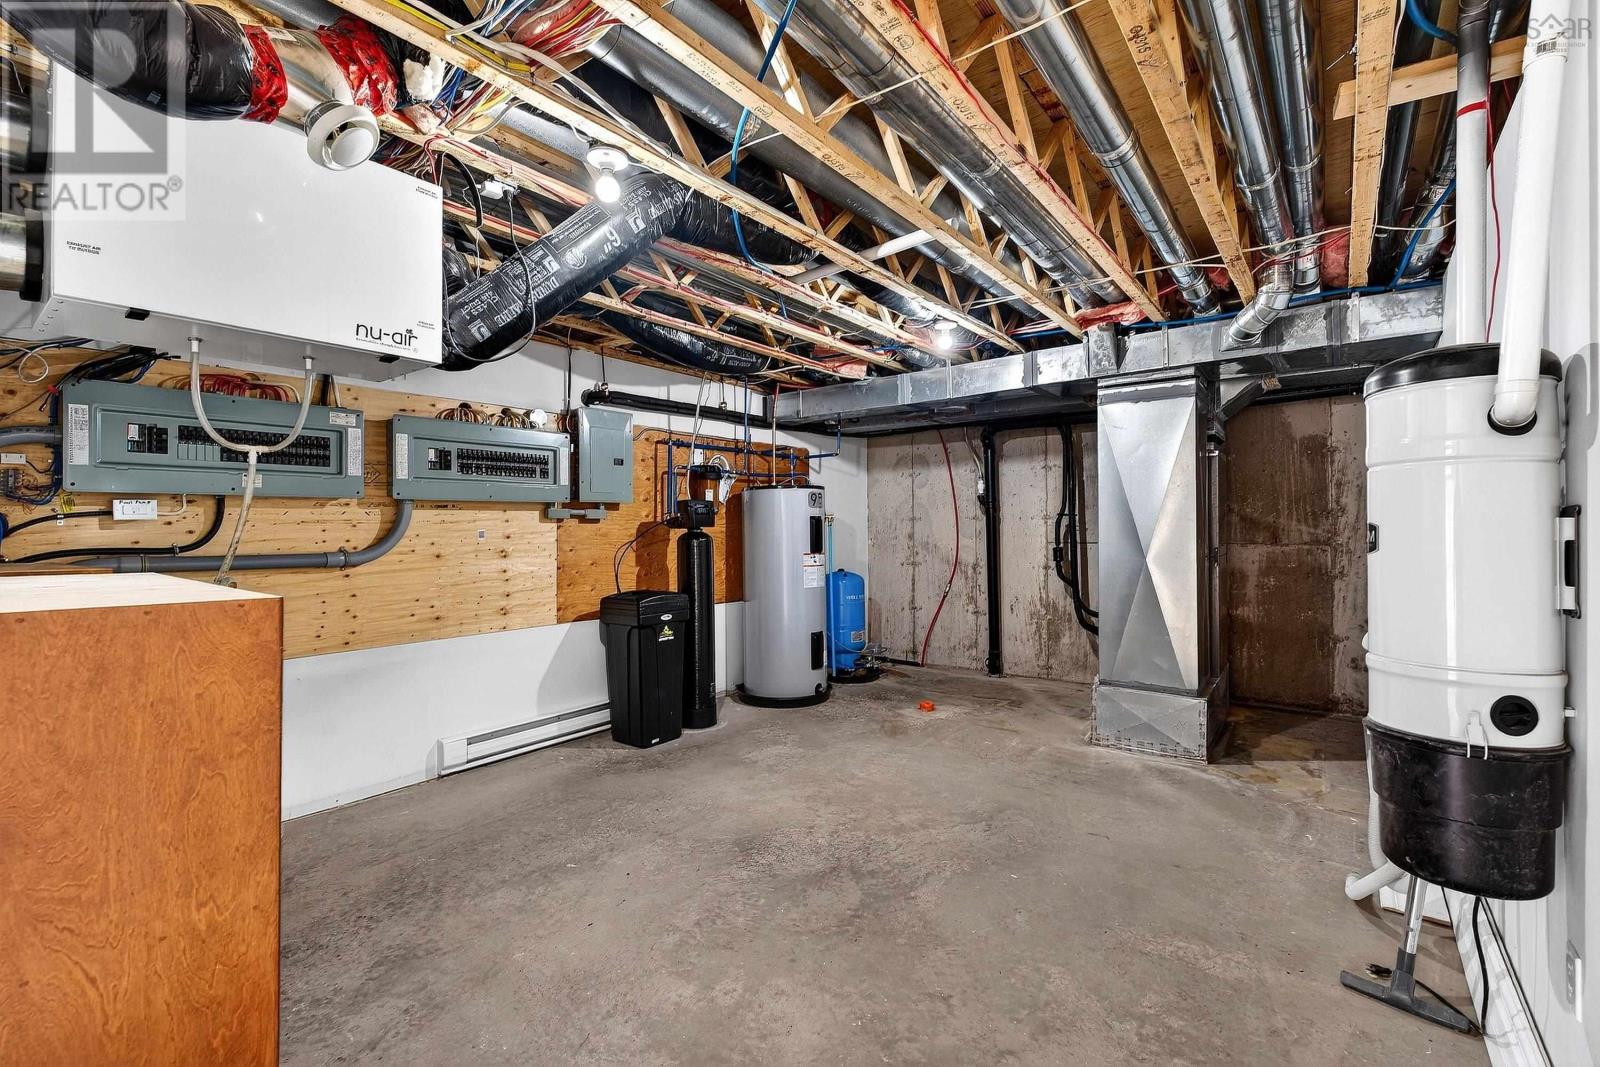
| Basement | Utility Room | 12.10x18.10 | ||
| Main Level | Kitchen | 14.1x 25.0 | ||
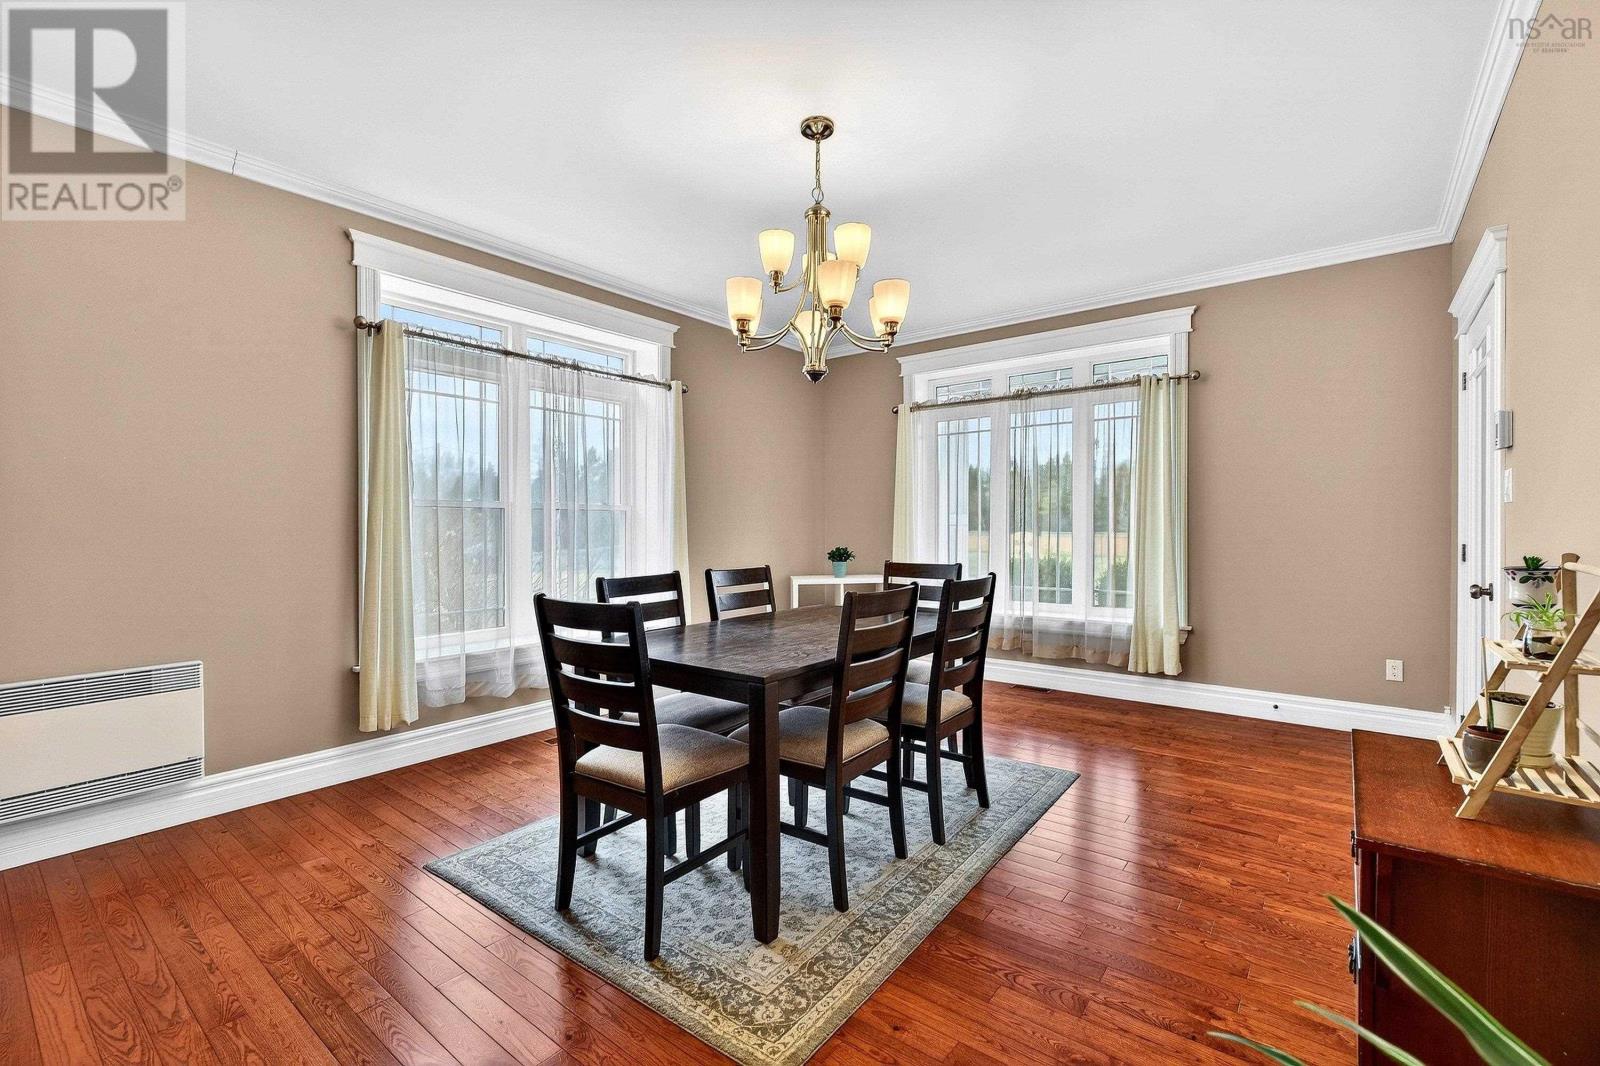
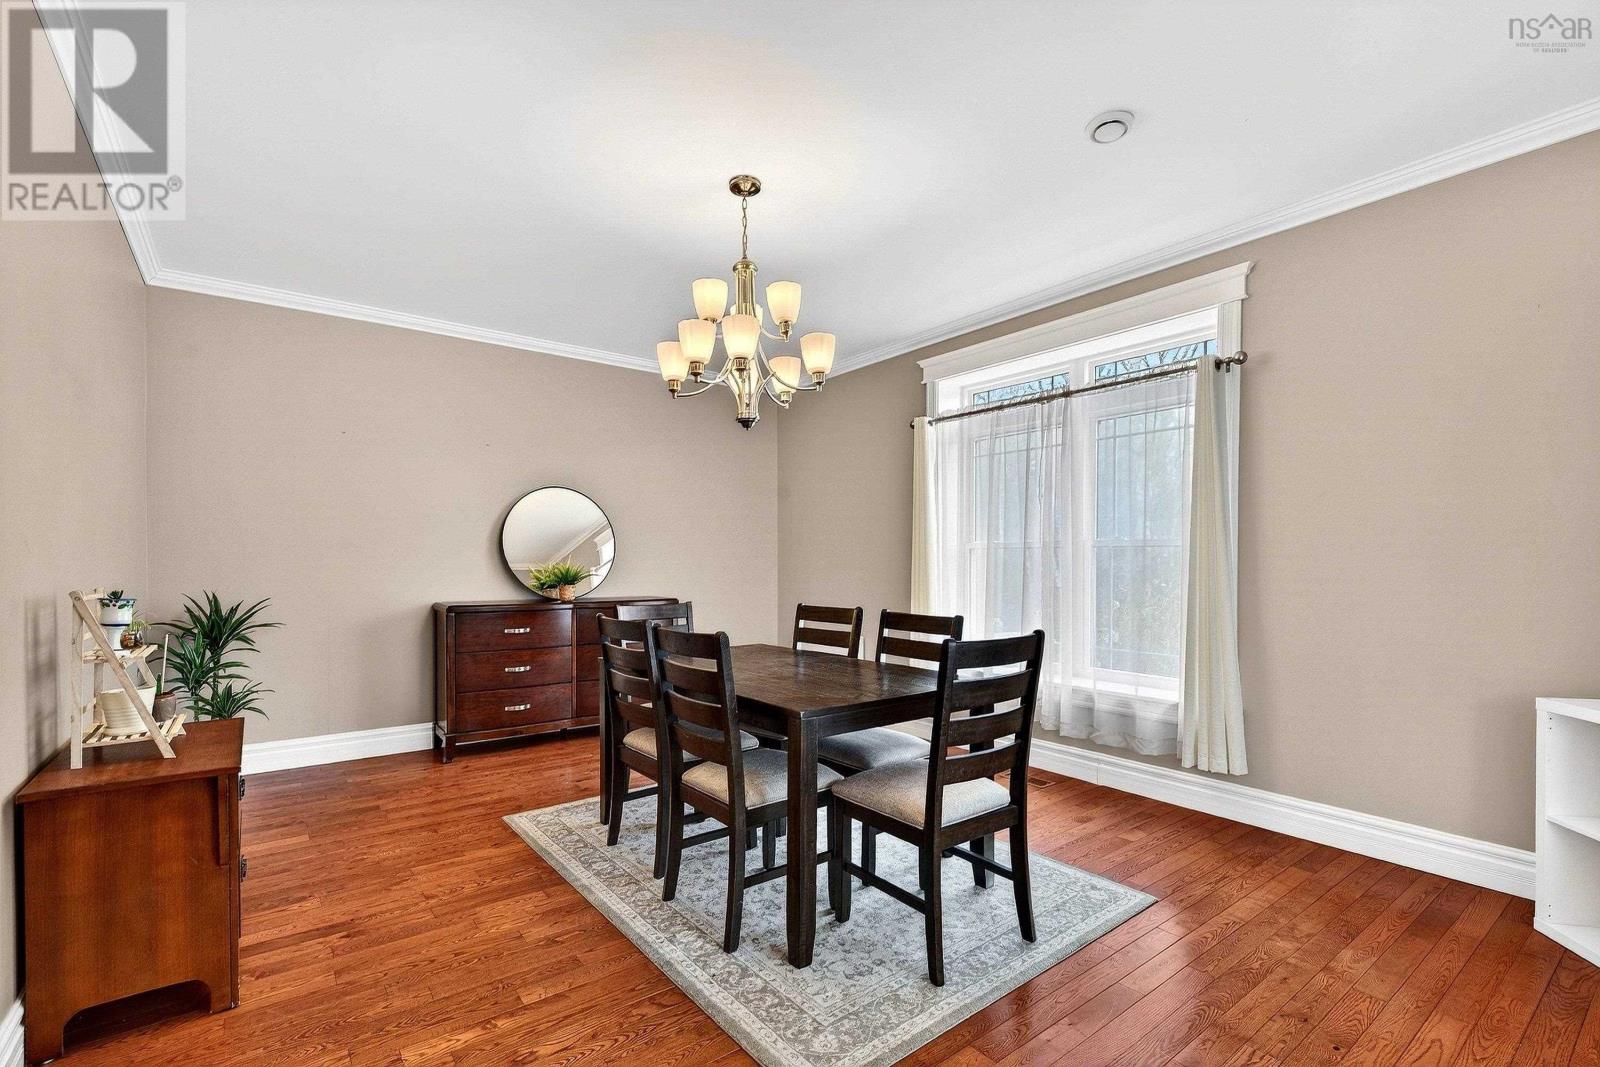
| Main Level | Dining Room | 13.5x18.0 | ||
| Main Level | Den | 12.9x13.3 | ||
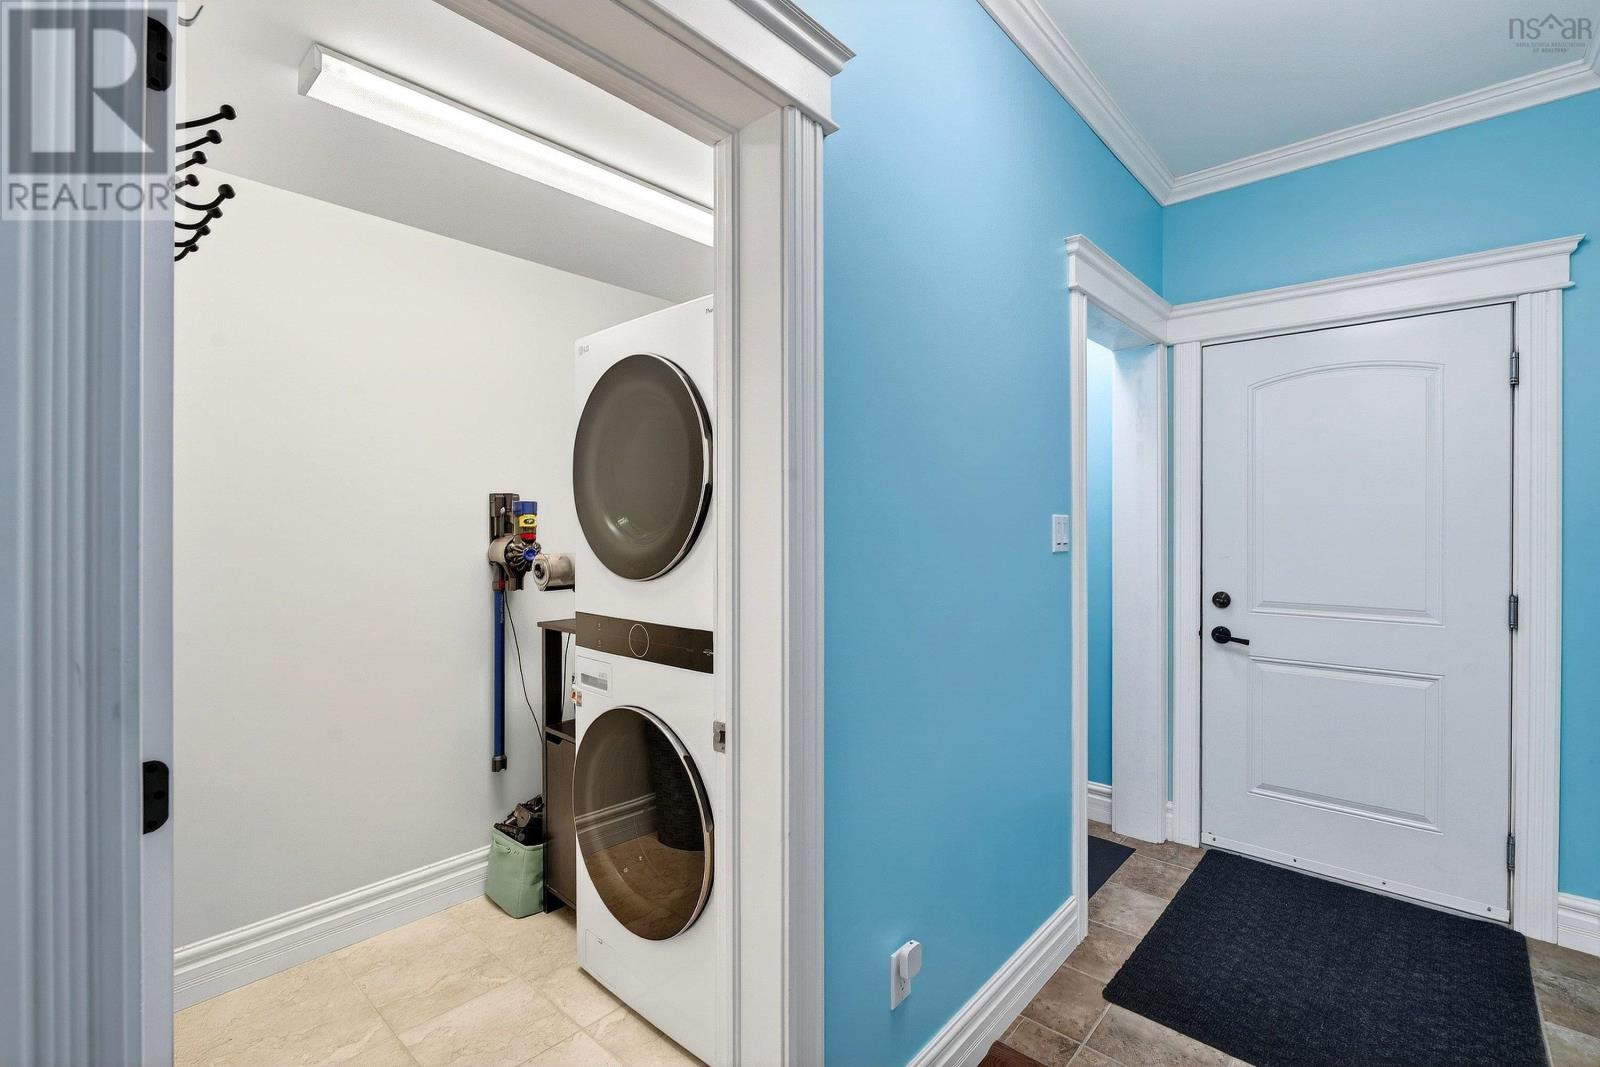
| Main Level | Laundry Room | 5.3x6.10 | ||
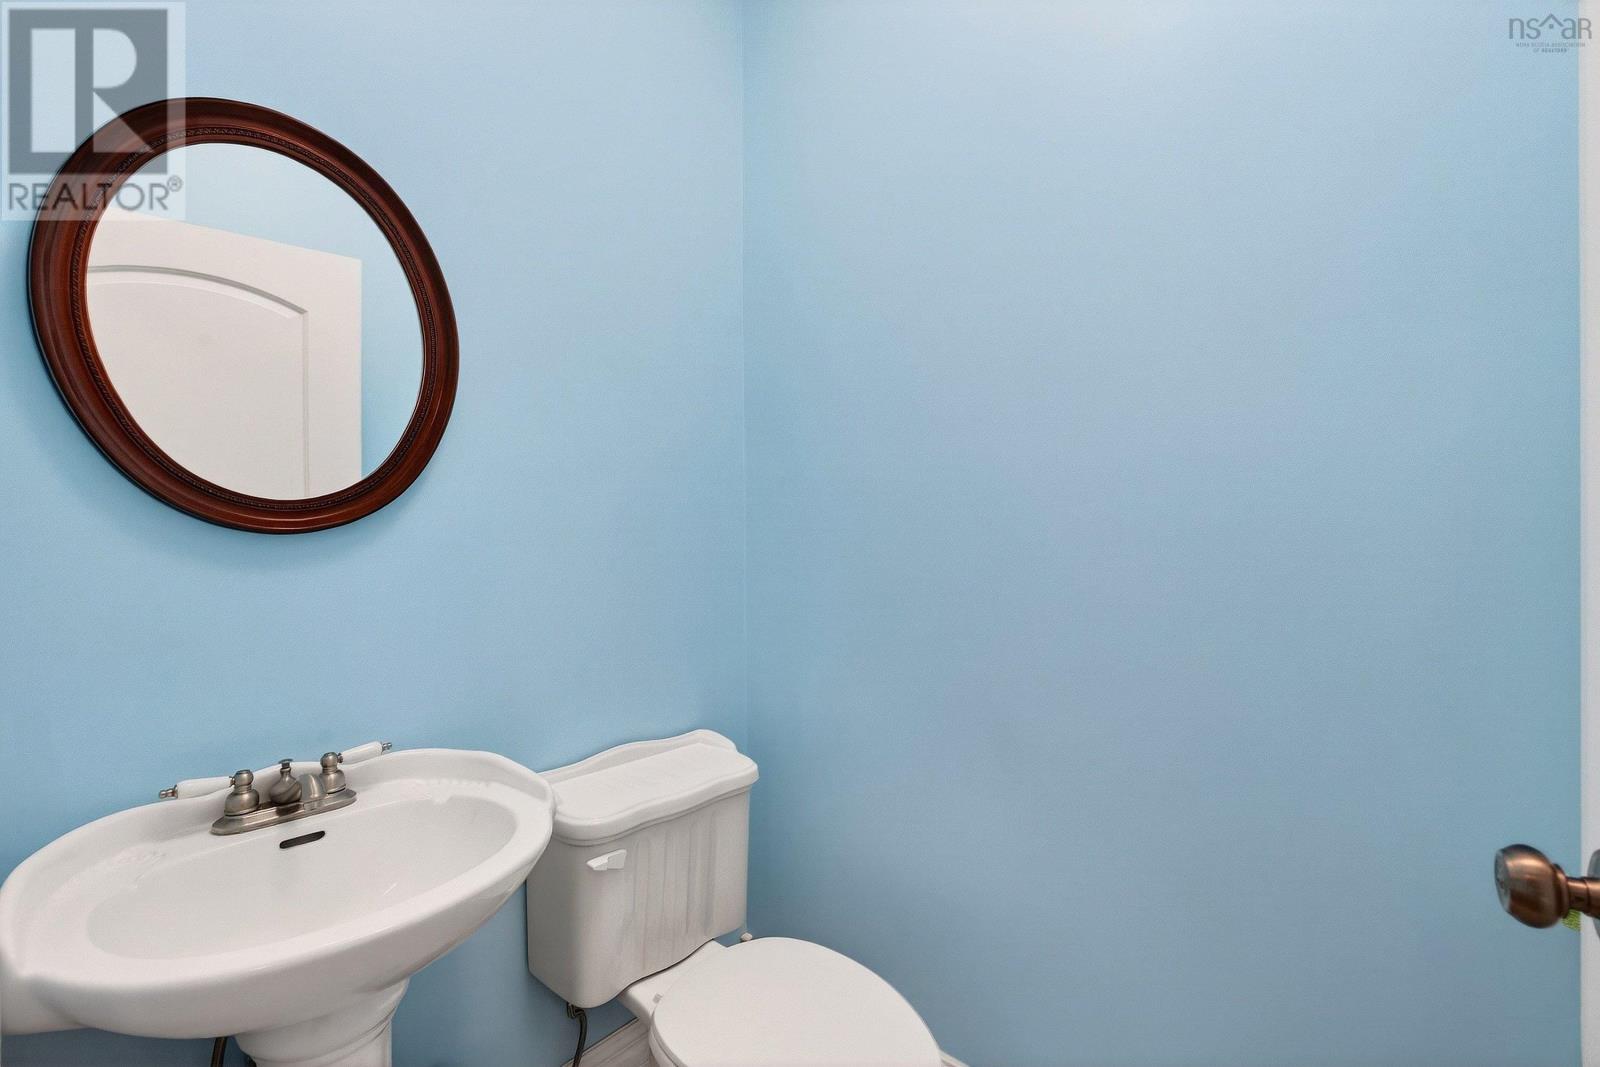
| Main Level | 2pc Bathroom | 5.1x4.0 | ||
| Main Level | Foyer | 9.0x19.1 | ||
| Main Level | Living Room | 18.9x13.3 |
https://www.realtor.ca/real-estate/30507742/26-cambridge-drive-valley-valley
Interested?
Contact us for more information

Darcy Cameron
https://www.facebook.com/DarcyCameronTruro/?ref=pages_you_manage
https://www.linkedin.com/in/darcy-cameron-a44903188/
183 Pictou Road
Bible Hill, Nova Scotia B2N 2S7
(902) 407-7373
(902) 407-7374

The trademarks REALTOR®, REALTORS®, and the REALTOR® logo are controlled by The Canadian Real Estate Association (CREA) and identify real estate professionals who are members of CREA. The trademarks MLS®, Multiple Listing Service® and the associated logos are owned by The Canadian Real Estate Association (CREA) and identify the quality of services provided by real estate professionals who are members of CREA. The trademark DDF® is owned by The Canadian Real Estate Association (CREA) and identifies CREA's Data Distribution Facility (DDF®)
November 12 2026 08:14:14
Nova Scotia Association of REALTORS®
Keller Williams Select Realty (Truro)