
26 Glissade Court Bedford, Nova Scotia B4B 2K5

$1,599,000
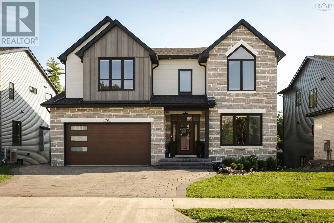
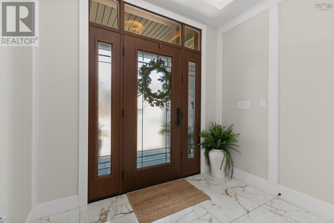
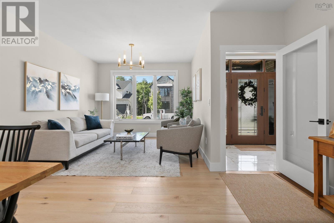
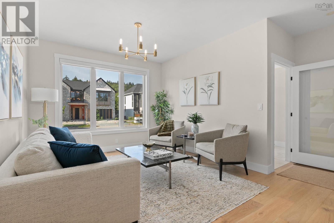
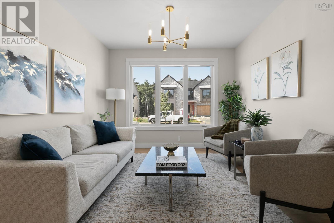
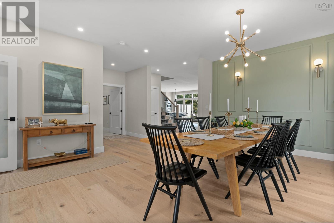
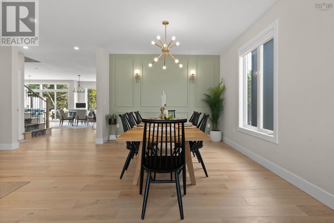
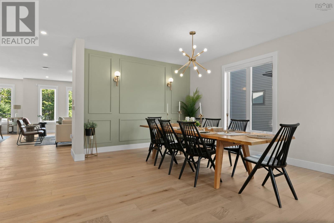
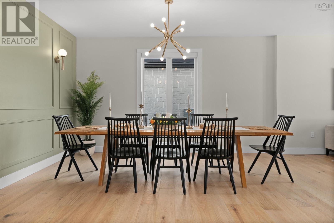
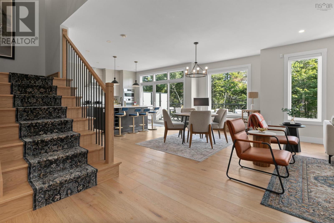
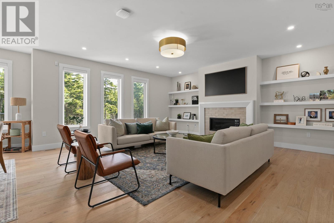
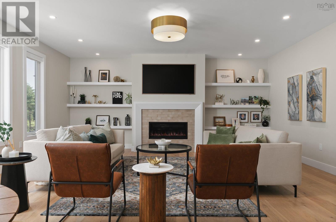
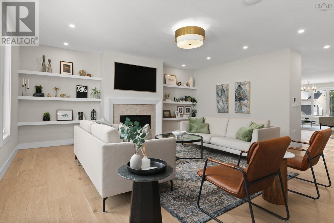
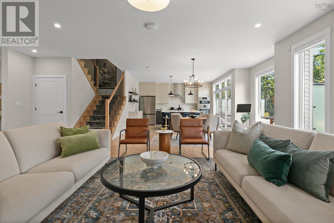
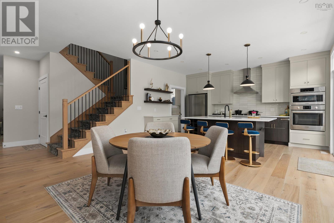
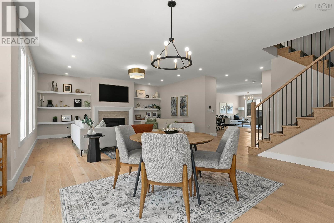
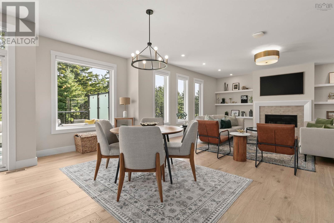
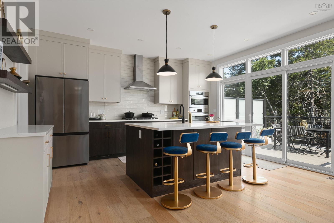
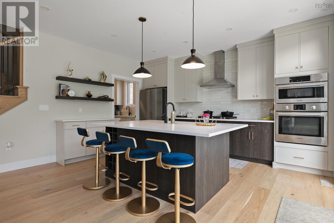
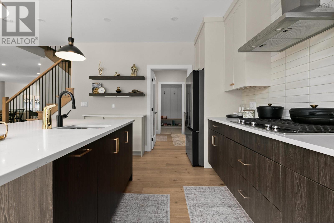
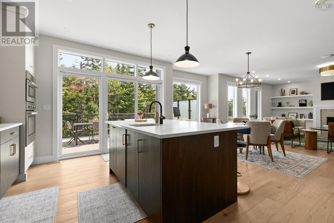
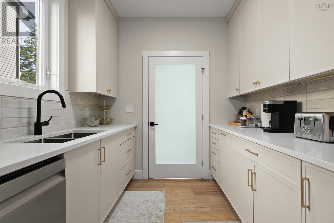
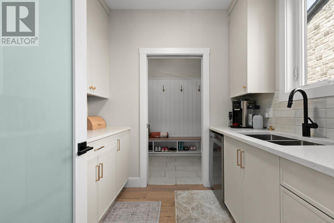
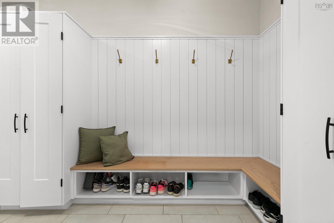
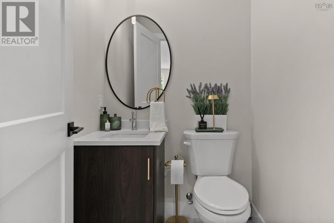
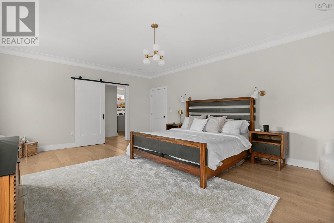
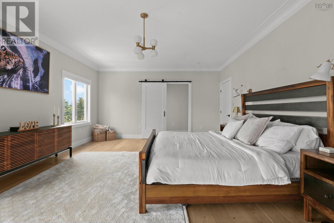
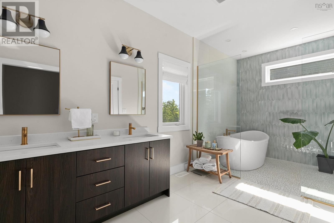
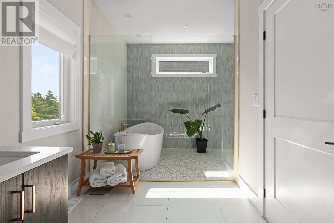
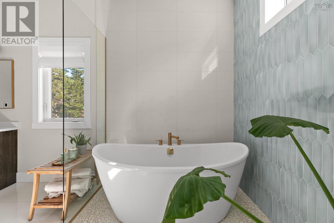
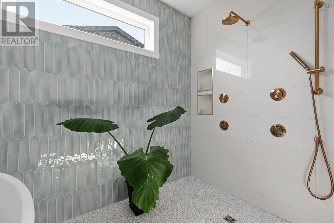
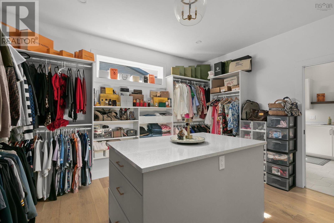
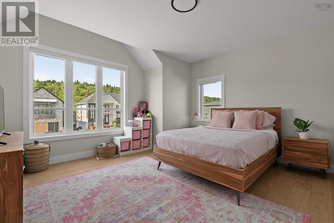
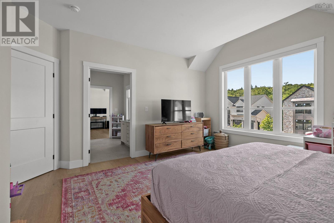
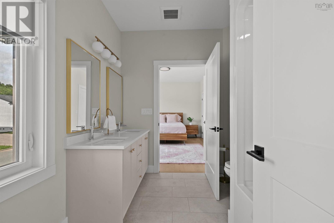
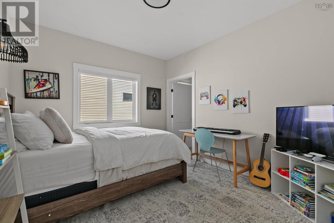
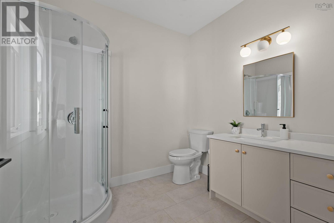
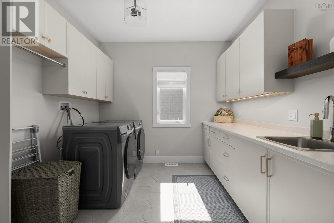
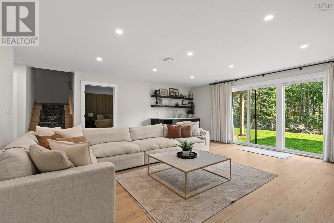
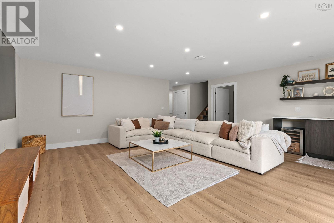
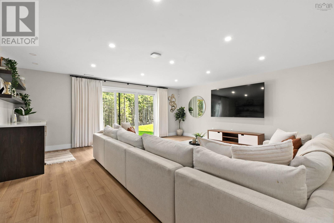
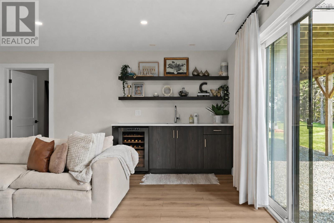
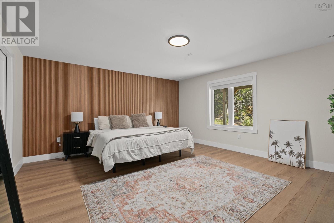
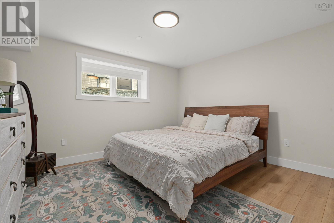
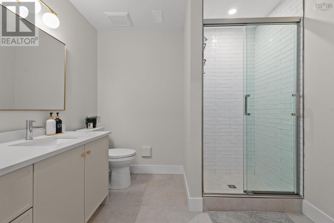
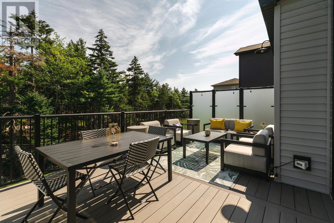
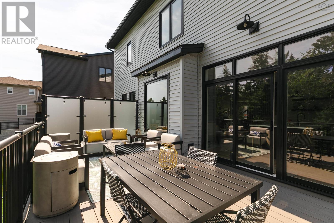
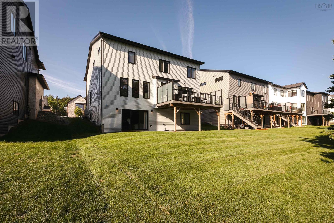
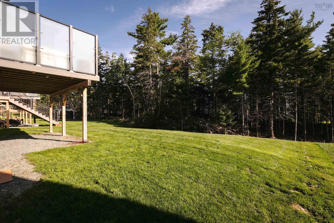
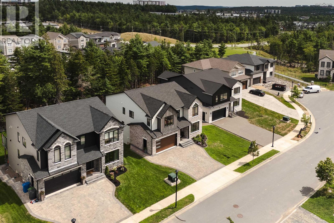
Welcome to 26 Glissade Court, a beautifully refined home where contemporary architecture, warm finishes and elevated living come together in West Bedfords sought-after Brookline Park. Beyond the striking stone exterior and distinctive gabled roofline, 5,351 sq. ft. of finished living space unfolds across six bedrooms and four-and-a-half baths. Inside, wide-plank engineered hardwood, abundant natural light and carefully selected lighting create a refined yet welcoming atmosphere. The main level offers two generous living spaces with an easy flow between them, including one anchored by a natural gas fireplace and custom built-ins. The dining space makes its own statement with detailed wall molding and sculptural lighting, creating a beautiful setting for dinners and celebrations. In the kitchen, contrasting cabinetry, quartz surfaces and an expansive island bring warmth and depth to the heart of the home. High-end appliances and a coffee bar add to its everyday appeal, while a separate prep kitchen with its own dishwasher keeps entertaining effortless. Triple patio doors open to the composite deck and draw the forested surroundings into view. Upstairs, the primary suite offers a calm place to retreat, complete with a generous walk-in closet featuring a center island and a custom, spa-inspired ensuite. A junior ensuite, Jack and Jill bathroom, heated bathroom floors and a well-planned laundry room with enclosed storage complete the level. The walkout lower level adds two bedrooms, a spacious recreation room and a wet bar, creating even more room for guests and relaxed gatherings. A double heated garage with an electric vehicle charger rough-in connects to a custom mudroom with built-in lockers. Near excellent schools and valued community amenities, 26 Glissade Court is elevated, inviting and designed to be lived in beautifully. (id:29604)
Property Details
| MLS® Number | 202620763 |
| Property Type | Single Family |
| Community Name | Bedford |
| Amenities Near By | Park, Playground, Public Transit, Shopping |
| Community Features | Recreational Facilities, School Bus |
| Features | Treed |
Building
| Bathroom Total | 5 |
| Bedrooms Above Ground | 4 |
| Bedrooms Below Ground | 2 |
| Bedrooms Total | 6 |
| Appliances | Cooktop - Gas, Oven - Electric, Dishwasher, Dryer - Gas, Washer, Microwave, Refrigerator |
| Constructed Date | 2023 |
| Construction Style Attachment | Detached |
| Cooling Type | Heat Pump |
| Exterior Finish | Steel, Stone, Vinyl |
| Fireplace Present | Yes |
| Flooring Type | Ceramic Tile, Engineered Hardwood, Laminate |
| Foundation Type | Poured Concrete |
| Half Bath Total | 1 |
| Heating Fuel | Electric, Natural Gas |
| Heating Type | Heat Pump, In Floor Heating |
| Stories Total | 2 |
| Size Interior | 5351 Sqft |
| Total Finished Area | 5351 Sqft |
| Type | House |
| Utility Water | Municipal Water |
Parking
| Garage | |
| Heated Garage | |
| Interlocked |
Land
| Acreage | No |
| Land Amenities | Park, Playground, Public Transit, Shopping |
| Landscape Features | Partially Landscaped |
| Sewer | Municipal Sewage System |
| Size Irregular | 0.2908 |
| Size Total | 0.2908 Ac |
| Size Total Text | 0.2908 Ac |
Rooms
| Level | Type | Length | Width | Dimensions |
|---|---|---|---|---|
| Second Level | Primary Bedroom | 22. x 15.5 | ||
| Second Level | 5pc Ensuite Bath | 16.7 x 10 | ||
| Second Level | Laundry Room | 13.2 x 9.10 | ||
| Second Level | Bedroom | 12.6 x 10.9 | ||
| Second Level | 3pc Ensuite Bath | 8.5 x 7.9 | ||
| Second Level | Bedroom | 15.2 x 13.4 | ||
| Second Level | Bedroom | 12.10 x 12.6 | ||
| Basement | Bedroom | 17.4 x 15.6 | ||
| Basement | 4pc Bathroom | 8.7 x 7.6 | ||
| Basement | Bedroom | 12. x 13 | ||
| Basement | Games Room | 20. x 18.9 | ||
| Basement | Media | 10.8 x 16 | ||
| Basement | Utility Room | 8.8 x 7.8 | ||
| Main Level | Foyer | 8.6 x 6.8 | ||
| Main Level | Living Room | 11.4 x 13.6 | ||
| Main Level | Dining Room | 11.8 x 14.2 | ||
| Main Level | 2pc Bathroom | 4.5 x 5.6 | ||
| Main Level | Great Room | 17.3 x 197 | ||
| Main Level | Other | Nook 12.2 x 13.3 | ||
| Main Level | Kitchen | 11.9 x 15.3 | ||
| Main Level | Other | Prep Kitchen 8.6 x 7.4 | ||
| Main Level | Mud Room | 15.6 x 6.3 | ||
| Main Level | Other | Garage 19.4 x 10.2 |
https://www.realtor.ca/real-estate/30163611/26-glissade-court-bedford-bedford
Interested?
Contact us for more information

Sarah Schlender

5546 Kaye Street
Halifax, Nova Scotia B3K 1Y5
(902) 440-6638

The trademarks REALTOR®, REALTORS®, and the REALTOR® logo are controlled by The Canadian Real Estate Association (CREA) and identify real estate professionals who are members of CREA. The trademarks MLS®, Multiple Listing Service® and the associated logos are owned by The Canadian Real Estate Association (CREA) and identify the quality of services provided by real estate professionals who are members of CREA. The trademark DDF® is owned by The Canadian Real Estate Association (CREA) and identifies CREA's Data Distribution Facility (DDF®)
October 08 2026 01:25:20
Nova Scotia Association of REALTORS®
The Agency Real Estate Brokerage