
26 Ravines Drive Bedford, Nova Scotia B4A 4L6

$990,000
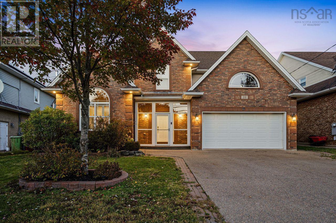
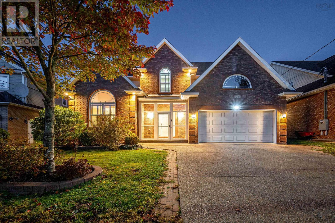
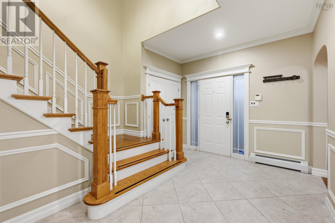
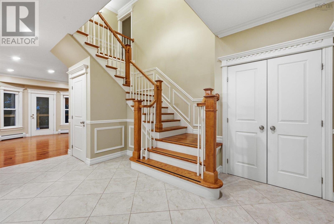
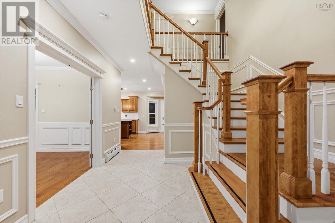
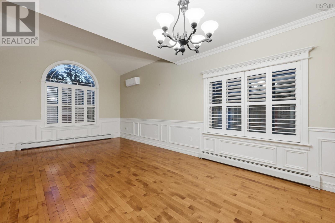
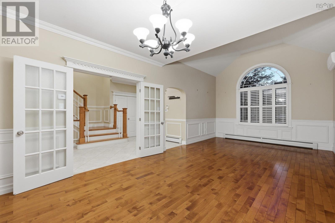
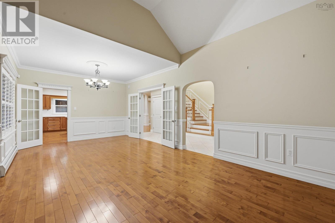
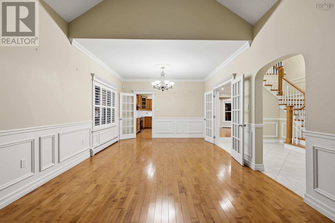
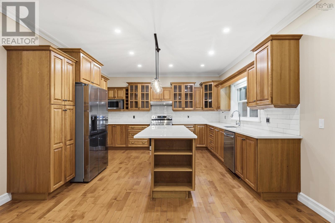
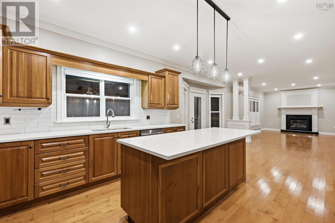
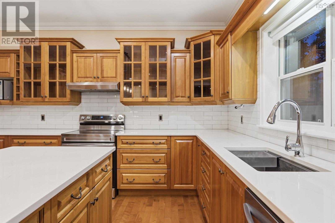
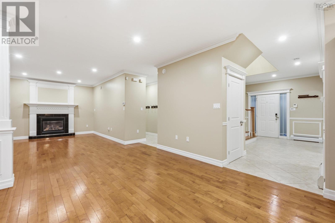
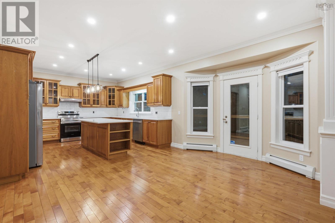
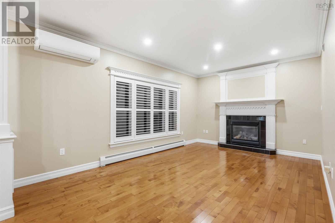
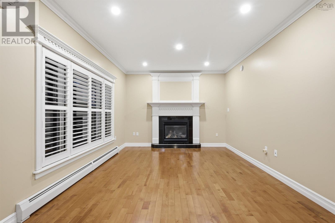
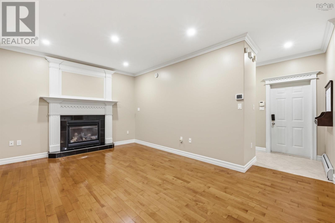
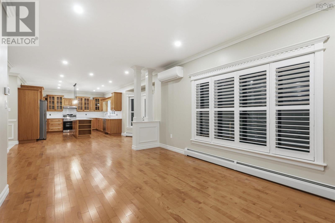
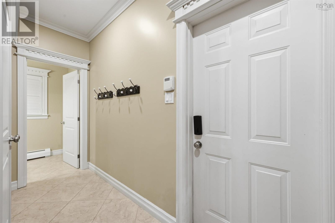
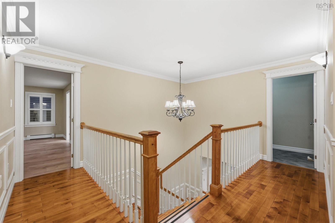
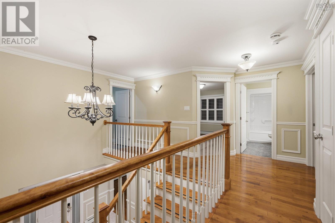
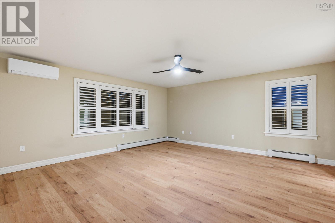
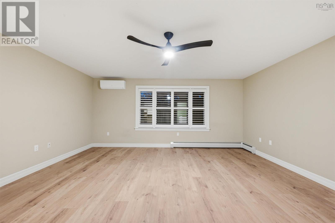
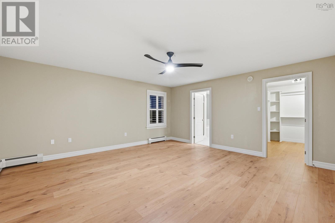
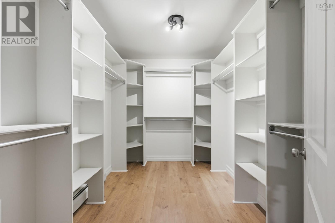
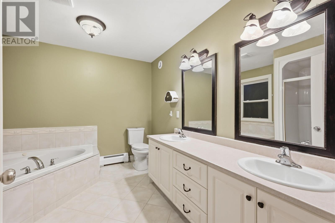
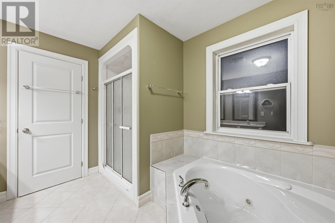
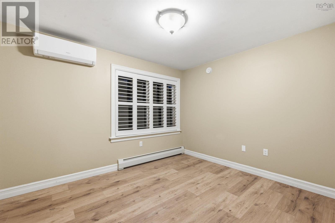
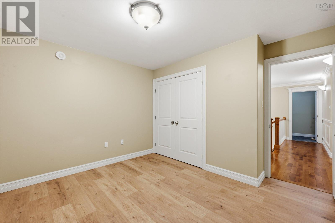
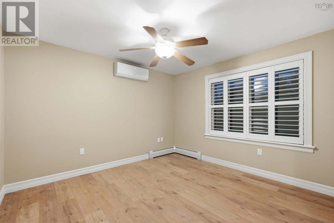
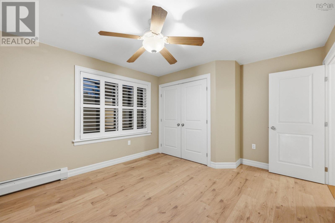
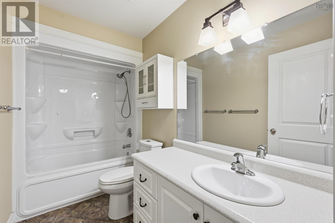
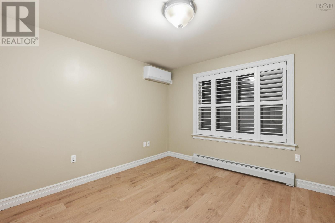
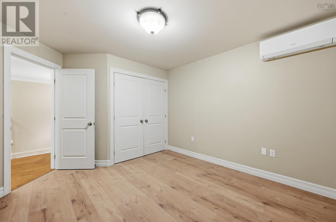
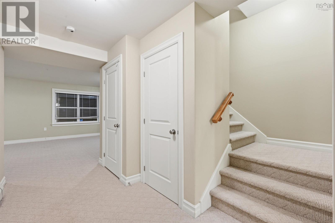
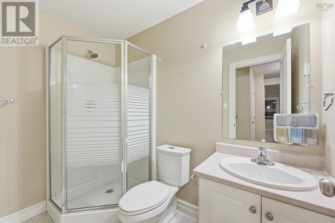
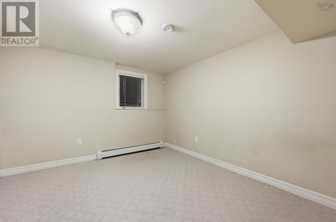
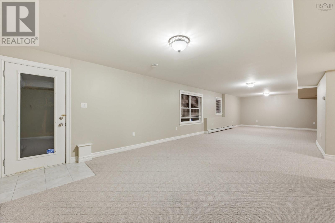
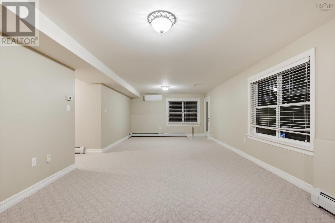
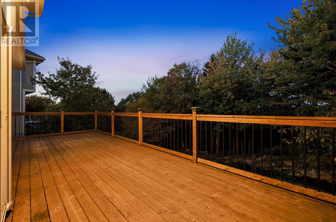
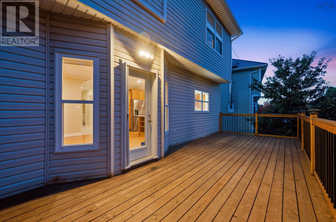
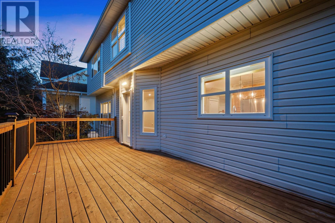
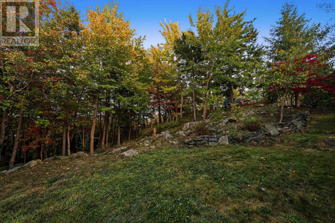
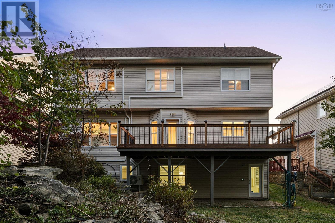
Welcome to this executive two-storey home, ideally situated on a premium lot backing onto the beautiful Old Coach Road Trail Park. Offering impressive curb appeal, generous living spaces, and beautiful natural surroundings, this property is the perfect place to call home.Before entering, youll be greeted by a custom sunroom-style foyer that adds character and charm. The main level features a spacious living room combined with a formal dining area, a generously sized kitchen with abundant cabinetry and brand-new quartz countertops, and a separate family room with a cozy fireplace. A convenient mudroom provides direct access to the double-car garage. Step outside onto the new deck and enjoy peaceful views overlooking the park.The upper level offers four well-appointed bedrooms, including a spacious primary suite with a large walk-in closet and a luxurious five-piece ensuite. Three additional good-sized bedrooms provide plenty of space for family and guests. Enjoy beautiful views of the Bedford Basin from the upper level.The walkout lower level adds even more living space, featuring a comfortable recreation room, an additional bedroom, and a full bathroom, with direct access to the private backyard. Recent upgrades include seven ductless heat pumps, new flooring in select areas, a new deck, and more.Located within a highly sought-after school district and conveniently close to shopping, parks, and other amenities, this exceptional property offers the perfect combination of space, comfort, and location. Dont miss this wonderful opportunity to make it your new home! (id:29604)
Property Details
| MLS® Number | 202626002 |
| Property Type | Single Family |
| Community Name | Bedford |
| Amenities Near By | Park, Playground, Public Transit |
| Community Features | Recreational Facilities, School Bus |
| Equipment Type | Propane Tank |
| Features | Balcony |
| Rental Equipment Type | Propane Tank |
| Structure | Shed |
Building
| Bathroom Total | 4 |
| Bedrooms Above Ground | 4 |
| Bedrooms Below Ground | 1 |
| Bedrooms Total | 5 |
| Appliances | Range, Dishwasher, Dryer, Washer, Refrigerator |
| Constructed Date | 2005 |
| Construction Style Attachment | Detached |
| Cooling Type | Air Conditioned |
| Exterior Finish | Brick, Vinyl |
| Fireplace Present | Yes |
| Flooring Type | Carpeted, Hardwood, Laminate |
| Foundation Type | Poured Concrete |
| Half Bath Total | 1 |
| Heating Fuel | Electric, Oil |
| Heating Type | Heat Pump, Ductless, Hot Water |
| Stories Total | 2 |
| Size Interior | 3832 Sqft |
| Total Finished Area | 3832 Sqft |
| Type | House |
| Utility Water | Municipal Water |
Parking
| Garage | |
| Attached Garage | |
| Exposed Aggregate |
Land
| Acreage | No |
| Land Amenities | Park, Playground, Public Transit |
| Landscape Features | Landscaped |
| Sewer | Municipal Sewage System |
| Size Irregular | 0.2202 |
| Size Total | 0.2202 Ac |
| Size Total Text | 0.2202 Ac |
Rooms
| Level | Type | Length | Width | Dimensions |
|---|---|---|---|---|
| Second Level | Primary Bedroom | 17.3x16.9 | ||
| Second Level | 5pc Ensuite Bath | 5 | ||
| Second Level | Bedroom | 12.2x11.6 | ||
| Second Level | Bedroom | 11.5x9.8 | ||
| Second Level | Bedroom | 13.1x10.9 | ||
| Second Level | 4pc Bathroom | 4 | ||
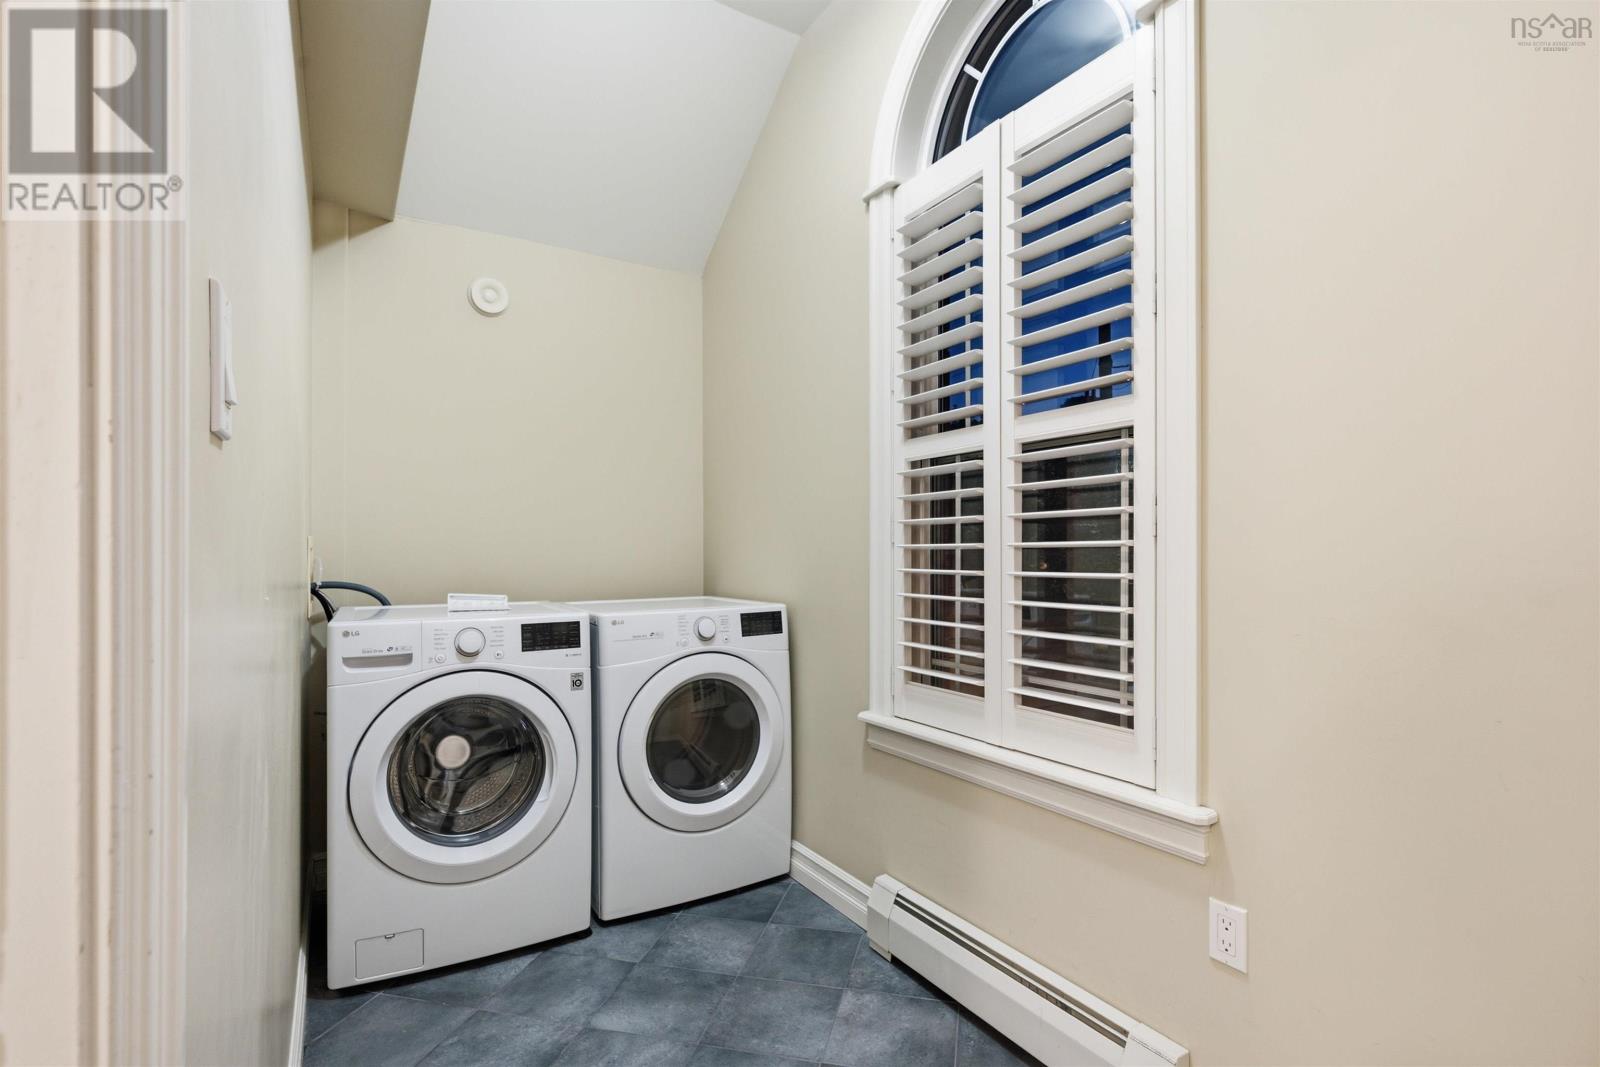
| Second Level | Laundry Room | 11.5x4.10 | ||
| Lower Level | Family Room | 25.4x13.2 | ||
| Lower Level | Bedroom | 12.5x11.10 | ||
| Lower Level | 3pc Bathroom | 3 | ||
| Main Level | Living Room | 12.7x12 | ||
| Main Level | Dining Nook | 12.7x12.8 | ||
| Main Level | Family Room | 17.4x12.10 | ||
| Main Level | Kitchen | 23.11x13.10 | ||
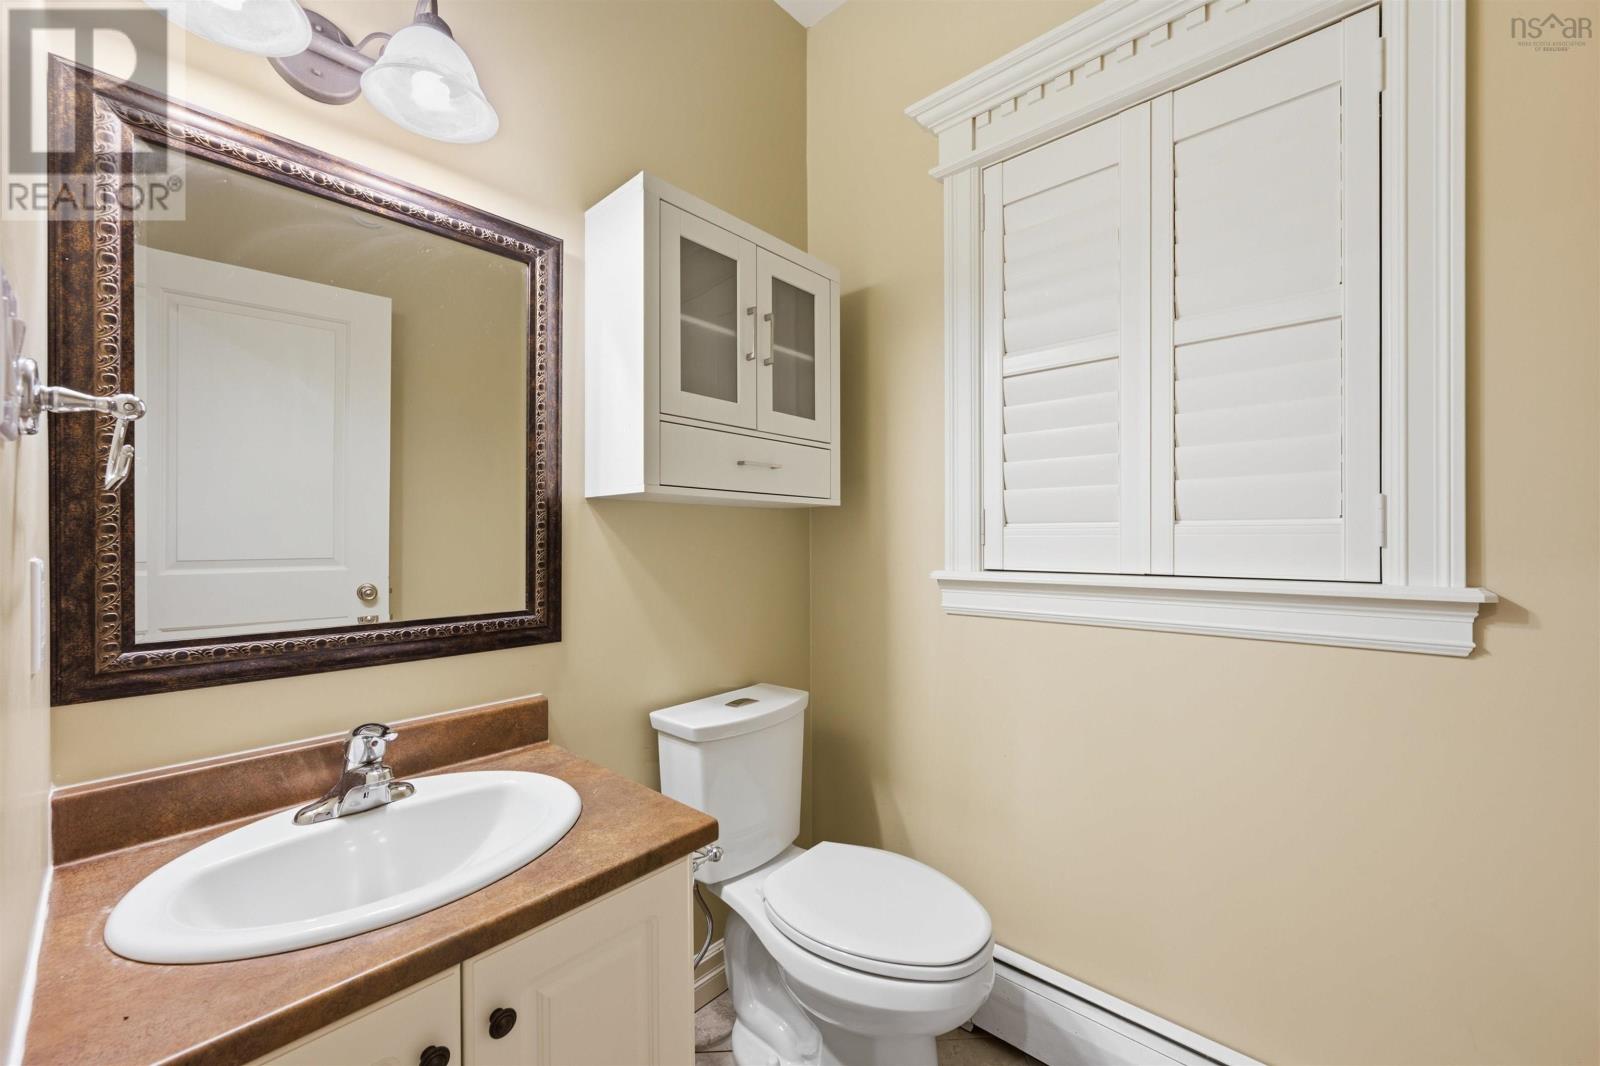
| Main Level | 2pc Bathroom | 2 |
https://www.realtor.ca/real-estate/30410656/26-ravines-drive-bedford-bedford
Interested?
Contact us for more information
Simon Zhu

84 Chain Lake Drive
Beechville, Nova Scotia B3S 1A2
(902) 453-1700
(902) 455-6738
www.royallepageatlantic.com/

The trademarks REALTOR®, REALTORS®, and the REALTOR® logo are controlled by The Canadian Real Estate Association (CREA) and identify real estate professionals who are members of CREA. The trademarks MLS®, Multiple Listing Service® and the associated logos are owned by The Canadian Real Estate Association (CREA) and identify the quality of services provided by real estate professionals who are members of CREA. The trademark DDF® is owned by The Canadian Real Estate Association (CREA) and identifies CREA's Data Distribution Facility (DDF®)
October 16 2026 04:09:49
Nova Scotia Association of REALTORS®
Royal LePage Atlantic