
26 Thistle Street Dartmouth, Nova Scotia B3A 2V5

$649,900
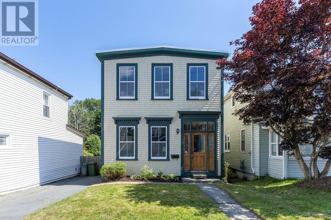
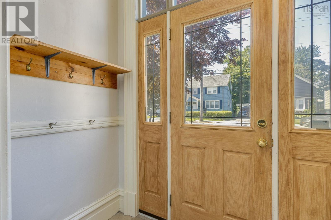
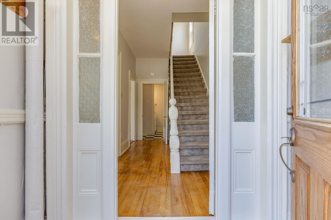
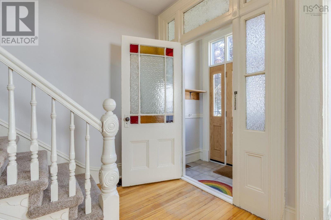
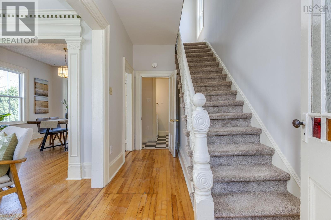
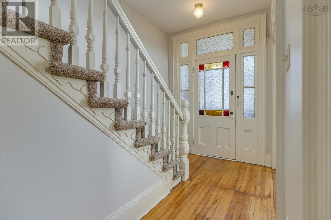
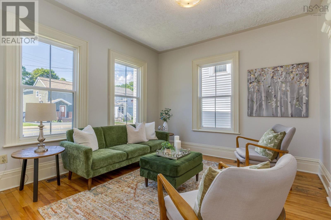
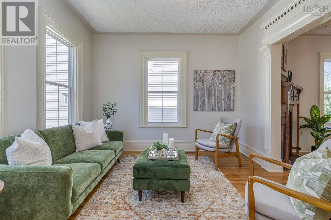
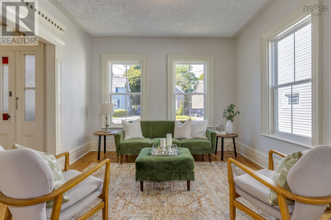
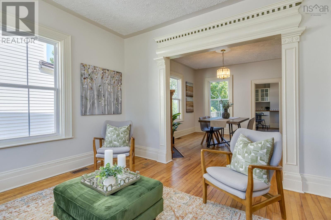
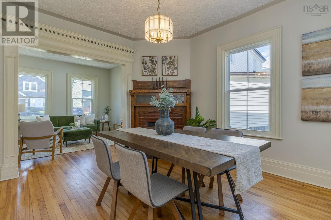
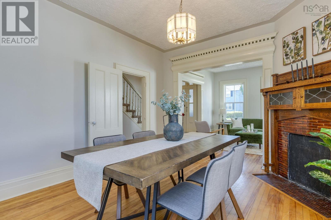
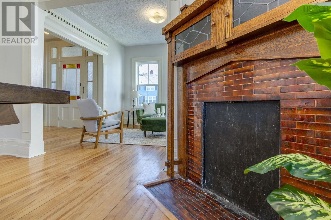
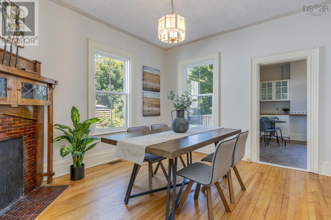
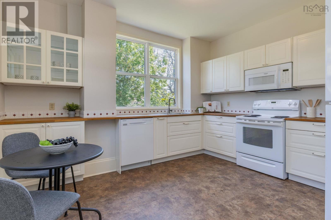
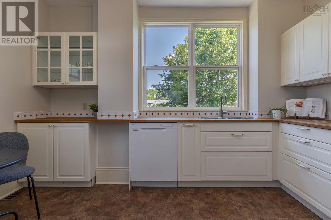
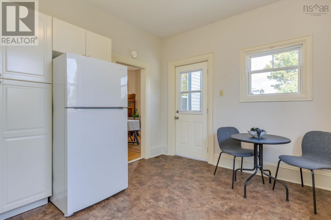
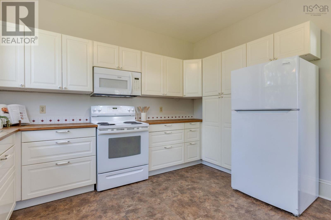
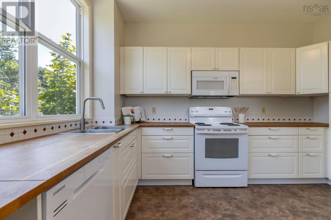
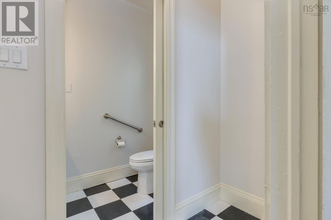
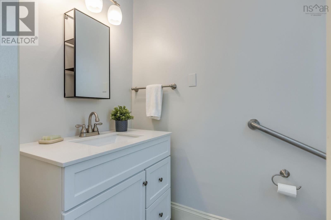
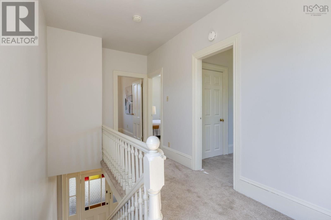
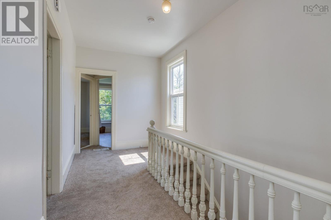
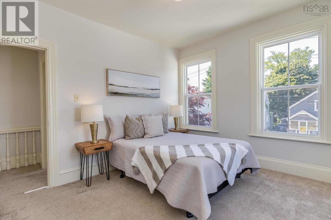
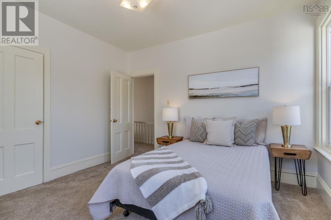
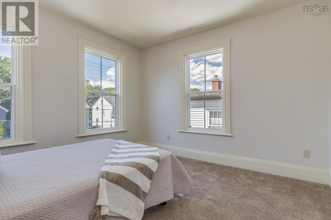
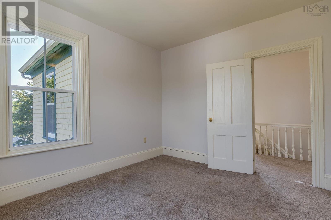
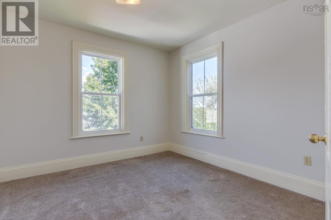
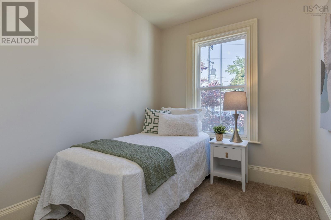
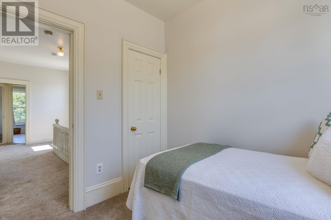
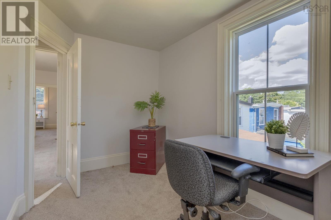
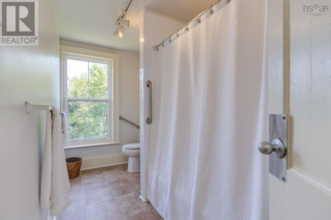
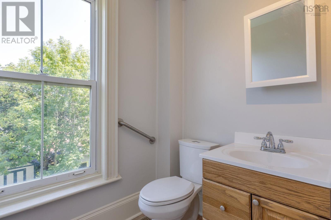
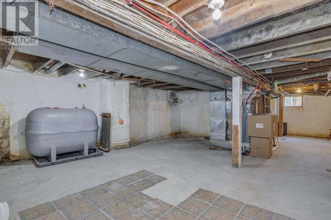
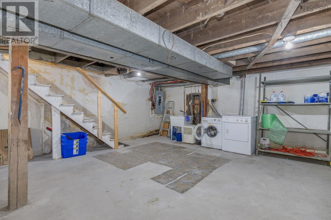
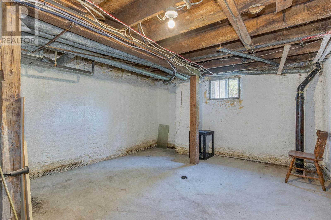
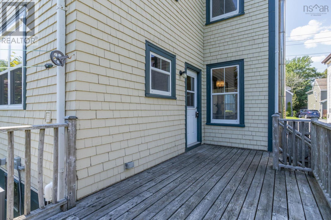
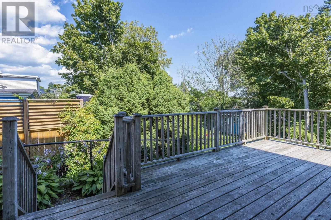
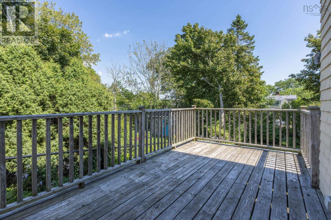
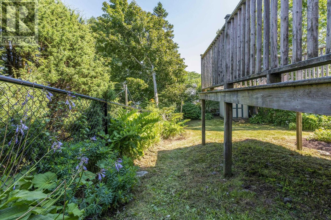
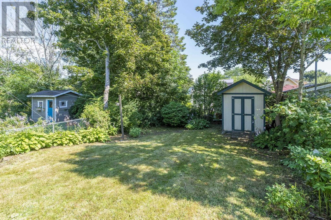
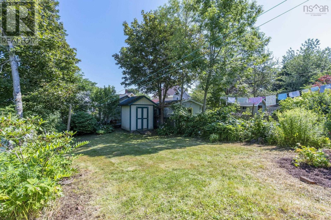
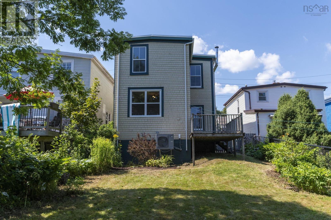
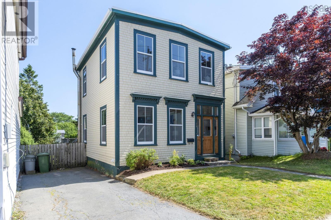
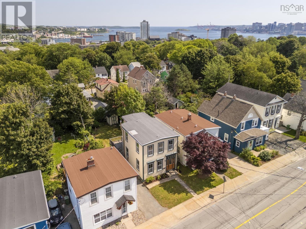
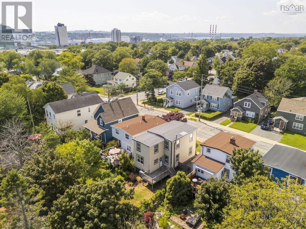
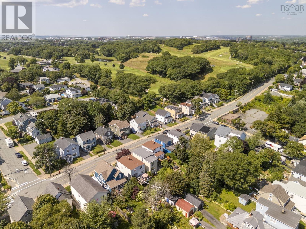

Become a part of Dartmouth's favourite neighbourhood with this century home on the Flower Streets! With an adjoining living room/dining room, an eat-in kitchen and a half bath on the main level and 3 bedrooms, an office and a full bath on the second level, there's plenty of room for your family. Set back from the street and with a large fenced yard, this well maintained home has lots of character with high ceilings, large windows, original wide trim & staircase, a quarter sawn oak mantelpiece with cabinetry and a gorgeous entry with original stained glass, sidelights and transom window. And you'll love all the efficient upgrades that make life easy like a ducted heat pump installed 2025, a new roof in 2019, a 200 amp panel, an added half bath on the main floor, an updated kitchen, all vinyl windows and a waterproofed basement with spray foam insulation. All this plus a fabulous location: just steps from all levels of schooling, the Sportsplex, the transit terminal, the bridge and Brightwood Golf Course and a short walk to all the shops and services of downtown Dartmouth, the ferry terminal, farmer's market and parks & trails. Don't delay - you could be in before school starts! (id:29604)
Property Details
| MLS® Number | 202620215 |
| Property Type | Single Family |
| Community Name | Dartmouth |
| Amenities Near By | Golf Course, Park, Playground, Public Transit, Shopping, Place Of Worship, Beach |
| Community Features | Recreational Facilities |
| Features | Sloping |
| Structure | Shed |
Building
| Bathroom Total | 2 |
| Bedrooms Above Ground | 3 |
| Bedrooms Total | 3 |
| Appliances | Stove, Dishwasher, Dryer, Washer, Refrigerator |
| Basement Development | Unfinished |
| Basement Type | Full (unfinished) |
| Constructed Date | 1910 |
| Construction Style Attachment | Detached |
| Cooling Type | Heat Pump |
| Exterior Finish | Wood Shingles |
| Flooring Type | Carpeted, Ceramic Tile, Hardwood, Vinyl |
| Foundation Type | Concrete Block |
| Half Bath Total | 1 |
| Heating Fuel | Electric |
| Heating Type | Heat Pump |
| Stories Total | 2 |
| Size Interior | 1460 Sqft |
| Total Finished Area | 1460 Sqft |
| Type | House |
| Utility Water | Municipal Water |
Parking
| Paved Yard |
Land
| Acreage | No |
| Land Amenities | Golf Course, Park, Playground, Public Transit, Shopping, Place Of Worship, Beach |
| Landscape Features | Landscaped |
| Sewer | Municipal Sewage System |
| Size Irregular | 0.0792 |
| Size Total | 0.0792 Ac |
| Size Total Text | 0.0792 Ac |
Rooms
| Level | Type | Length | Width | Dimensions |
|---|---|---|---|---|
| Second Level | Primary Bedroom | 11.7x11.2 | ||
| Second Level | Bedroom | 11.2x10.7 | ||
| Second Level | Bedroom | 7.4x8.6 | ||
| Second Level | Den | 7.1x12.4-JOG | ||
| Second Level | 4pc Bathroom | 12.4x5.6 | ||
| Main Level | Living Room | 11.4x11.8 | ||
| Main Level | Dining Room | 13x11.8 | ||
| Main Level | Kitchen | 11.4x13 | ||
| Main Level | 2pc Bathroom | 3.10x6.8 | ||
| Main Level | Foyer | 6.8x4 | ||
| Main Level | Porch | 3.7x6.9 |
https://www.realtor.ca/real-estate/30139693/26-thistle-street-dartmouth-dartmouth
Interested?
Contact us for more information

Rosie Porter
(902) 461-2689
www.rosiep.ca/

84 Chain Lake Drive
Beechville, Nova Scotia B3S 1A2
(902) 453-1700
(902) 455-6738
www.royallepageatlantic.com/

The trademarks REALTOR®, REALTORS®, and the REALTOR® logo are controlled by The Canadian Real Estate Association (CREA) and identify real estate professionals who are members of CREA. The trademarks MLS®, Multiple Listing Service® and the associated logos are owned by The Canadian Real Estate Association (CREA) and identify the quality of services provided by real estate professionals who are members of CREA. The trademark DDF® is owned by The Canadian Real Estate Association (CREA) and identifies CREA's Data Distribution Facility (DDF®)
August 11 2026 12:45:23
Nova Scotia Association of REALTORS®
Royal LePage Atlantic